Debolender
  • Home
  • About
    • Relocating
    • Testimonials
  • Real Estate Listings
    • Guelph
    • Kitchener
    • Waterloo
    • Cambridge
  • News and Advice
    • Deb’s Blog
    • Home Buying Advice
    • Home Selling Advice
    • Get Listings Sent To You
    • Get Your Free Home Evaluation
  • Contact
Debolender
  • Home
  • About
    • Relocating
    • Testimonials
  • Real Estate Listings
    • Guelph
    • Kitchener
    • Waterloo
    • Cambridge
  • News and Advice
    • Deb’s Blog
    • Home Buying Advice
    • Home Selling Advice
    • Get Listings Sent To You
    • Get Your Free Home Evaluation
  • Contact

16 Mercer Road, Cambridge ON N1R 5A5

  • Home
  • Cambridge

16 Mercer Road, Cambridge ON N1R 5A5

16 Mercer Road, Cambridge ON N1R 5A5

$549,900

  • 46f280a48c98e57fb0a59f2f49860408-m1.jpeg
  • 46f280a48c98e57fb0a59f2f49860408-m2.jpeg
  • 46f280a48c98e57fb0a59f2f49860408-m3.jpeg
  • 46f280a48c98e57fb0a59f2f49860408-m4.jpeg
  • 46f280a48c98e57fb0a59f2f49860408-m5.jpeg
  • 46f280a48c98e57fb0a59f2f49860408-m6.jpeg
  • 46f280a48c98e57fb0a59f2f49860408-m7.jpeg
  • 46f280a48c98e57fb0a59f2f49860408-m8.jpeg
  • 46f280a48c98e57fb0a59f2f49860408-m9.jpeg
  • 46f280a48c98e57fb0a59f2f49860408-m10.jpeg
  • 46f280a48c98e57fb0a59f2f49860408-m11.jpeg
  • 46f280a48c98e57fb0a59f2f49860408-m12.jpeg
  • 46f280a48c98e57fb0a59f2f49860408-m13.jpeg
  • 46f280a48c98e57fb0a59f2f49860408-m14.jpeg
  • 46f280a48c98e57fb0a59f2f49860408-m15.jpeg
  • 46f280a48c98e57fb0a59f2f49860408-m16.jpeg
  • 46f280a48c98e57fb0a59f2f49860408-m17.jpeg
  • 46f280a48c98e57fb0a59f2f49860408-m18.jpeg
  • 46f280a48c98e57fb0a59f2f49860408-m19.jpeg
  • 46f280a48c98e57fb0a59f2f49860408-m20.jpeg
  • 46f280a48c98e57fb0a59f2f49860408-m21.jpeg
  • 46f280a48c98e57fb0a59f2f49860408-m22.jpeg
  • 46f280a48c98e57fb0a59f2f49860408-m23.jpeg
  • 46f280a48c98e57fb0a59f2f49860408-m24.jpeg
  • 46f280a48c98e57fb0a59f2f49860408-m25.jpeg
  • 46f280a48c98e57fb0a59f2f49860408-m26.jpeg
  • 46f280a48c98e57fb0a59f2f49860408-m27.jpeg
  • 46f280a48c98e57fb0a59f2f49860408-m28.jpeg
  • 46f280a48c98e57fb0a59f2f49860408-m29.jpeg
  • 46f280a48c98e57fb0a59f2f49860408-m30.jpeg
  • 46f280a48c98e57fb0a59f2f49860408-m31.jpeg
  • 46f280a48c98e57fb0a59f2f49860408-m32.jpeg
  • 46f280a48c98e57fb0a59f2f49860408-m33.jpeg

Property ID:

 RH-1521001-property

Bedrooms
3
Bathrooms
1
Garage
Yes
Year Built
1941
Area
1516 Square Feet

Description

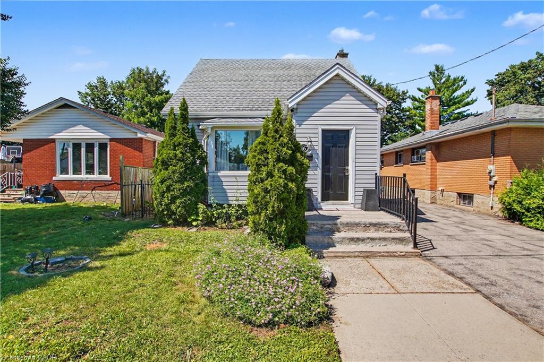
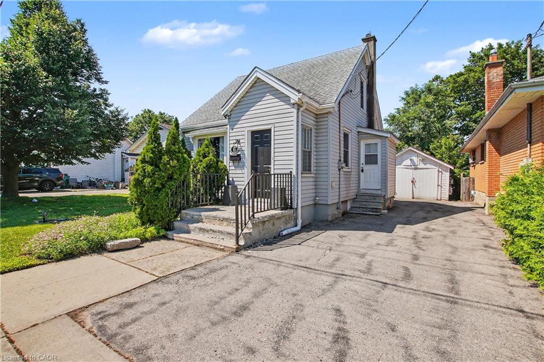
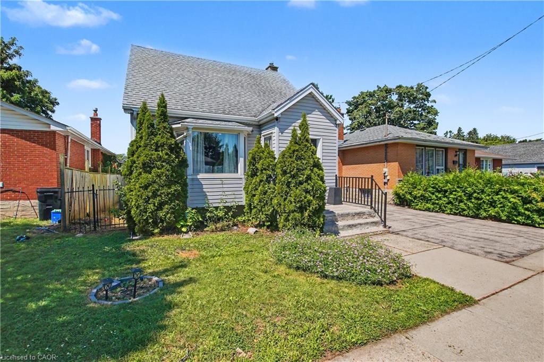
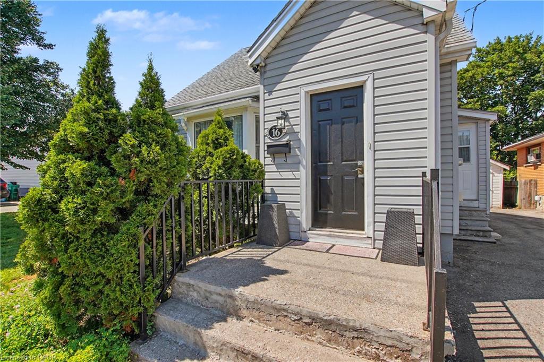
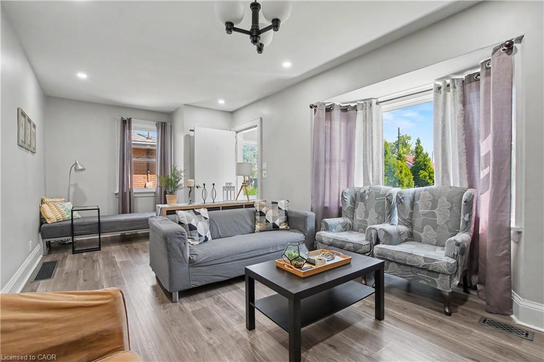
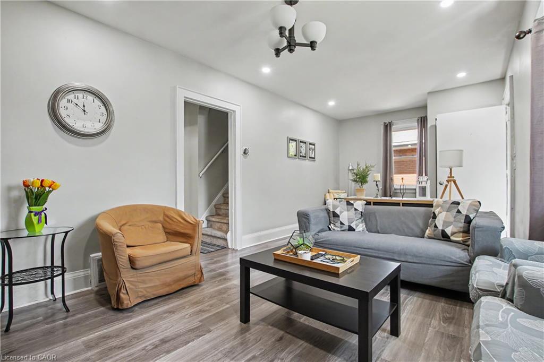
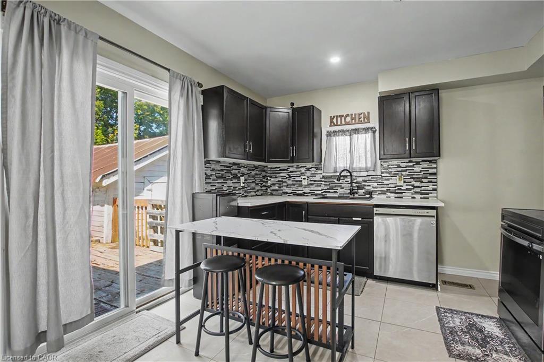
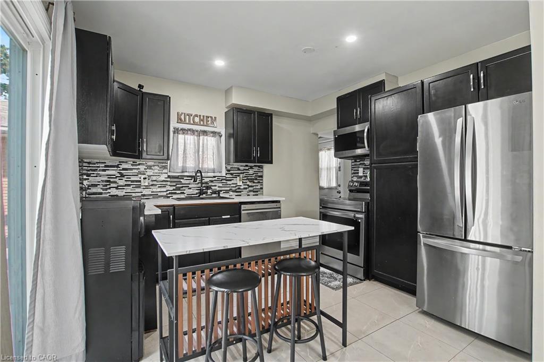
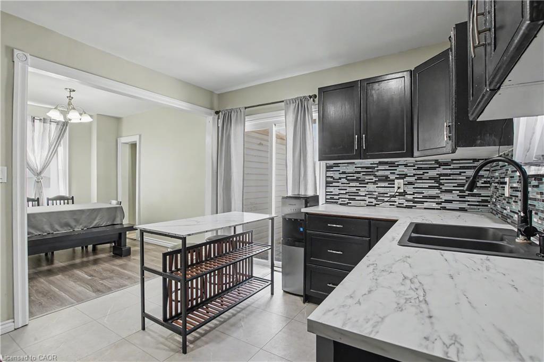
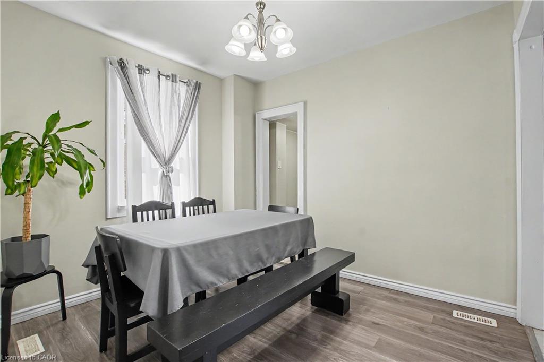
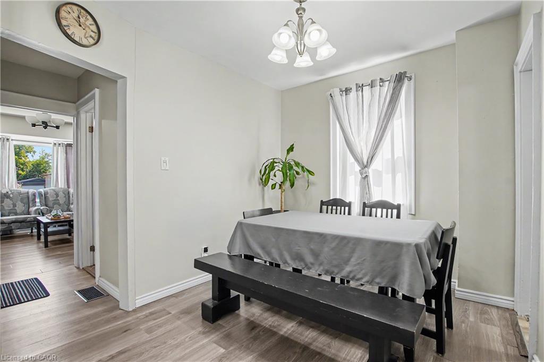
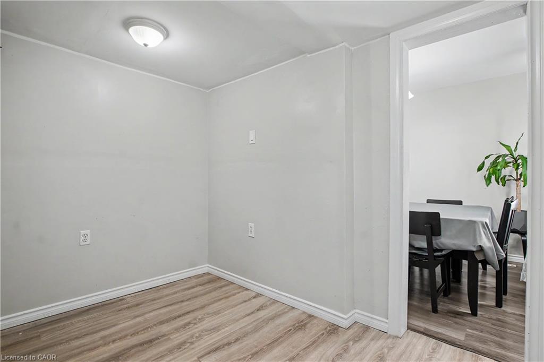
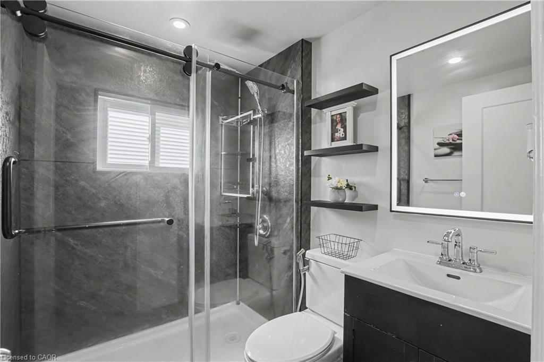
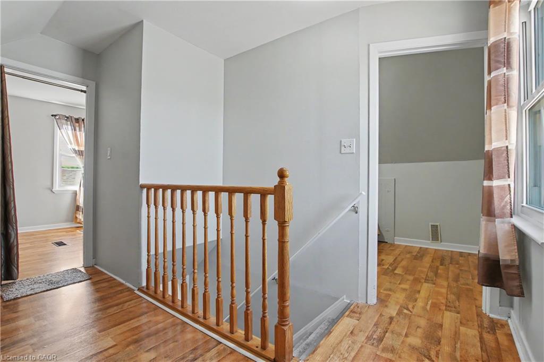
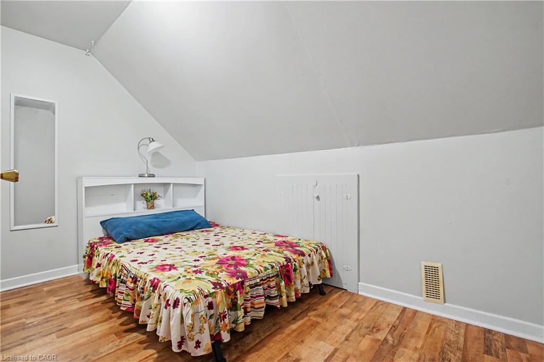
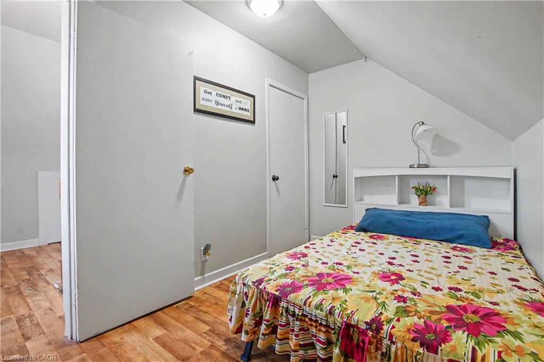
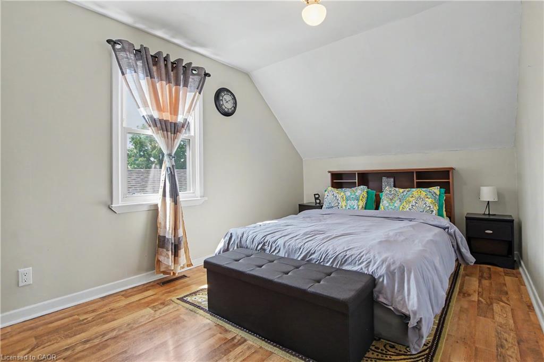
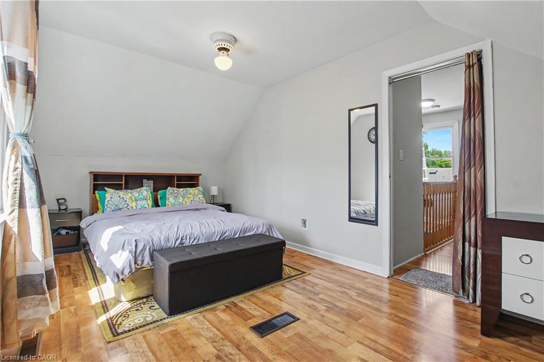
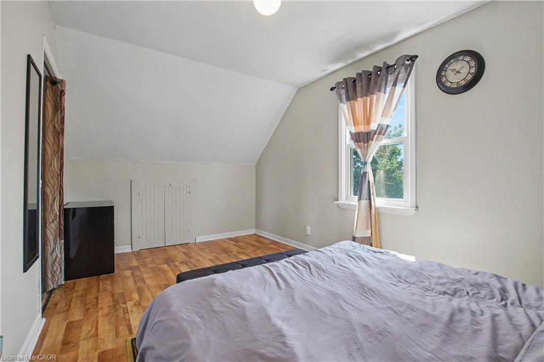
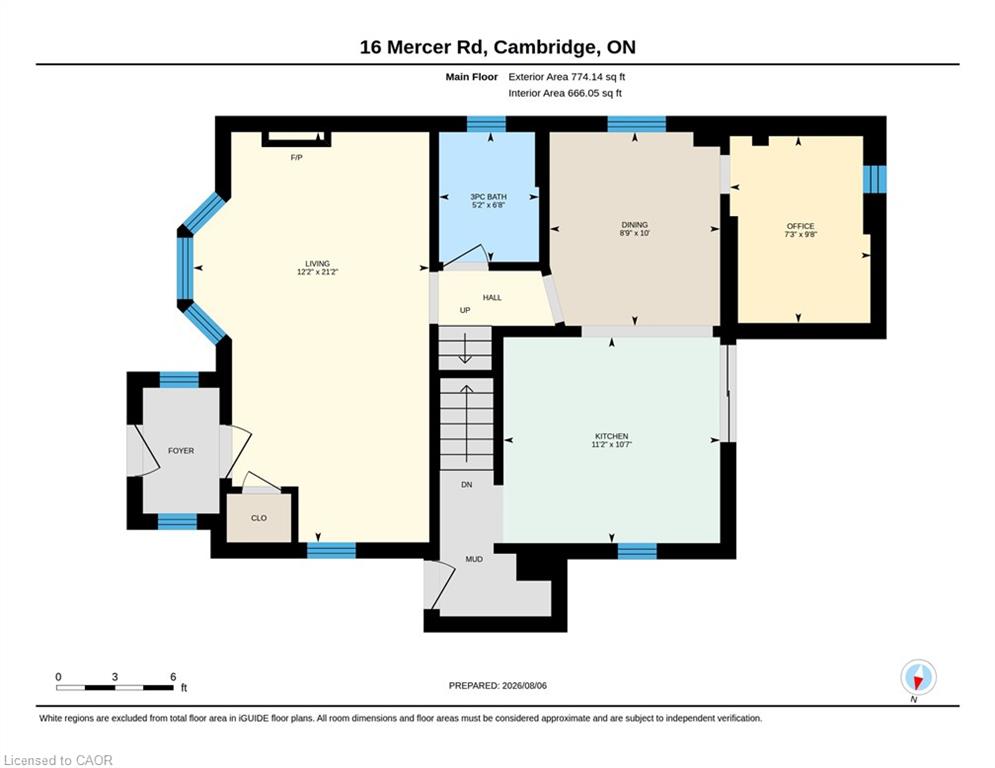
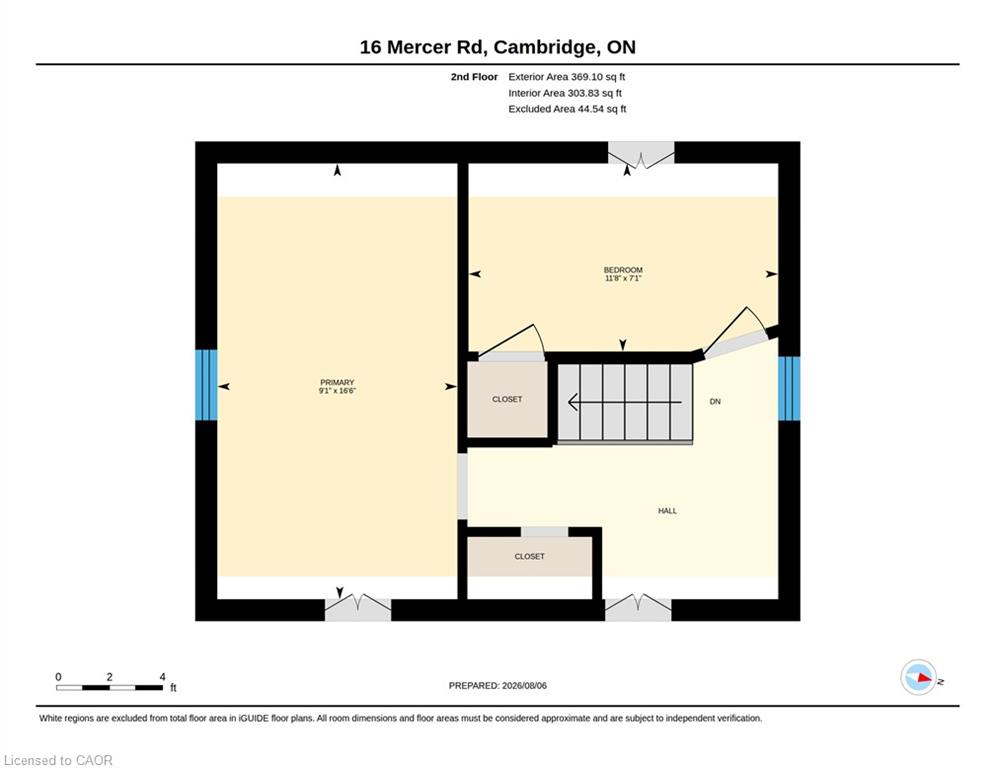
Welcome to this well-maintained 1.5-storey home nestled in the highly desirable North Galt community of Cambridge. Offering 3 bedrooms, 1 bathroom, and a functional layout, this charming home is ideal for families, first-time buyers, or those looking to downsize without compromising on space.

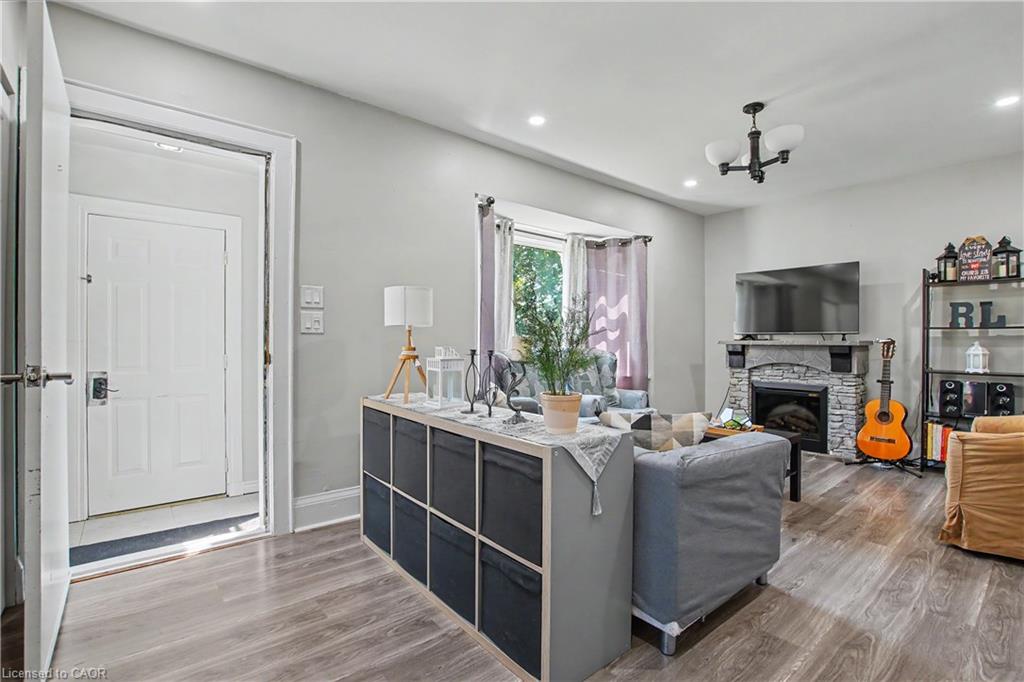
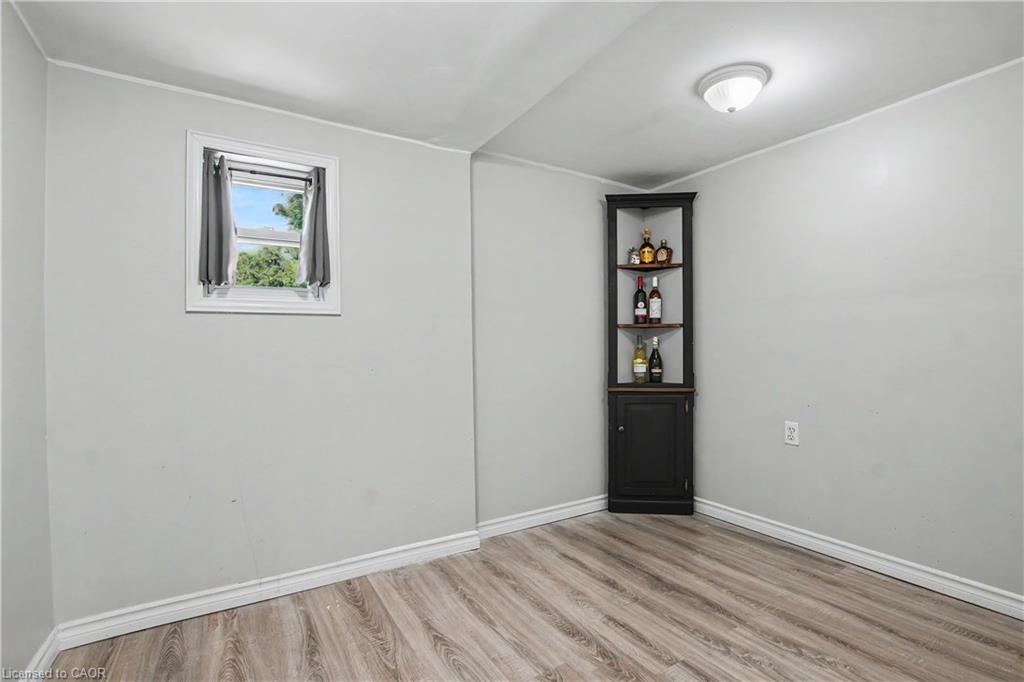
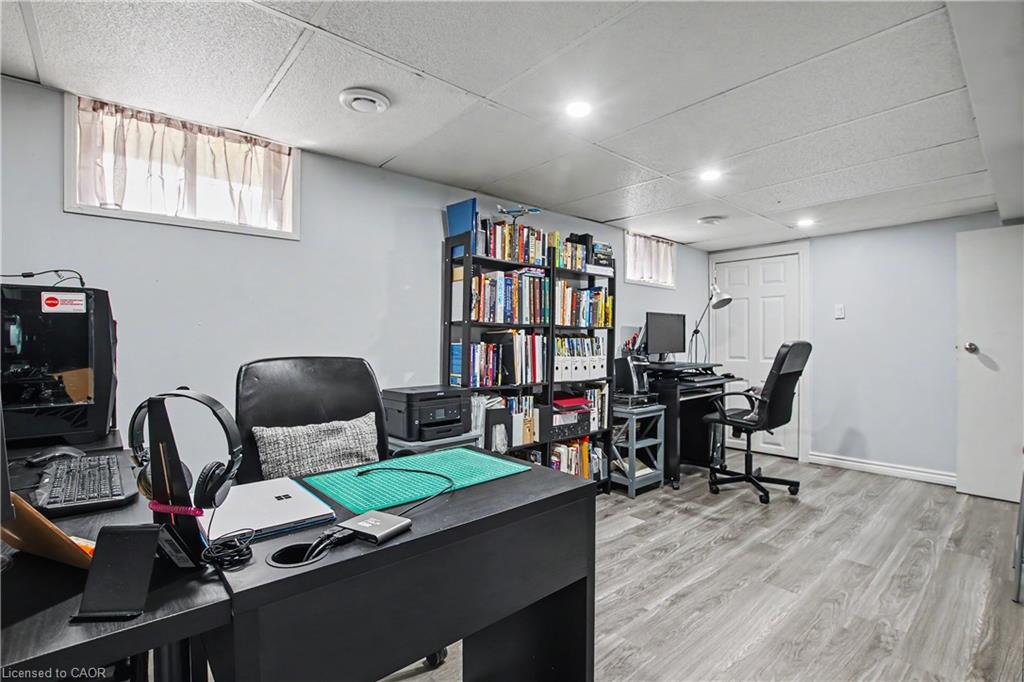
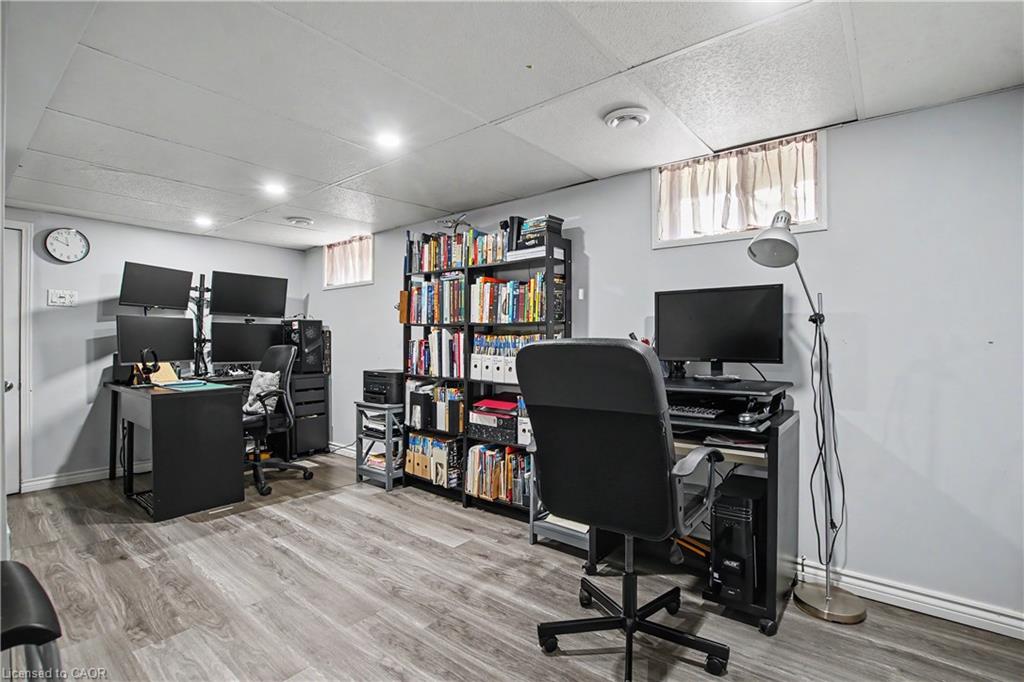
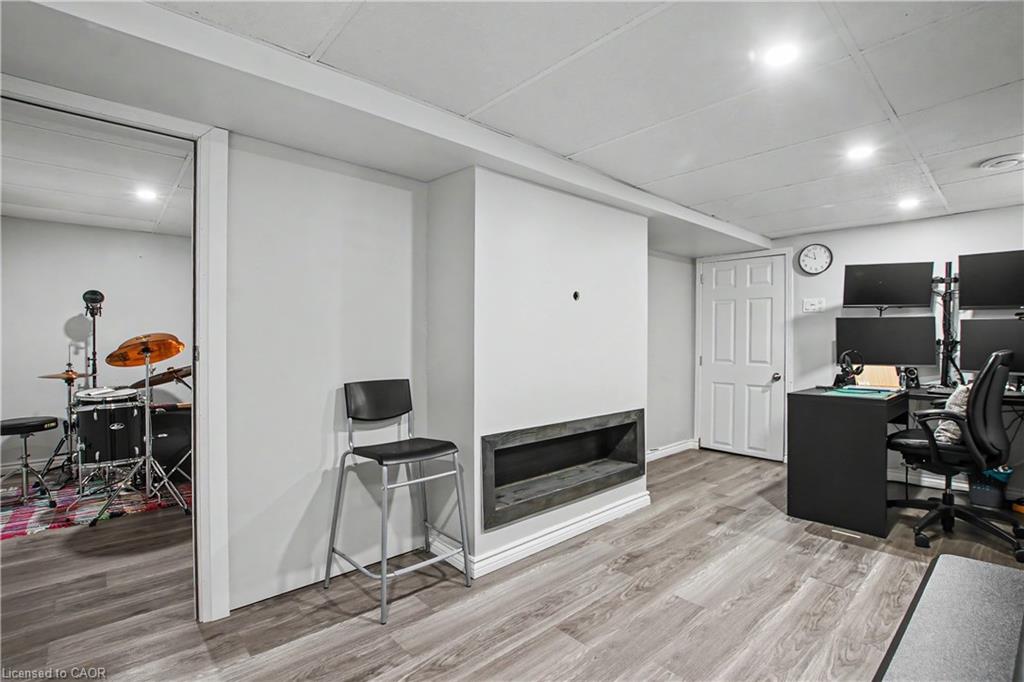
The bright and spacious living room provides a warm and inviting atmosphere for everyday living and entertaining. A versatile main-floor bedroom offers flexibility and can easily serve as a home office, playroom, or guest room to suit your lifestyle. The finished basement features a den that can be adapted for a variety of uses, including a home office, hobby room, fitness space, or additional family area.

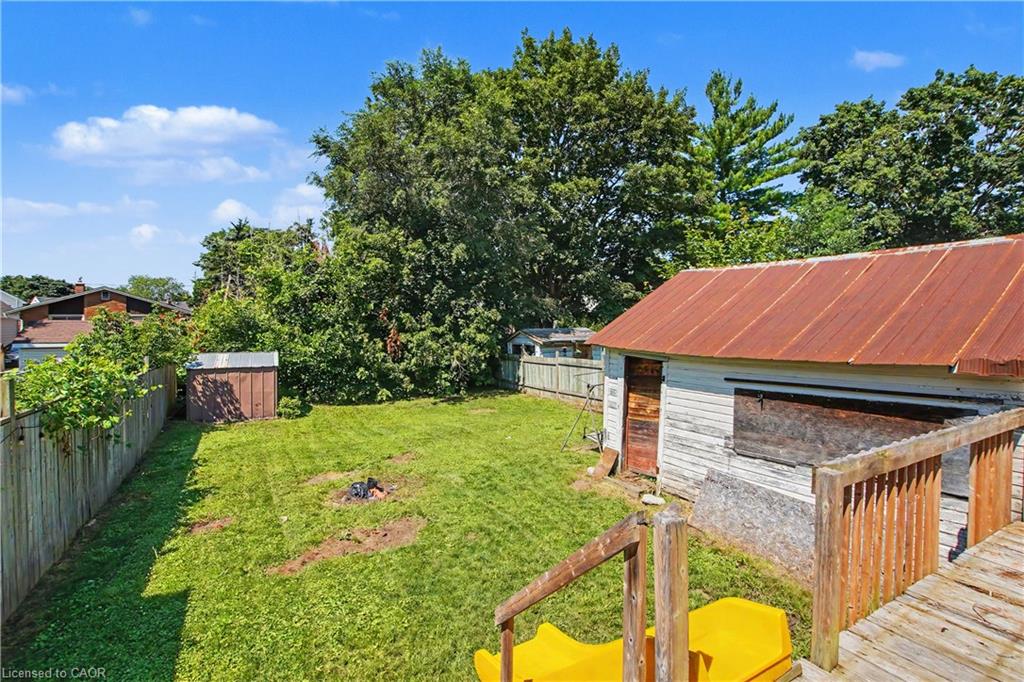
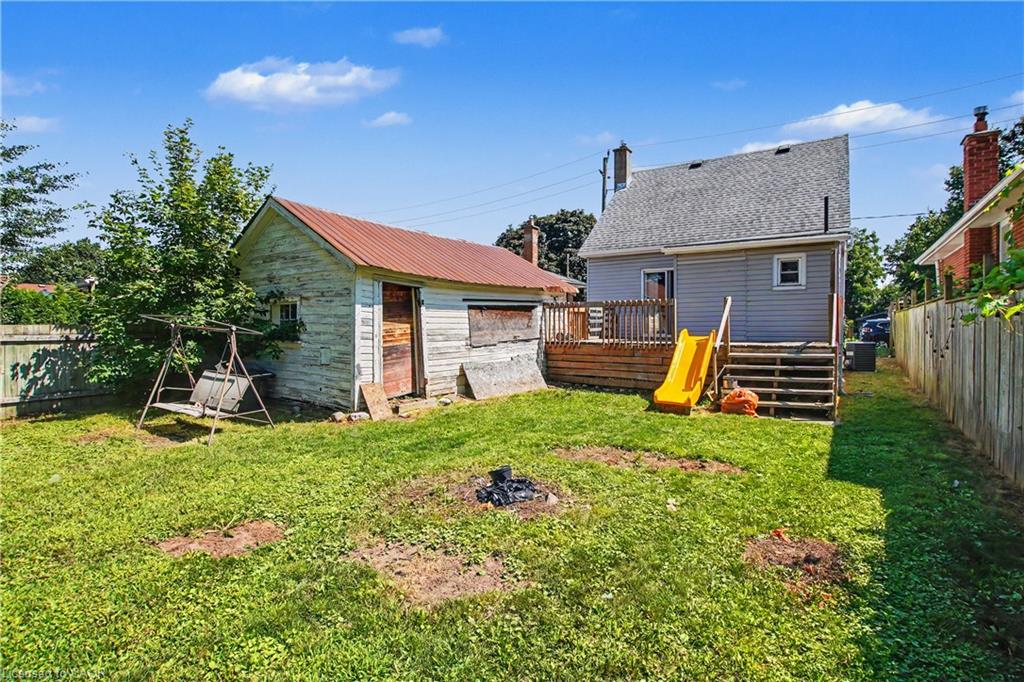
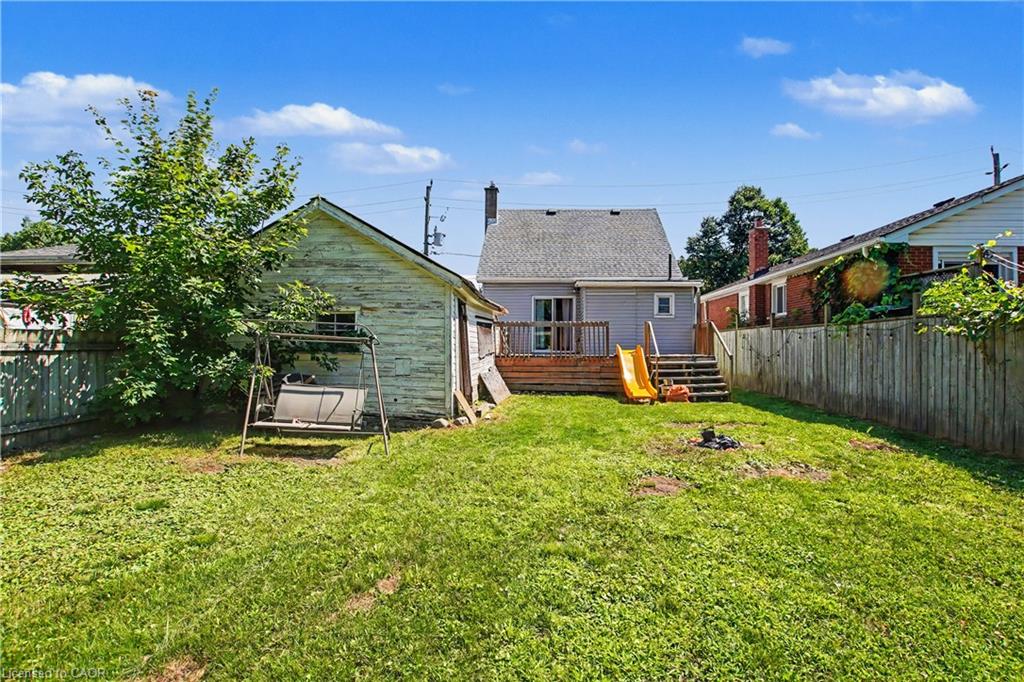
Step outside to enjoy the huge backyard, providing plenty of room for children to play, pets to roam, gardening enthusiasts, or future outdoor entertaining. The property offers the perfect balance of indoor comfort and outdoor enjoyment.

Located in a sought-after family-friendly neighborhood, residents enjoy close proximity to parks, playgrounds, schools, shopping, and recreation facilities. Churchill Park and scenic walking trails are just minutes away, while convenient access to Highway 401 makes commuting to Kitchener-Waterloo, Guelph, and the GTA a breeze. With everyday amenities, restaurants, and major retailers nearby, this established North Galt community continues to be a popular choice for families seeking a connected and active lifestyle.

Additional Details

  • Property Age: 1941
  • Property Sub Type: Single Family Residence
  • Zoning: R5
  • Transaction Type: Sale
  • Basement: Full, Finished
  • Heating: Forced Air, Natural Gas
  • Cooling: Private Drive Double Wide
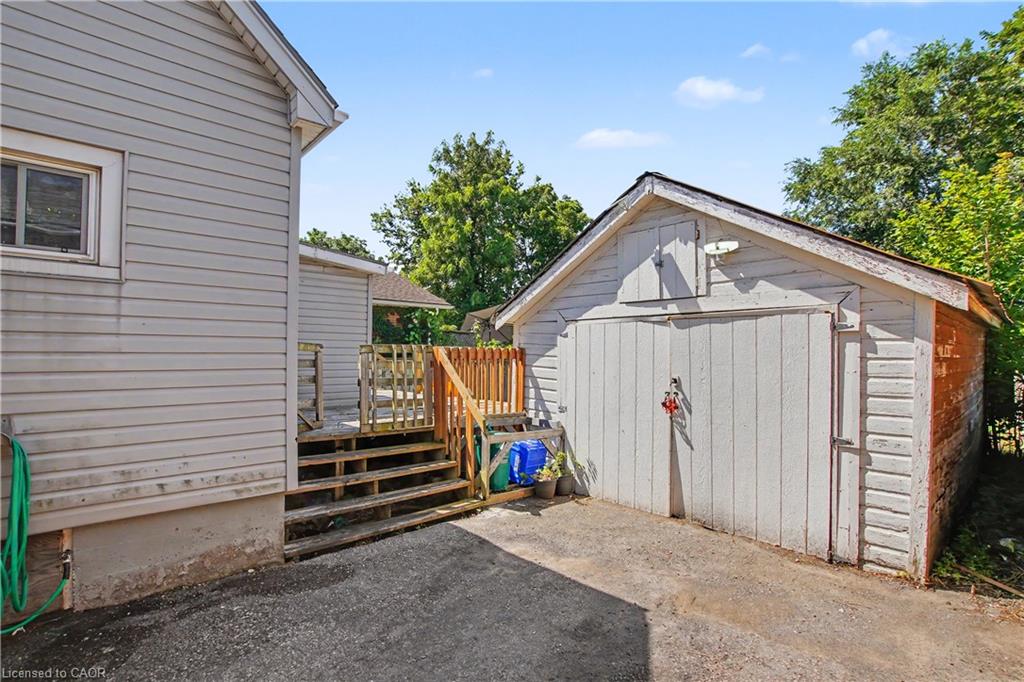
  • Parking Space: 4
  • MLS Status: Active

Similar Properties

Featured
View Property

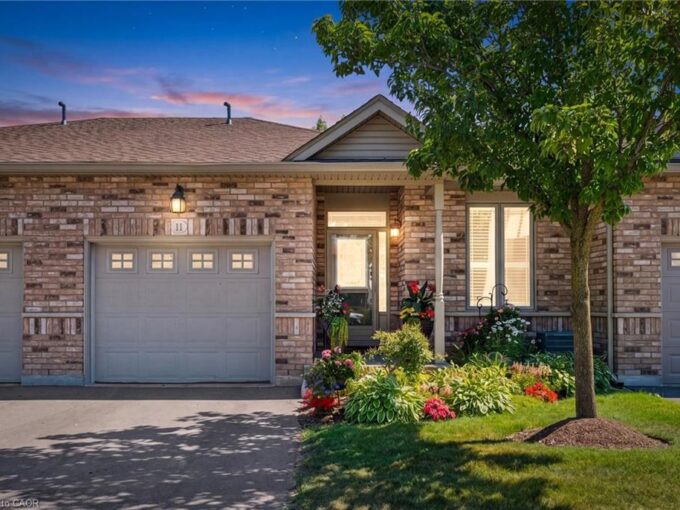
11-20 Isherwood Avenue, Cambridge ON N1R 8P9

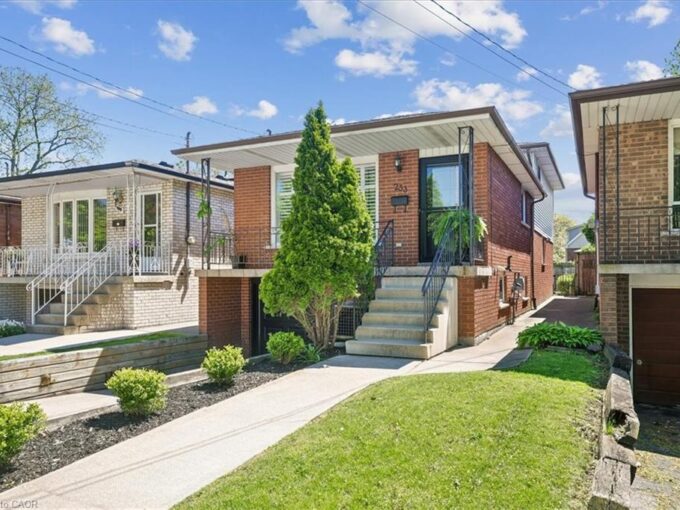
Welcome to this beautifully upgraded bungalow with a walkout basement,…

Bedrooms
3
Bathrooms
2
Area
2344 Square Feet

$779,900

View Property

233 East 8th Street, Hamilton ON L9A 3L7

Welcome Home to 233 East 8’th Street ! Located within…

Bedrooms
3
Bathrooms
1.5
Area
1677 Square Feet

$699,999

Debolender

Menu

  • Home
  • About
  • Buying Tips
  • Selling Tips
  • Testimonials
  • Contact

Contact Info

238 Speedvale Ave W, Guelph, ON N1L 1C9

+1 519 993 5656

deb@deboraholender.com

Find your new Home

  • All Listings
  • Guelph Listing
  • Kitchener Listing
  • Waterloo Listing
  • Cambridge Listing

Copyright © 2026, Deb Olender RE/MAX Guelph Real Estate Centre

|
7-121 Morgan Avenue, Kitchener ON N2A 2M4 A-90 Margaret Avenue N, Waterloo ON N2J 3P9

Owning a home is a keystone of wealth… both financial affluence and emotional security.

Suze Orman
September 15, 2026 Tuesday!
Debolender
  • Login
Forget Password?