Debolender
  • Home
  • About
    • Relocating
    • Testimonials
  • Real Estate Listings
    • Guelph
    • Kitchener
    • Waterloo
    • Cambridge
  • News and Advice
    • Deb’s Blog
    • Home Buying Advice
    • Home Selling Advice
    • Get Listings Sent To You
    • Get Your Free Home Evaluation
  • Contact
Debolender
  • Home
  • About
    • Relocating
    • Testimonials
  • Real Estate Listings
    • Guelph
    • Kitchener
    • Waterloo
    • Cambridge
  • News and Advice
    • Deb’s Blog
    • Home Buying Advice
    • Home Selling Advice
    • Get Listings Sent To You
    • Get Your Free Home Evaluation
  • Contact

54 Royal Orchard Place, Kitchener ON N2N 1Z6

  • Home
  • Kitchener

54 Royal Orchard Place, Kitchener ON N2N 1Z6

54 Royal Orchard Place, Kitchener ON N2N 1Z6

$699,900
  • 4d595a9cc854158982a9d03b09160c1c-m1.jpeg
  • 4d595a9cc854158982a9d03b09160c1c-m2.jpeg
  • 4d595a9cc854158982a9d03b09160c1c-m3.jpeg
  • 4d595a9cc854158982a9d03b09160c1c-m4.jpeg
  • 4d595a9cc854158982a9d03b09160c1c-m5.jpeg
  • 4d595a9cc854158982a9d03b09160c1c-m6.jpeg
  • 4d595a9cc854158982a9d03b09160c1c-m7.jpeg
  • 4d595a9cc854158982a9d03b09160c1c-m8.jpeg
  • 4d595a9cc854158982a9d03b09160c1c-m9.jpeg
  • 4d595a9cc854158982a9d03b09160c1c-m10.jpeg
  • 4d595a9cc854158982a9d03b09160c1c-m11.jpeg
  • 4d595a9cc854158982a9d03b09160c1c-m12.jpeg
  • 4d595a9cc854158982a9d03b09160c1c-m13.jpeg
  • 4d595a9cc854158982a9d03b09160c1c-m14.jpeg
  • 4d595a9cc854158982a9d03b09160c1c-m15.jpeg
  • 4d595a9cc854158982a9d03b09160c1c-m16.jpeg
  • 4d595a9cc854158982a9d03b09160c1c-m17.jpeg
  • 4d595a9cc854158982a9d03b09160c1c-m18.jpeg
  • 4d595a9cc854158982a9d03b09160c1c-m19.jpeg
  • 4d595a9cc854158982a9d03b09160c1c-m20.jpeg
  • 4d595a9cc854158982a9d03b09160c1c-m21.jpeg
  • 4d595a9cc854158982a9d03b09160c1c-m22.jpeg
  • 4d595a9cc854158982a9d03b09160c1c-m23.jpeg
  • 4d595a9cc854158982a9d03b09160c1c-m24.jpeg
  • 4d595a9cc854158982a9d03b09160c1c-m25.jpeg
  • 4d595a9cc854158982a9d03b09160c1c-m26.jpeg
  • 4d595a9cc854158982a9d03b09160c1c-m27.jpeg
  • 4d595a9cc854158982a9d03b09160c1c-m28.jpeg
  • 4d595a9cc854158982a9d03b09160c1c-m29.jpeg
  • 4d595a9cc854158982a9d03b09160c1c-m30.jpeg
  • 4d595a9cc854158982a9d03b09160c1c-m31.jpeg
  • 4d595a9cc854158982a9d03b09160c1c-m32.jpeg
  • 4d595a9cc854158982a9d03b09160c1c-m33.jpeg
  • 4d595a9cc854158982a9d03b09160c1c-m34.jpeg
  • 4d595a9cc854158982a9d03b09160c1c-m35.jpeg
  • 4d595a9cc854158982a9d03b09160c1c-m36.jpeg
  • 4d595a9cc854158982a9d03b09160c1c-m37.jpeg
  • 4d595a9cc854158982a9d03b09160c1c-m38.jpeg
  • 4d595a9cc854158982a9d03b09160c1c-m39.jpeg
  • 4d595a9cc854158982a9d03b09160c1c-m40.jpeg

Property ID:

 RH-1852039-property

Bedrooms
3
Bathrooms
2.5
Garage
Yes
Year Built
1982
Area
2137 Square Feet

Description

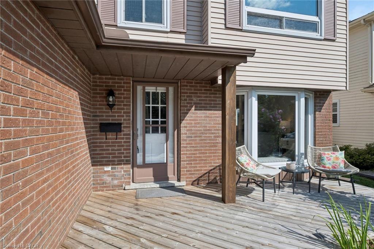
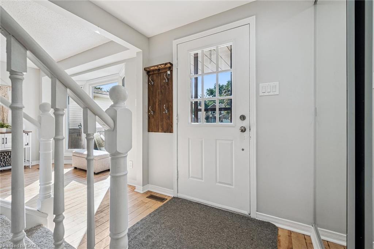
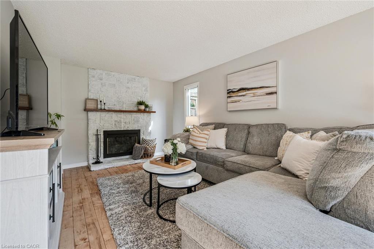
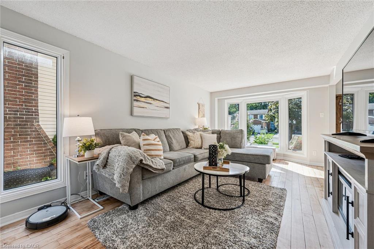
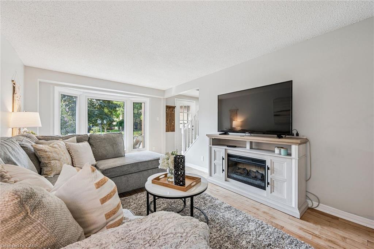
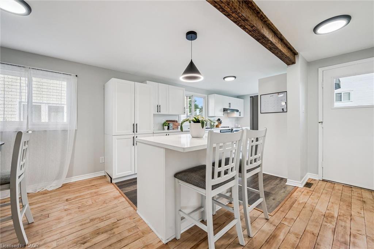
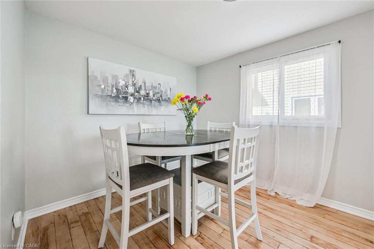
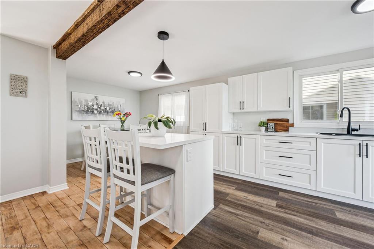
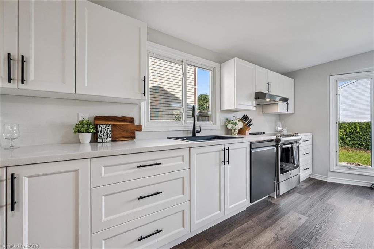
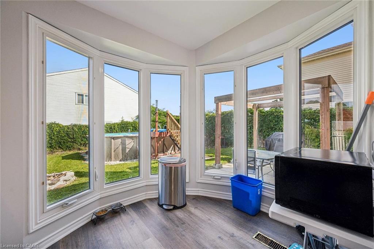
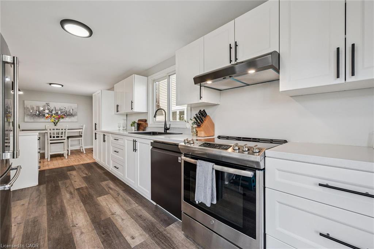
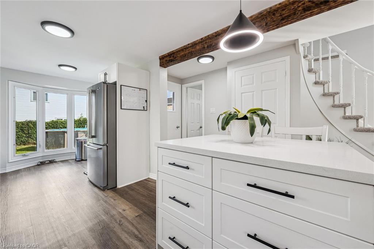
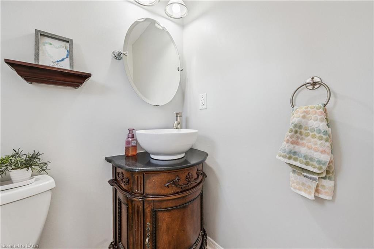
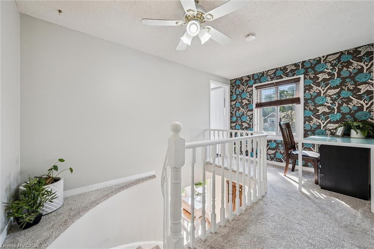
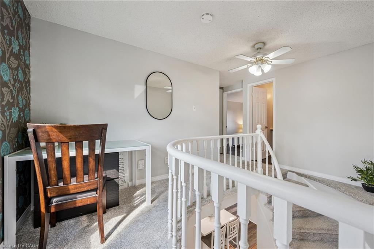
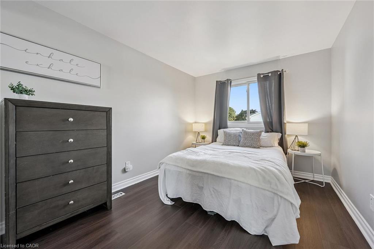
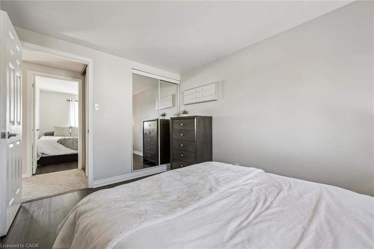
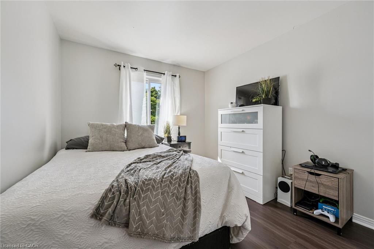
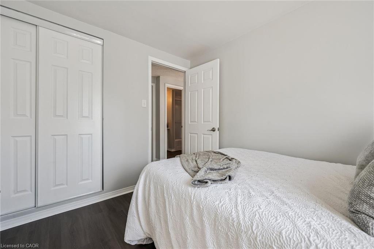
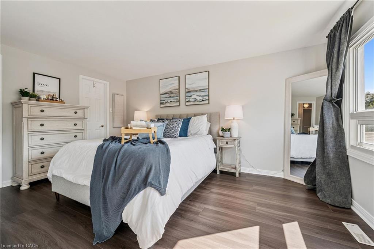
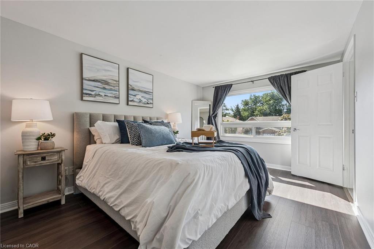
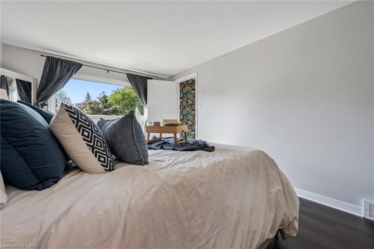
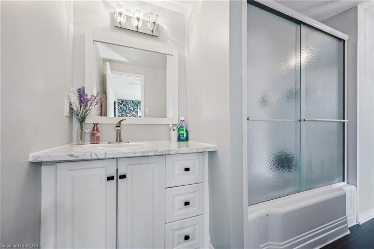
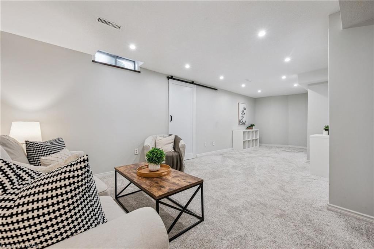
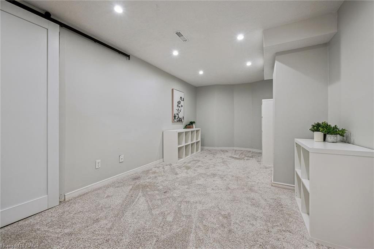
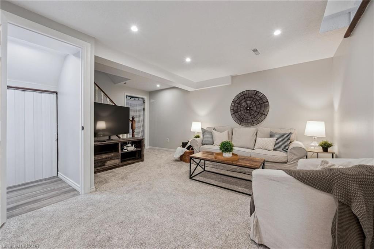
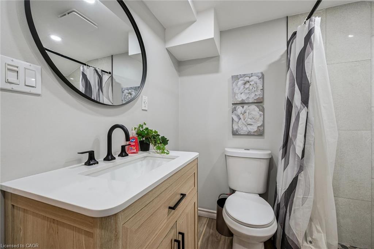
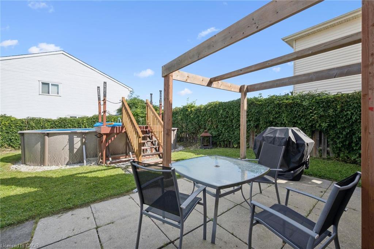
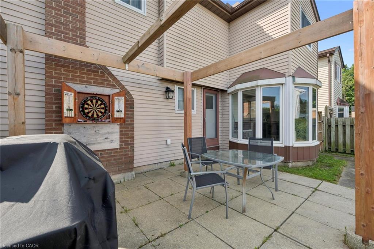
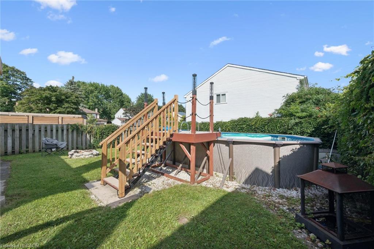
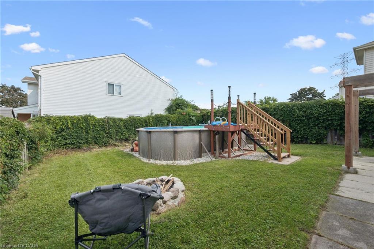
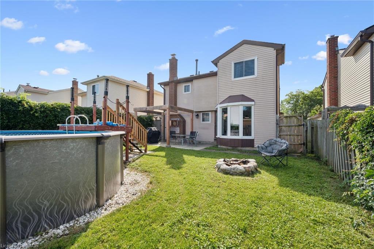
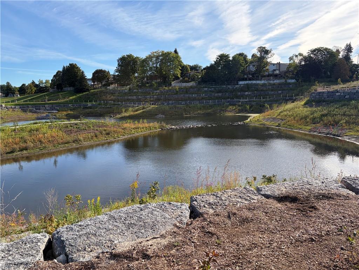
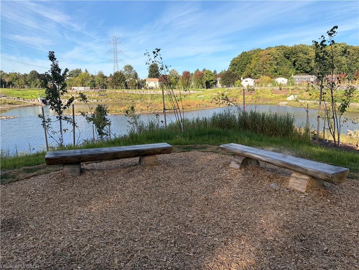
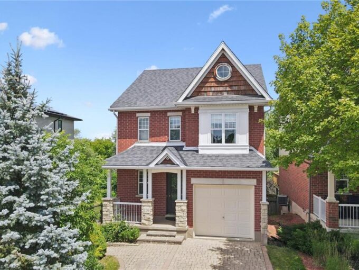
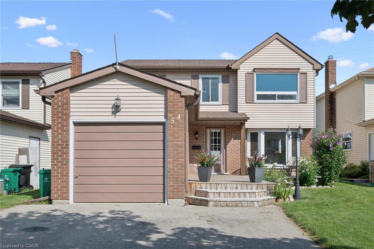
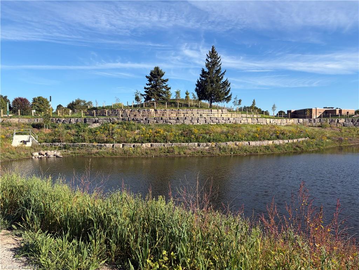
Welcome home to this beautifully updated 3-bedroom, 3-bathroom detached home on a quiet cul-de-sac in family-friendly Forest Heights! Featuring a bright, welcoming interior with neutral finishes and extensive updates throughout. The spacious eat-in kitchen offers plenty of room for family living and entertaining, with a walkout to the fully fenced backyard complete with an above-ground pool—perfect for summer fun and BBQs. Enjoy the incredible bonus of a newly enhanced park directly behind the property, featuring newly paved trails, natural play and nature exploration areas, quiet seating spaces, expanded pollinator gardens and 700 newly planted trees, along with a major stormwater management improvement. Upstairs offers three comfortable bedrooms, including a spacious primary with cheater ensuite access. The fully finished basement adds valuable living space with a full bathroom—perfect for a family room, office, gym or playroom. Ideally located close to schools, parks, trails, shopping, Forest Heights Community Centre, pool and library. Move-in ready with an impressive list of updates including Furnace- 2025, A/C-2025, Sump Pump-2025, Painted-2026, floors refinished-2025, windows-2015, Kitchen -2025, Pool-2019, Carpet – 2026, Bathroom upstairs- 2026, bathroom basement -2026, Basement-2025, Duct Cleaning-2026 and Dishwasher-2024
Additional Details

  • Property Age: 1982
  • Property Sub Type: Single Family Residence
  • Zoning: R2C
  • Transaction Type: Sale
  • Stories: 2
  • Basement: Full, Finished, Sump Pump
  • Heating: Forced Air, Natural Gas
  • Cooling: Private Drive Single Wide
  • Parking Space: 3
  • Pool Features: Above Ground, Outdoor Pool
  • Fire Places: 1
  • MLS Status: Active

Similar Properties

View Property

140 Daylily Lane, Kitchener ON N2R 0L7

Welcome to 140 Daylily Lane, a meticulously designed 2-bedroom, 2-full-bathroom…

Bedrooms
2
Bathrooms
2.5
Area
1001 Square Feet

$435,000

View Property

220 Carrington Drive, Guelph ON N1G 5K3

Beautifully updated home in Guelph’s desirable south end, backing onto…

Bedrooms
3
Bathrooms
3.5
Area
2203 Square Feet

$834,000

Debolender

Menu

  • Home
  • About
  • Buying Tips
  • Selling Tips
  • Testimonials
  • Contact

Contact Info

238 Speedvale Ave W, Guelph, ON N1L 1C9

+1 519 993 5656

deb@deboraholender.com

Find your new Home

  • All Listings
  • Guelph Listing
  • Kitchener Listing
  • Waterloo Listing
  • Cambridge Listing

Copyright © 2026, Deb Olender RE/MAX Guelph Real Estate Centre

|
10F-1460 Highland Road W, Kitchener ON N2N 0B7 86 Ranchdale Drive, Hamilton ON L8V 2M1

Owning a home is a keystone of wealth… both financial affluence and emotional security.

Suze Orman
October 16, 2026 Friday!
Debolender
  • Login
Forget Password?

OTP Verification

Please enter the 6-digit OTP sent to your email.

Time remaining: 05:00