Debolender
  • Home
  • About
    • Relocating
    • Testimonials
  • Real Estate Listings
    • Guelph
    • Kitchener
    • Waterloo
    • Cambridge
  • News and Advice
    • Deb’s Blog
    • Home Buying Advice
    • Home Selling Advice
    • Get Listings Sent To You
    • Get Your Free Home Evaluation
  • Contact
Debolender
  • Home
  • About
    • Relocating
    • Testimonials
  • Real Estate Listings
    • Guelph
    • Kitchener
    • Waterloo
    • Cambridge
  • News and Advice
    • Deb’s Blog
    • Home Buying Advice
    • Home Selling Advice
    • Get Listings Sent To You
    • Get Your Free Home Evaluation
  • Contact

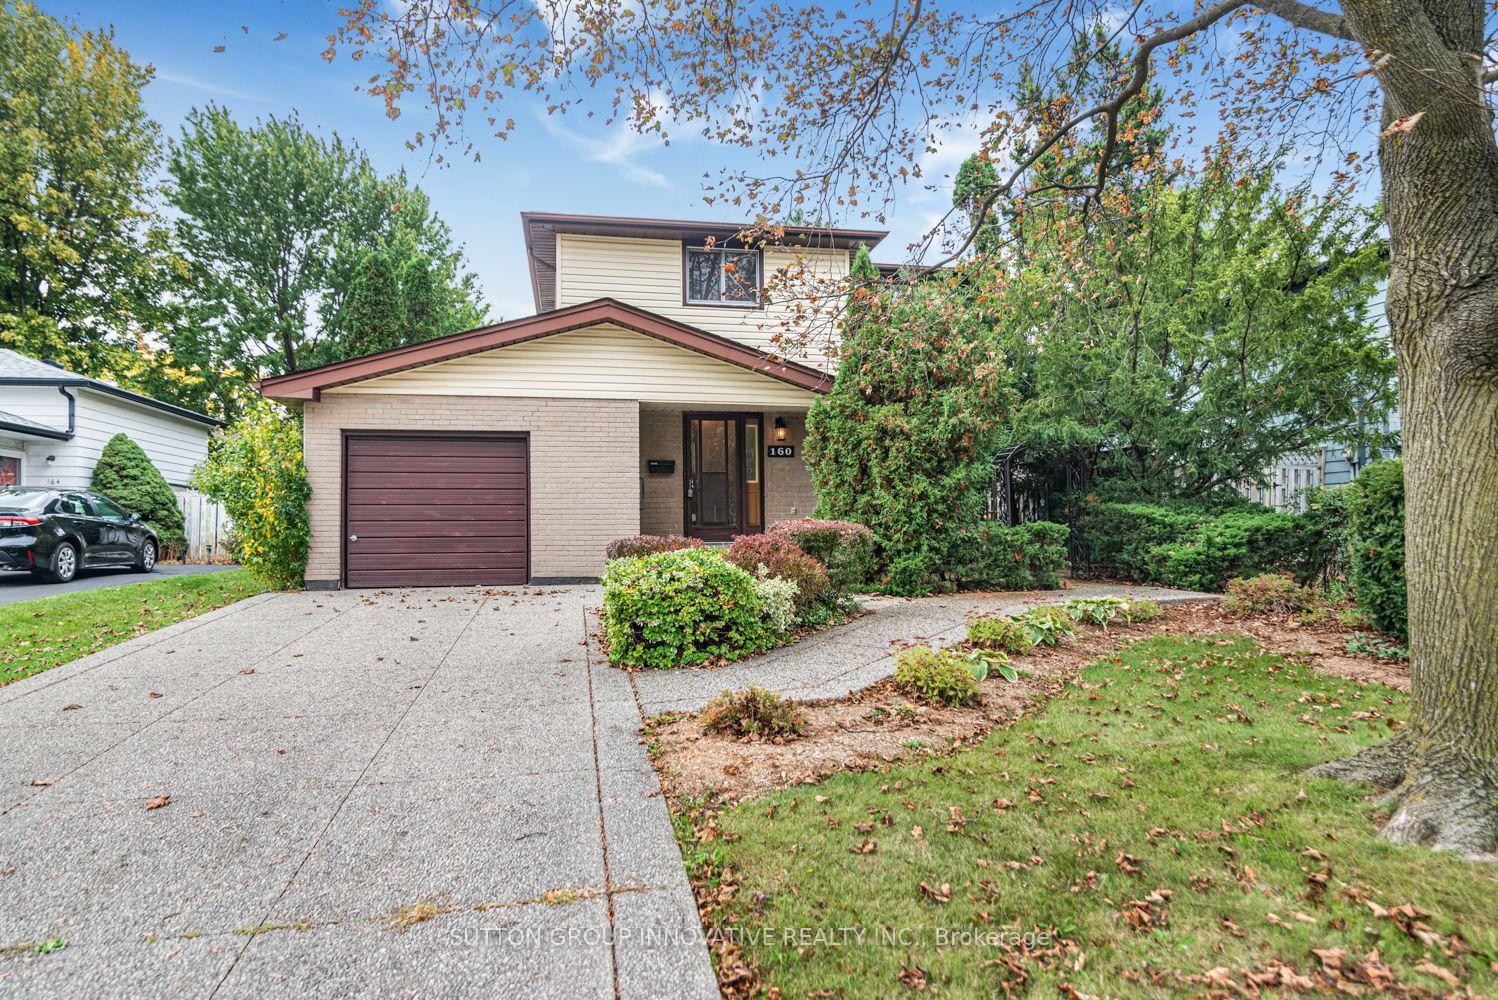
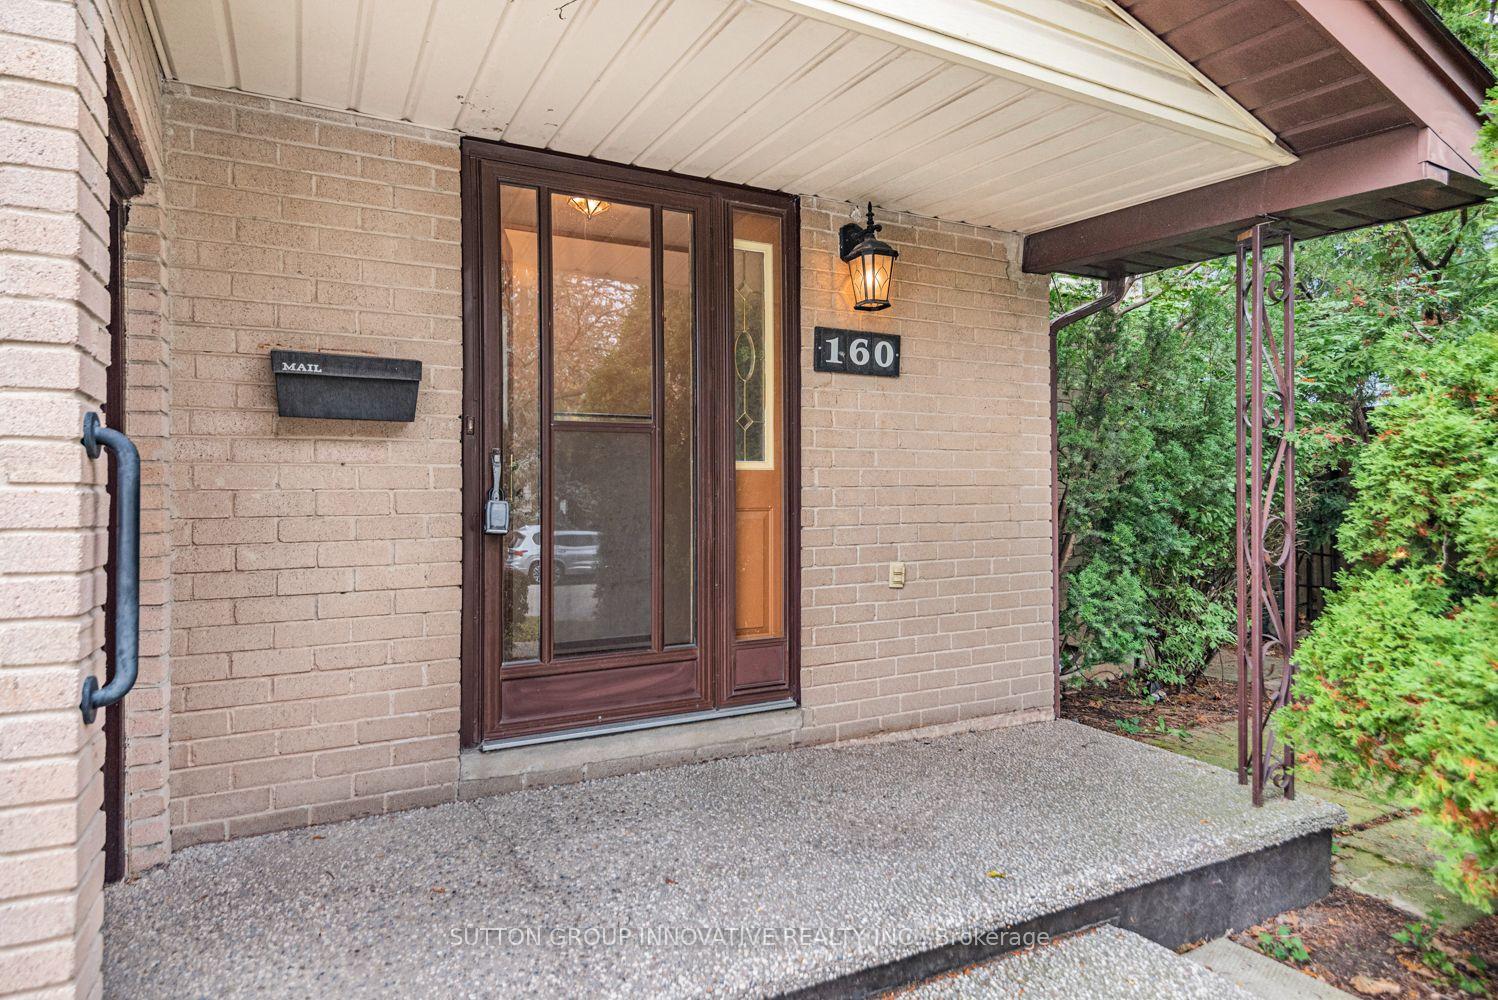
160 Birchcliffe Crescent, Hamilton, ON L8T 4K9

  • Home
  • Hamilton

160 Birchcliffe Crescent, Hamilton, ON L8T 4K9

160 Birchcliffe Crescent, Hamilton, ON L8T 4K9

$600,000
  • 062e7cab-7d27-4efc-8b0d-34eb2193c0f5-l.jpeg
  • 168716f0-cb98-4181-be05-2065f3c208cd-l.jpeg
  • 199460d0-82e7-43c4-9112-2a3e7dd5f3b3-l.jpeg
  • 1ab944b4-9c49-410f-b670-a5baa04e76e2-l.jpeg
  • 1b9db57e-c9e4-4aa8-ba94-363fbc576edd-l.jpeg
  • 1bc1fe57-39ef-4936-a32a-2fdf7af2b2d6-l.jpeg
  • 244b08ec-c0e3-48c9-812e-c8fbb8cfa97b-l.jpeg
  • 29391826-668c-43ac-855b-5559c6f1dee0-l.jpeg
  • 2d6272c1-9116-4f91-9aae-689c674950ea-l.jpeg
  • 30cff9dd-2a85-4d35-afa1-38ec953382a0-l.jpeg
  • 30e2f917-8cdf-4269-8e8a-9ea1a702accd-l.jpeg
  • 34106ace-71be-4989-9a5e-50991c3c69cb-l.jpeg
  • 3d6151c3-f7c6-4e1b-ace7-dbb1371ca588-l.jpeg
  • 3d7c68fd-6df8-45fa-a904-42712103187a-l.jpeg
  • 406f95ca-62de-4b02-95ea-66bd7a7353cf-l.jpeg
  • 4b4a8dbf-a89b-4291-afee-a31068ebb2d6-l.jpeg
  • 4ec5ca7b-cdae-40ce-9810-c37f52ebc037-l.jpeg
  • 51481367-34ce-4922-827c-a0a0409b6b03-l.jpeg
  • 526231ae-62ac-4423-b9dd-412a63a00f2d-l.jpeg
  • 5663bbc2-8972-496c-8b39-17b5c6243a5a-l.jpeg
  • 5a650afd-02fa-4f89-8f2d-7bd22080aa52-l.jpeg
  • 63716d7f-f2f1-473b-924a-5adb10fc87f8-l.jpeg
  • 715e1aaa-5b19-49d8-93d1-5d5ea29f0d3a-l.jpeg
  • 81601c36-32f7-45fa-bb19-5974f055355a-l.jpeg
  • 819b4839-1caa-4d43-b2e6-211dadbf2642-l.jpeg
  • 8fe6c99c-f2a6-478b-86d1-da52066596a7-l.jpeg
  • 97b98240-ef95-4bbe-80ac-519adff66b79-l.jpeg
  • 99a69228-5922-4734-a9a6-397bd3ffdbcb-l.jpeg
  • 9a5b0c5b-e320-4513-b3e3-92ffadc56bed-l.jpeg
  • 9a7bed21-541c-441b-a188-b956025a51fa-l.jpeg
  • 9d11e6bd-18ee-41fc-8c14-6a16c748d095-l.jpeg
  • a1331b3f-cf65-43d6-a2fa-df8fd32fbfff-l.jpeg
  • a21ad004-1961-4d8b-ab11-836273d5eca1-l.jpeg
  • a2c9a393-fda0-4f2d-bb67-98bbf6d3a37b-l.jpeg
  • a4509db2-ad7e-4b40-bd92-87765cd00d24-l.jpeg
  • a807a235-bcd4-4155-905f-97f819c81204-l.jpeg
  • a921fe8e-398e-4107-933d-85033ef9c204-l.jpeg
  • aa6e541e-0da4-4c14-b7b4-06e382e5110c-l.jpeg
  • ad6d5c44-b5f4-440f-a716-8cec17c021b5-l.jpeg
  • b1323769-f8c8-409a-afed-863345f2262c-l.jpeg
  • b49e9816-13a4-447f-a50b-6b4ffd600da6-l.jpeg
  • baa144cc-13b7-4b75-8b05-a0c6b8b13b3b-l.jpeg
  • ce5724c7-7f65-43fa-b68d-8c9df9337e71-l.jpeg
  • ce7daa03-efaf-4827-80df-5052b29c97e0-l.jpeg
  • d1e6b7fe-d518-4f23-9282-de519e1c3a5f-l.jpeg
  • f0688dc0-4971-4d17-9711-4456908455d6-l.jpeg
  • f298f09e-fc65-43e7-b91a-701e41fb3c78-l.jpeg
  • f6b49aef-093c-4c82-9ef7-c56eab5255a3-l.jpeg
  • f8e4afde-47ed-4de6-bd95-e99454126358-l.jpeg
  • fc622ef6-e177-448c-ad5b-81f9a2917a9c-l.jpeg

Property ID:

 RH-1954935-property

Bedrooms
3
Bathrooms
1
Garage
No
Year Built
2026

Description

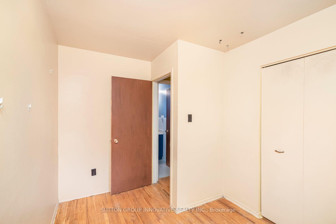
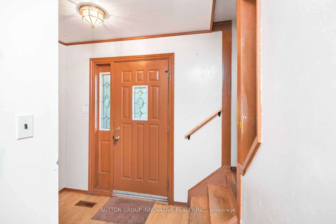
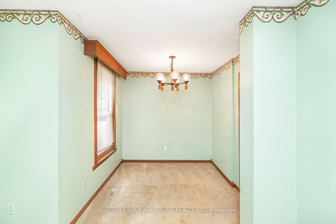
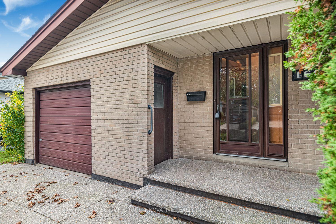
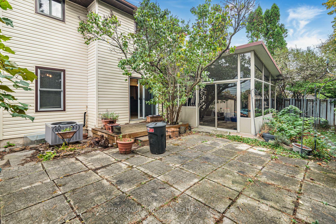
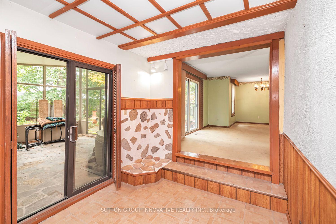
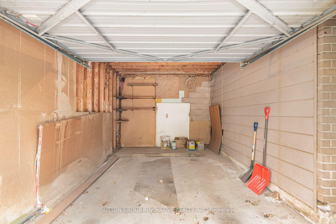
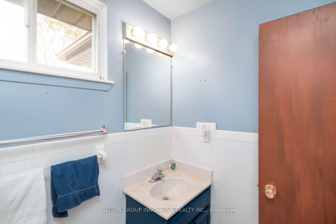
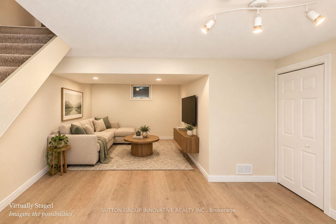
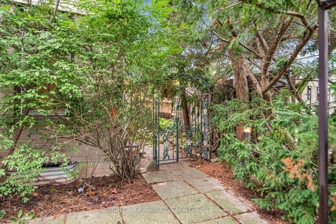
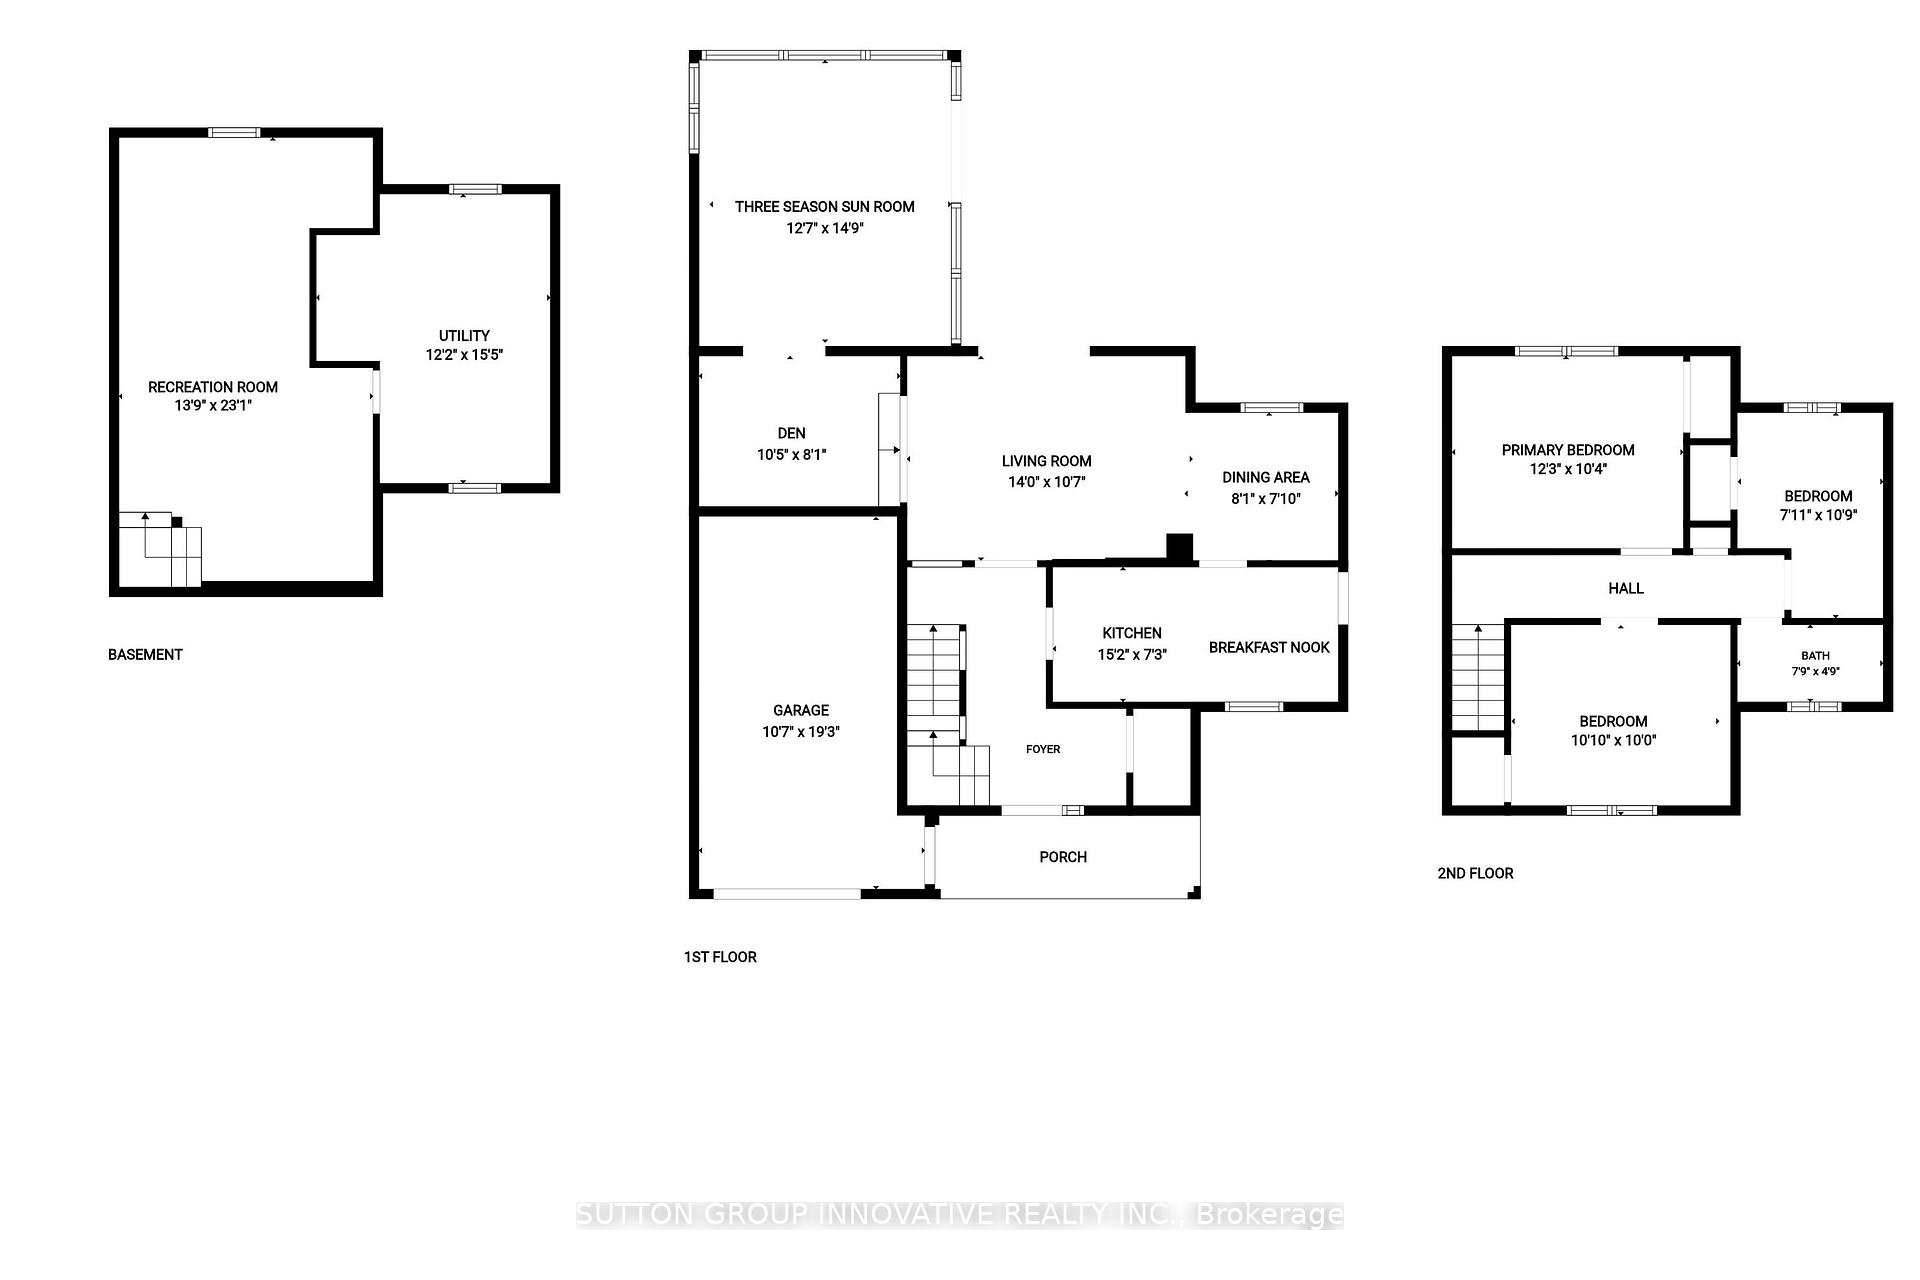
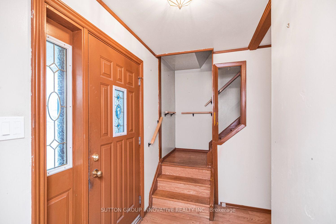
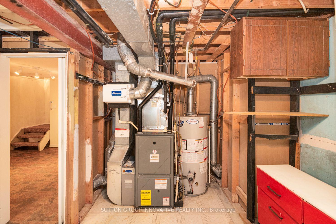
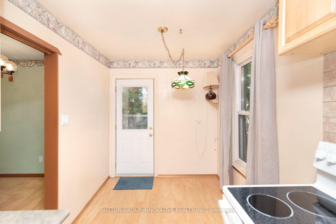
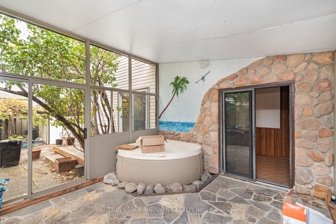
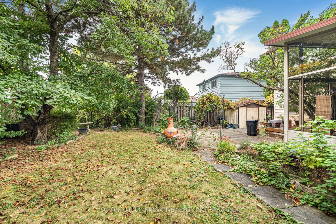
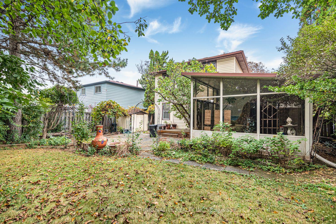
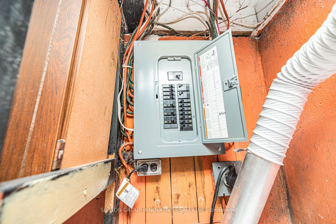
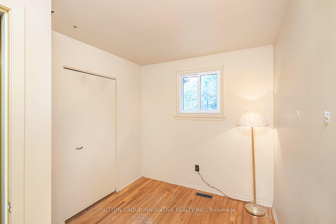
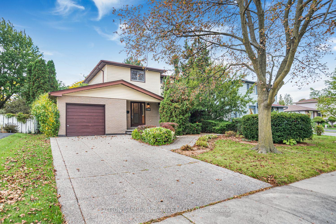
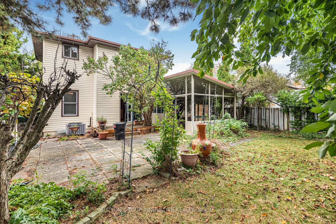
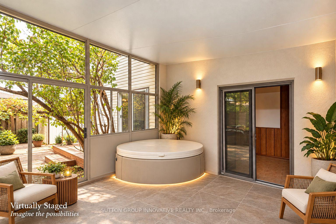
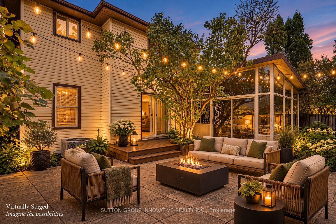
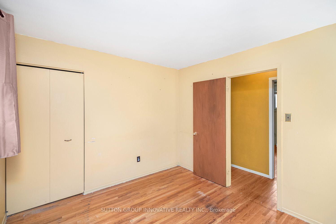
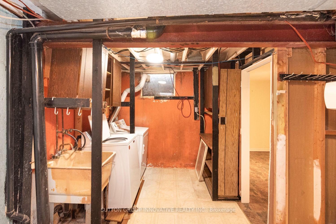
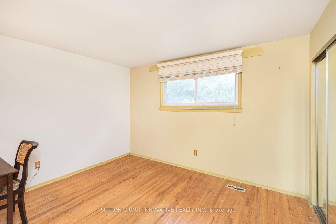
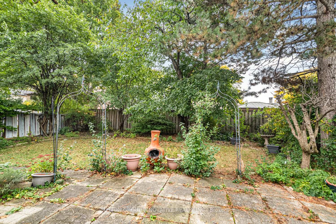
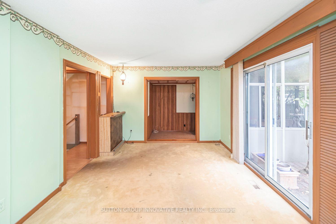
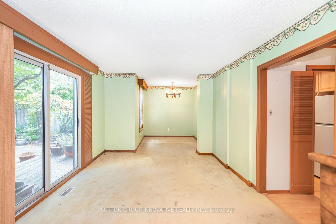
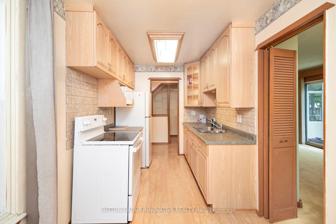
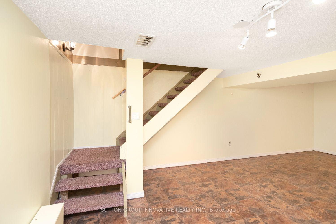
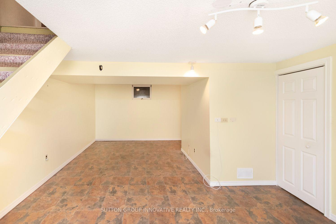
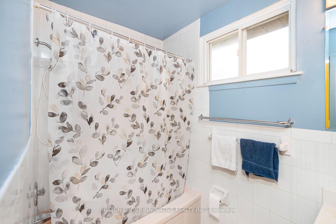
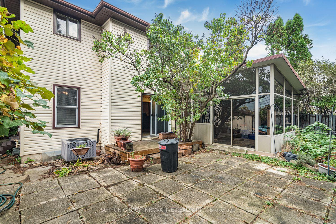
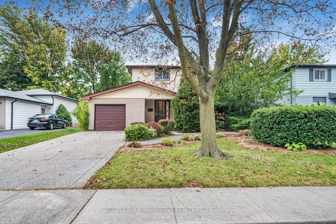
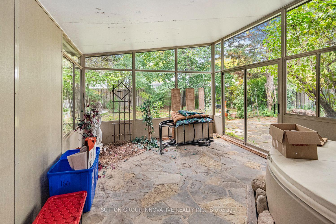
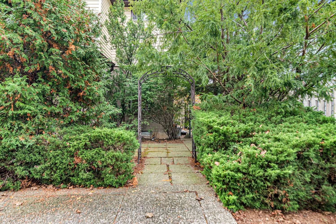
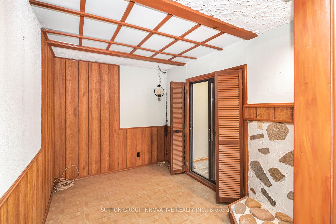
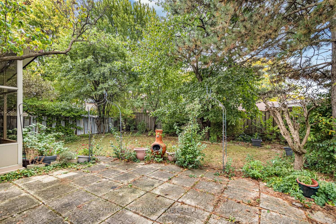
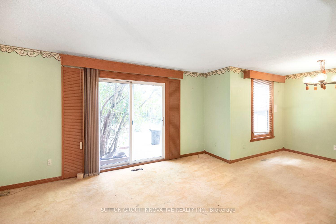
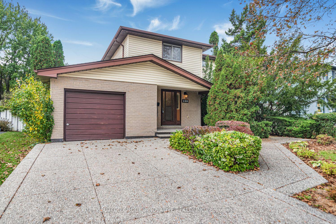
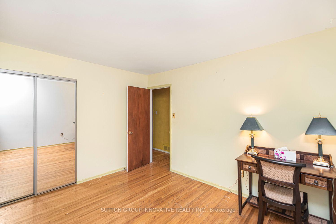
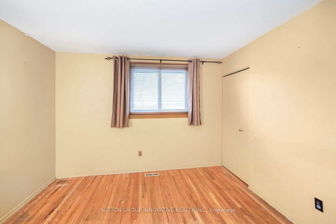
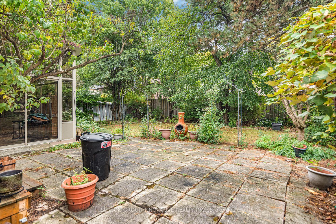
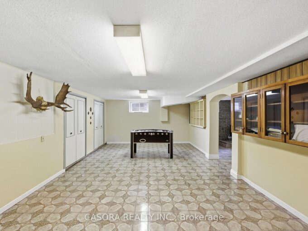
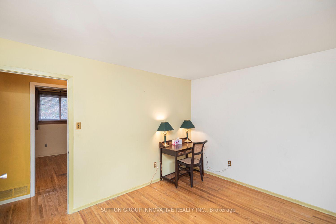
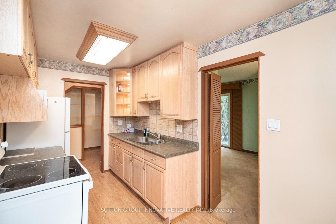
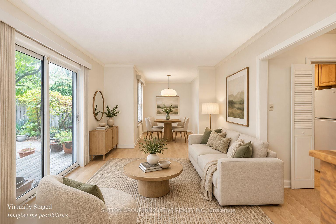
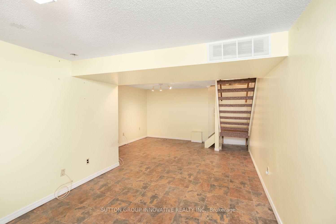
Original owner, first time offered since it was built in 1973. This 2-storey detached home is on a quiet crescent in Berrisfield, an established east Mountain neighbourhood, steps from Berrisfield Park. It offers 1,573 sq. ft. above grade on a 49 x 100 ft. lot. The main floor has a living room with a dining area and patio doors to the deck and patio, an eat-in kitchen with a side door, and a den behind the garage with sliding doors to a 3-season sunroom with a hot tub. Upstairs are three bedrooms with hardwood floors and a 4-piece bath. The partially finished basement includes a rec room and laundry. Attached garage, exposed-aggregate concrete driveway and fully fenced yard. Central air replaced in 2026. The home needs updating, and the price reflects that. The location is hard to improve: minutes to Limeridge Mall, the Linc, Mohawk Sports Park, Red Hill Valley trails, schools, transit and shopping.

Additional Details

  • Property Age: 51-99
  • Property Sub Type: Detached
  • Transaction Type: For Sale
  • Basement: Full, Partially Finished
  • Heating Source: Gas
  • Heating Type: Forced Air
  • Cooling: Central Air
  • Parking Space: 2
  • Virtual Tour: https://www.venturehomes.ca/trebtour.asp?tourid=70733
  • MLS Status: New

Similar Properties

View Property

4 Kew Court, Hamilton, ON L9H 5E1

Welcome to your forever home! Lovingly maintained by its original…

Bedrooms
3
Bathrooms
1

$969,000
View Property

715 Casarin Crescent, Milton, ON L9T 2W3

Detached, Double car garage house , 4+3 bedrooms and 5…

Bedrooms
7
Bathrooms
5

$1,399,000
Debolender

Menu

  • Home
  • About
  • Buying Tips
  • Selling Tips
  • Testimonials
  • Contact

Contact Info

238 Speedvale Ave W, Guelph, ON N1L 1C9

+1 519 993 5656

deb@deboraholender.com

Find your new Home

  • All Listings
  • Guelph Listing
  • Kitchener Listing
  • Waterloo Listing
  • Cambridge Listing

Copyright © 2026, Deb Olender RE/MAX Guelph Real Estate Centre

|
630 Sauve Street 418, Milton, ON L9T 9A6 25 Isherwood Avenue A3, Cambridge, ON N1R 0E2
Owning a home is a keystone of wealth… both financial affluence and emotional security.

Suze Orman
November 10, 2026 Tuesday!
Debolender
  • Login
Forget Password?

OTP Verification

Please enter the 6-digit OTP sent to your email.

Time remaining: 05:00