Debolender
  • Home
  • About
    • Relocating
    • Testimonials
  • Real Estate Listings
    • Guelph
    • Kitchener
    • Waterloo
    • Cambridge
  • News and Advice
    • Deb’s Blog
    • Home Buying Advice
    • Home Selling Advice
    • Get Listings Sent To You
    • Get Your Free Home Evaluation
  • Contact
Debolender
  • Home
  • About
    • Relocating
    • Testimonials
  • Real Estate Listings
    • Guelph
    • Kitchener
    • Waterloo
    • Cambridge
  • News and Advice
    • Deb’s Blog
    • Home Buying Advice
    • Home Selling Advice
    • Get Listings Sent To You
    • Get Your Free Home Evaluation
  • Contact

161 TAIT Crescent, Centre Wellington, ON N1M 3P5

  • Home
  • Centre Wellington

161 TAIT Crescent, Centre Wellington, ON N1M 3P5

161 TAIT Crescent, Centre Wellington, ON N1M 3P5

$629,900
  • 15834b2f-a374-4505-b717-b3f4bec6f5db-l.jpeg
  • 25226f5c-fd8d-4803-8d89-e1a1d0adac35-l.jpeg
  • 2546cf98-748a-46da-9f54-78e5d38b5035-l.jpeg
  • 2627187b-a910-470c-a537-8d5f56c4add9-l.jpeg
  • 2794594f-ad2e-43f0-9812-b9aa69ee325f-l.jpeg
  • 2b9804e4-d2fe-43be-8ac3-88e5b007cc8c-l.jpeg
  • 2e4397f4-1924-437b-98b4-d70a4efbe3de-l.jpeg
  • 30e3d47a-9776-4eac-84b2-a718dcc75781-l.jpeg
  • 485a4110-5c5f-43d9-9b23-73493d4395c4-l.jpeg
  • 52e08a5e-7618-464b-90e3-eee8f61d659f-l.jpeg
  • 66f66f73-90ec-445a-930c-492dd0097192-l.jpeg
  • 6e34a736-c459-43ae-a06d-62232c1e256b-l.jpeg
  • 6fb11c7d-c051-4921-8668-1d9321cef222-l.jpeg
  • 76c8f0a8-a2a3-42fd-b254-6bf396b66579-l.jpeg
  • 79e04dfe-992e-4a2b-b9cb-fcfd0bed9cac-l.jpeg
  • 8a46dadd-45c9-42c5-8976-4b5d0ac2e273-l.jpeg
  • 8e735d32-8071-47c7-85c7-8e2e08974648-l.jpeg
  • a872977f-2dcc-4351-94b0-e5e20c9be724-l.jpeg
  • aa3a1ee4-f0c4-44d6-88a7-f9ab2cb34823-l.jpeg
  • b94d9d84-a8bd-4ec4-b1e6-baebca970d11-l.jpeg
  • c0f48a4c-baa6-4111-a15c-7658742c2ba5-l.jpeg
  • c64b38e8-f278-4664-aef7-b332e7b46103-l.jpeg
  • cecab265-101a-43e4-9463-ccf5a69cfc37-l.jpeg
  • cfffc0c7-30b3-4f9f-a243-67f9fb4bb731-l.jpeg
  • ed8d1e88-08b4-4579-8b44-a5053eee363b-l.jpeg
  • fdfa0f26-71ee-4a69-a7e0-9ef7bd8a33bc-l.jpeg
  • feb09606-d530-4e85-90ef-4581d02485b2-l.jpeg
  • b0aedcd6-168a-4b25-944f-7d9cd8e40f1a-l.jpeg
  • 19960e0a-7184-4a81-a9ed-7b0f1226d03c-l.jpeg
  • 7d2e4e8b-82e2-42b7-a691-d621f3c69797-l.jpeg
  • c59fac1b-a373-44ff-af31-e49e34d99bb2-l.jpeg
  • 465772d9-f44e-4729-80c5-5a1a6dfd5c70-l.jpeg
  • b126a328-4462-4eae-a770-c6602f229234-l.jpeg
  • 45441089-3612-41e3-8af8-73d8fe620444-l.jpeg
  • 5b809554-276e-4de4-bdcf-d4fcabf9a4ba-l.jpeg
  • d82a792e-0014-4837-bab2-7885a1a6f0da-l.jpeg
  • 588f9047-9e51-4875-93d5-0b1e18d9aad6-l.jpeg
  • 62dfb15a-829f-4e0f-90c8-495e7f8a07d6-l.jpeg
  • 07370078-06a2-440b-9749-53c993198cad-l.jpeg
  • ff337371-750c-41be-bdb7-dcb4629b0450-l.jpeg
  • 68214884-f3de-41d6-83f8-683fcde61a4a-l.jpeg
  • 35661d27-c228-435f-893f-748c7c37aacc-l.jpeg
  • 010f3531-0158-43a2-8ef9-638701620eef-l.jpeg

Property ID:

 RH-1481974-property

Bedrooms
3
Bathrooms
2
Garage
No
Year Built
2026

Description

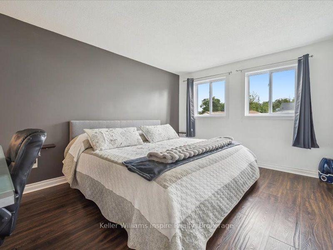
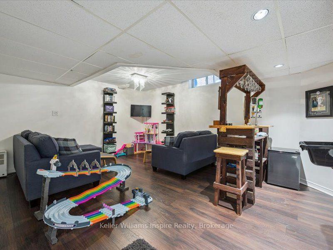
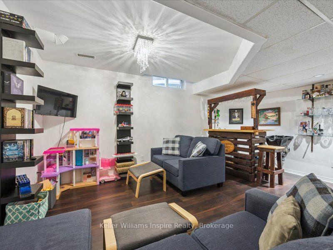
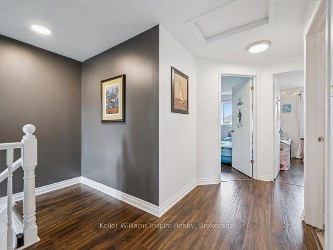
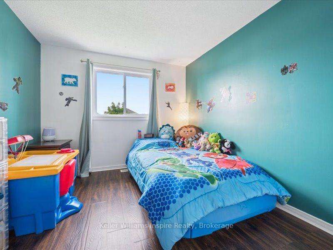
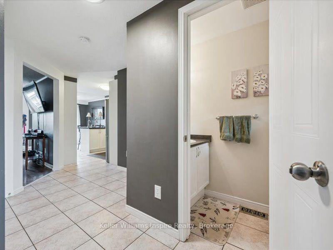
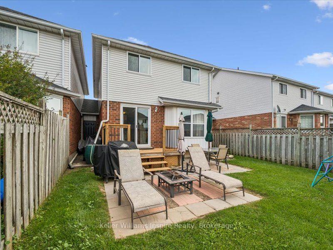
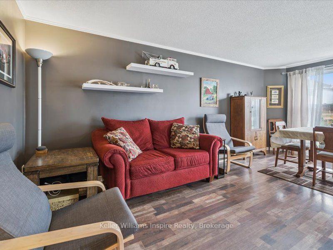
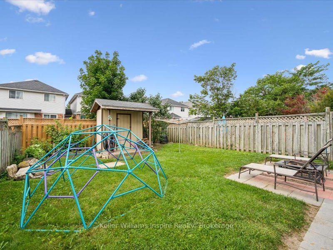
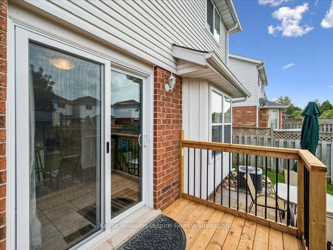
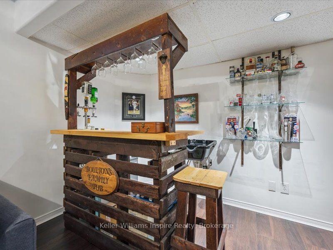
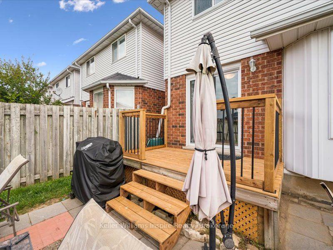
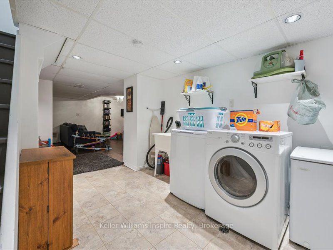
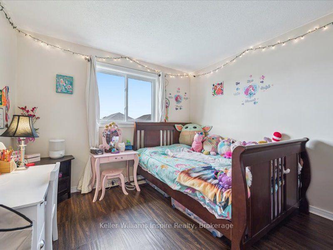
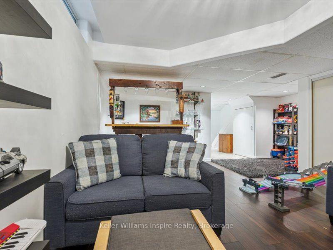
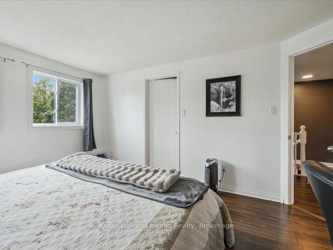
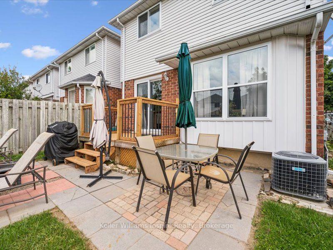
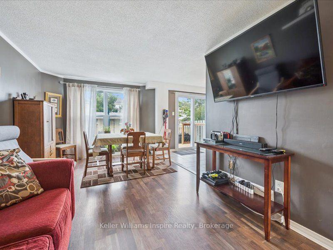
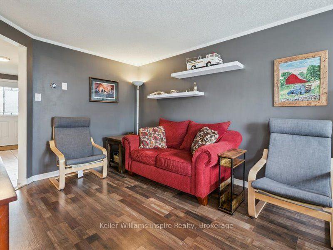
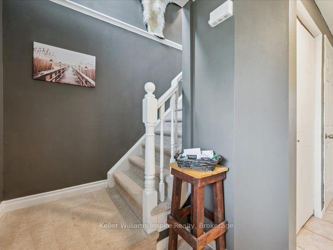
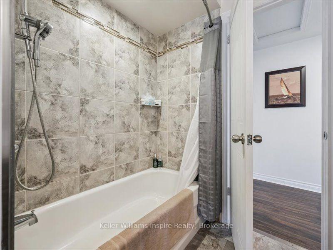
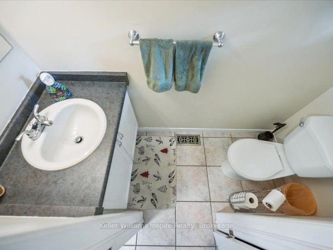
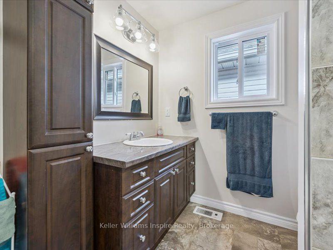
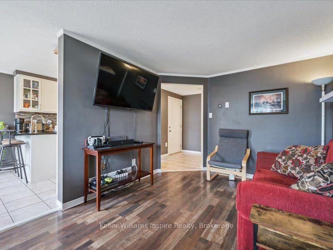
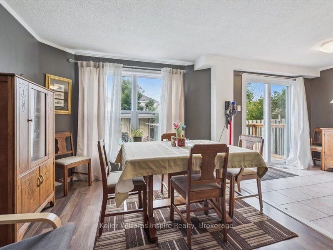
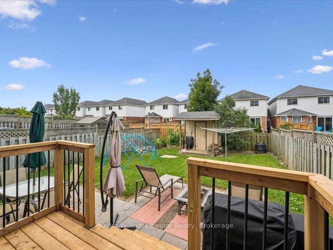
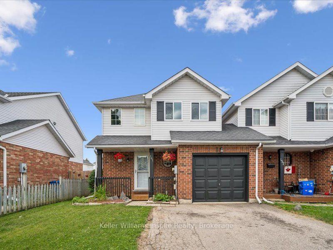
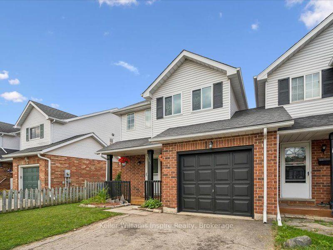
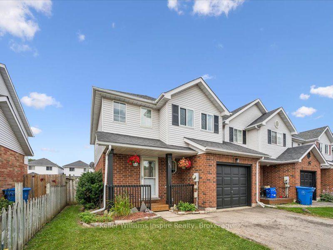
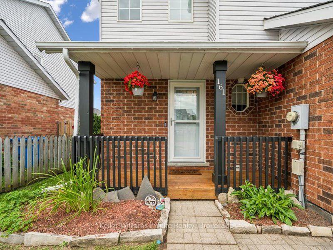
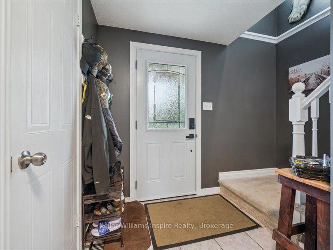
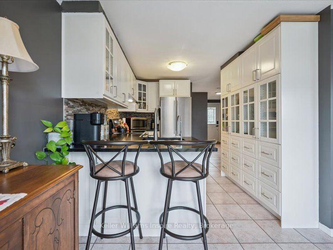
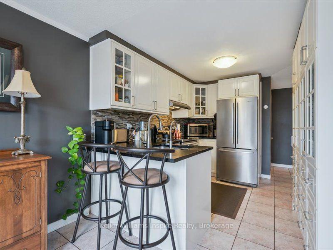
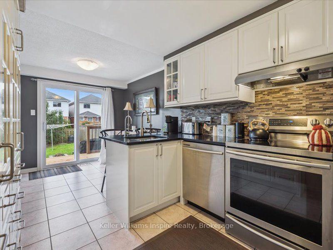
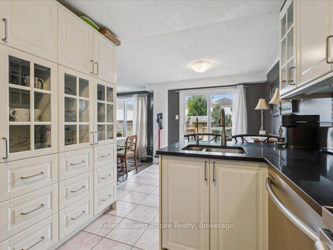
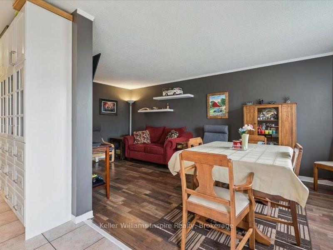
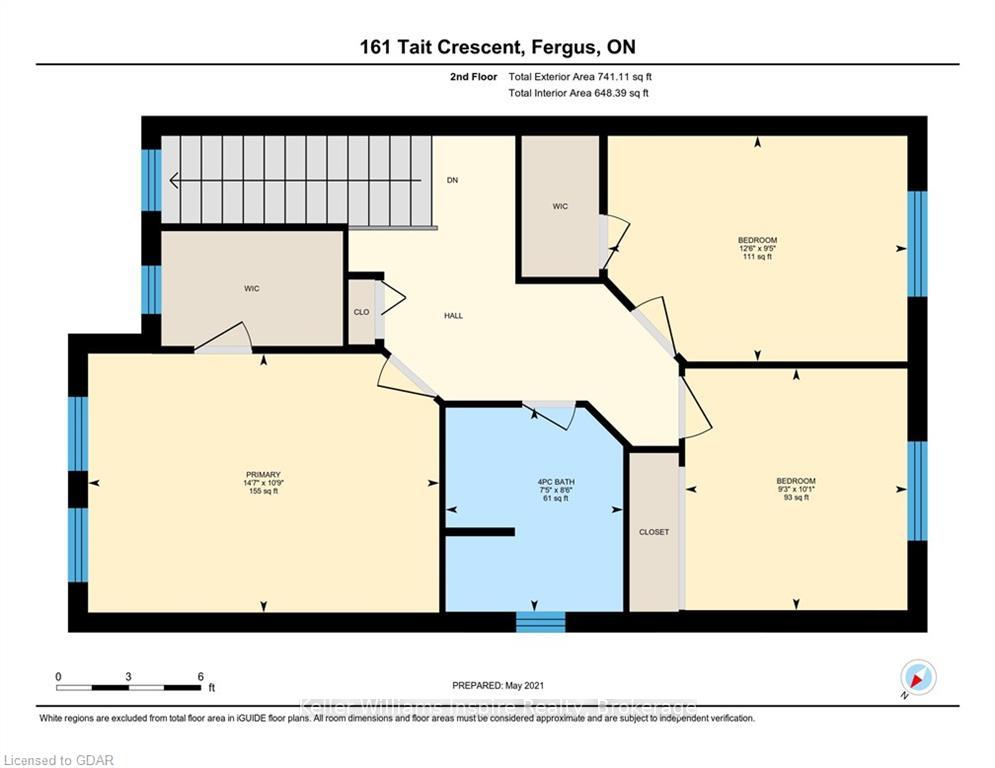
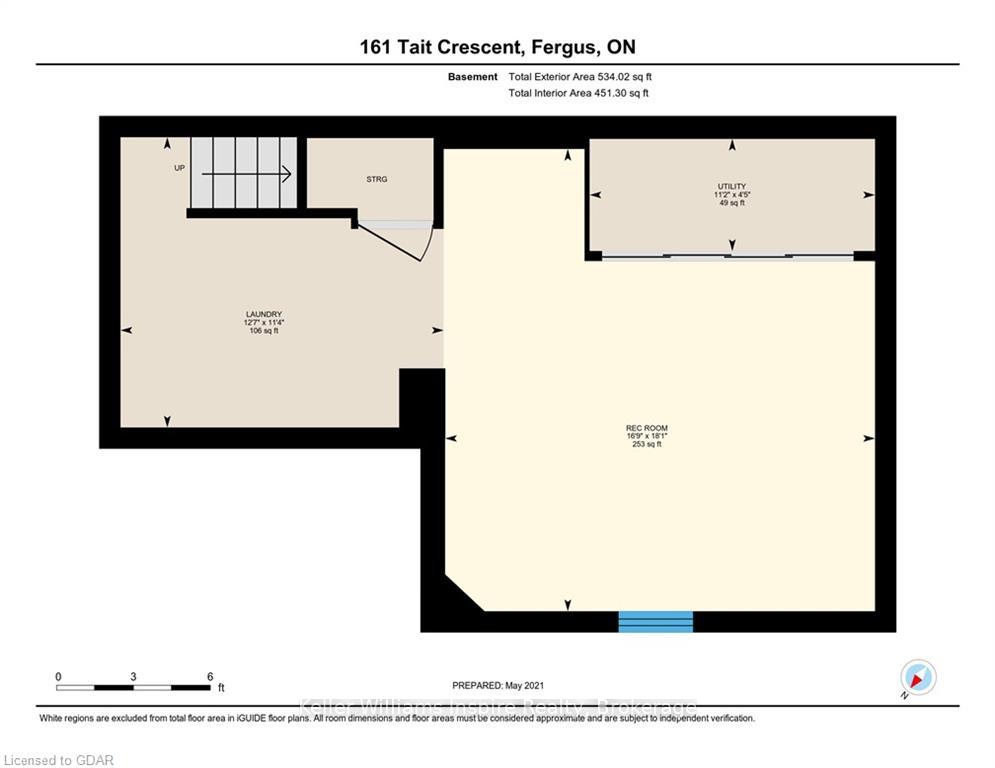
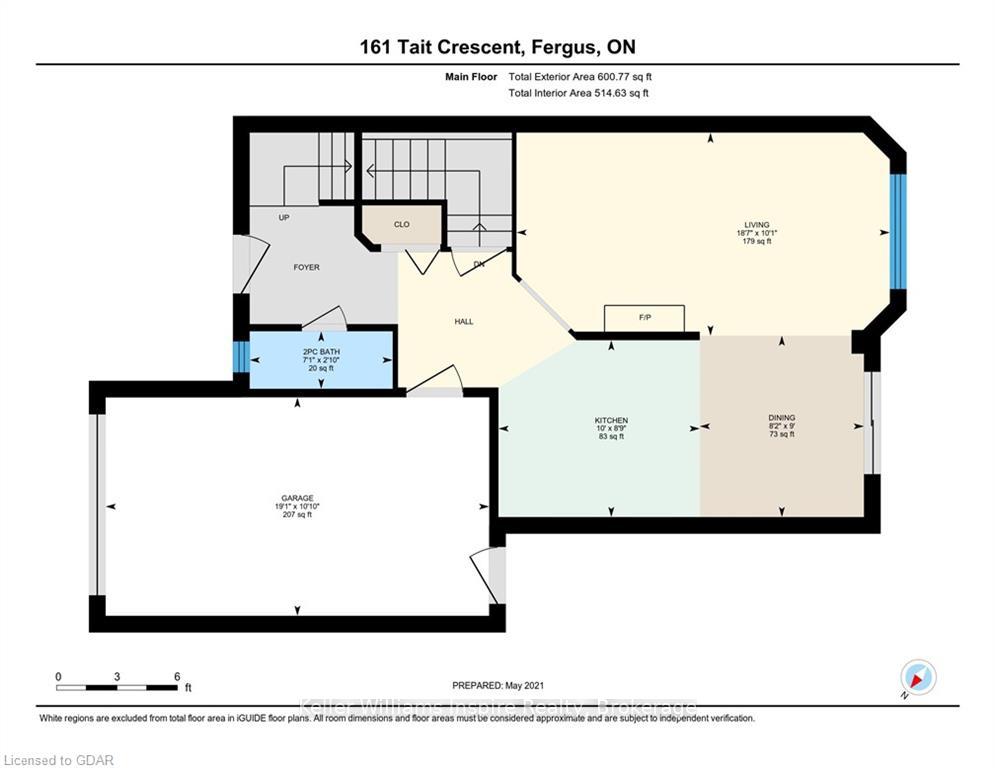
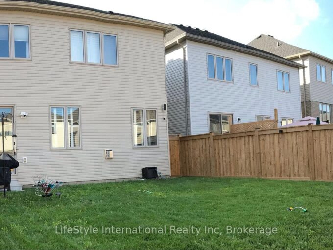
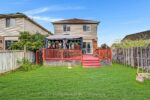
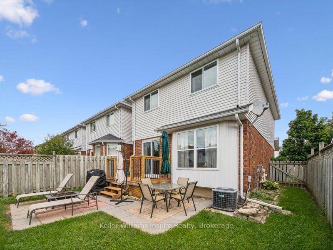
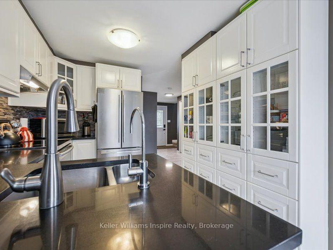
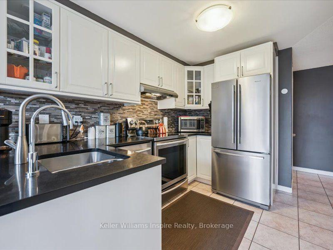
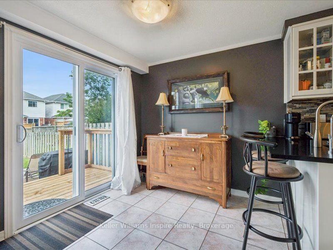
Not your “Average” Semi/Link Home! This end unit FREEHOLD(No Condo Fees) has been updated top to bottom with modern decor including new windows throughout, finished basement with bright rec room area, carpet free flooring throughout and stunning kitchen with additional storage plus quartz counters with breakfast bar! It doesn’t get better than this! Conveniently located on the S. end of Fergus close to the Sportsplex, High School and Primary School and an easy commute to Orangeville, Guelph or GTA. Enjoy 3 good size bedrooms upstairs including walk in closets, 4pc bathroom and no carpet! Main floor features a bright living room, eat in kitchen and sliders to new deck, fenced yard, patio and storage shed. Lots of road parking plus extra wide driveway and full size 1 car garage. Enjoy this quiet road where kids can walk just a few steps to a nearby park and to the sports fields that belong to both the local high school or the Fergus Sportsplex. Walk to summer camp, swimming lessons, karate classes, fitness centre or even to down town Fergus from this incredible location!

Additional Details

  • Property Age: 16-30
  • Property Sub Type: Att/Row/Townhouse
  • Transaction Type: For Sale
  • Basement: Finished, Full
  • Heating Source: Gas
  • Heating Type: Forced Air
  • Cooling: Central Air
  • Parking Space: 1
  • Virtual Tour: https://media.visualadvantage.ca/161-Tait-Crescent/idx

Similar Properties

View Property

124 Parkinson Crescent 67, Orangeville, ON L9W 6R7

Welcome to Unit 67 at 124 Parkinson Crescent in Orangeville,…

Bedrooms
3
Bathrooms
3

$659,900
View Property

55 Povey Road, Centre Wellington, ON N1M 2W3

Welcome to this magnificent 4-bedroom residence, an absolute showstopper offering…

Bedrooms
4
Bathrooms
5

$949,900
Debolender

Menu

  • Home
  • About
  • Buying Tips
  • Selling Tips
  • Testimonials
  • Contact

Contact Info

238 Speedvale Ave W, Guelph, ON N1L 1C9

+1 519 993 5656

deb@deboraholender.com

Find your new Home

  • All Listings
  • Guelph Listing
  • Kitchener Listing
  • Waterloo Listing
  • Cambridge Listing

Copyright © 2026, Deb Olender RE/MAX Guelph Real Estate Centre

|
120 Masterson Crescent, Cambridge, ON N3H 5R6 13311 Sixth Line, Milton, ON L7J 2L7
Owning a home is a keystone of wealth… both financial affluence and emotional security.

Suze Orman
August 26, 2026 Wednesday!
Debolender
  • Login
Forget Password?