Debolender
  • Home
  • About
    • Relocating
    • Testimonials
  • Real Estate Listings
    • Guelph
    • Kitchener
    • Waterloo
    • Cambridge
  • News and Advice
    • Deb’s Blog
    • Home Buying Advice
    • Home Selling Advice
    • Get Listings Sent To You
    • Get Your Free Home Evaluation
  • Contact
Debolender
  • Home
  • About
    • Relocating
    • Testimonials
  • Real Estate Listings
    • Guelph
    • Kitchener
    • Waterloo
    • Cambridge
  • News and Advice
    • Deb’s Blog
    • Home Buying Advice
    • Home Selling Advice
    • Get Listings Sent To You
    • Get Your Free Home Evaluation
  • Contact

1617 Cartwright Crescent, Milton ON L9T 5N6

  • Home
  • Milton

1617 Cartwright Crescent, Milton ON L9T 5N6

1617 Cartwright Crescent, Milton ON L9T 5N6

$799,000
  • 288b3d8a5ead9cd06c463061aaf9439a-m1.jpeg
  • 288b3d8a5ead9cd06c463061aaf9439a-m2.jpeg
  • 288b3d8a5ead9cd06c463061aaf9439a-m3.jpeg
  • 288b3d8a5ead9cd06c463061aaf9439a-m4.jpeg
  • 288b3d8a5ead9cd06c463061aaf9439a-m5.jpeg
  • 288b3d8a5ead9cd06c463061aaf9439a-m6.jpeg
  • 288b3d8a5ead9cd06c463061aaf9439a-m7.jpeg
  • 288b3d8a5ead9cd06c463061aaf9439a-m8.jpeg
  • 288b3d8a5ead9cd06c463061aaf9439a-m9.jpeg
  • 288b3d8a5ead9cd06c463061aaf9439a-m10.jpeg
  • 288b3d8a5ead9cd06c463061aaf9439a-m11.jpeg
  • 288b3d8a5ead9cd06c463061aaf9439a-m12.jpeg
  • 288b3d8a5ead9cd06c463061aaf9439a-m13.jpeg
  • 288b3d8a5ead9cd06c463061aaf9439a-m14.jpeg
  • 288b3d8a5ead9cd06c463061aaf9439a-m15.jpeg
  • 288b3d8a5ead9cd06c463061aaf9439a-m16.jpeg
  • 288b3d8a5ead9cd06c463061aaf9439a-m17.jpeg
  • 288b3d8a5ead9cd06c463061aaf9439a-m18.jpeg
  • 288b3d8a5ead9cd06c463061aaf9439a-m19.jpeg
  • 288b3d8a5ead9cd06c463061aaf9439a-m20.jpeg
  • 288b3d8a5ead9cd06c463061aaf9439a-m21.jpeg
  • 288b3d8a5ead9cd06c463061aaf9439a-m22.jpeg
  • 288b3d8a5ead9cd06c463061aaf9439a-m23.jpeg
  • 288b3d8a5ead9cd06c463061aaf9439a-m24.jpeg
  • 288b3d8a5ead9cd06c463061aaf9439a-m25.jpeg
  • 288b3d8a5ead9cd06c463061aaf9439a-m26.jpeg
  • 288b3d8a5ead9cd06c463061aaf9439a-m27.jpeg
  • 288b3d8a5ead9cd06c463061aaf9439a-m28.jpeg

Property ID:

 RH-1195456-property

Bedrooms
3
Bathrooms
2.5
Garage
Yes
Area
1528 Square Feet

Description

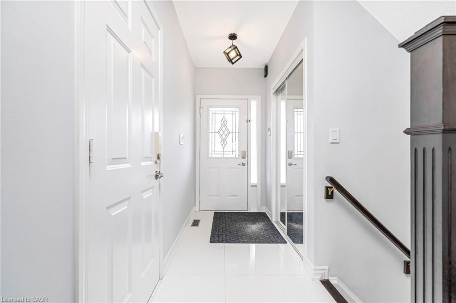
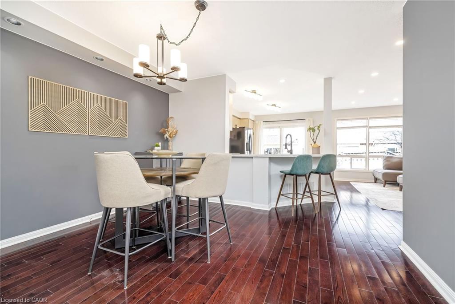
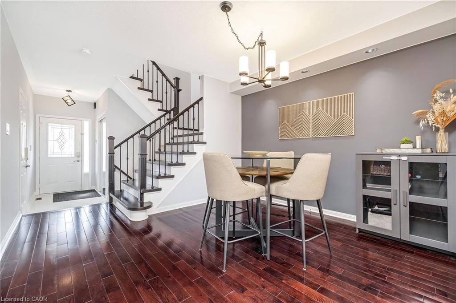
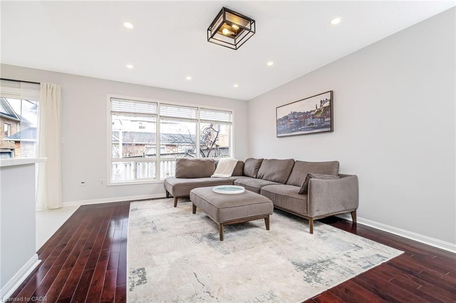

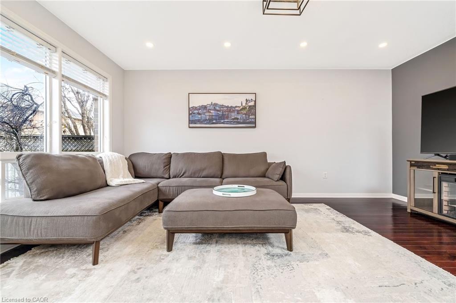
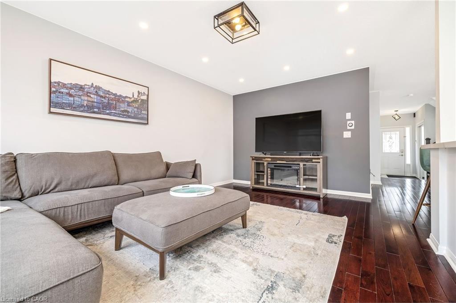
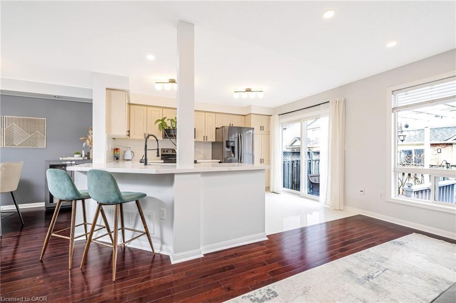
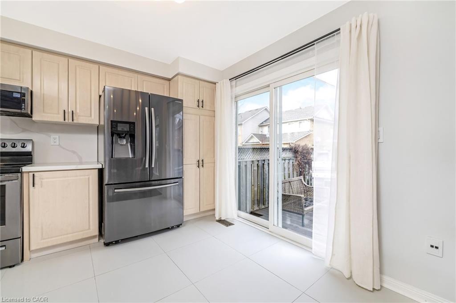
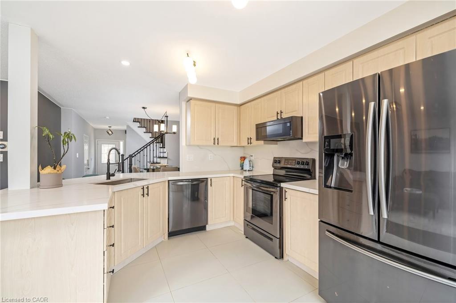
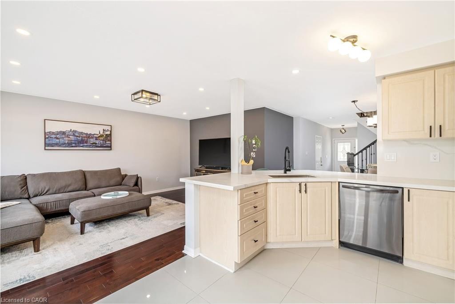

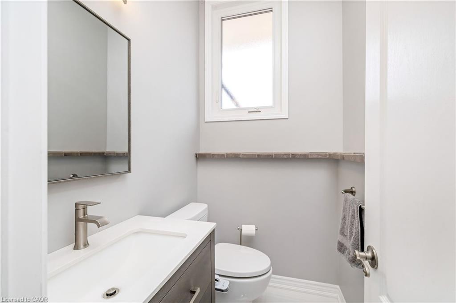
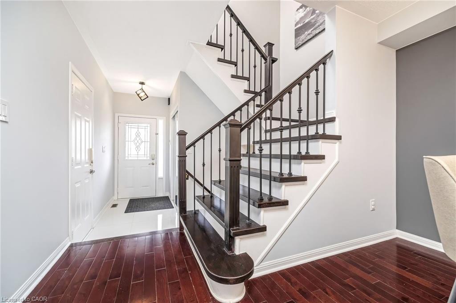
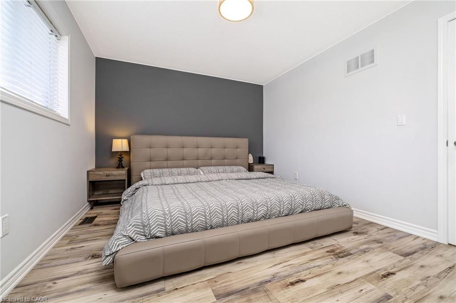
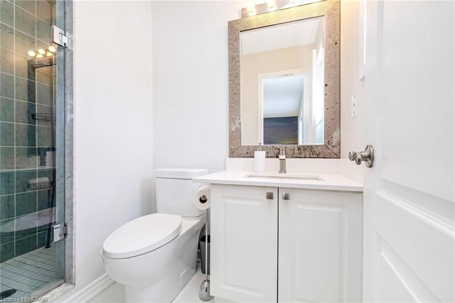
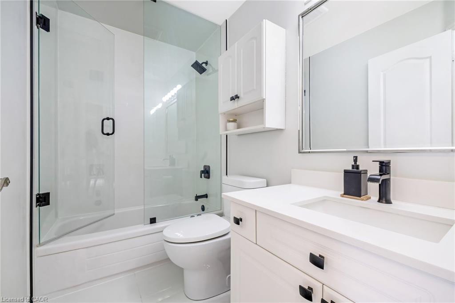
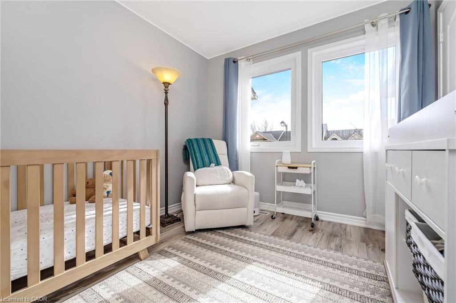
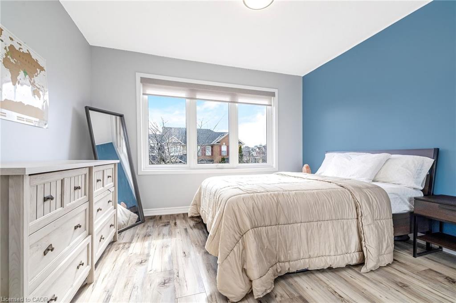
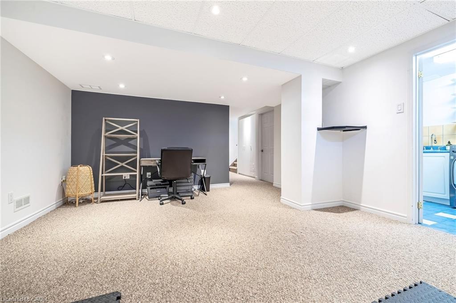
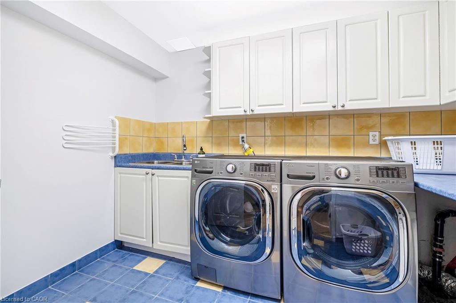
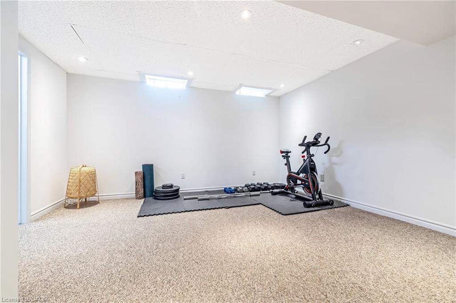
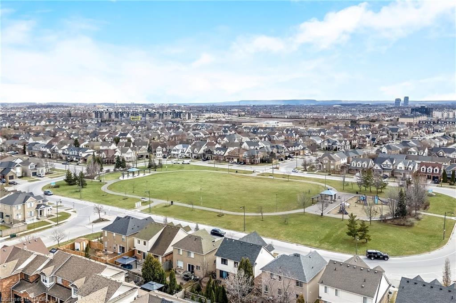

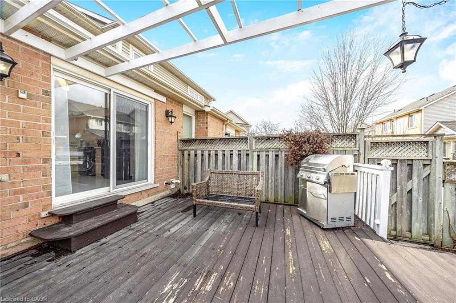
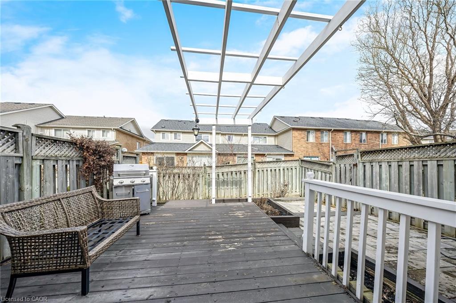
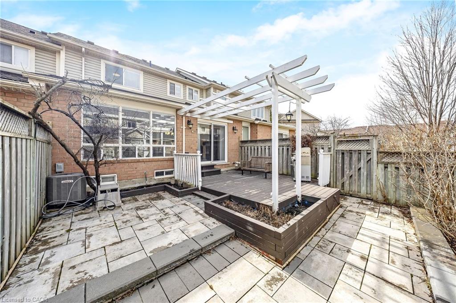
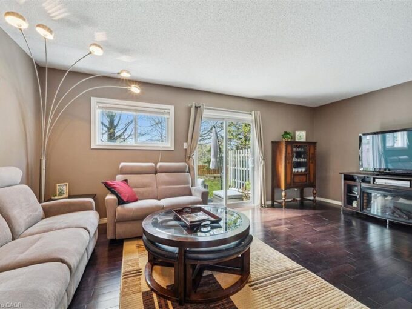
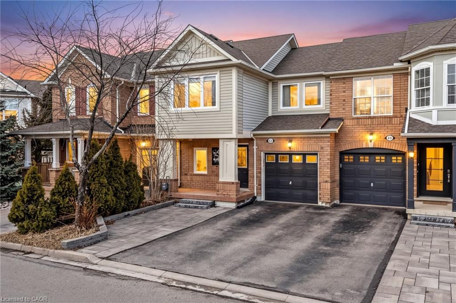
Spectacular luxury freehold townhome in the highly sought-after Clarke community, located on a safe and family-friendly street. This beautifully maintained 3-bedroom, 3-bath home features a well-designed open concept layout that maximizes space and natural light, making it perfect for both everyday living and entertaining. The chef-inspired kitchen boasts quartz countertops and backsplash, premium stainless steel appliances, porcelain floor tiles, and ample cupboard and counter space, with a convenient walkout to a deck and interlock stone patio backyard. Bright and spacious open concept living room with potlights and large windows that flood the home with natural light. Hardwood flooring spans the main level, with no carpet on the upper floors. Generously sized bedrooms, including a large primary suite complete with a private ensuite and walk-in closet. The finished basement provides a secondary living space with Berber carpet, potlights, additional storage areas, and a massive laundry room with countertop and built-in cupboards. It also includes a rough-in for a 3-piece bathroom, adding future flexibility. Convenient garage access from inside the home. No sidewalk!! Parking for up to three vehicles with a two-car driveway plus garage. Ideally located just minutes to the 401, 407, GO Transit, parks, shopping, and close to great schools. This move-in ready home offers over 1,900 sq. ft. of finished living space and is a perfect choice for families or investors.

Additional Details

  • Property Sub Type: Row/Townhouse
  • Zoning: MD1-E
  • Transaction Type: Sale
  • Basement: Full, Finished, Sump Pump
  • Heating: Forced Air, Natural Gas
  • Cooling: Private Drive Single Wide
  • Parking Space: 3

Similar Properties

View Property

9-120 Country Club Drive, Guelph ON N1E 3K7

Welcome to 120 Country Club Drivel, Unit #9. A beautifully…

Bedrooms
3
Bathrooms
1.5
Area
1214 Square Feet

$499,900

View Property

99 Lynden Circle, Georgetown ON L7G 2J2

Welcome to this beautifully maintained END UNIT 3 bedroom, 2…

Bedrooms
3
Bathrooms
1.5
Area
1286 Square Feet

$655,000

Debolender

Menu

  • Home
  • About
  • Buying Tips
  • Selling Tips
  • Testimonials
  • Contact

Contact Info

238 Speedvale Ave W, Guelph, ON N1L 1C9

+1 519 993 5656

deb@deboraholender.com

Find your new Home

  • All Listings
  • Guelph Listing
  • Kitchener Listing
  • Waterloo Listing
  • Cambridge Listing

Copyright © 2026, Deb Olender RE/MAX Guelph Real Estate Centre

|
4-740 Linden Drive, Cambridge ON N3H 0C9 1399 Whitney Terrace, Milton ON L9E 0B7

Owning a home is a keystone of wealth… both financial affluence and emotional security.

Suze Orman
July 14, 2026 Tuesday!
Debolender
  • Login
Forget Password?