Debolender
  • Home
  • About
    • Relocating
    • Testimonials
  • Real Estate Listings
    • Guelph
    • Kitchener
    • Waterloo
    • Cambridge
  • News and Advice
    • Deb’s Blog
    • Home Buying Advice
    • Home Selling Advice
    • Get Listings Sent To You
    • Get Your Free Home Evaluation
  • Contact
Debolender
  • Home
  • About
    • Relocating
    • Testimonials
  • Real Estate Listings
    • Guelph
    • Kitchener
    • Waterloo
    • Cambridge
  • News and Advice
    • Deb’s Blog
    • Home Buying Advice
    • Home Selling Advice
    • Get Listings Sent To You
    • Get Your Free Home Evaluation
  • Contact

162 Stamson Street N, Kitchener ON N2R 0V2

  • Home
  • Kitchener

162 Stamson Street N, Kitchener ON N2R 0V2

162 Stamson Street N, Kitchener ON N2R 0V2

For Sale

$749,000
  • 071d5b2e0803f5c34329ff6ff9191c67-m1.jpeg
  • 071d5b2e0803f5c34329ff6ff9191c67-m2.jpeg
  • 071d5b2e0803f5c34329ff6ff9191c67-m3.jpeg
  • 071d5b2e0803f5c34329ff6ff9191c67-m4.jpeg
  • 071d5b2e0803f5c34329ff6ff9191c67-m5.jpeg
  • 071d5b2e0803f5c34329ff6ff9191c67-m6.jpeg
  • 071d5b2e0803f5c34329ff6ff9191c67-m7.jpeg
  • 071d5b2e0803f5c34329ff6ff9191c67-m8.jpeg
  • 071d5b2e0803f5c34329ff6ff9191c67-m9.jpeg
  • 071d5b2e0803f5c34329ff6ff9191c67-m10.jpeg
  • 071d5b2e0803f5c34329ff6ff9191c67-m11.jpeg
  • 071d5b2e0803f5c34329ff6ff9191c67-m12.jpeg
  • 071d5b2e0803f5c34329ff6ff9191c67-m13.jpeg
  • 071d5b2e0803f5c34329ff6ff9191c67-m14.jpeg
  • 071d5b2e0803f5c34329ff6ff9191c67-m15.jpeg
  • 071d5b2e0803f5c34329ff6ff9191c67-m16.jpeg
  • 071d5b2e0803f5c34329ff6ff9191c67-m17.jpeg
  • 071d5b2e0803f5c34329ff6ff9191c67-m18.jpeg
  • 071d5b2e0803f5c34329ff6ff9191c67-m19.jpeg
  • 071d5b2e0803f5c34329ff6ff9191c67-m20.jpeg
  • 071d5b2e0803f5c34329ff6ff9191c67-m21.jpeg
  • 071d5b2e0803f5c34329ff6ff9191c67-m22.jpeg
  • 071d5b2e0803f5c34329ff6ff9191c67-m23.jpeg
  • 071d5b2e0803f5c34329ff6ff9191c67-m24.jpeg
  • 071d5b2e0803f5c34329ff6ff9191c67-m25.jpeg
  • 071d5b2e0803f5c34329ff6ff9191c67-m26.jpeg
  • 071d5b2e0803f5c34329ff6ff9191c67-m27.jpeg
  • 071d5b2e0803f5c34329ff6ff9191c67-m28.jpeg
  • 071d5b2e0803f5c34329ff6ff9191c67-m29.jpeg
  • 071d5b2e0803f5c34329ff6ff9191c67-m30.jpeg
  • 071d5b2e0803f5c34329ff6ff9191c67-m31.jpeg
  • 071d5b2e0803f5c34329ff6ff9191c67-m32.jpeg
  • 071d5b2e0803f5c34329ff6ff9191c67-m33.jpeg
  • 071d5b2e0803f5c34329ff6ff9191c67-m34.jpeg
  • 071d5b2e0803f5c34329ff6ff9191c67-m35.jpeg
  • 071d5b2e0803f5c34329ff6ff9191c67-m36.jpeg
  • 071d5b2e0803f5c34329ff6ff9191c67-m37.jpeg
  • 071d5b2e0803f5c34329ff6ff9191c67-m38.jpeg
  • 071d5b2e0803f5c34329ff6ff9191c67-m39.jpeg
  • 071d5b2e0803f5c34329ff6ff9191c67-m40.jpeg
  • 071d5b2e0803f5c34329ff6ff9191c67-m41.jpeg
  • 071d5b2e0803f5c34329ff6ff9191c67-m42.jpeg
  • 071d5b2e0803f5c34329ff6ff9191c67-m43.jpeg
  • 071d5b2e0803f5c34329ff6ff9191c67-m44.jpeg

Property ID:

 RH-2088387-property

Bedrooms
4
Bathrooms
2.5
Garage
Yes
Year Built
2025
Area
1829 Square Feet

Description

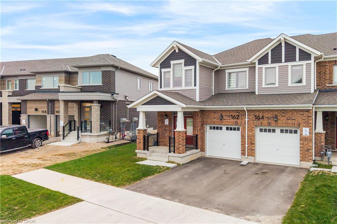
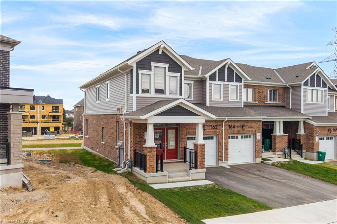
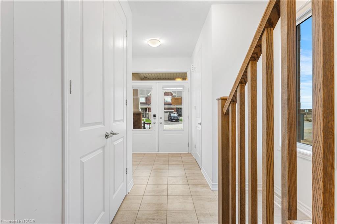
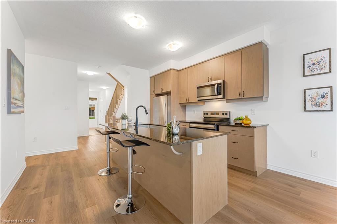
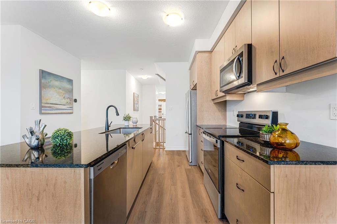
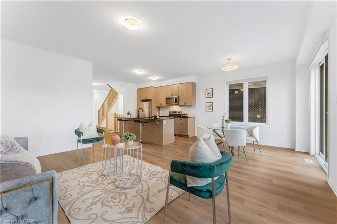
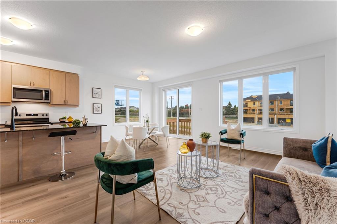
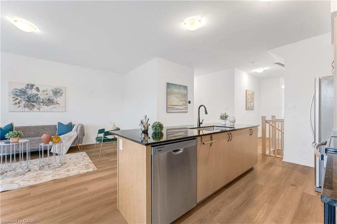
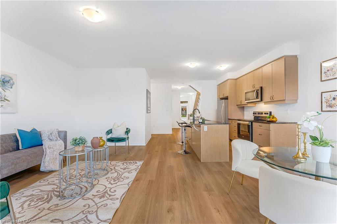
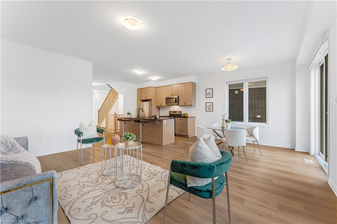
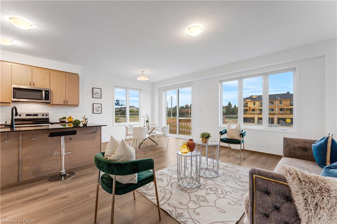
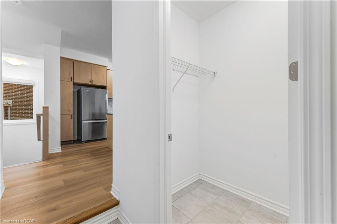
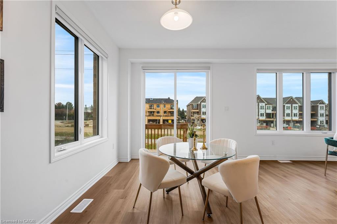
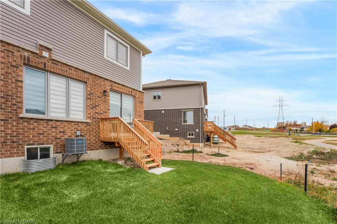
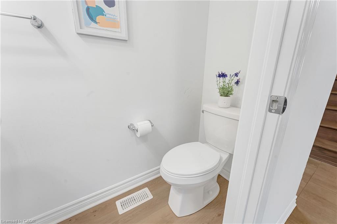
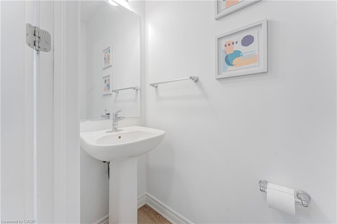
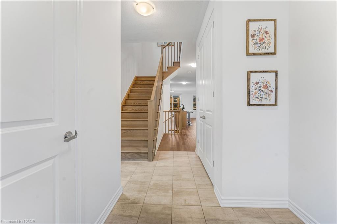
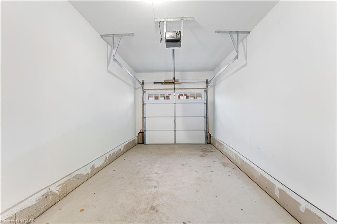
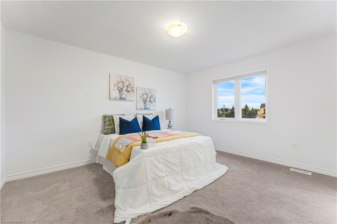
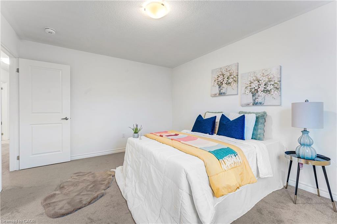
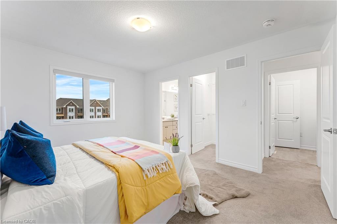
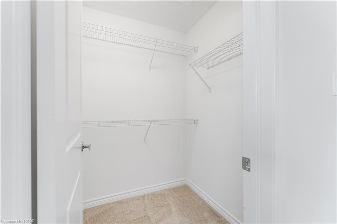
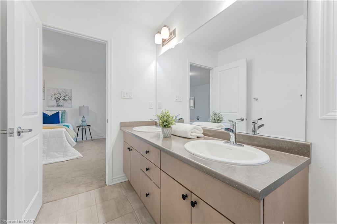
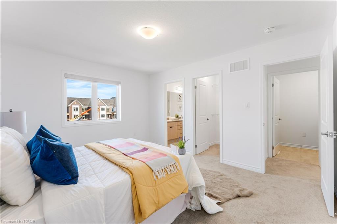
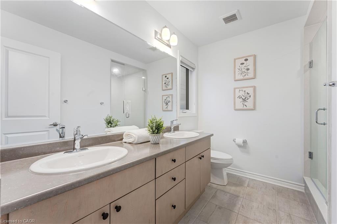
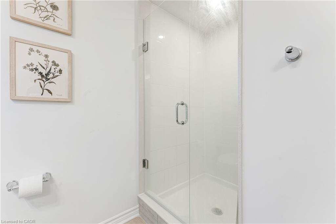
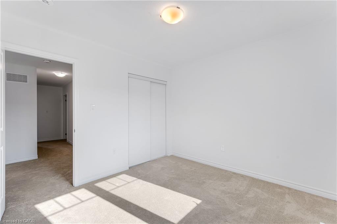
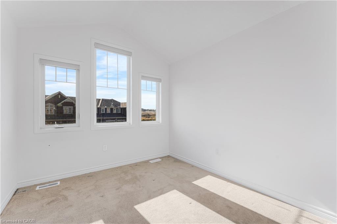
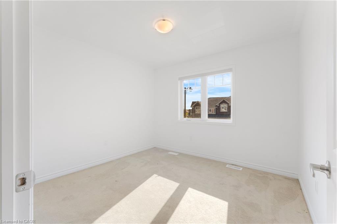
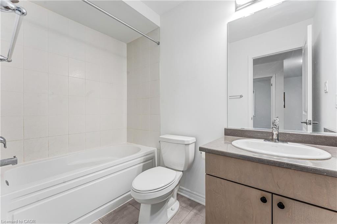
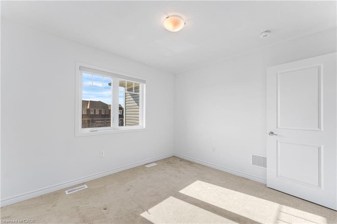
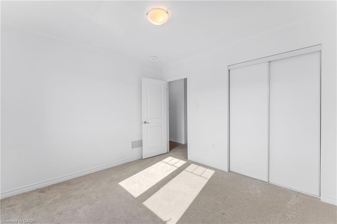
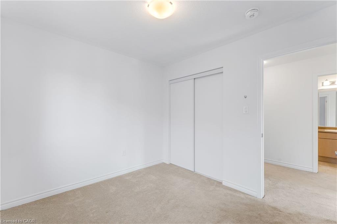
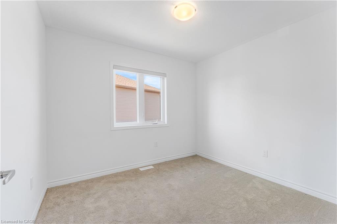
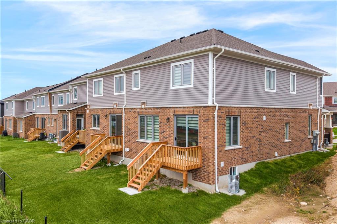
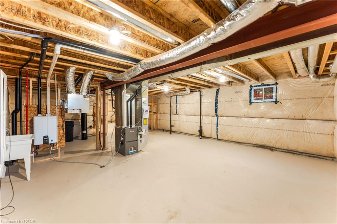
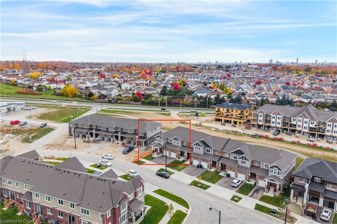
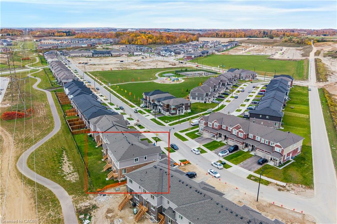
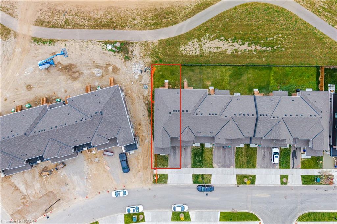
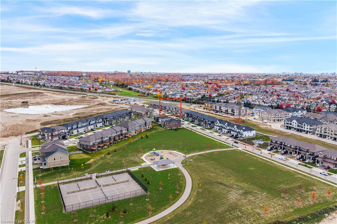
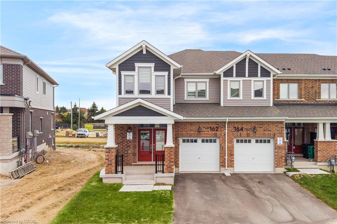
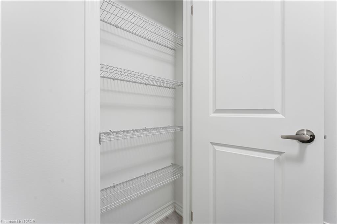
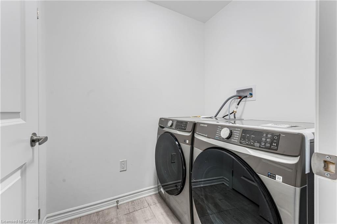
Stunning 2025-Built Freehold End-Unit Townhome | Semi-Detached Feel | 1,829 Sq. Ft. | 4 Bedrooms | 3 Bathrooms Welcome to this beautifully maintained, 2025-built freehold end-unit townhome, ideally located in the desirable Wildflower community of southwest Kitchener! Featuring the sought-after Trussler End Model and 1,829 sq. ft. of thoughtfully designed living space, this beautiful home offers the added privacy and feel of a semi-detached property. From the moment you step inside through the impressive double-door entrance, you’ll appreciate the bright, open-concept main floor with 9-foot ceilings, creating an inviting atmosphere perfect for everyday living and entertaining. The upgraded kitchen features quartz countertops, stylish cabinetry, a centre island, stainless steel appliances, an upgraded Kindred sink, a sleek matte-black pull-down faucet, and an over-the-range microwave with hood fan. Upstairs, discover four spacious bedrooms, including a primary retreat with a private ensuite featuring an upgraded glass shower enclosure. Enjoy the added convenience of a second-floor laundry room, complete with excellent storage space for added functionality and organization. Step outside onto the rear deck and enjoy your morning coffee, evening tea, or weekend gatherings in a relaxing outdoor setting. Additional upgrades include an owned hot water tank, water softener, and reinforced wall framing with conduit and a recessed electrical receptacle for future TV installation. Conveniently situated near parks, schools, shopping, and everyday amenities, this move-in-ready home combines modern finishes, a spacious family-friendly layout, and freehold ownership with no condominium maintenance fees. An exceptional opportunity for growing families and first-time buyers. A must-see!

Additional Details

  • Property Age: 2025
  • Property Sub Type: Row/Townhouse
  • Zoning: R-6
  • Transaction Type: Sale
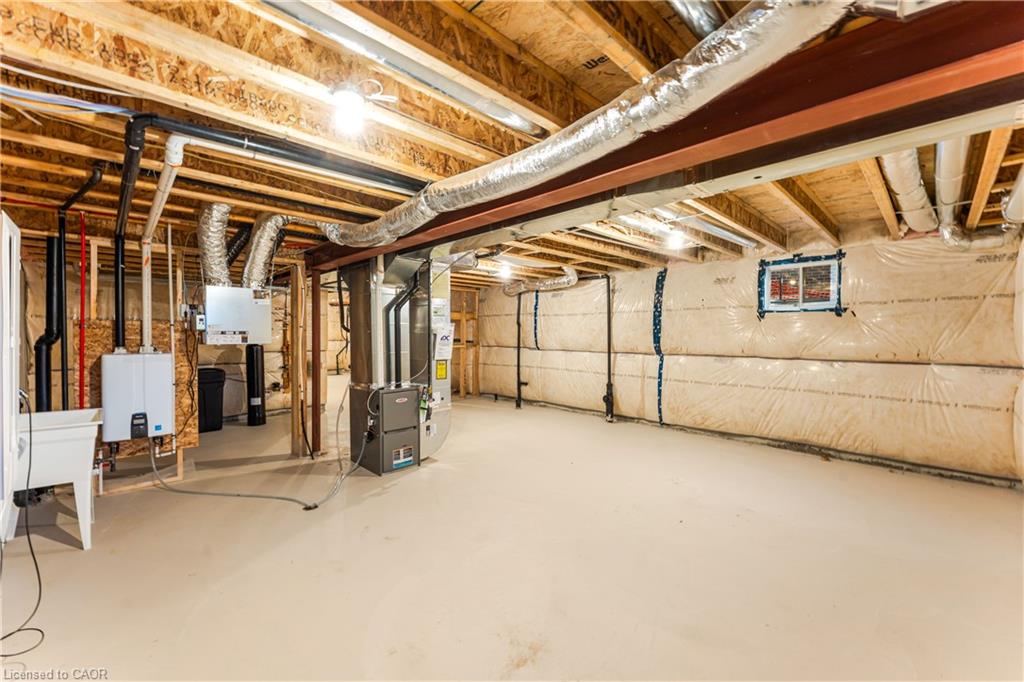
  • Basement: Full, Unfinished
  • Heating: Forced Air
  • Cooling: Private Drive Single Wide
  • Parking Space: 2
  • MLS Status: Active

Similar Properties

View Property

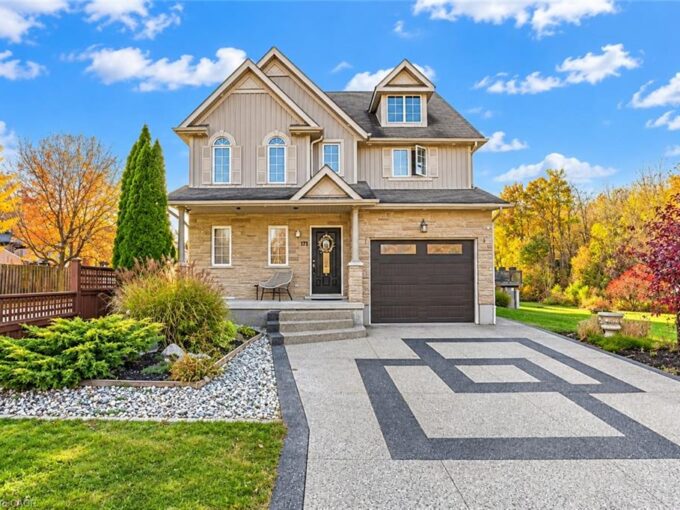
171 David Bergey Drive, Kitchener ON N2E 4H6

A beauty that cannot be explained in words: Welcome to…

Bedrooms
4
Bathrooms
3.5
Area
2880 Square Feet

$980,000
View Property

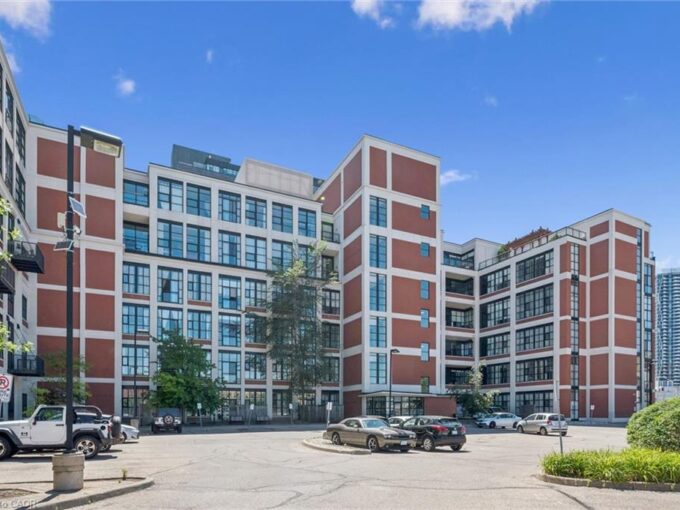
111-410 King Street W, Kitchener ON N2G 1C3

WELCOME TO YOUR NEW HOME! Experience luxury, convenience, and low-maintenance…

Bedrooms
1
Bathrooms
1
Area
509 Square Feet

$285,000
Debolender

Menu

  • Home
  • Buying Tips
  • Selling Tips
  • Testimonials
  • Contact

Contact Info

238 Speedvale Ave W, Guelph, ON N1L 1C9

+1 519 993 5656

deb@deboraholender.com

Find your new Home

  • All Listings
  • Guelph Listing
  • Kitchener Listing
  • Waterloo Listing
  • Cambridge Listing

Copyright © 2026, Deb Olender RE/MAX Guelph Real Estate Centre

|
288 Vincent Drive, Ayr ON N0B 1E0 245 Royal Street, Waterloo ON N2J 2J1
Owning a home is a keystone of wealth… both financial affluence and emotional security.

Suze Orman
November 19, 2026 Thursday!
Debolender
  • Login
Forget Password?

OTP Verification

Please enter the 6-digit OTP sent to your email.

Time remaining: 05:00