Debolender
  • Home
  • About
    • Relocating
    • Testimonials
  • Real Estate Listings
    • Guelph
    • Kitchener
    • Waterloo
    • Cambridge
  • News and Advice
    • Deb’s Blog
    • Home Buying Advice
    • Home Selling Advice
    • Get Listings Sent To You
    • Get Your Free Home Evaluation
  • Contact
Debolender
  • Home
  • About
    • Relocating
    • Testimonials
  • Real Estate Listings
    • Guelph
    • Kitchener
    • Waterloo
    • Cambridge
  • News and Advice
    • Deb’s Blog
    • Home Buying Advice
    • Home Selling Advice
    • Get Listings Sent To You
    • Get Your Free Home Evaluation
  • Contact

166 Emerald Street S, Hamilton ON L8N 2V7

  • Home
  • Hamilton

166 Emerald Street S, Hamilton ON L8N 2V7

166 Emerald Street S, Hamilton ON L8N 2V7

$649,900

  • 8058141f44b1bf53de35c173f8549bf5-m1.jpeg
  • 8058141f44b1bf53de35c173f8549bf5-m2.jpeg
  • 8058141f44b1bf53de35c173f8549bf5-m3.jpeg
  • 8058141f44b1bf53de35c173f8549bf5-m4.jpeg
  • 8058141f44b1bf53de35c173f8549bf5-m5.jpeg
  • 8058141f44b1bf53de35c173f8549bf5-m6.jpeg
  • 8058141f44b1bf53de35c173f8549bf5-m7.jpeg
  • 8058141f44b1bf53de35c173f8549bf5-m8.jpeg
  • 8058141f44b1bf53de35c173f8549bf5-m9.jpeg
  • 8058141f44b1bf53de35c173f8549bf5-m10.jpeg
  • 8058141f44b1bf53de35c173f8549bf5-m11.jpeg
  • 8058141f44b1bf53de35c173f8549bf5-m12.jpeg
  • 8058141f44b1bf53de35c173f8549bf5-m13.jpeg
  • 8058141f44b1bf53de35c173f8549bf5-m14.jpeg
  • 8058141f44b1bf53de35c173f8549bf5-m15.jpeg
  • 8058141f44b1bf53de35c173f8549bf5-m16.jpeg
  • 8058141f44b1bf53de35c173f8549bf5-m17.jpeg
  • 8058141f44b1bf53de35c173f8549bf5-m18.jpeg
  • 8058141f44b1bf53de35c173f8549bf5-m19.jpeg
  • 8058141f44b1bf53de35c173f8549bf5-m20.jpeg
  • 8058141f44b1bf53de35c173f8549bf5-m21.jpeg
  • 8058141f44b1bf53de35c173f8549bf5-m22.jpeg
  • 8058141f44b1bf53de35c173f8549bf5-m23.jpeg
  • 8058141f44b1bf53de35c173f8549bf5-m24.jpeg
  • 8058141f44b1bf53de35c173f8549bf5-m25.jpeg
  • 8058141f44b1bf53de35c173f8549bf5-m26.jpeg
  • 8058141f44b1bf53de35c173f8549bf5-m27.jpeg
  • 8058141f44b1bf53de35c173f8549bf5-m28.jpeg
  • 8058141f44b1bf53de35c173f8549bf5-m29.jpeg
  • 8058141f44b1bf53de35c173f8549bf5-m30.jpeg
  • 8058141f44b1bf53de35c173f8549bf5-m31.jpeg
  • 8058141f44b1bf53de35c173f8549bf5-m32.jpeg
  • 8058141f44b1bf53de35c173f8549bf5-m33.jpeg
  • 8058141f44b1bf53de35c173f8549bf5-m34.jpeg
  • 8058141f44b1bf53de35c173f8549bf5-m35.jpeg
  • 8058141f44b1bf53de35c173f8549bf5-m36.jpeg
  • 8058141f44b1bf53de35c173f8549bf5-m37.jpeg
  • 8058141f44b1bf53de35c173f8549bf5-m38.jpeg
  • 8058141f44b1bf53de35c173f8549bf5-m39.jpeg
  • 8058141f44b1bf53de35c173f8549bf5-m40.jpeg
  • 8058141f44b1bf53de35c173f8549bf5-m41.jpeg
  • 8058141f44b1bf53de35c173f8549bf5-m42.jpeg
  • 8058141f44b1bf53de35c173f8549bf5-m43.jpeg
  • 8058141f44b1bf53de35c173f8549bf5-m44.jpeg
  • 8058141f44b1bf53de35c173f8549bf5-m45.jpeg

Property ID:

 RH-1704105-property

Bedrooms
2
Bathrooms
2
Garage
No
Area
1735 Square Feet

Description

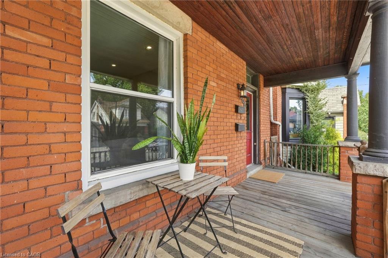
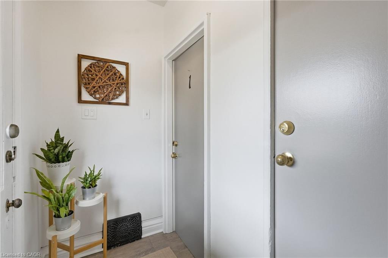
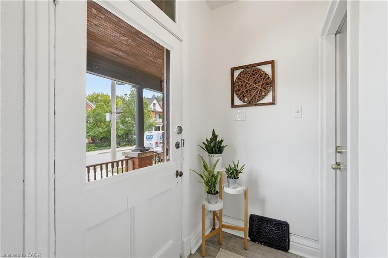
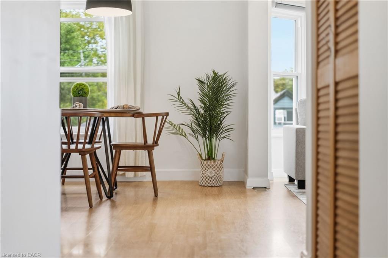
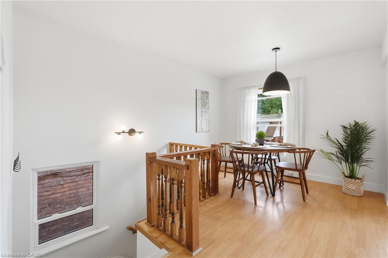
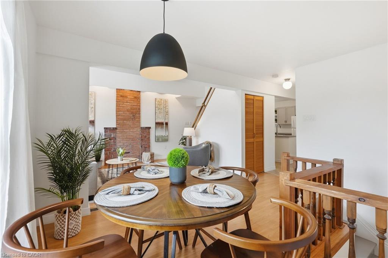
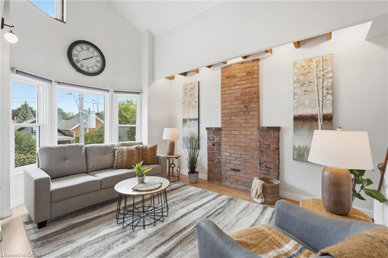
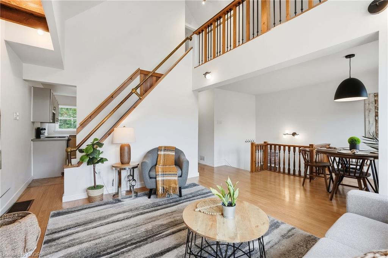
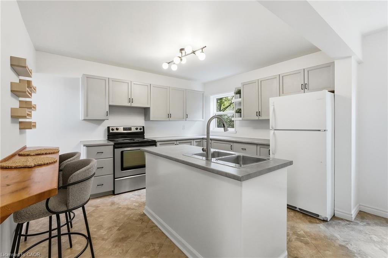
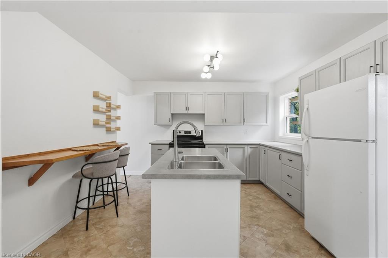
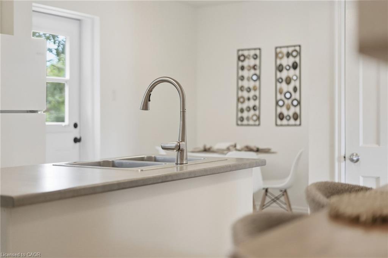
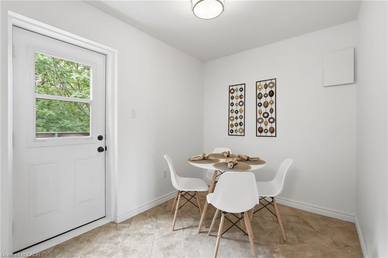
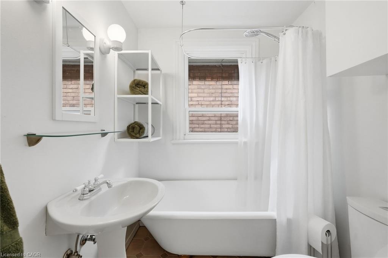
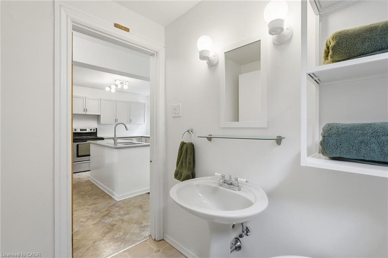
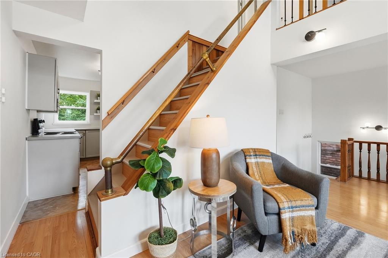
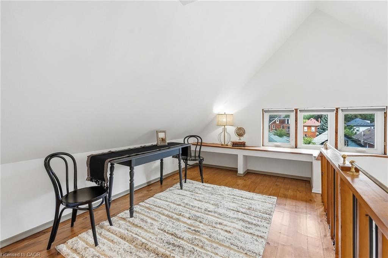
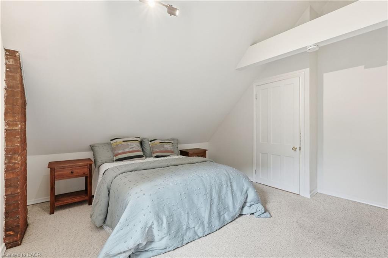
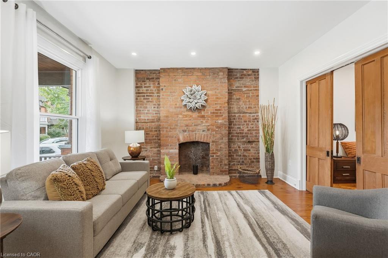
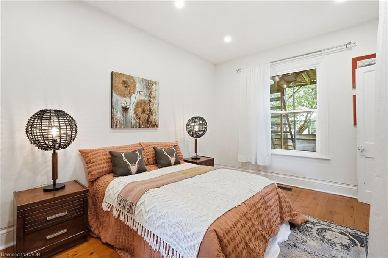
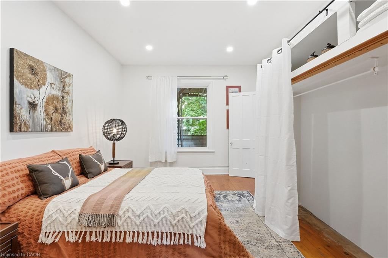
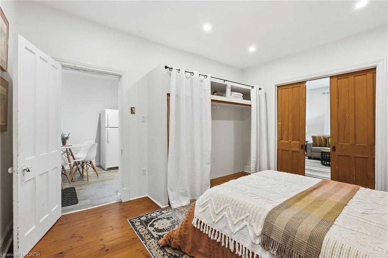
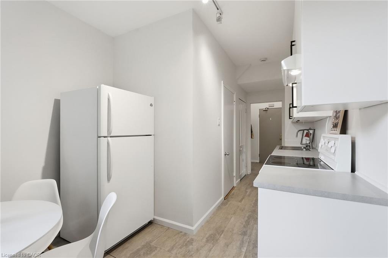
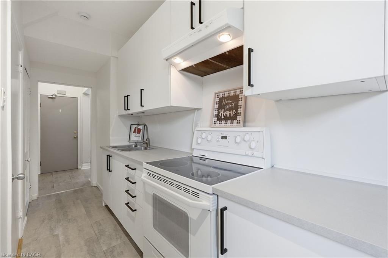
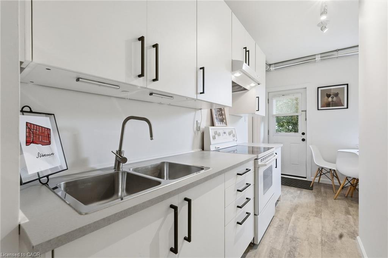
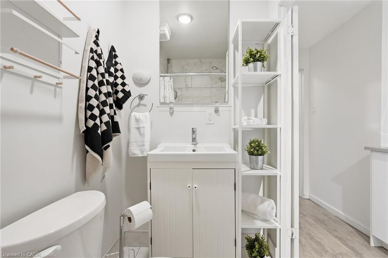
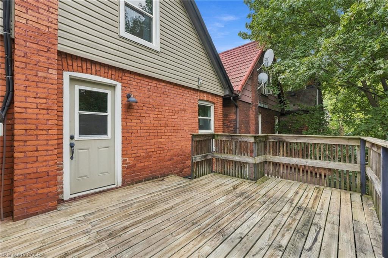
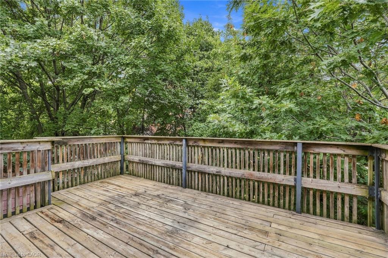
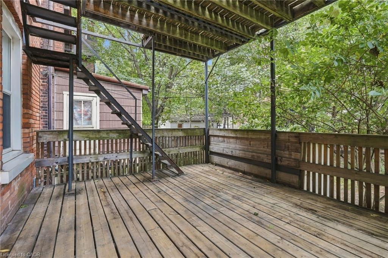
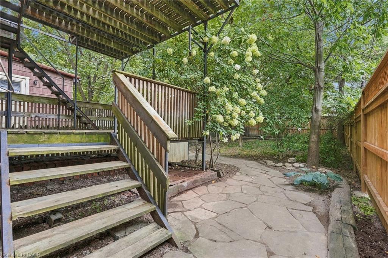
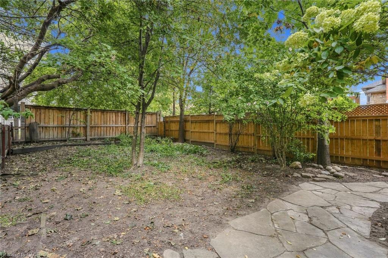
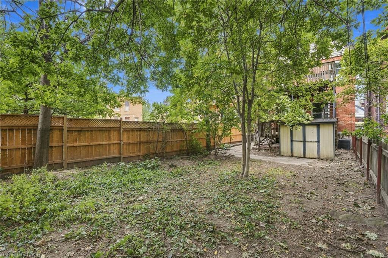
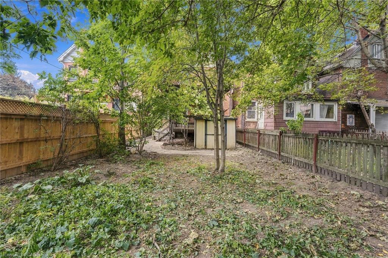
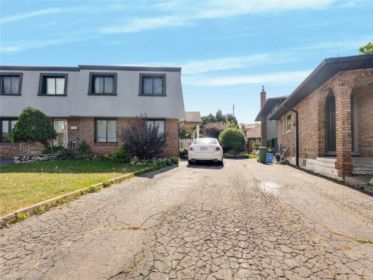
Stunning two and a half-storey duplex ideally situated at the base of Hamilton Mountain on a quiet dead-end street, close to hospitals, mountain access, transit, shopping and everyday amenities. The charming main-floor one-bedroom unit offers a spacious living area with exposed brick detailing and a unique fireplace niche that opens into the generous bedroom. The crisp white eat-in kitchen provides access to a large rear deck overlooking the fully fenced backyard. A convenient three-piece bathroom completes the main-floor unit. The upper two-level unit features a spacious living and dining area with vaulted ceilings, abundant natural light and beautiful brick detailing, creating a warm and inviting atmosphere. The space flows into a generous eat-in kitchen with access to a private outdoor area. A tasteful three-piece bathroom completes this level. Upstairs, you’ll find a spacious bedroom and a large loft area offering excellent flexibility for additional living space, a home office or guest area. Two separate sets of washers and dryers are conveniently located in the basement. Additional features include private parking for one vehicle and a fully fenced backyard. A fantastic opportunity for investors, multi-generational living or an owner-occupier looking for additional income. Don’t be TOO LATE*! *REG TM. RSA.

Additional Details

  • Property Sub Type: Single Family Residence
  • Zoning: D
  • Transaction Type: Sale
  • Basement: Separate Entrance, Full, Unfinished
  • Heating: Forced Air, Natural Gas
  • Cooling: Private Drive Single Wide
  • Parking Space: 1
  • MLS Status: Active

Similar Properties

View Property

40 Yeoville Court, Hamilton ON L9C 5W3

Welcome to 40 Yeoville Court, a well-kept 3-bedroom, 2-bath semi-detached…

Bedrooms
3
Bathrooms
2
Area
1148 Square Feet

$524,900

View Property

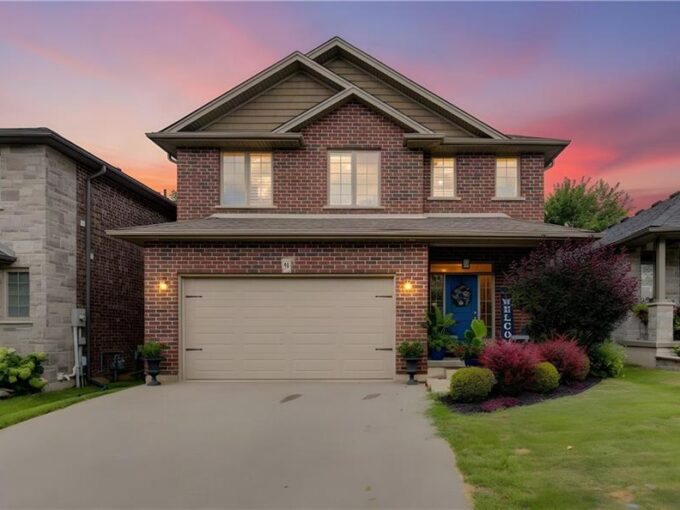
31 Hampton Street, Paris ON N3L 0C8

Welcome to this beautifully appointed 2-storey home nestled in a…

Bedrooms
4
Bathrooms
3.5
Area
2824 Square Feet

$889,900

Debolender

Menu

  • Home
  • About
  • Buying Tips
  • Selling Tips
  • Testimonials
  • Contact

Contact Info

238 Speedvale Ave W, Guelph, ON N1L 1C9

+1 519 993 5656

deb@deboraholender.com

Find your new Home

  • All Listings
  • Guelph Listing
  • Kitchener Listing
  • Waterloo Listing
  • Cambridge Listing

Copyright © 2026, Deb Olender RE/MAX Guelph Real Estate Centre

|
922-1 Jarvis Street, Hamilton ON L8R 3J2 2-25 Valleyview Road, Kitchener ON N2E 1L5

Owning a home is a keystone of wealth… both financial affluence and emotional security.

Suze Orman
September 24, 2026 Thursday!
Debolender
  • Login
Forget Password?

OTP Verification

Please enter the 6-digit OTP sent to your email.

Time remaining: 05:00