Debolender
  • Home
  • About
    • Relocating
    • Testimonials
  • Real Estate Listings
    • Guelph
    • Kitchener
    • Waterloo
    • Cambridge
  • News and Advice
    • Deb’s Blog
    • Home Buying Advice
    • Home Selling Advice
    • Get Listings Sent To You
    • Get Your Free Home Evaluation
  • Contact

17 Garth Massey Drive, Cambridge ON N1T 2H2

  • Home
  • Cambridge

17 Garth Massey Drive, Cambridge ON N1T 2H2

17 Garth Massey Drive, Cambridge ON N1T 2H2

$639,900
  • d18bd8aed0193b56a8249cb58b98ba84-m1.jpeg
  • d18bd8aed0193b56a8249cb58b98ba84-m2.jpeg
  • d18bd8aed0193b56a8249cb58b98ba84-m3.jpeg
  • d18bd8aed0193b56a8249cb58b98ba84-m4.jpeg
  • d18bd8aed0193b56a8249cb58b98ba84-m5.jpeg
  • d18bd8aed0193b56a8249cb58b98ba84-m6.jpeg
  • d18bd8aed0193b56a8249cb58b98ba84-m7.jpeg
  • d18bd8aed0193b56a8249cb58b98ba84-m8.jpeg
  • d18bd8aed0193b56a8249cb58b98ba84-m9.jpeg
  • d18bd8aed0193b56a8249cb58b98ba84-m10.jpeg
  • d18bd8aed0193b56a8249cb58b98ba84-m11.jpeg
  • d18bd8aed0193b56a8249cb58b98ba84-m12.jpeg
  • d18bd8aed0193b56a8249cb58b98ba84-m13.jpeg
  • d18bd8aed0193b56a8249cb58b98ba84-m14.jpeg

Property ID:

 RH-1924926-property

Bedrooms
4
Bathrooms
3.5
Garage
Yes
Year Built
2006
Area
2150 Square Feet

Description

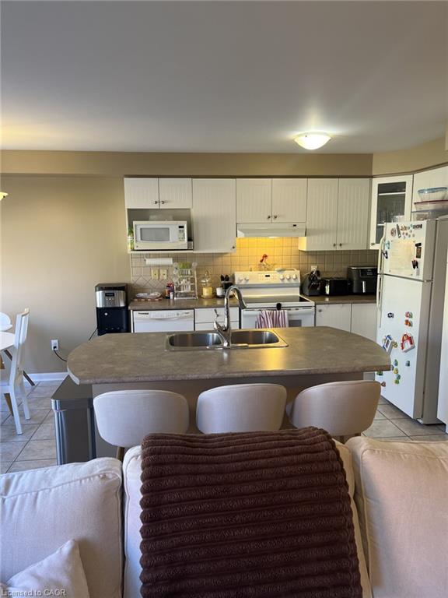
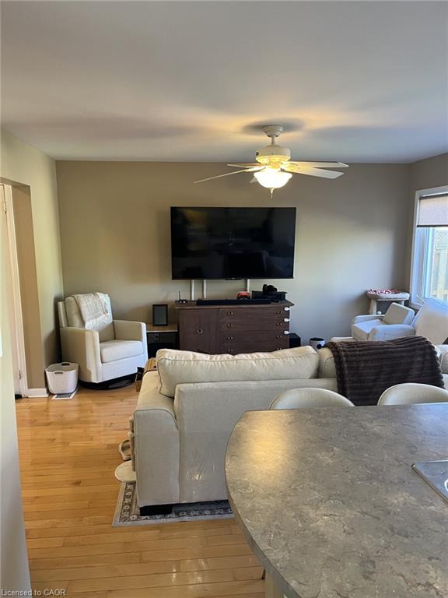
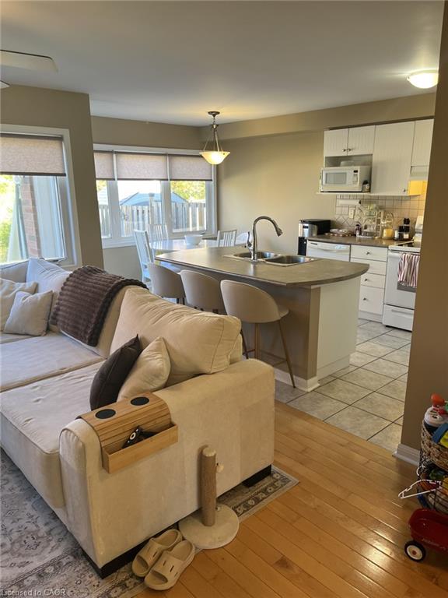
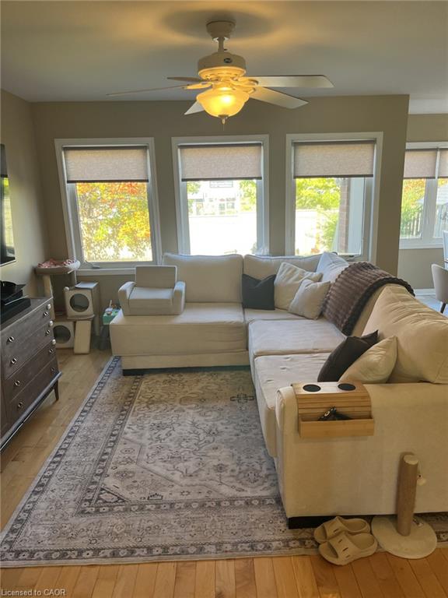
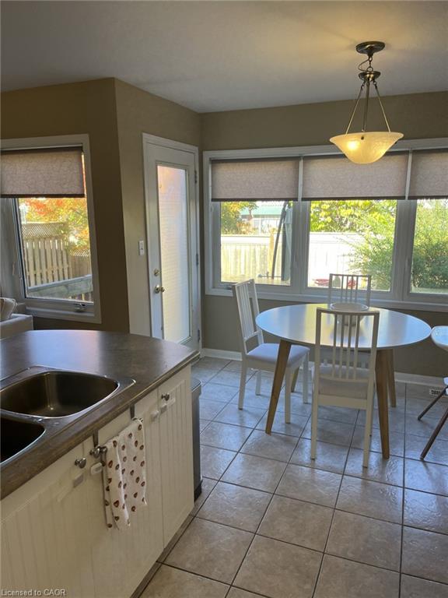
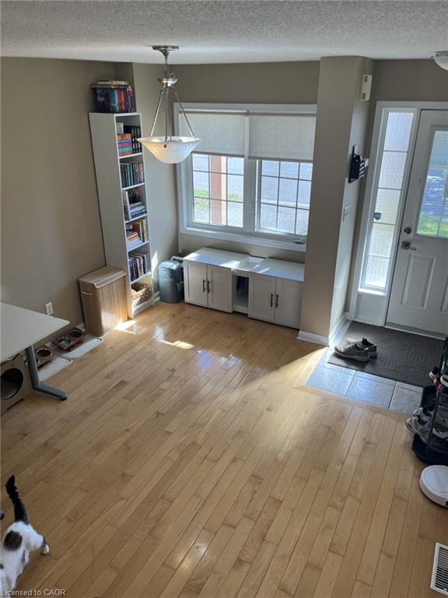
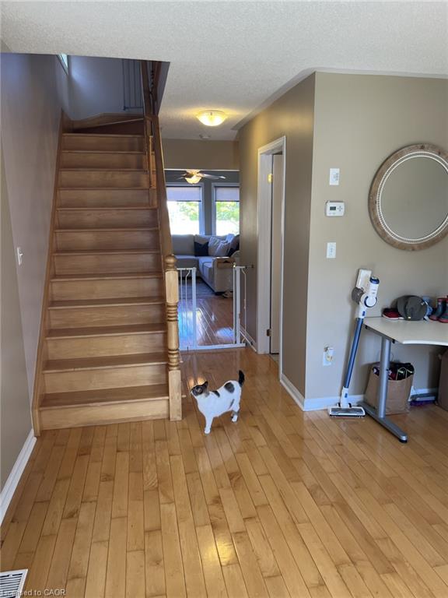
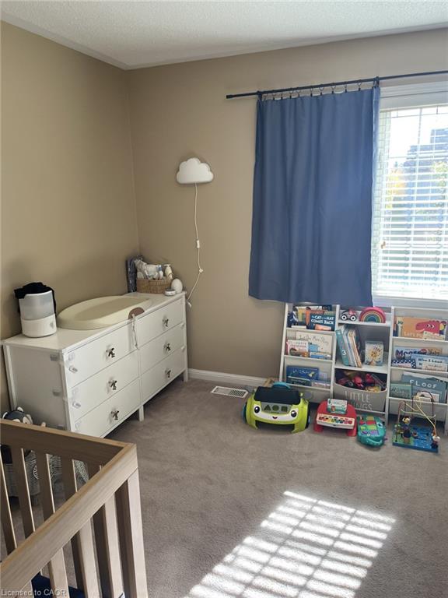
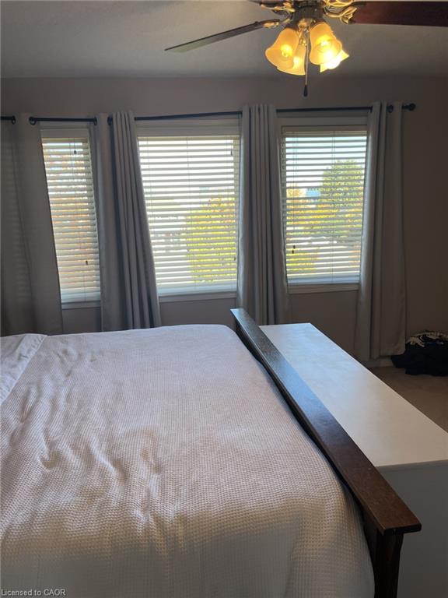
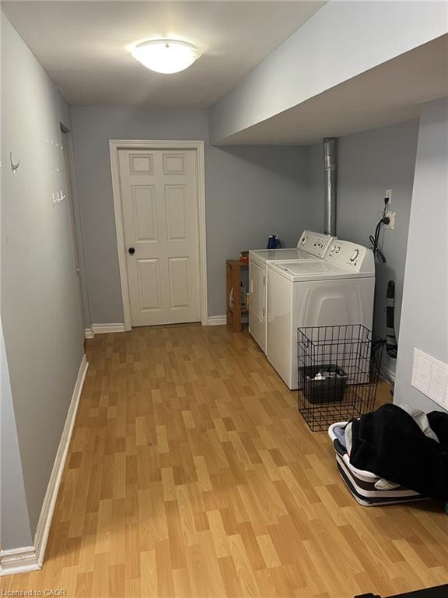
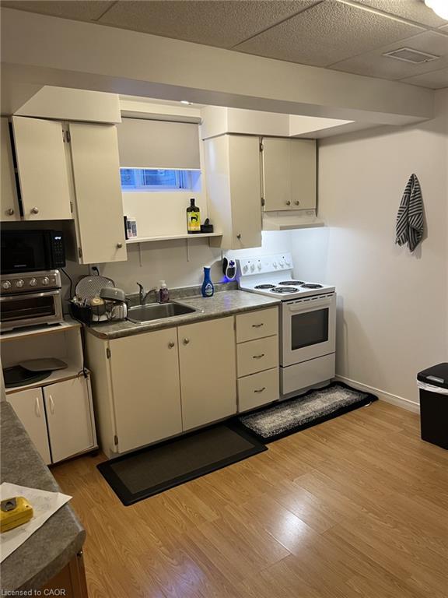
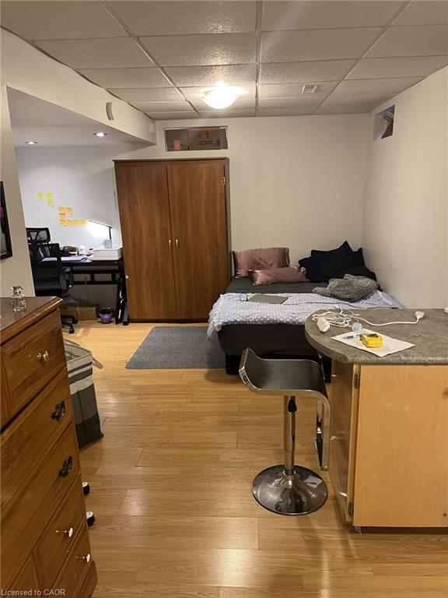
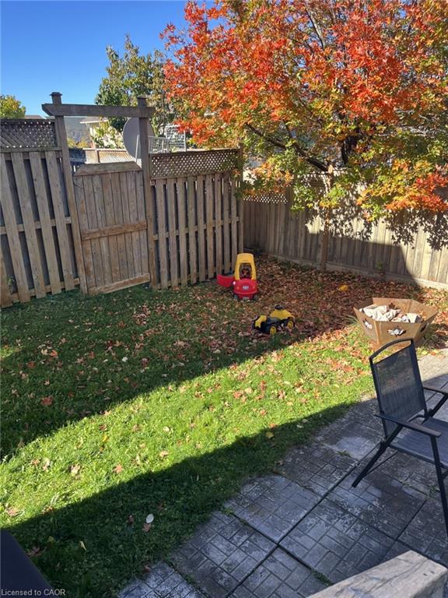
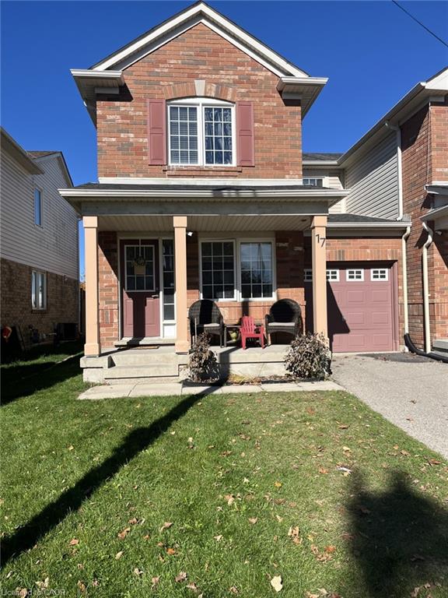
Welcome to 17 Garth Massey Drive. An end unit Freehold Townhome. Upon entry is a front Family Room with hardwood flooring that leads to a bright and beautiful open concept Living Room, Dining Room and Kitchen with direct access to your quaint, private backyard. The main floor also has a convenient 2 piece washroom and inside entry to the single car garage. Upstairs you will find another 3 piece bathroom and 3 ample sized Bedrooms, one of which is the Primary Bedroom consisting of a 4 piece ensuite bathroom and walk-in closet. The lower level has a side entrance and hosts a laundry area and a cozy in-law suite with a kitchen and another three piece bath. Close to all amenities and minutes from Townline Road/401.

Additional Details

  • Property Age: 2006
  • Property Sub Type: Row/Townhouse
  • Zoning: RM3
  • Transaction Type: Sale
  • Basement: Full, Finished
  • Heating: Forced Air, Natural Gas
  • Cooling: Private Drive Single Wide
  • Parking Space: 2
  • MLS Status: Active

Similar Properties

View Property

291 Grey Silo Road, Waterloo ON N2K 0C9

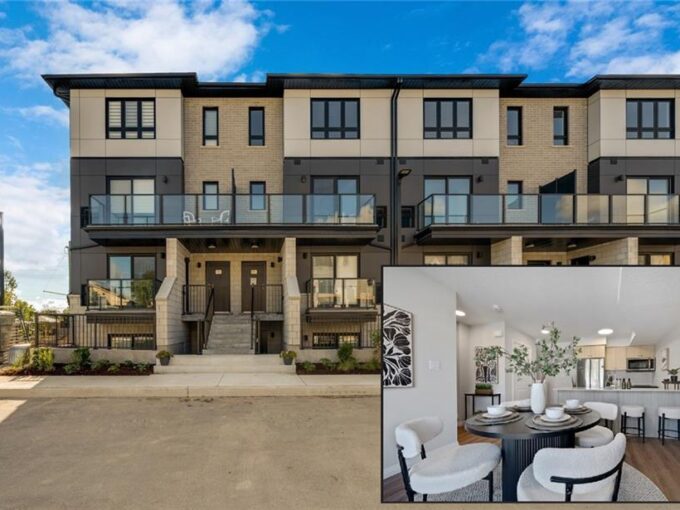
Exceptional quality and timeless design define this executive freehold townhome…

Bedrooms
3
Bathrooms
3.5
Area
2894 Square Feet

$899,900

View Property

E11-410 Northfield Drive W, Waterloo ON N2V 0J3

ARBOUR PARK – THE TALK OF THE TOWN! Presenting new…

Bedrooms
2
Bathrooms
2.5
Area
1080 Square Feet

$459,900

Debolender

Menu

  • Home
  • About
  • Buying Tips
  • Selling Tips
  • Testimonials
  • Contact

Contact Info

238 Speedvale Ave W, Guelph, ON N1L 1C9

+1 519 993 5656

deb@deboraholender.com

Find your new Home

  • All Listings
  • Guelph Listing
  • Kitchener Listing
  • Waterloo Listing
  • Cambridge Listing

Copyright © 2026, Deb Olender RE/MAX Guelph Real Estate Centre

|
85 Foxhunt Road, Waterloo ON N2K 2R8 109 Indian Road, Kitchener ON N2B 2S6

Owning a home is a keystone of wealth… both financial affluence and emotional security.

Suze Orman
October 27, 2026 Tuesday!
Debolender
  • Login
Forget Password?

OTP Verification

Please enter the 6-digit OTP sent to your email.

Time remaining: 05:00