Debolender
  • Home
  • About
    • Relocating
    • Testimonials
  • Real Estate Listings
    • Guelph
    • Kitchener
    • Waterloo
    • Cambridge
  • News and Advice
    • Deb’s Blog
    • Home Buying Advice
    • Home Selling Advice
    • Get Listings Sent To You
    • Get Your Free Home Evaluation
  • Contact
Debolender
  • Home
  • About
    • Relocating
    • Testimonials
  • Real Estate Listings
    • Guelph
    • Kitchener
    • Waterloo
    • Cambridge
  • News and Advice
    • Deb’s Blog
    • Home Buying Advice
    • Home Selling Advice
    • Get Listings Sent To You
    • Get Your Free Home Evaluation
  • Contact

85 Foxhunt Road, Waterloo ON N2K 2R8

  • Home
  • Waterloo

85 Foxhunt Road, Waterloo ON N2K 2R8

85 Foxhunt Road, Waterloo ON N2K 2R8

$800,000
  • 12c6df3a24d3997baa1b68ef4e087483-m1.jpeg
  • 12c6df3a24d3997baa1b68ef4e087483-m2.jpeg
  • 12c6df3a24d3997baa1b68ef4e087483-m3.jpeg
  • 12c6df3a24d3997baa1b68ef4e087483-m4.jpeg
  • 12c6df3a24d3997baa1b68ef4e087483-m5.jpeg
  • 12c6df3a24d3997baa1b68ef4e087483-m6.jpeg
  • 12c6df3a24d3997baa1b68ef4e087483-m7.jpeg
  • 12c6df3a24d3997baa1b68ef4e087483-m8.jpeg
  • 12c6df3a24d3997baa1b68ef4e087483-m9.jpeg
  • 12c6df3a24d3997baa1b68ef4e087483-m10.jpeg
  • 12c6df3a24d3997baa1b68ef4e087483-m11.jpeg
  • 12c6df3a24d3997baa1b68ef4e087483-m12.jpeg
  • 12c6df3a24d3997baa1b68ef4e087483-m13.jpeg
  • 12c6df3a24d3997baa1b68ef4e087483-m14.jpeg
  • 12c6df3a24d3997baa1b68ef4e087483-m15.jpeg
  • 12c6df3a24d3997baa1b68ef4e087483-m16.jpeg
  • 12c6df3a24d3997baa1b68ef4e087483-m17.jpeg
  • 12c6df3a24d3997baa1b68ef4e087483-m18.jpeg
  • 12c6df3a24d3997baa1b68ef4e087483-m19.jpeg
  • 12c6df3a24d3997baa1b68ef4e087483-m20.jpeg
  • 12c6df3a24d3997baa1b68ef4e087483-m21.jpeg
  • 12c6df3a24d3997baa1b68ef4e087483-m22.jpeg
  • 12c6df3a24d3997baa1b68ef4e087483-m23.jpeg
  • 12c6df3a24d3997baa1b68ef4e087483-m24.jpeg
  • 12c6df3a24d3997baa1b68ef4e087483-m25.jpeg
  • 12c6df3a24d3997baa1b68ef4e087483-m26.jpeg
  • 12c6df3a24d3997baa1b68ef4e087483-m27.jpeg
  • 12c6df3a24d3997baa1b68ef4e087483-m28.jpeg

Property ID:

 RH-1924897-property

Bedrooms
4
Bathrooms
2.5
Garage
Yes
Year Built
1985
Area
1786 Square Feet

Description

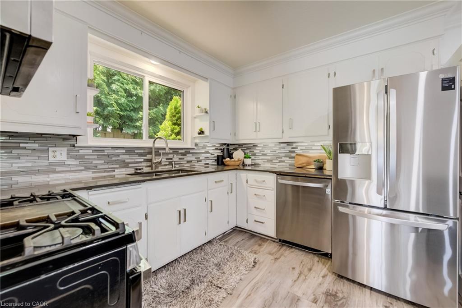
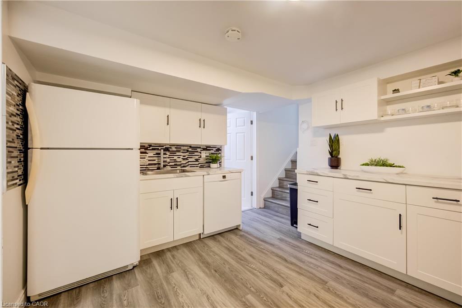
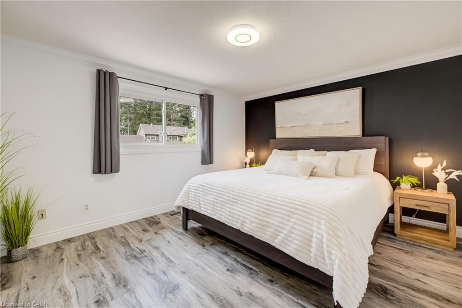
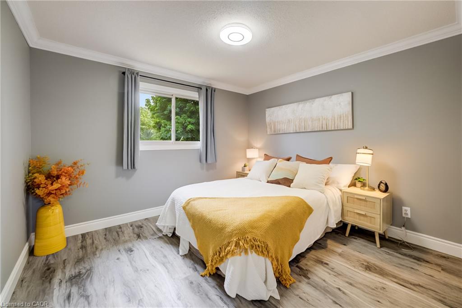
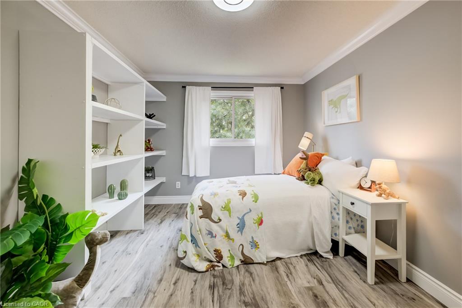
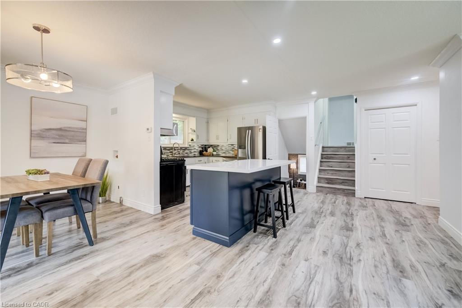
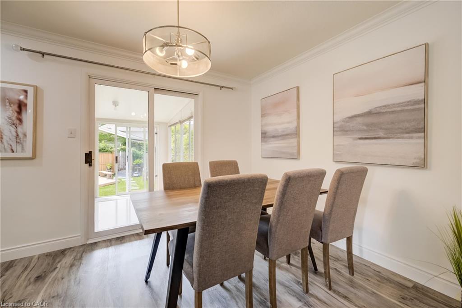
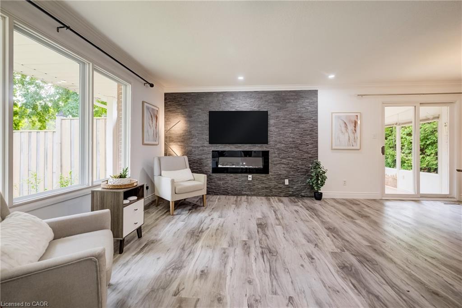
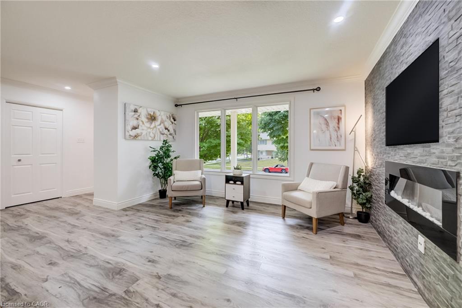
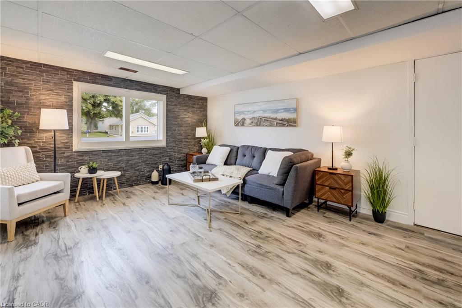
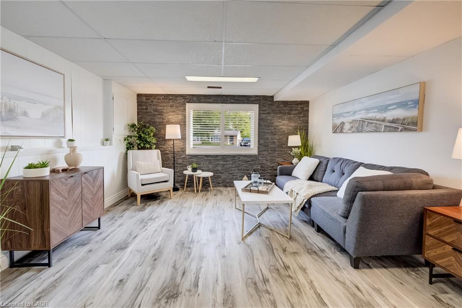
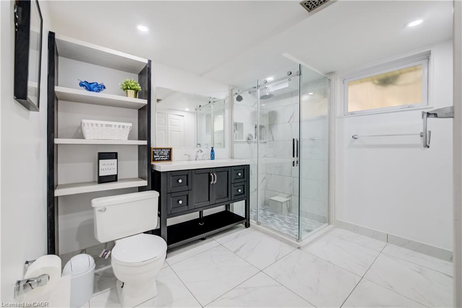
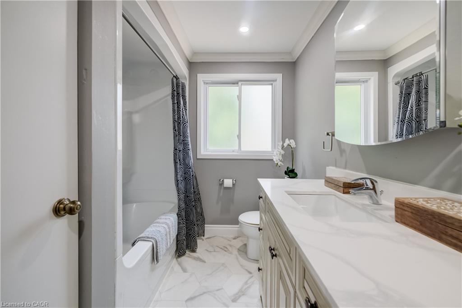
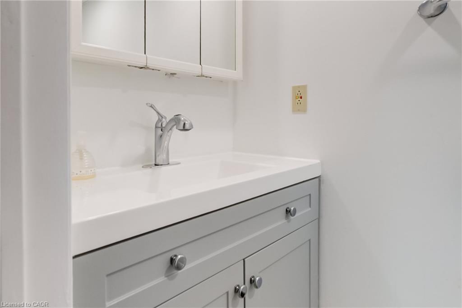
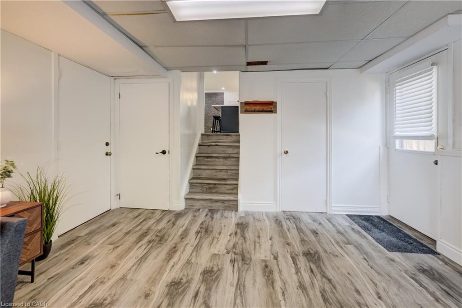
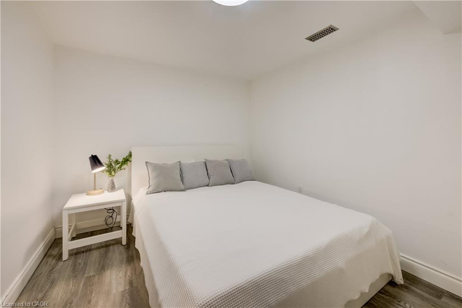
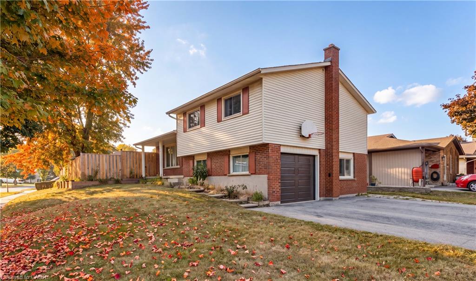
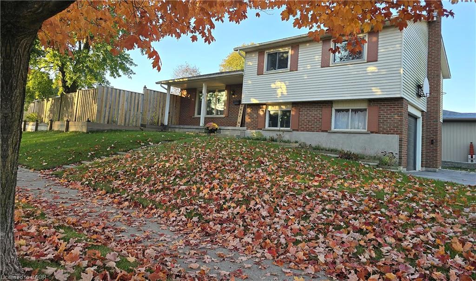
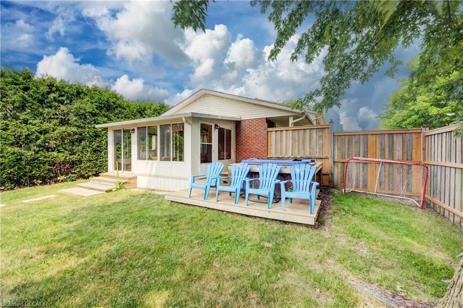
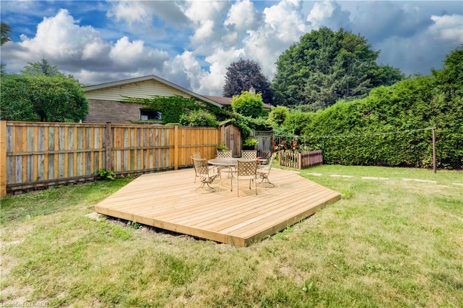
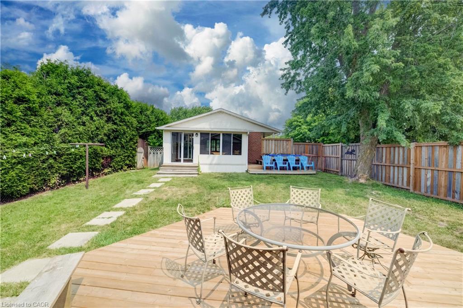
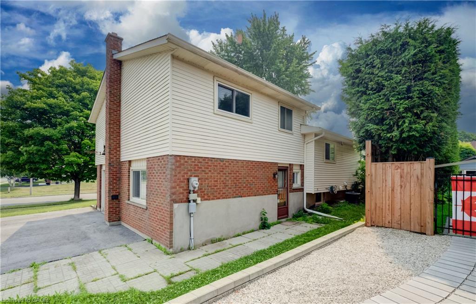
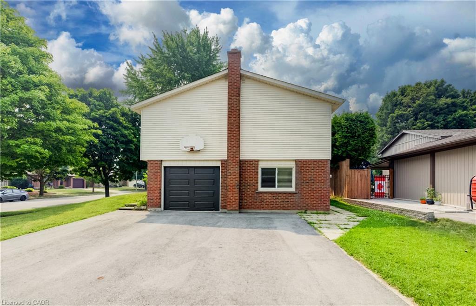
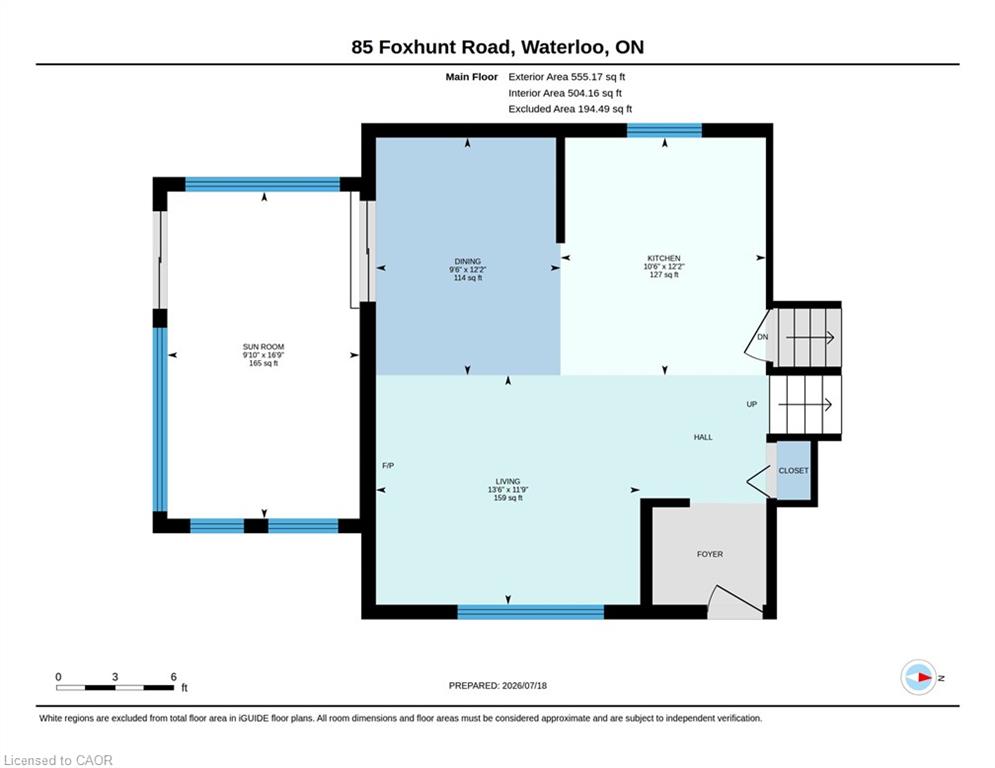
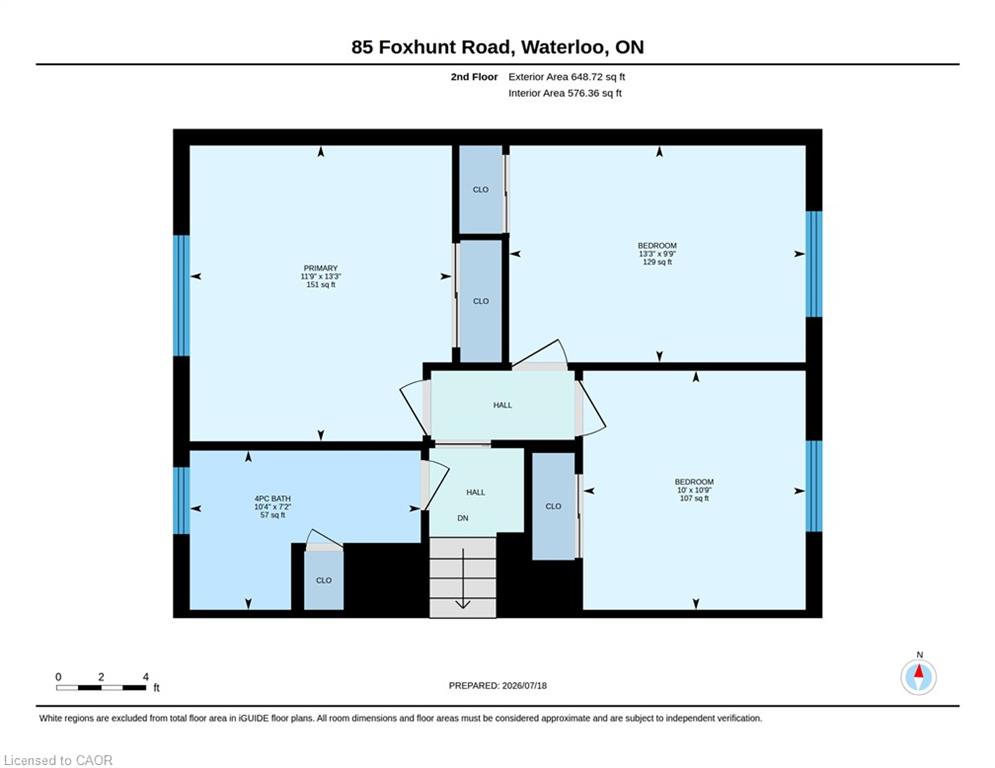
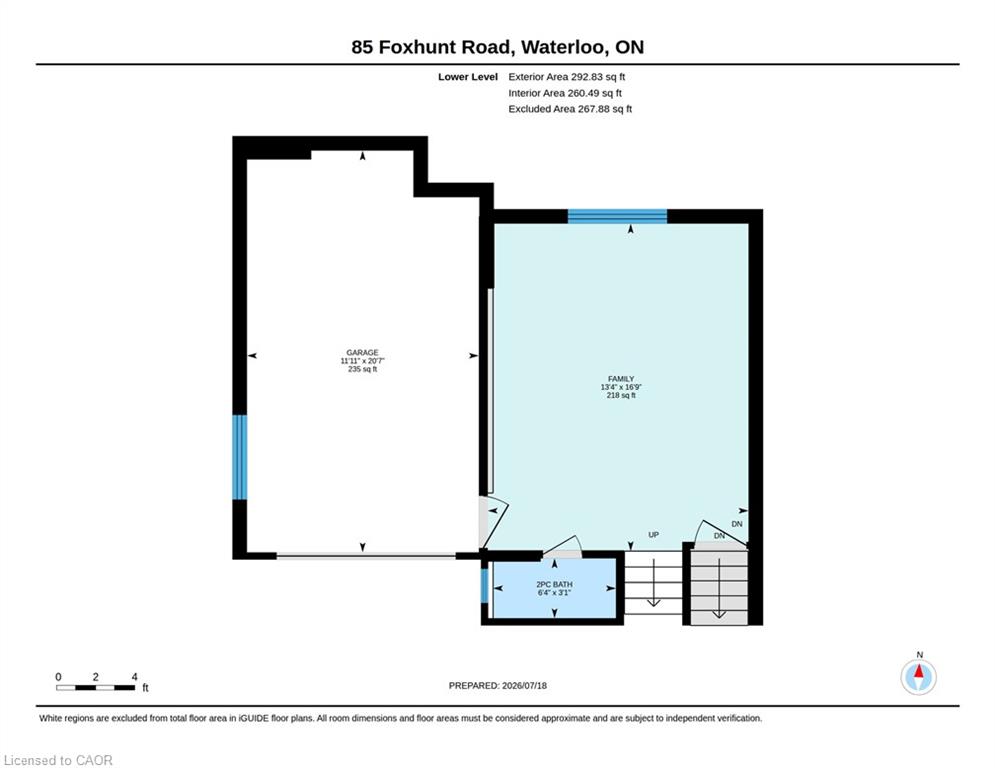
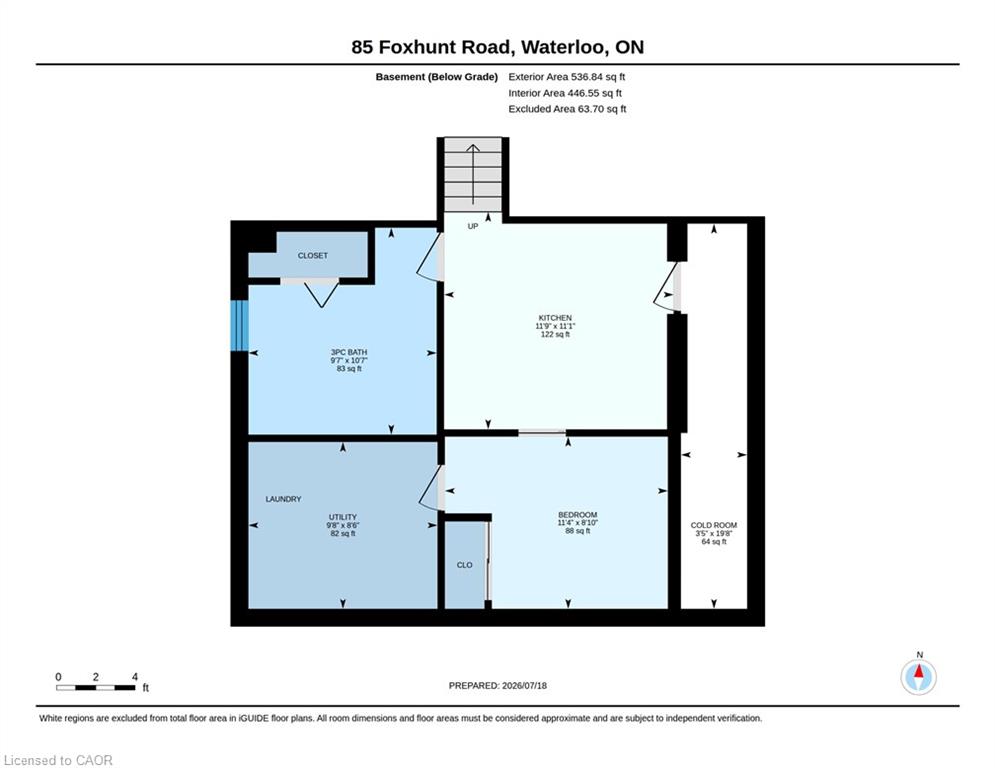
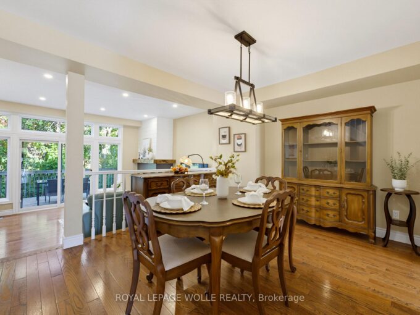
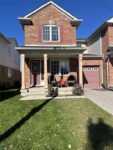
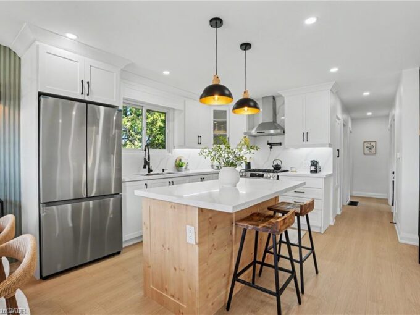
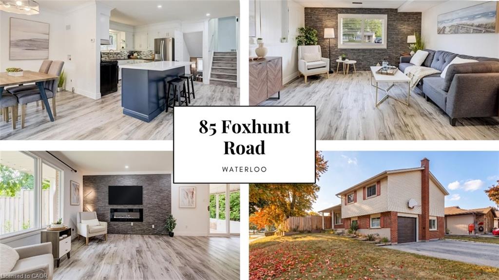
4 Bedrooms, 3 bathrooms, separate entrance, parking for 7, 3 separate living areas, fully fenced backyard, and walking distance to Conestoga Mall. Family getting together without sacrificing personal space means the layout matters. This detached Colonial Acres side split offers 3+1 bedrooms, multiple living areas and distinct levels that give everyone room to gather, unwind and enjoy their own routines. The bright main living room features wide-plank flooring, pot lights and a stone fireplace wall. A refreshed kitchen with white cabinetry, tile backsplash, gas range and contrasting island connects to a separate dining area and enclosed sunroom overlooking the backyard. Upstairs, three bedrooms and a four-piece bathroom provide separation from the activity of the main floor. A spacious family room on its own level offers another place for movie nights, entertaining or simply relaxing, complete with a two-piece bathroom and garage access. The lowest level adds finished space, a three-piece bathroom, laundry and cold room, creating further flexibility as household needs change. The separate entrance adds another practical element to a home designed with multiple spaces and everyday convenience in mind. Outside, the large lot features a fully fenced backyard, mature greenery and a deck with room for family barbecues, outdoor dining, gardening and play. An attached garage and broad driveway provide parking for up to seven vehicles, particularly valuable when several members of the household drive. Located in Waterloo’s established Colonial Acres neighbourhood, the home offers convenient access to parks, trails, schools, RIM Park, Conestoga Mall, ION transit and Highway 85. Whether you’re accommodating a growing family, bringing generations together or looking for room to work and live comfortably under one roof, the combination of four levels, multiple bathrooms, separate living areas and generous outdoor space offers practical flexibility for the years ahead.

Additional Details

  • Property Age: 1985
  • Property Sub Type: Single Family Residence
  • Zoning: R1
  • Transaction Type: Sale
  • Stories: 4
  • Basement: Walk-Out Access, Full, Finished
  • Heating: Forced Air, Natural Gas
  • Cooling: Private Drive Double Wide
  • Parking Space: 7
  • Virtual Tour: https://youriguide.com/85_foxhunt_road_waterloo_on/
  • MLS Status: Active

Similar Properties

View Property

311 East 14th Street, Hamilton ON L9A 4C1

311 East 14th St, Hamilton — Legal 2-Unit Bungalow Beautifully…

Bedrooms
6
Bathrooms
2
Area
1760 Square Feet

$737,777

View Property

225 Benjamin Road 64, Waterloo, ON N2V 1Z3

DISCOVER RESORT-STYLE LIVING nestled within Waterloo’s desirable TREETOPS COMMUNITY! Surrounded…

Bedrooms
3
Bathrooms
4

$649,888

Debolender

Menu

  • Home
  • About
  • Buying Tips
  • Selling Tips
  • Testimonials
  • Contact

Contact Info

238 Speedvale Ave W, Guelph, ON N1L 1C9

+1 519 993 5656

deb@deboraholender.com

Find your new Home

  • All Listings
  • Guelph Listing
  • Kitchener Listing
  • Waterloo Listing
  • Cambridge Listing

Copyright © 2026, Deb Olender RE/MAX Guelph Real Estate Centre

|
84 Elgar Avenue, Hamilton ON L9C 4E5 17 Garth Massey Drive, Cambridge ON N1T 2H2

Owning a home is a keystone of wealth… both financial affluence and emotional security.

Suze Orman
November 8, 2026 Sunday!
Debolender
  • Login
Forget Password?

OTP Verification

Please enter the 6-digit OTP sent to your email.

Time remaining: 05:00