Debolender
  • Home
  • About
    • Relocating
    • Testimonials
  • Real Estate Listings
    • Guelph
    • Kitchener
    • Waterloo
    • Cambridge
  • News and Advice
    • Deb’s Blog
    • Home Buying Advice
    • Home Selling Advice
    • Get Listings Sent To You
    • Get Your Free Home Evaluation
  • Contact
Debolender
  • Home
  • About
    • Relocating
    • Testimonials
  • Real Estate Listings
    • Guelph
    • Kitchener
    • Waterloo
    • Cambridge
  • News and Advice
    • Deb’s Blog
    • Home Buying Advice
    • Home Selling Advice
    • Get Listings Sent To You
    • Get Your Free Home Evaluation
  • Contact

174 E Riverwalk Place, Guelph/Eramosa, ON N0B 2K0

  • Home
  • Guelph/Eramosa

174 E Riverwalk Place, Guelph/Eramosa, ON N0B 2K0

174 E Riverwalk Place, Guelph/Eramosa, ON N0B 2K0

$899,900

  • f3626326-388f-430e-b06c-35e272ed4696-l.jpeg
  • 421521eb-06e4-4565-9b6f-ae0e7945e667-l.jpeg
  • e030141e-0455-419e-9d32-0be739bbcb7d-l.jpeg
  • a009ef1e-af19-4c89-9225-107948efa666-l.jpeg
  • e1137e9f-5a51-4858-98e3-942fb51626aa-l.jpeg
  • 59744f77-fa0d-49bc-a43a-ac882ec4c6d3-l.jpeg
  • 552ac44a-1843-42d2-aba5-dc8748504ae8-l.jpeg
  • 48a3c2f6-0edf-4ddf-8630-5a4b8df760b9-l.jpeg
  • a62912b4-b611-4965-8ca4-3f5c53637a7c-l.jpeg
  • 5efc3295-1ebc-486e-a711-76b832090d29-l.jpeg
  • 9a6d906f-e855-4d0a-93b2-2999c4de4756-l.jpeg
  • 347ecb25-ac36-4c28-b5ed-a8fe701bc24b-l.jpeg
  • 71074fd7-2c7c-412c-aaa4-b3296d008701-l.jpeg
  • 202a4239-bc16-4e13-80cf-b3081d11f05b-l.jpeg
  • a52f8d35-d3ad-442a-af5c-85896fcbda26-l.jpeg
  • 5bdbb8c1-c6e1-4fd8-ad4f-c91360a58641-l.jpeg
  • e28851c2-6296-4e1c-9ac1-7a0203bec62a-l.jpeg
  • c5344684-9a4e-4590-ad3b-35266c6f5123-l.jpeg
  • 0800ecbd-901c-4c3a-968c-8d4846753fe4-l.jpeg
  • 1eaf3083-e8bd-4103-b32f-e56dae6e8f3e-l.jpeg
  • 28778e9d-7d05-4a39-8286-7c1c2d56ecde-l.jpeg
  • 0b67def5-64d1-4f12-bdca-40bb4f49f691-l.jpeg
  • 3123a6c0-6658-4ecd-a42f-c187d99d8b5f-l.jpeg
  • f2678596-ddb3-4b73-a918-022497869f75-l.jpeg
  • b372a876-4202-4826-9836-7c886f6dfc2f-l.jpeg
  • b514116f-6c51-42d7-b0eb-fdfe4915a0d7-l.jpeg
  • 35605921-06af-49ba-adad-591fcb9ef833-l.jpeg
  • 8ff2f48c-fe4a-47c9-af30-1b17d6db2dab-l.jpeg
  • d4e67867-3dec-4afc-a171-54c08667fbbc-l.jpeg
  • 83e1a446-3afb-4de3-87c9-e3349c4924d0-l.jpeg
  • 8af8dfee-2c6b-407c-8fdc-eb10d9a77dbb-l.jpeg
  • 81d0a25f-a9e0-4378-beb6-5167c8adc7f5-l.jpeg
  • 2c880b4f-88bd-41a9-9df2-884c38e177d2-l.jpeg
  • 1c9bf0a6-43f6-4592-a678-3ed8a4aa35c3-l.jpeg
  • 36704cf9-da7e-48c8-b4b3-bbf5d60010f2-l.jpeg
  • 66db5f0c-3c6b-4ff2-b466-0b0a145266dc-l.jpeg
  • a4d05421-0898-431e-a606-99e630300d70-l.jpeg
  • 515171b6-80fb-4632-91f2-bc5df2ef7935-l.jpeg
  • bb76464e-d26e-4969-b2fa-1885af26911d-l.jpeg
  • 6d15e1fd-1156-4f02-993f-a73d7a5532c3-l.jpeg
  • 102d33d8-82c7-49f9-b3b4-8ee01c2a8182-l.jpeg
  • fea0b046-df35-44bf-8c9c-5641a4780a1a-l.jpeg
  • abcf8259-d404-4ad4-94bf-9ea997a7afc0-l.jpeg
  • 2df8d820-0c28-47e8-bd58-0dc5862a9f78-l.jpeg
  • c0fec099-c406-47f2-a91b-85e5aa60d391-l.jpeg
  • 766ee739-d576-49eb-88b5-5f8cccf78b15-l.jpeg
  • 7f5744a3-f49c-4198-811b-136b17e936c6-l.jpeg
  • c9036b68-dca4-4813-962c-8b8fabc2f887-l.jpeg
  • 2f79b3d7-2412-4af4-a1f4-242bbdd573f6-l.jpeg
  • 397e1c68-0740-4002-a0c0-3491317edbed-l.jpeg

Property ID:

 RH-1218931-property

Bedrooms
3
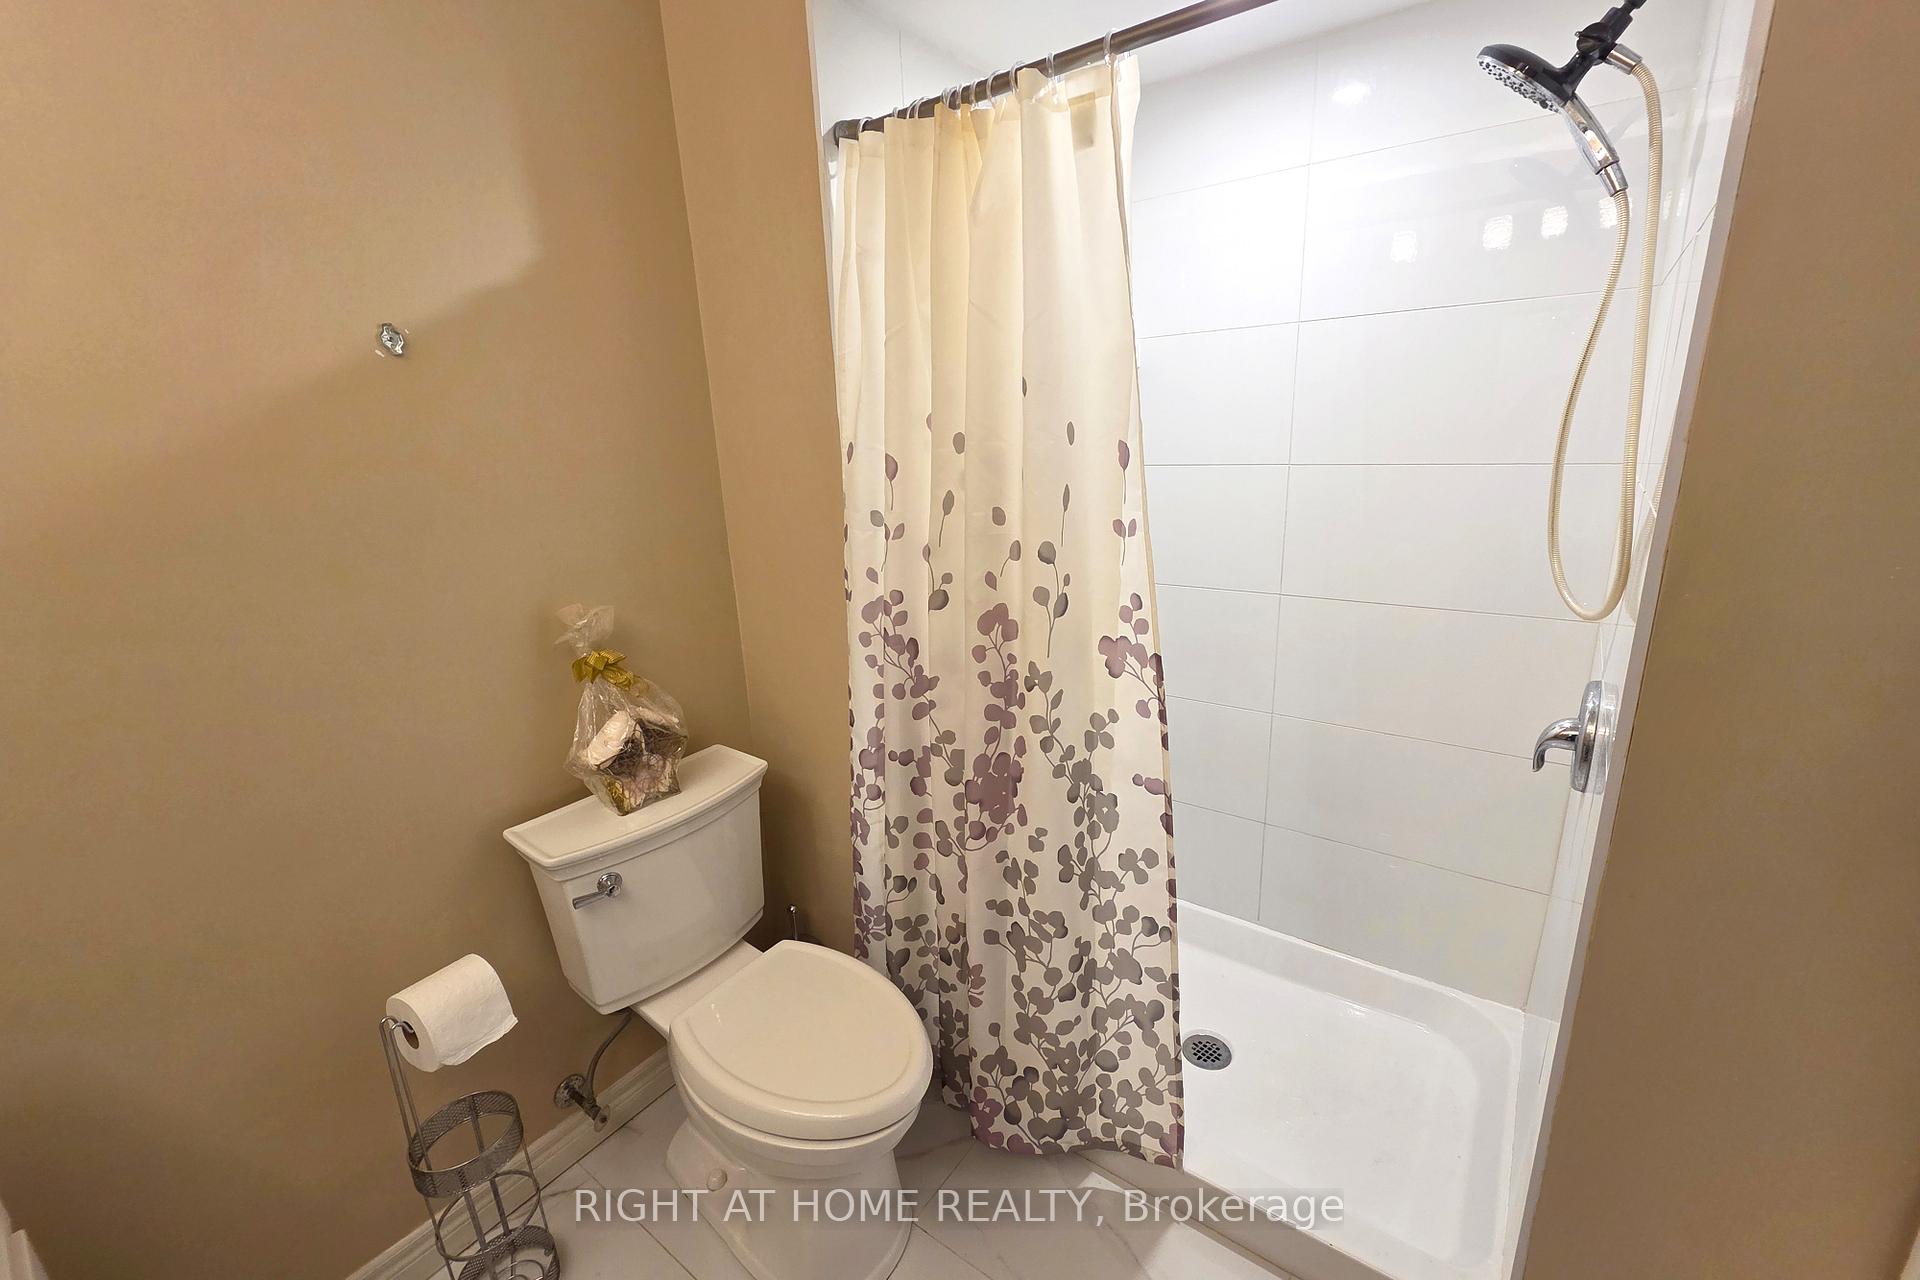
Bathrooms
4
Garage
No

Description

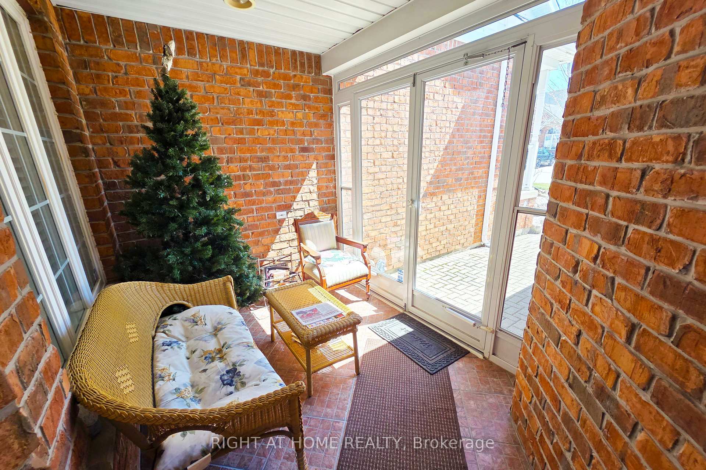
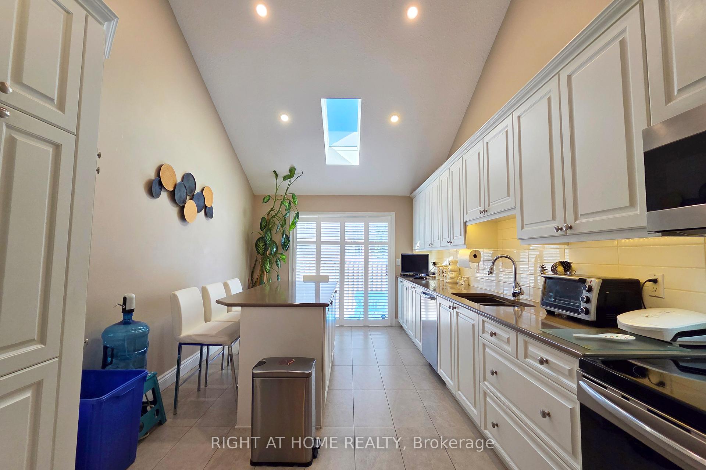
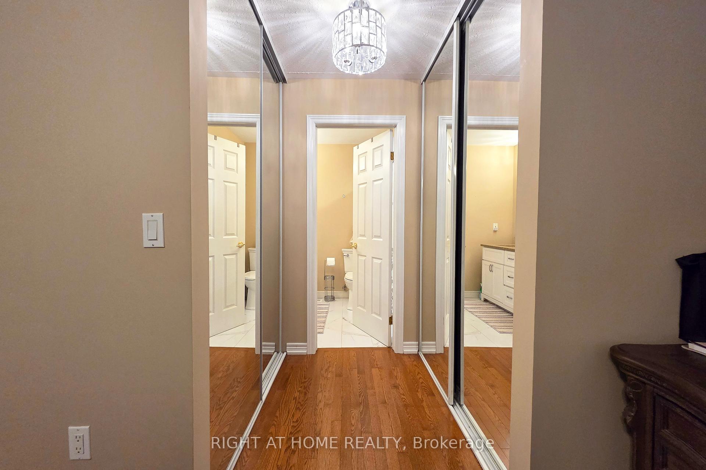
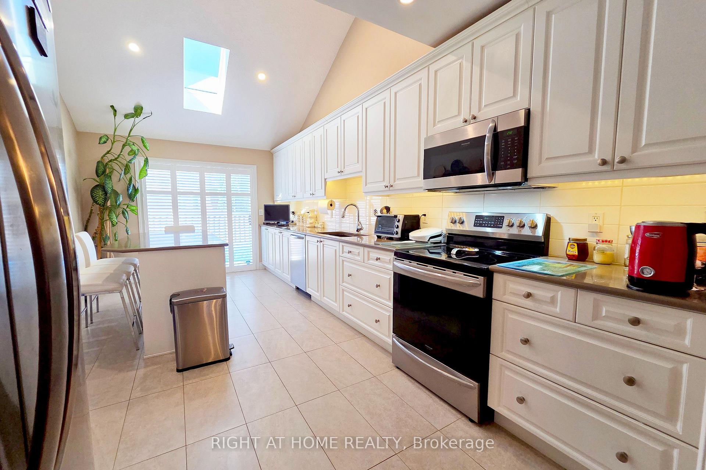
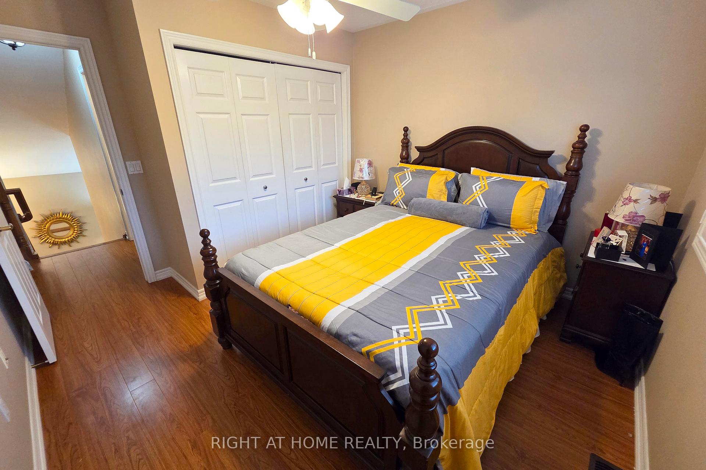
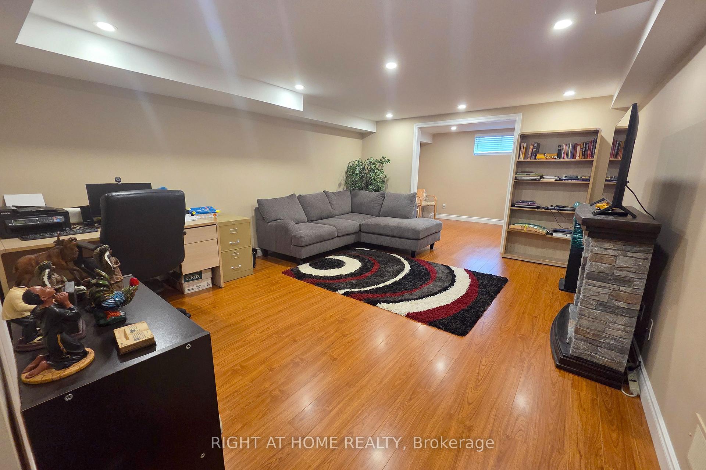
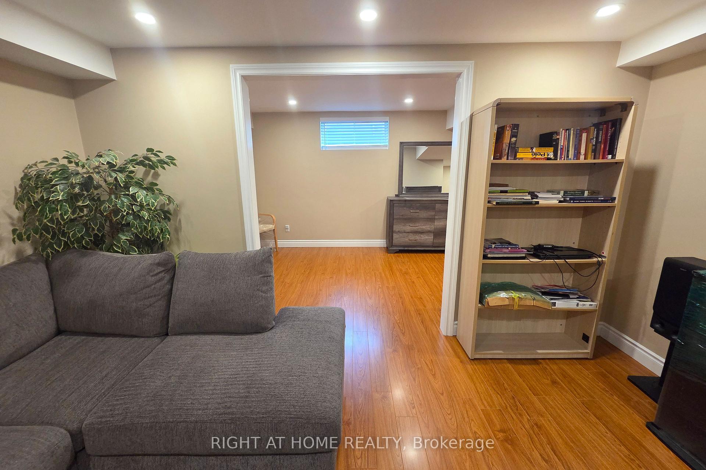
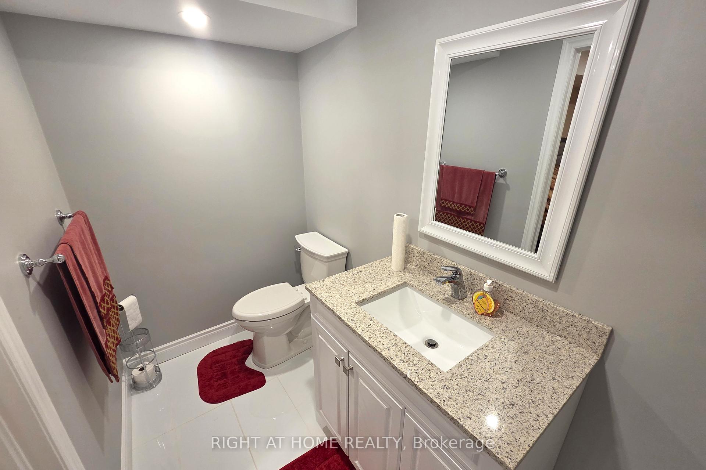
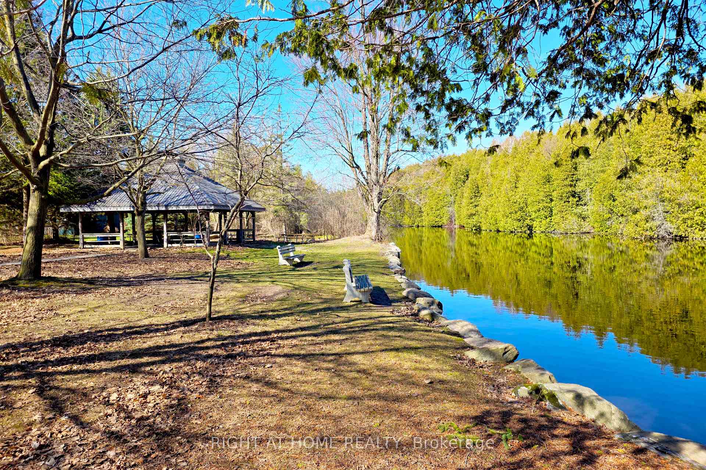
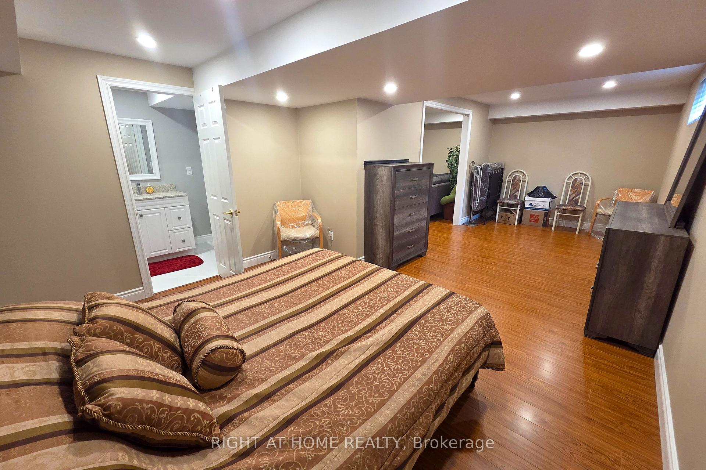
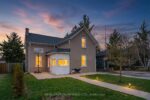
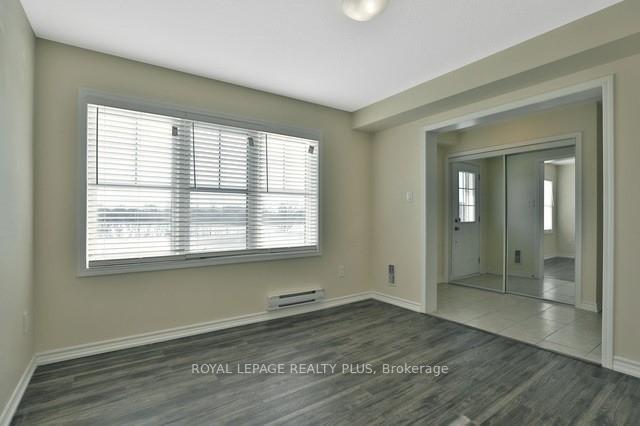
Nestled in the charming and sought-after town of Rockwood, this quaint and cozy home is your gateway to a lifestyle defined by natural beauty and refined comfort perfect for a family or simply retired lifestyle. Sprinkled around the area by picturesque rivers, serene lakes, and unique conservation parks, yet just minutes from the vibrant city of Guelph, this property offers the perfect balance of tranquility and convenience. From the moment you arrive, the enclosed front porch invites you to slow down and soak in the warmth of this unique neighbourhood, where beautifully crafted homes line peaceful streets and turnabouts. Step inside and be greeted by a grand entrance with soaring vaulted ceilings and along with skylights & pot-lights that floods the home with ample lighting throughout, creating an atmosphere that is both airy and welcoming. The open-concept living, dining, and family room flow effortlessly together – perfect for entertaining or simply enjoying everyday life without feeling at a distance. The beautiful kitchen shines as a true centrepiece, featuring elegant feature lighting along with lots of natural sunlight that makes it as stylish as it is functional. Completing the main floor is a conveniently located primary bedroom, offering easy accessibility and peaceful simplicity. Priced at over $120k in renovations, this is a rare opportunity to jump into a home that simply ready to enjoy and feel right at home.

Additional Details

  • Property Sub Type: Att/Row/Townhouse
  • Transaction Type: For Sale
  • Basement: Finished
  • Heating Source: Gas
  • Heating Type: Forced Air
  • Cooling: Central Air
  • Parking Space: 4

Similar Properties

View Property

1826 Thames Circle, Milton, ON L9E 2A4

This Sunny inviting Gem in Hawthorne East Village is a…

Bedrooms
3
Bathrooms
3

$924,900

View Property

416 Dundas Street S 9, Cambridge, ON N1R 8H7

Discover an exceptional, never-lived-in townhouse in a prime Cambridge location.…

Bedrooms
3
Bathrooms
3

$699,000

Debolender

Menu

  • Home
  • About
  • Buying Tips
  • Selling Tips
  • Testimonials
  • Contact OLD

Contact Info

1499 Gordon St Guelph, ON N1L 1C9

+1 519 993 5656

deb@deboraholender.com

Find your new Home

  • All Listings
  • Guelph Listing
  • Kitchener Listing
  • Waterloo Listing
  • Cambridge Listing

Copyright © 2022, Deb Olender RE/MAX Guelph Real Estate Centre

|
402 Palamino Place, Waterloo, ON N2K 4K5 82 Bond Street, Cambridge, ON N1R 4B6

Owning a home is a keystone of wealth… both financial affluence and emotional security.

Suze Orman
May 10, 2026 Sunday!
Debolender
  • Login
Forget Password?