Debolender
  • Home
  • About
    • Relocating
    • Testimonials
  • Real Estate Listings
    • Guelph
    • Kitchener
    • Waterloo
    • Cambridge
  • News and Advice
    • Deb’s Blog
    • Home Buying Advice
    • Home Selling Advice
    • Get Listings Sent To You
    • Get Your Free Home Evaluation
  • Contact
Debolender
  • Home
  • About
    • Relocating
    • Testimonials
  • Real Estate Listings
    • Guelph
    • Kitchener
    • Waterloo
    • Cambridge
  • News and Advice
    • Deb’s Blog
    • Home Buying Advice
    • Home Selling Advice
    • Get Listings Sent To You
    • Get Your Free Home Evaluation
  • Contact

656 Holly Avenue, Milton, ON L9T 0G3

  • Home
  • Milton

656 Holly Avenue, Milton, ON L9T 0G3

656 Holly Avenue, Milton, ON L9T 0G3

$860,000
  • 0120fc35-741a-4cd0-9fd6-e780e53d8e59-l.jpeg
  • 112748ab-1df7-493c-ba98-0d94979913d1-l.jpeg
  • 151f315f-6511-46c6-999a-18dd9ff94f77-l.jpeg
  • 22c34be3-03af-45f7-98f9-29999d2a8b4c-l.jpeg
  • 2c3286e8-73aa-41cd-b587-a6392de86433-l.jpeg
  • 2ceb2b8b-7596-4556-b43a-5663db356939-l.jpeg
  • 4f871156-e518-4f76-9a4f-38d8fac899ab-l.jpeg
  • 6accba44-fb66-45af-b7c6-242036a83b0a-l.jpeg
  • 749b6811-3a98-4ced-ae87-b4c1f78a1574-l.jpeg
  • 7d17b9d5-f11b-4643-b777-5c1cf18ca201-l.jpeg
  • 89123aa5-baa2-4446-a9d3-e6c851ca9cfd-l.jpeg
  • 9209ef3f-dc10-4f53-b2d3-31f9ea2a6896-l.jpeg
  • 94abd039-be81-4375-82c9-7f92c04036c5-l.jpeg
  • a0c85fd4-032a-4ac9-8fe9-48aa72550aac-l.jpeg
  • a461908d-94e9-4282-9af7-5b11ed0be7e2-l.jpeg
  • c13b437a-b4f3-4cc3-b81e-68f4b3108ee1-l.jpeg
  • cbce9488-79c7-401f-bd11-09f5f9e9559f-l.jpeg

Property ID:

 RH-1418438-property

Featured
Bedrooms
3
Bathrooms
3
Garage
No

Description

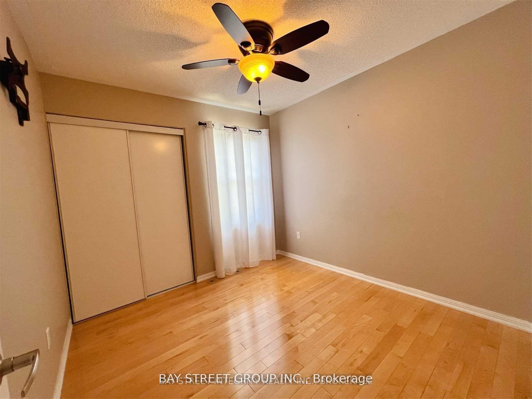
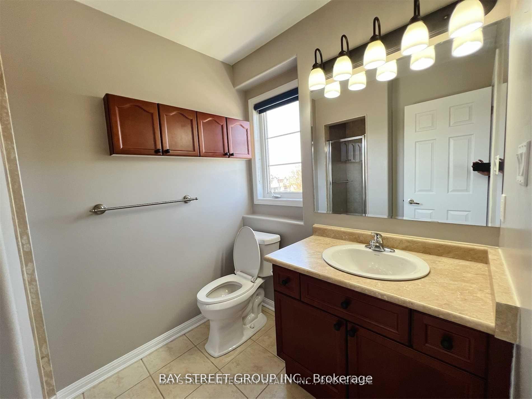
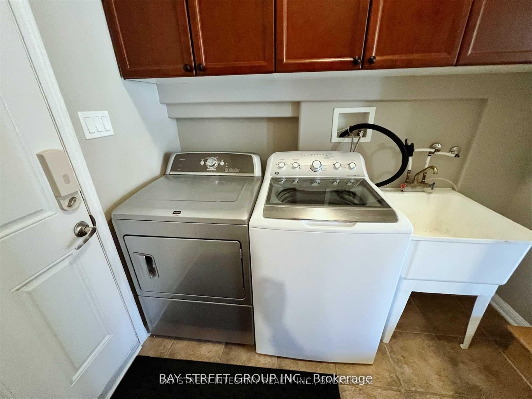
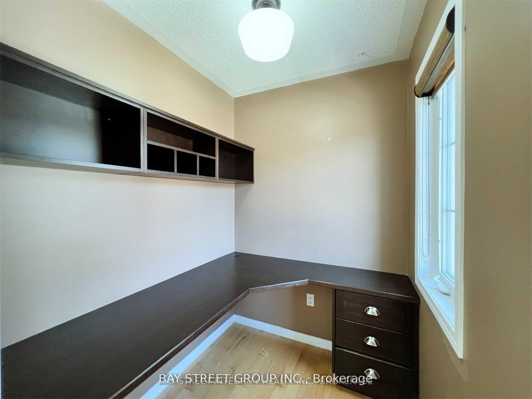
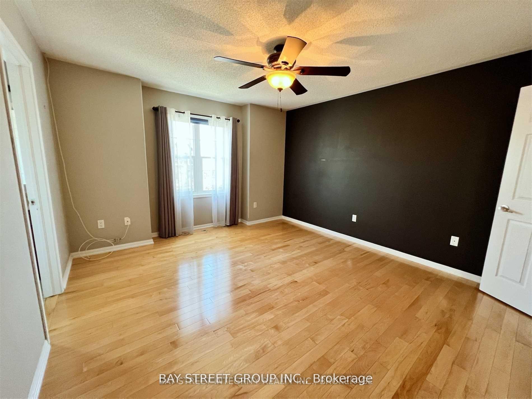
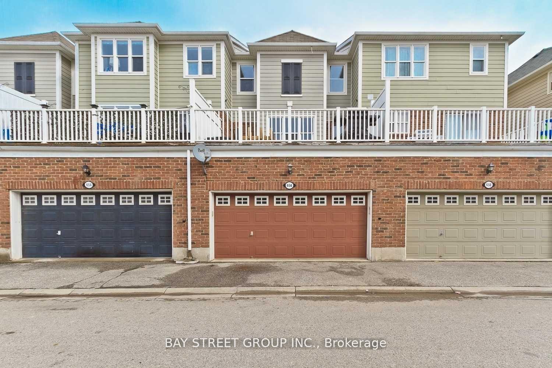
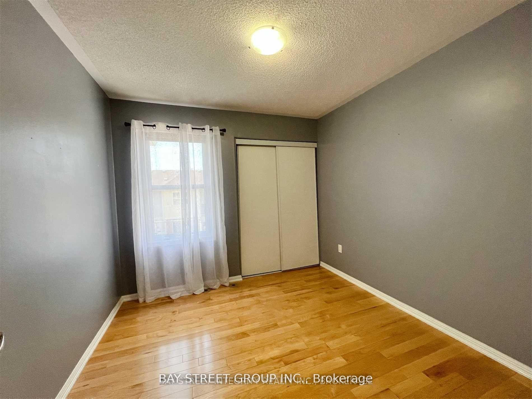
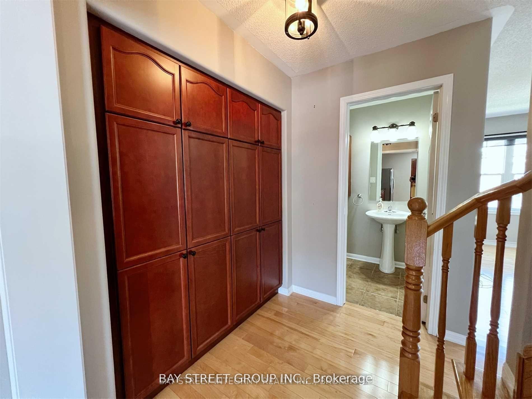
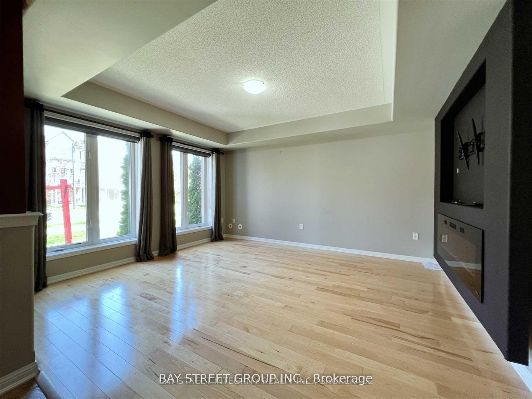
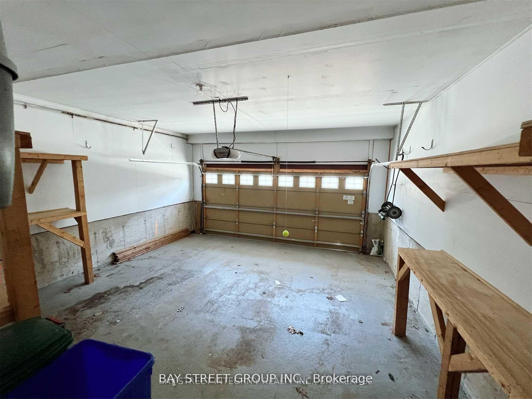
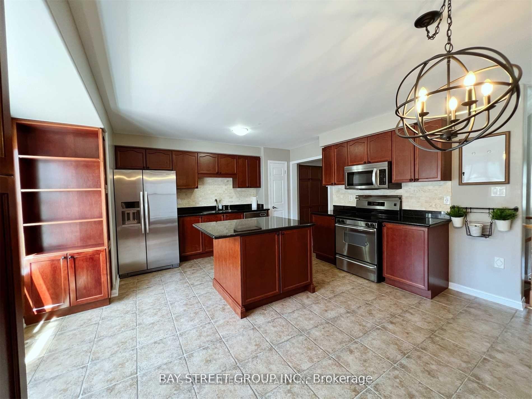
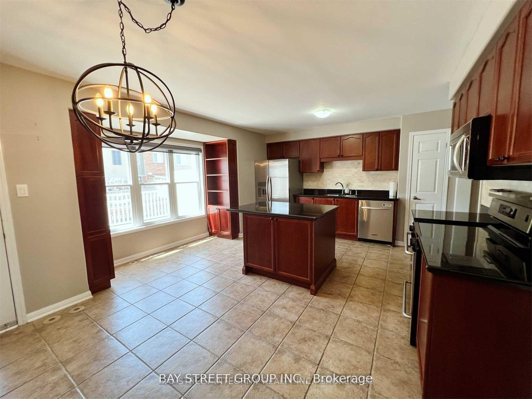
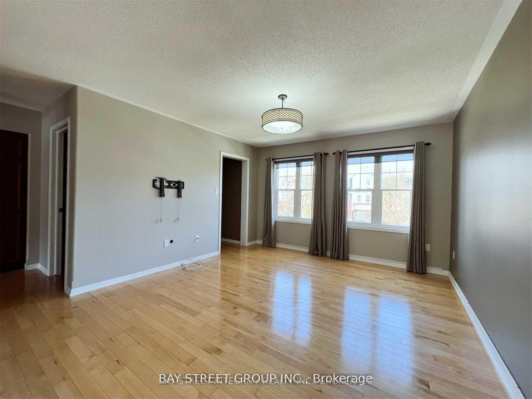
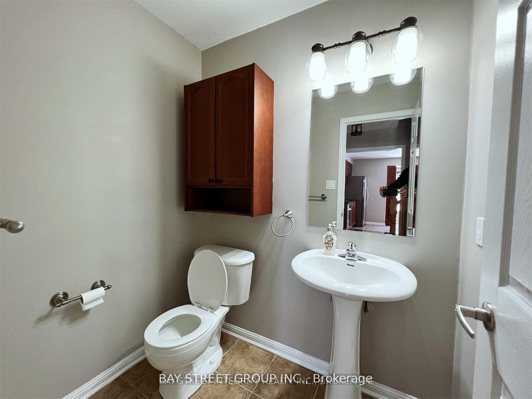
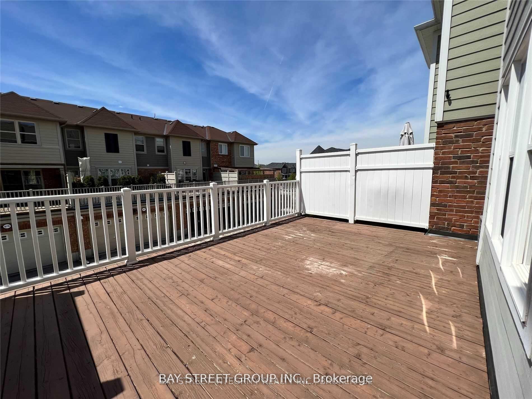
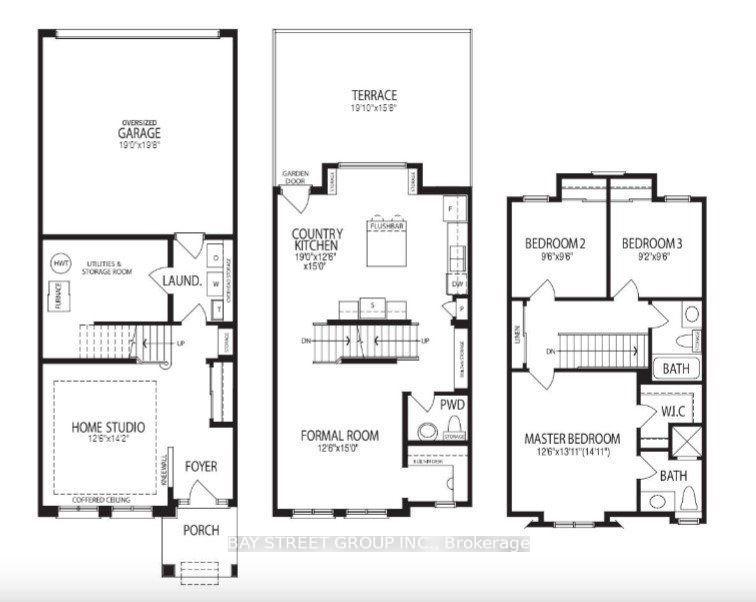
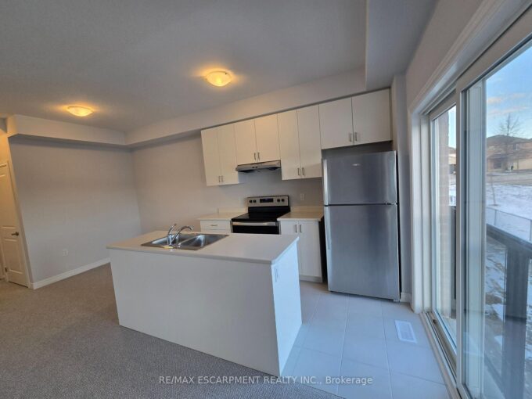
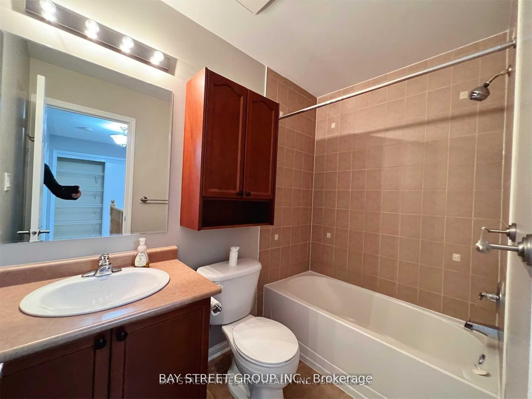
Stunning 3-Storey Freehold Townhome in Milton’s Sought-After Coates Community! This Bright & Spacious Home Offers an Open Concept Kitchen with Granite Countertops, Stainless Steel Appliances & Walk-Out to Private Deck. Hardwood Floors Throughout. Generous Living Room & Separate Office Space on the Main Living Level. Ground Floor Family Room with Fireplace – Perfect for Entertaining. Oversized Primary Bedroom Features Walk-In Closet & Private Ensuite. Two Additional Bedrooms Complete the Upper Level. Enjoy Your Own Rooftop Terrace Above the Garage – Rare Outdoor Space! Built-In Garage with Inside Access. Ensuite Laundry. Low Maintenance Living Steps to Parks, Trails & Shopping. Minutes to Milton GO Station & Highway 401. A Must See! Photos Before Tenancy

Additional Details

  • Property Age: 16-30
  • Property Sub Type: Att/Row/Townhouse
  • Transaction Type: For Sale
  • Basement: None
  • Heating Source: Gas
  • Heating Type: Forced Air
  • Cooling: Central Air
  • Parking Space: 1
  • Fire Places:

Similar Properties

View Property

533 Wasaga Crescent, Waterloo, ON N2V 2Y8

Welcome to 533 Wasaga Crescent *** FULLY FINISHED WALK-OUT BASEMENT…

Bedrooms
3
Bathrooms
4

$739,900

View Property

205 Thames Way 5, Hamilton, ON L0R 1W0

Welcome to Hampton Park, a beautiful new development by award…

Bedrooms
3
Bathrooms
3

$759,777

Debolender

Menu

  • Home
  • About
  • Buying Tips
  • Selling Tips
  • Testimonials
  • Contact

Contact Info

238 Speedvale Ave W, Guelph, ON N1L 1C9

+1 519 993 5656

deb@deboraholender.com

Find your new Home

  • All Listings
  • Guelph Listing
  • Kitchener Listing
  • Waterloo Listing
  • Cambridge Listing

Copyright © 2026, Deb Olender RE/MAX Guelph Real Estate Centre

|
17 Valleybrook Drive, Kitchener ON N2A 0J9 163 Dunnigan Drive, Kitchener, ON N2B 0B1

Owning a home is a keystone of wealth… both financial affluence and emotional security.

Suze Orman
July 25, 2026 Saturday!
Debolender
  • Login
Forget Password?