Debolender
  • Home
  • About
    • Relocating
    • Testimonials
  • Real Estate Listings
    • Guelph
    • Kitchener
    • Waterloo
    • Cambridge
  • News and Advice
    • Deb’s Blog
    • Home Buying Advice
    • Home Selling Advice
    • Get Listings Sent To You
    • Get Your Free Home Evaluation
  • Contact
Debolender
  • Home
  • About
    • Relocating
    • Testimonials
  • Real Estate Listings
    • Guelph
    • Kitchener
    • Waterloo
    • Cambridge
  • News and Advice
    • Deb’s Blog
    • Home Buying Advice
    • Home Selling Advice
    • Get Listings Sent To You
    • Get Your Free Home Evaluation
  • Contact

175 Lormont Boulevard, Hamilton, ON L8J 0K2

  • Home
  • Hamilton

175 Lormont Boulevard, Hamilton, ON L8J 0K2

175 Lormont Boulevard, Hamilton, ON L8J 0K2

$699,900
  • 097b167f-8c34-4df8-8f29-433518fff0a6-l.jpeg
  • 0ee55824-acca-4001-8e47-17d35c445a70-l.jpeg
  • 10143042-4f5b-44c4-99df-75f2998eec03-l.jpeg
  • 19e40227-a1d5-4c1a-afff-6d1ca001e94d-l.jpeg
  • 1cef585e-4826-412c-b7af-af3362d30566-l.jpeg
  • 224b969f-2203-4e2f-b9f9-af3be563330b-l.jpeg
  • 29f84fed-7dde-4e24-9288-7f198110a9c0-l.jpeg
  • 2c49dff5-ef15-4a3d-99c5-88bbebf74066-l.jpeg
  • 31243bad-db7d-4446-8250-0f23e17727e8-l.jpeg
  • 42b54a46-ae1f-4ce5-a51f-61ce98c5785c-l.jpeg
  • 43c35e76-63a9-4fc9-8beb-14269598485e-l.jpeg
  • 4ed1bbfc-a9b4-4053-af21-0ab9023fcf13-l.jpeg
  • 579e5d45-712b-4558-b92d-55765a99b546-l.jpeg
  • 59571857-24dc-42cd-b9ba-1ec9c9a3dc41-l.jpeg
  • 5edc71c7-ba89-4f8c-99a0-a2f24da21cc5-l.jpeg
  • 6295f2c5-29ce-497d-af20-3ec352c6eced-l.jpeg
  • 63ebe47b-cb0e-4a91-8b91-ec34f626e5ff-l.jpeg
  • 664d9395-dc9d-4b49-ae5e-ba1a6f855a9f-l.jpeg
  • 664f4746-8fe9-4814-9041-98625e433465-l.jpeg
  • 70e5d5e5-5043-48bb-8fc3-789815dc6002-l.jpeg
  • 7968781e-e3f5-4e67-bba5-a6ff48c91931-l.jpeg
  • 7a128b52-95e6-42a0-990a-9431ea868ba9-l.jpeg
  • 85170f75-a28e-46df-9e1f-dde05f07599f-l.jpeg
  • 865125e0-8cb4-4cdb-b5c9-4ed894dd4012-l.jpeg
  • 8af37fc9-a678-47ec-8645-f97cfed1a756-l.jpeg
  • 99fec46f-cdaa-47ae-b4b7-4b617a8b9a5d-l.jpeg
  • a3617ef4-8e37-4f75-8ec3-06ca60d83daa-l.jpeg
  • acac88f9-ddfd-443b-af0f-d89dcfa539a3-l.jpeg
  • aebc5879-1b88-41f7-9c48-a00069559a3c-l.jpeg
  • b17b503d-6d5b-4536-bd85-7f86bd98aaa8-l.jpeg
  • b54f37d4-33db-490f-b7b6-090e451e0ea1-l.jpeg
  • b902e9e0-e895-4889-8d40-12819aea618b-l.jpeg
  • bb4cb3a7-f4d4-4246-8ad8-3e88a2b1a413-l.jpeg
  • c3bccb3b-0f02-49ad-95a2-a436392dd005-l.jpeg
  • c8d8fc9e-0f87-4eba-92d5-fc87596d0386-l.jpeg
  • cadfe049-fdaf-4756-b6ff-360151de791c-l.jpeg
  • cfa30cf1-8046-4085-8907-619b1efa230d-l.jpeg
  • cfd40c67-350e-4d6e-aa8b-a9ec18c1c465-l.jpeg
  • d4f72e59-c45a-462e-91a1-e55134a17778-l.jpeg
  • d86551d9-31ac-49cf-abe3-09a542b02dbb-l.jpeg
  • ded9f2db-1935-4503-9ae0-bd2fb91525e9-l.jpeg
  • defb6f8d-696c-4114-8e14-af7027b3bdbe-l.jpeg
  • ef9dde31-43e5-4451-9d1e-3f9f500baf2d-l.jpeg
  • efd82a87-c589-4ee0-9758-b368538c0f8c-l.jpeg
  • f21ce21a-cd81-43ab-b941-4ea9a0a1f4c0-l.jpeg
  • f2bc23e9-4435-452e-83a8-bfc252a80167-l.jpeg
  • f95cc2b4-b2c9-4602-a0ad-88fb3ff83e70-l.jpeg

Property ID:

 RH-1868379-property

Bedrooms
3
Bathrooms
3
Garage
No
Year Built
2026

Description

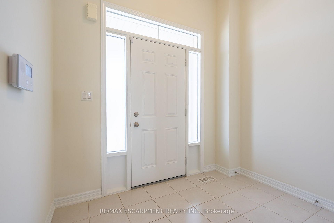
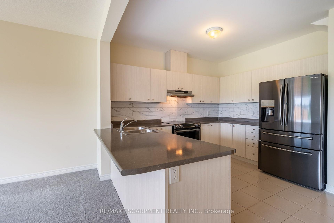
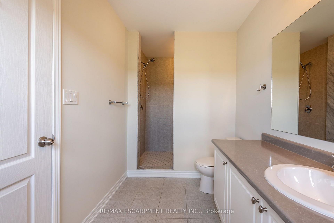
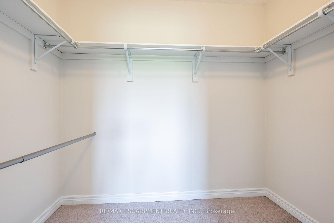
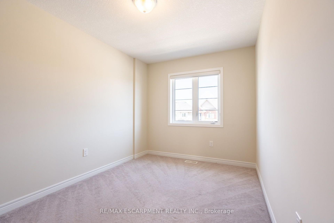
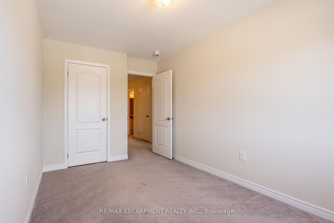
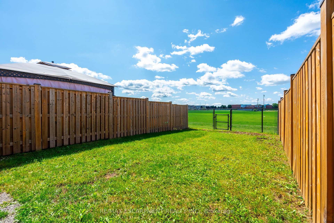
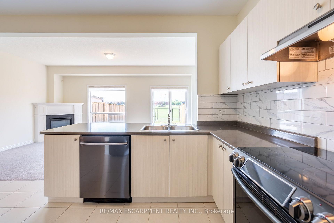
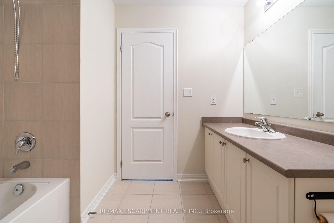
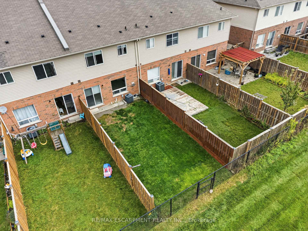
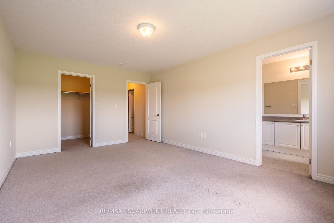
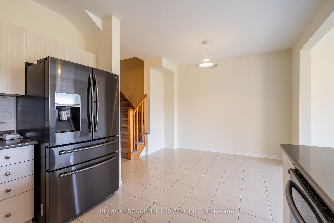
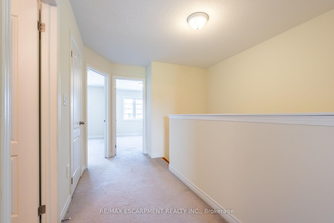
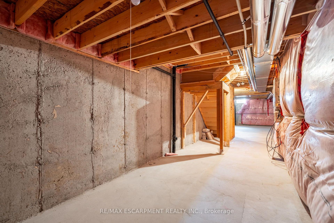
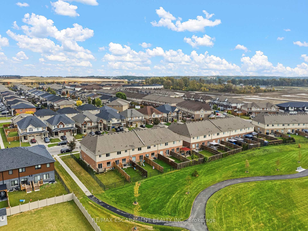
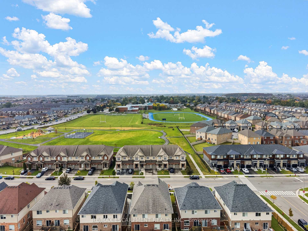
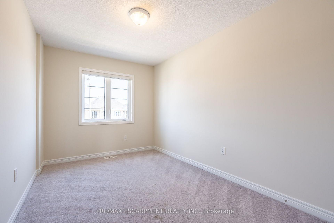
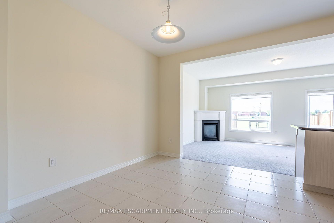
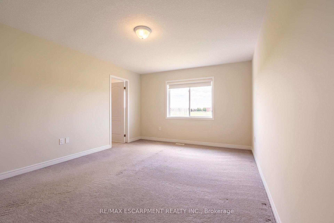
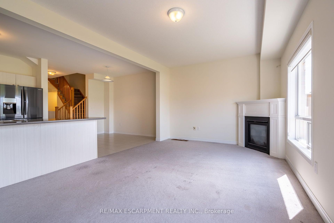
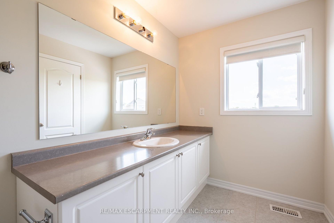
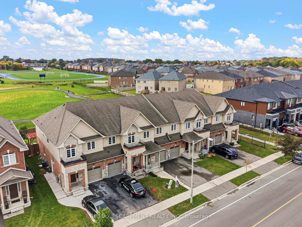
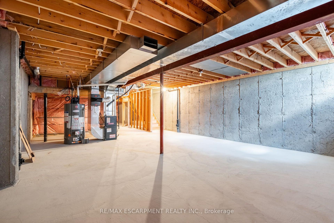
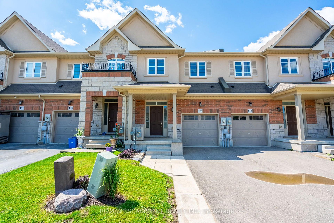
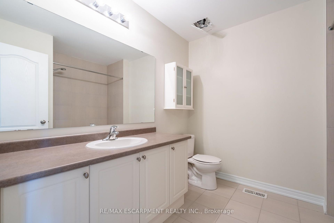
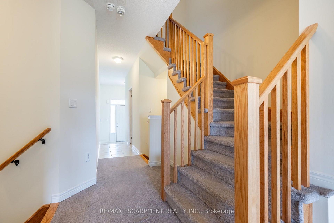
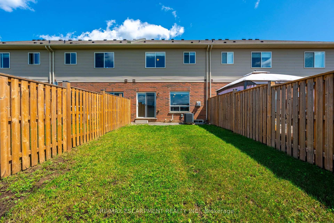
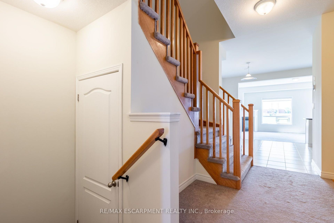
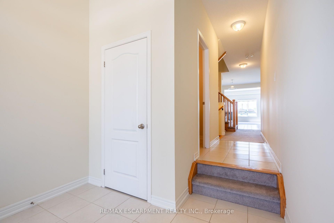
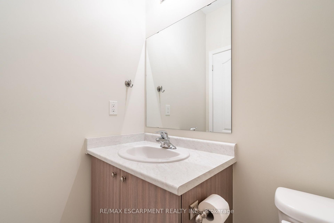
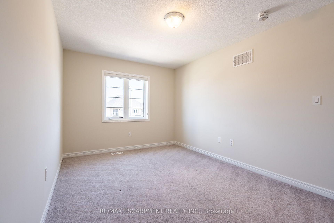
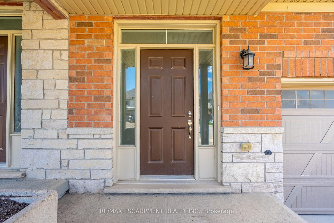
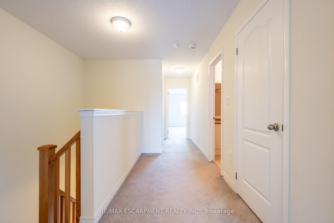
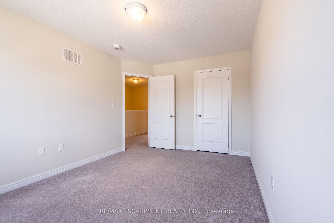
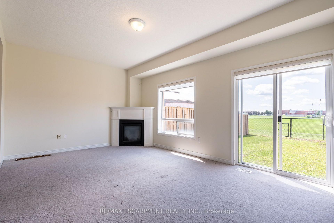
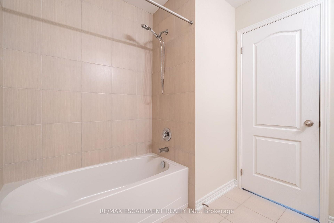
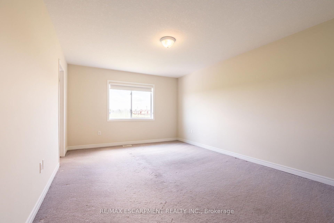
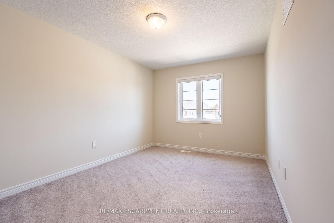
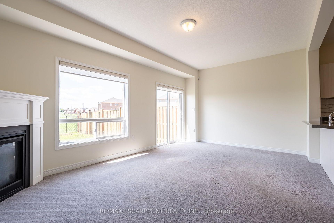
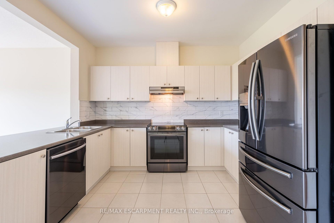
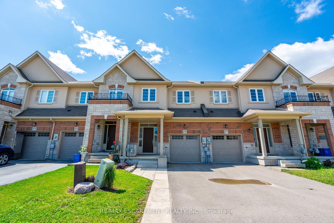
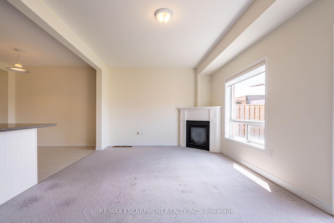
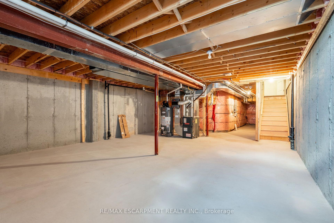
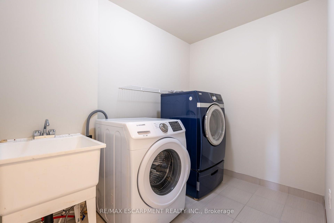
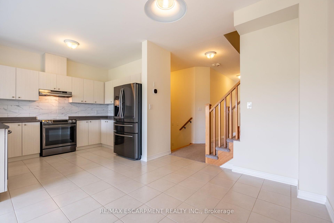
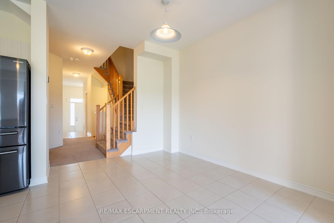
Backing onto greenspace, a brand new park, walking path and running track, this beautiful, spacious, freshly painted and functional, townhome by Desantis, located in the highly desirable Felker neighbourhood offers the interior and exterior space most townhomes don’t. This comfortable residence features 1,840 square feet of open-concept living space, enhanced by black stainless steel appliances, and a breakfast peninsula. The living room is filled with natural light, and the home boasts a thoughtfully designed layout. Additional highlights include a fenced yard with, no rear neighbours, second-floor laundry, and generously sized bedrooms, including a master ensuite with 4pc bathroom and walk-in closet. The property showcases beautiful, neutral finishes and an unspoiled basement, providing a perfect canvas for personal customization. It is conveniently situated just steps from Saltfleet Secondary School and minutes from elementary schools, grocery stores, restaurants, amenities, recreation centre, and access to the Red Hill/Link Parkways and QEW.

Additional Details

  • Property Age: 6-15
  • Property Sub Type: Att/Row/Townhouse
  • Transaction Type: For Sale
  • Basement: Unfinished
  • Heating Source: Gas
  • Heating Type: Forced Air
  • Cooling: Central Air
  • Parking Space: 2
  • Fire Places: Living Room, Natural Gas
  • MLS Status: New

Similar Properties

View Property

50 Fusilier Drive, Hamilton, ON L9B 2E1

WELCOME TO 50 FUSILIER DRIVE, THIS FANTASTIC 2 STRY HOME…

Bedrooms
4
Bathrooms
3

$999,900
Featured
View Property

2373 King Street E 43, Hamilton, ON L8K 1X9

Welcome to this bright and stylish 1-bedroom, 1-bathroom condo offering…

Bedrooms
1
Bathrooms
1

$279,900
Debolender

Menu

  • Home
  • About
  • Buying Tips
  • Selling Tips
  • Testimonials
  • Contact

Contact Info

238 Speedvale Ave W, Guelph, ON N1L 1C9

+1 519 993 5656

deb@deboraholender.com

Find your new Home

  • All Listings
  • Guelph Listing
  • Kitchener Listing
  • Waterloo Listing
  • Cambridge Listing

Copyright © 2026, Deb Olender RE/MAX Guelph Real Estate Centre

|
51 William Nador Street, Kitchener, ON N2E 3X8 15 Glebe Street 902, Cambridge, ON N1S 0C3

Owning a home is a keystone of wealth… both financial affluence and emotional security.

Suze Orman
October 18, 2026 Sunday!
Debolender
  • Login
Forget Password?

OTP Verification

Please enter the 6-digit OTP sent to your email.

Time remaining: 05:00