Debolender
  • Home
  • About
    • Relocating
    • Testimonials
  • Real Estate Listings
    • Guelph
    • Kitchener
    • Waterloo
    • Cambridge
  • News and Advice
    • Deb’s Blog
    • Home Buying Advice
    • Home Selling Advice
    • Get Listings Sent To You
    • Get Your Free Home Evaluation
  • Contact
Debolender
  • Home
  • About
    • Relocating
    • Testimonials
  • Real Estate Listings
    • Guelph
    • Kitchener
    • Waterloo
    • Cambridge
  • News and Advice
    • Deb’s Blog
    • Home Buying Advice
    • Home Selling Advice
    • Get Listings Sent To You
    • Get Your Free Home Evaluation
  • Contact

51 William Nador Street, Kitchener, ON N2E 3X8

  • Home
  • Kitchener

51 William Nador Street, Kitchener, ON N2E 3X8

51 William Nador Street, Kitchener, ON N2E 3X8

$899,000
  • 04ab6abd-5996-4994-9351-91147cde3607-l.jpeg
  • 0adb9e43-c3e2-4980-a3a0-4b578ebf8d32-l.jpeg
  • 11d698f3-67bf-4537-a98c-0c2be121b7a4-l.jpeg
  • 13f6e08a-7962-451c-80d1-6dd4cfdf50d6-l.jpeg
  • 26d675e2-1baa-4508-8aad-5f91fcd5b489-l.jpeg
  • 42eaa150-b388-434a-ae66-cb20448555b8-l.jpeg
  • 48487350-c19b-428b-8e27-4159334ad006-l.jpeg
  • 506df5b5-8e05-4631-9f1f-63756ec7460d-l.jpeg
  • 5beed5ad-549d-4be4-9e72-d1da91f5236c-l.jpeg
  • 5ec81195-3fd8-4203-a33e-f6d2024d93ed-l.jpeg
  • 627be4d3-5f18-4d52-8ebd-ed479f6b73bd-l.jpeg
  • 6618c58c-d8f1-4952-8256-f6769be8c750-l.jpeg
  • 674d10f4-bb5b-483b-9359-32da245b7fdb-l.jpeg
  • 745440bf-9ad4-45fc-902f-4a4e3868e7d0-l.jpeg
  • 80009e5f-2f01-4580-8b85-1c2127a272d3-l.jpeg
  • 8f4f5b29-7919-48d8-8973-1ac8533a5daa-l.jpeg
  • 8faa44c3-158d-4b8f-aa75-50c0e904dfd6-l.jpeg
  • 97a2eecf-aa6a-4cd2-8c62-6a4eda0d1d98-l.jpeg
  • 9f7b5b82-8b10-4e67-ab57-682daac50290-l.jpeg
  • a2f34b9e-1105-46d6-bc28-365ac62ee1f0-l.jpeg
  • a4fe1a5c-38c4-4c66-a833-645978fd813e-l.jpeg
  • afbd2767-3ae3-4d34-8ded-66ae3ae100be-l.jpeg
  • afc50ac1-1f8e-4ece-b491-f6668621859b-l.jpeg
  • b6e6c098-f2c0-4ee5-9ec9-0892f8b9231b-l.jpeg
  • bdefa4bd-c5b0-46e6-82a0-490c6ffbe517-l.jpeg
  • c705b21f-86c0-438d-98c7-53a157fe17f8-l.jpeg
  • c76f2b78-d041-4519-817d-85b6aa83c1cd-l.jpeg
  • cb11e580-4690-423c-807f-f8c32bf97ca7-l.jpeg
  • d4ae6c6e-6512-4d5f-8a95-d55266813dc8-l.jpeg
  • d4c88f3b-d7b5-4194-8b5e-6f833ee95aa0-l.jpeg
  • d539cc63-4e69-4f73-abc7-3372dd4b081c-l.jpeg
  • e5ca6668-404f-445f-9f99-e3c3cba6b93d-l.jpeg
  • e7c67be7-afa1-4904-99af-6bf0f483584e-l.jpeg
  • e8fe0f99-8eef-467d-944d-bad51d1ee689-l.jpeg
  • eb8f327a-7e63-45dc-aaca-0e0c33e3c2bd-l.jpeg
  • ec1f98c5-8f98-4b47-84e5-b2e860ac6547-l.jpeg
  • ec595693-00f0-432f-935a-7e4c277f9415-l.jpeg
  • ef1bc22d-9e6f-4092-9b43-1929516685a4-l.jpeg
  • f4ce3e96-760d-42e6-bea4-a442f0ab7812-l.jpeg
  • fca55a5f-7191-480c-b642-84d9e4d7c9b8-l.jpeg

Property ID:

 RH-1868338-property

Bedrooms
4
Bathrooms
4
Garage
No

Description

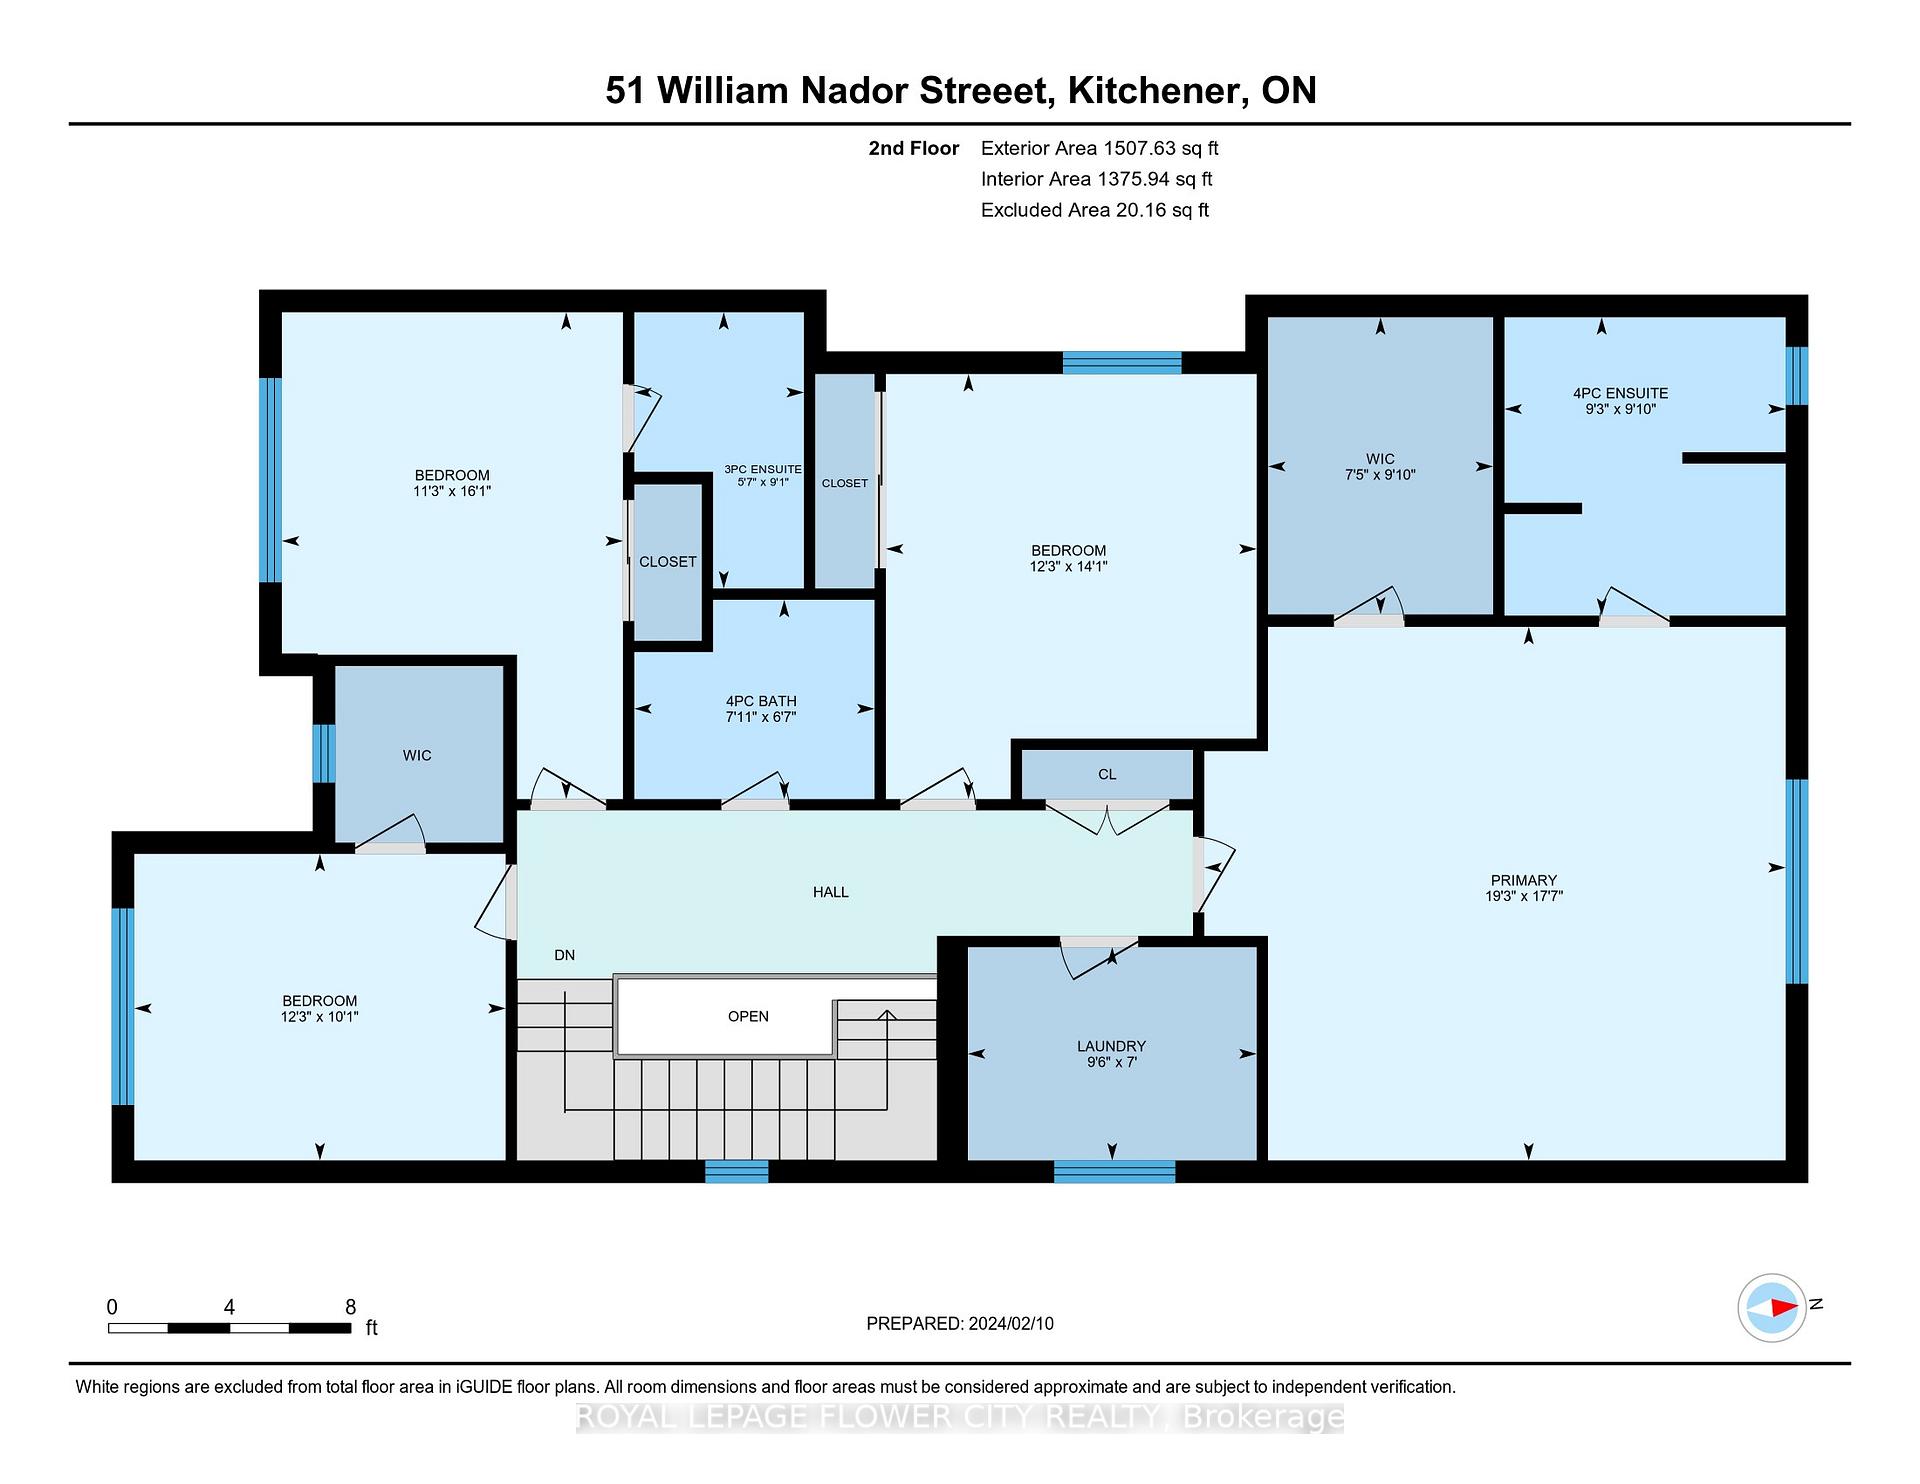
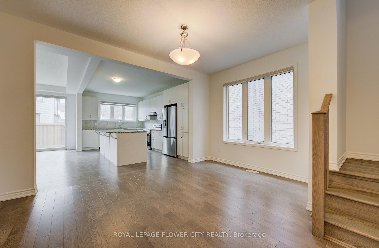
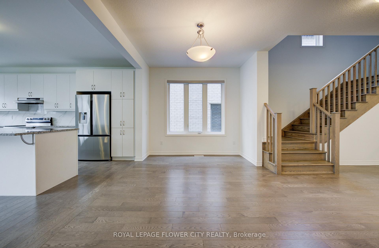
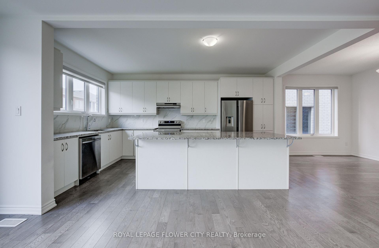
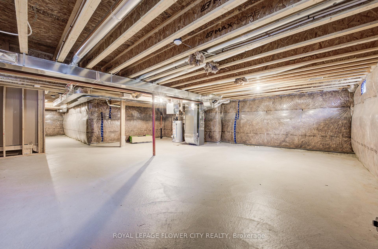
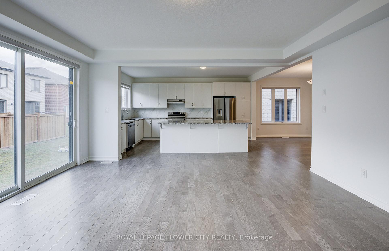
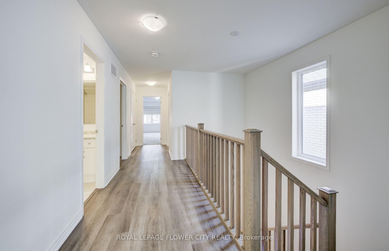
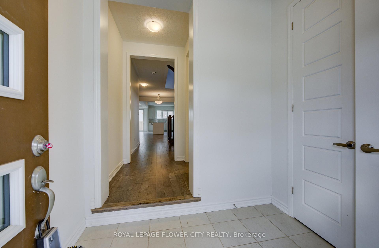
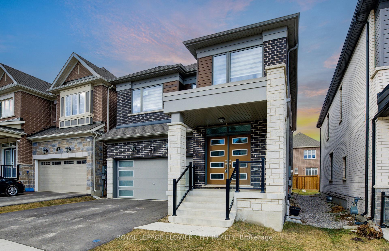
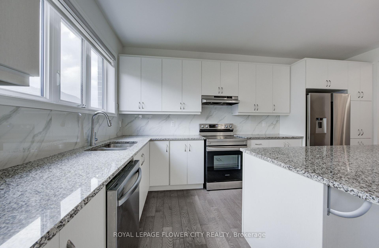
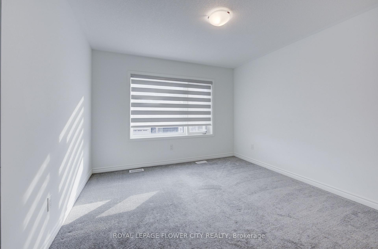
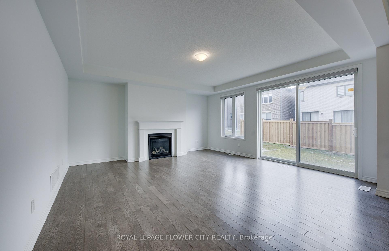
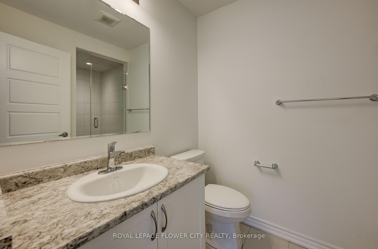
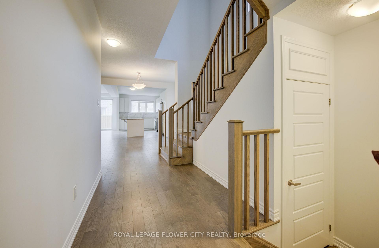
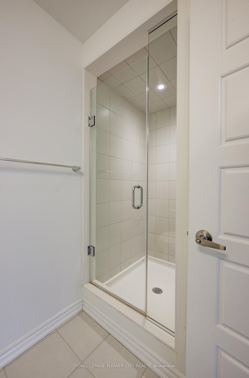
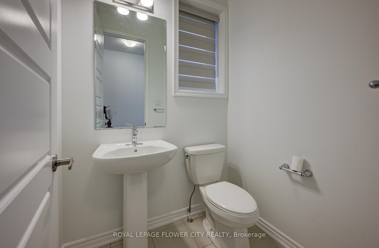
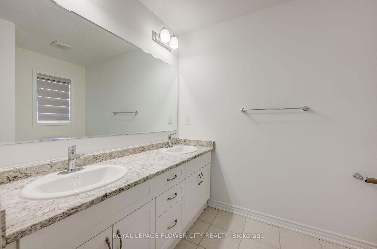
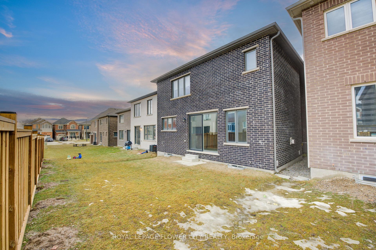
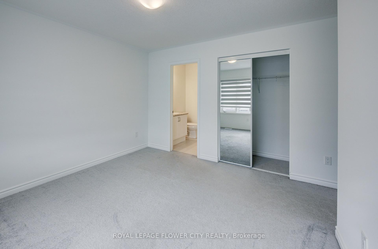
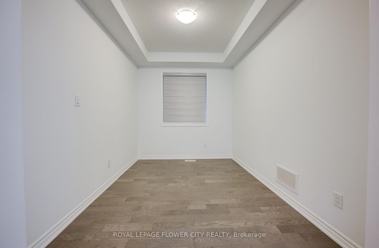
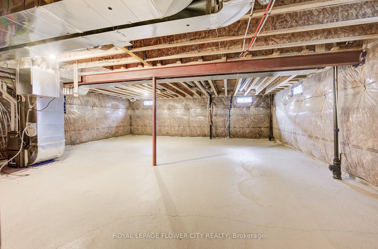
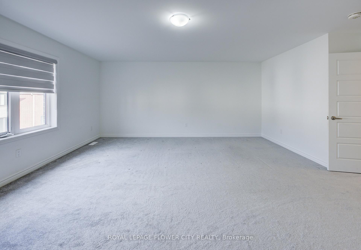
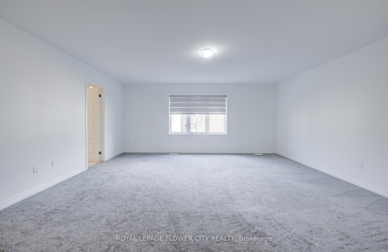
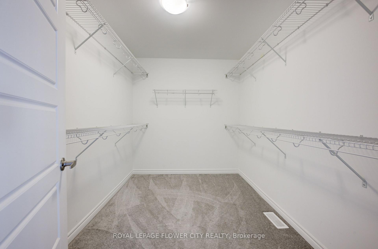
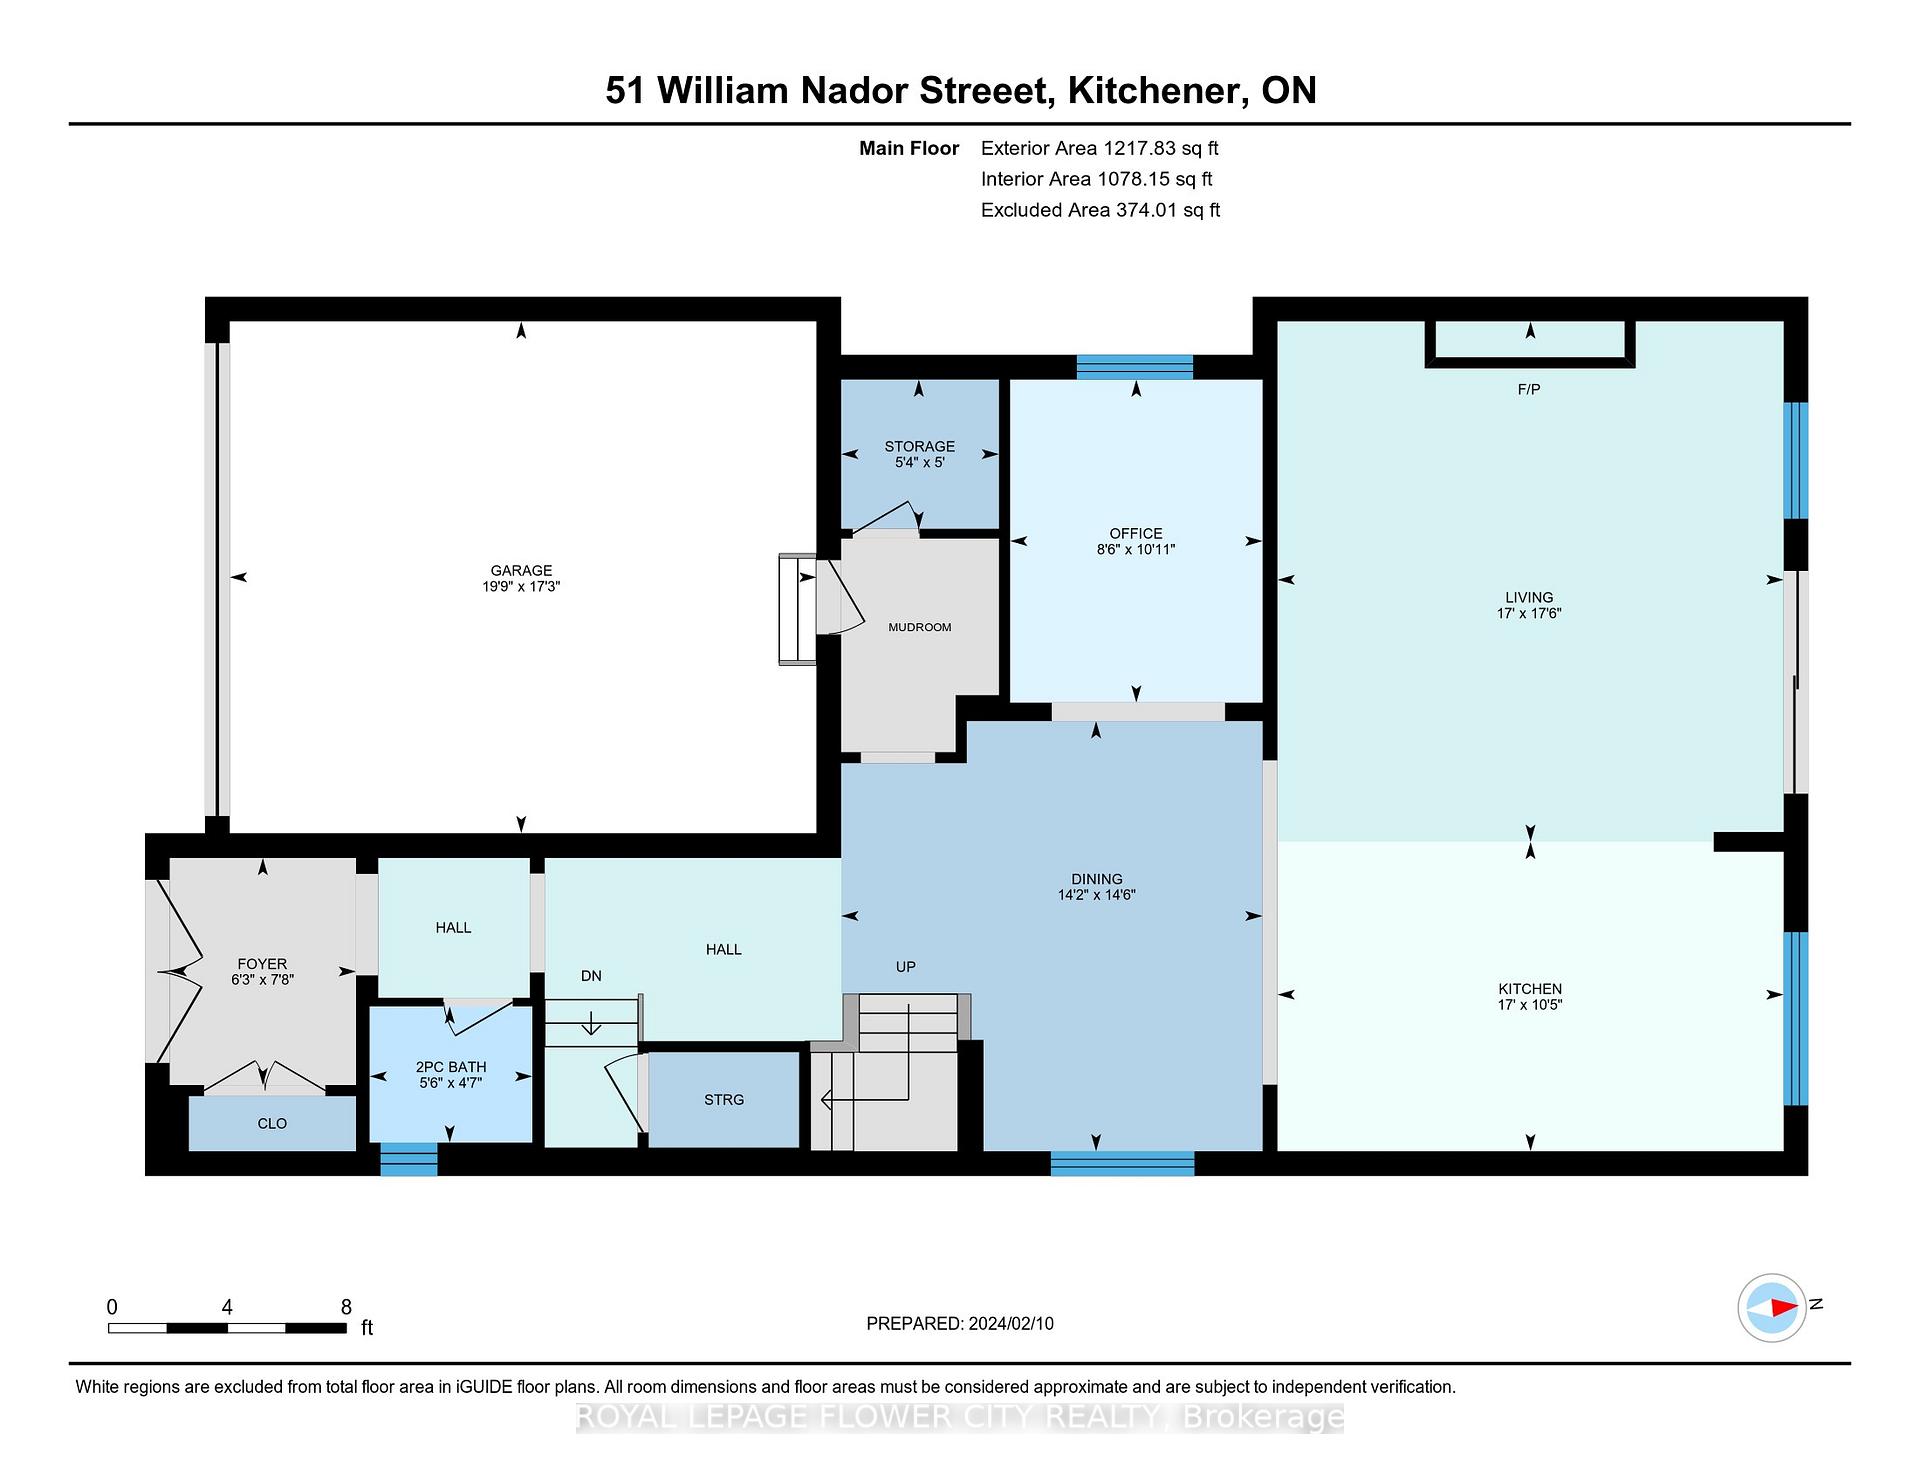
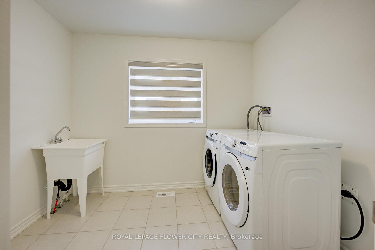
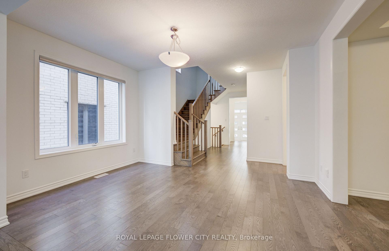
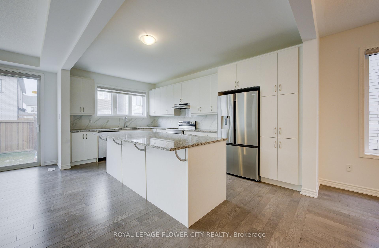
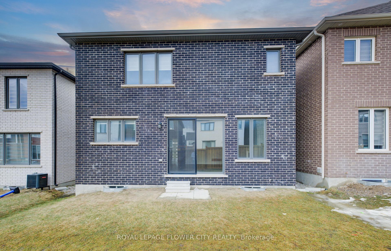
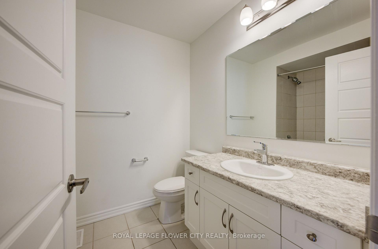
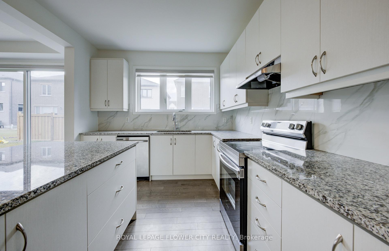
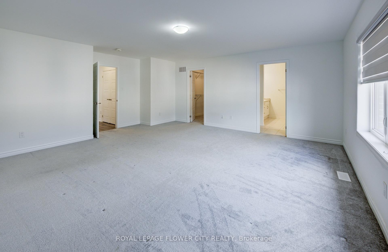
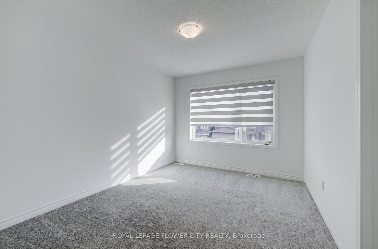
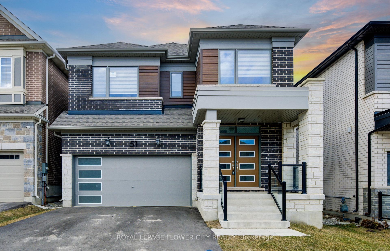
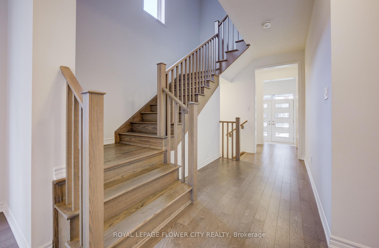
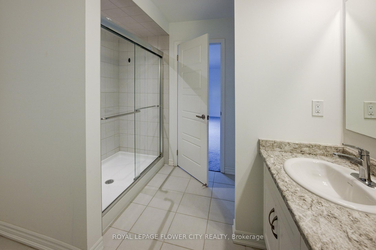
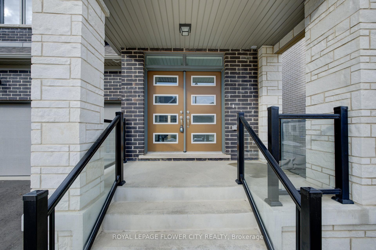
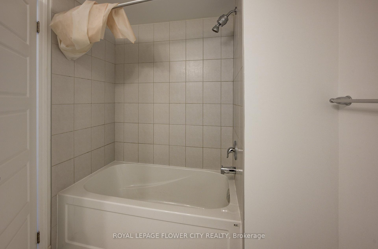
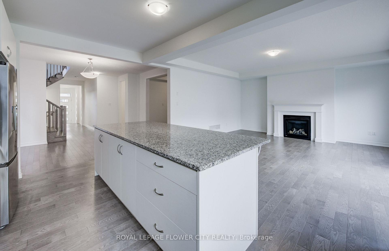
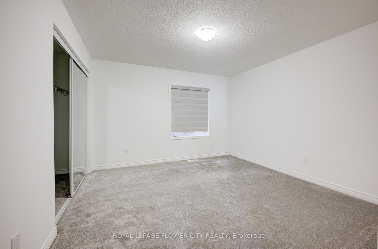
Welcome to 51 William Nador Street, a beautifully upgraded 4-bedroom, 3.5-bathroom home in thehighly desirable Wildflower Crossing community.Featuring a striking modern stone-and-brick exterior, this home offers an impressive combination of style, comfort, and functionality. The elegant double-door entry opens into a spacious foyer and a bright, open-concept main floor designed for both everyday living and entertaining.The expansive great room is the heart of the home, featuring a dramatic beamed ceiling and a cozy gas fireplace that creates a warm and inviting atmosphere. The chef-inspired kitchen showcases crisp white cabinetry, granite countertops, a gas range, stylish backsplash,breakfast bar, and a bright dining area overlooking the backyard.A convenient mudroom with direct garage access and a 2-piece powder room complete the mainlevel.Upstairs, you’ll find four generously sized bedrooms and three full bathrooms. The spacious primary suite offers a luxurious, spa-inspired ensuite and a large walk-in closet. An upper-level laundry room adds everyday convenience.Large windows and upgraded lighting throughout the home bring in an abundance of natural light,creating a bright and welcoming living environment.The unfinished basement offers endless potential-create a spacious recreation room, home gym,office, additional living space, or an in-law suite to suit your family’s needs.A beautifully upgraded home in a sought-after community, offering the perfect blend of modern finishes, thoughtful design, and room to grow.

Additional Details

  • Property Age: 0-5
  • Property Sub Type: Detached
  • Transaction Type: For Sale
  • Basement: Full
  • Heating Source: Gas
  • Heating Type: Forced Air
  • Cooling: Central Air
  • Parking Space: 3
  • Fire Places:
  • MLS Status: New

Similar Properties

View Property

185 Lavina Crescent, Hamilton, ON L9C 5S8

Welcome to 185 Lavina Crescent, Hamilton, ON-a charming 4-level backsplit…

Bedrooms
3
Bathrooms
2

$719,000
View Property

80 Highland Crescent, Kitchener, ON N2M 5C1
Welcome to 80 HIGHLAND CRESCENT, a refreshed and inviting 3-bedroom…

Bedrooms
3
Bathrooms
3

$624,888

Debolender

Menu

  • Home
  • About
  • Buying Tips
  • Selling Tips
  • Testimonials
  • Contact

Contact Info

238 Speedvale Ave W, Guelph, ON N1L 1C9

+1 519 993 5656

deb@deboraholender.com

Find your new Home

  • All Listings
  • Guelph Listing
  • Kitchener Listing
  • Waterloo Listing
  • Cambridge Listing

Copyright © 2026, Deb Olender RE/MAX Guelph Real Estate Centre

|
116 Mutrie Boulevard, Guelph/Eramosa, ON N0B 2K0 175 Lormont Boulevard, Hamilton, ON L8J 0K2

Owning a home is a keystone of wealth… both financial affluence and emotional security.

Suze Orman
October 18, 2026 Sunday!
Debolender
  • Login
Forget Password?

OTP Verification

Please enter the 6-digit OTP sent to your email.

Time remaining: 05:00