Debolender
  • Home
  • About
    • Relocating
    • Testimonials
  • Real Estate Listings
    • Guelph
    • Kitchener
    • Waterloo
    • Cambridge
  • News and Advice
    • Deb’s Blog
    • Home Buying Advice
    • Home Selling Advice
    • Get Listings Sent To You
    • Get Your Free Home Evaluation
  • Contact
Debolender
  • Home
  • About
    • Relocating
    • Testimonials
  • Real Estate Listings
    • Guelph
    • Kitchener
    • Waterloo
    • Cambridge
  • News and Advice
    • Deb’s Blog
    • Home Buying Advice
    • Home Selling Advice
    • Get Listings Sent To You
    • Get Your Free Home Evaluation
  • Contact

175 Sims Estate Drive, Kitchener ON N2A 0A6

  • Home
  • Kitchener

175 Sims Estate Drive, Kitchener ON N2A 0A6

175 Sims Estate Drive, Kitchener ON N2A 0A6

$599,900
  • e4c0605b70180d5a57b883b94a76df16-m1.jpeg
  • e4c0605b70180d5a57b883b94a76df16-m2.jpeg
  • e4c0605b70180d5a57b883b94a76df16-m3.jpeg
  • e4c0605b70180d5a57b883b94a76df16-m4.jpeg
  • e4c0605b70180d5a57b883b94a76df16-m5.jpeg
  • e4c0605b70180d5a57b883b94a76df16-m6.jpeg
  • e4c0605b70180d5a57b883b94a76df16-m7.jpeg
  • e4c0605b70180d5a57b883b94a76df16-m8.jpeg
  • e4c0605b70180d5a57b883b94a76df16-m9.jpeg
  • e4c0605b70180d5a57b883b94a76df16-m10.jpeg
  • e4c0605b70180d5a57b883b94a76df16-m11.jpeg
  • e4c0605b70180d5a57b883b94a76df16-m12.jpeg
  • e4c0605b70180d5a57b883b94a76df16-m13.jpeg
  • e4c0605b70180d5a57b883b94a76df16-m14.jpeg
  • e4c0605b70180d5a57b883b94a76df16-m15.jpeg
  • e4c0605b70180d5a57b883b94a76df16-m16.jpeg
  • e4c0605b70180d5a57b883b94a76df16-m17.jpeg
  • e4c0605b70180d5a57b883b94a76df16-m18.jpeg
  • e4c0605b70180d5a57b883b94a76df16-m19.jpeg
  • e4c0605b70180d5a57b883b94a76df16-m20.jpeg
  • e4c0605b70180d5a57b883b94a76df16-m21.jpeg
  • e4c0605b70180d5a57b883b94a76df16-m22.jpeg
  • e4c0605b70180d5a57b883b94a76df16-m23.jpeg
  • e4c0605b70180d5a57b883b94a76df16-m24.jpeg
  • e4c0605b70180d5a57b883b94a76df16-m25.jpeg
  • e4c0605b70180d5a57b883b94a76df16-m26.jpeg
  • e4c0605b70180d5a57b883b94a76df16-m27.jpeg
  • e4c0605b70180d5a57b883b94a76df16-m28.jpeg
  • e4c0605b70180d5a57b883b94a76df16-m29.jpeg
  • e4c0605b70180d5a57b883b94a76df16-m30.jpeg
  • e4c0605b70180d5a57b883b94a76df16-m31.jpeg
  • e4c0605b70180d5a57b883b94a76df16-m32.jpeg
  • e4c0605b70180d5a57b883b94a76df16-m33.jpeg
  • e4c0605b70180d5a57b883b94a76df16-m34.jpeg
  • e4c0605b70180d5a57b883b94a76df16-m35.jpeg
  • e4c0605b70180d5a57b883b94a76df16-m36.jpeg
  • e4c0605b70180d5a57b883b94a76df16-m37.jpeg
  • e4c0605b70180d5a57b883b94a76df16-m38.jpeg
  • e4c0605b70180d5a57b883b94a76df16-m39.jpeg

Property ID:

 RH-1453384-property

Bedrooms
3
Bathrooms
3.5
Garage
Yes
Year Built
2009
Area
1878 Square Feet

Description

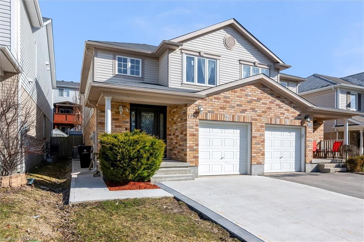
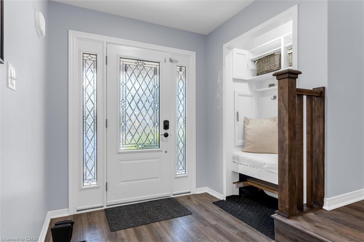
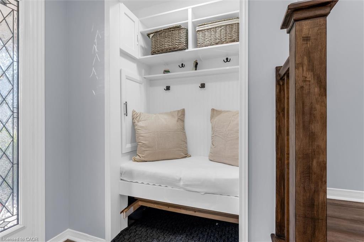
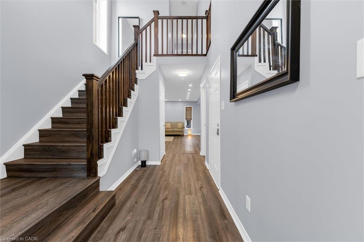
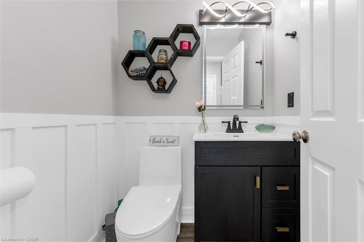
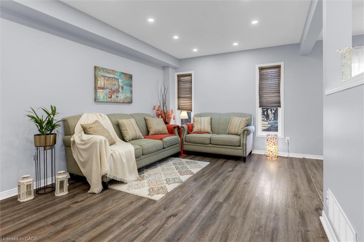
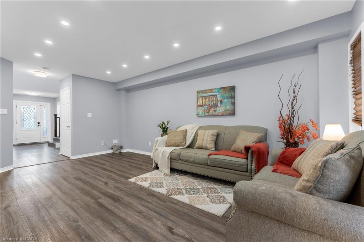
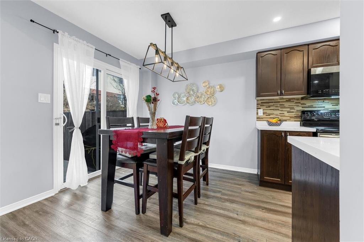
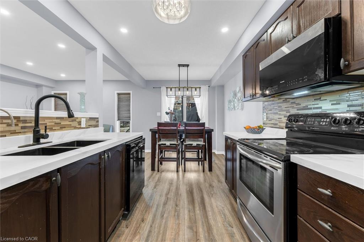
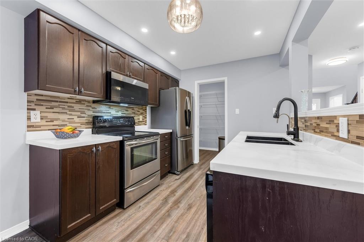
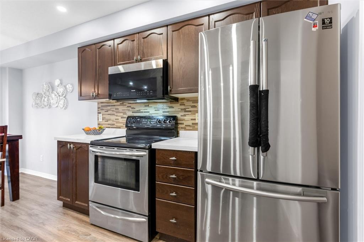
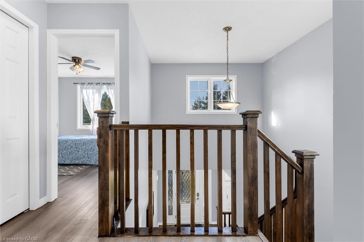
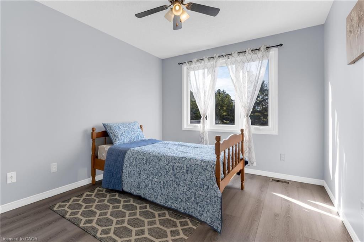
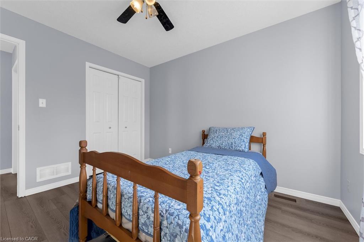
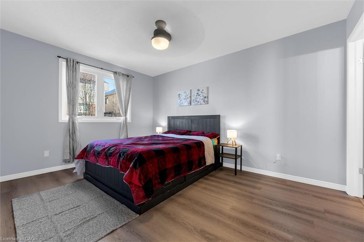
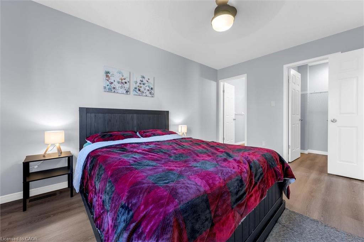
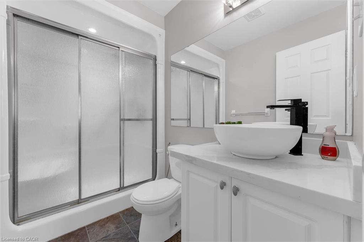
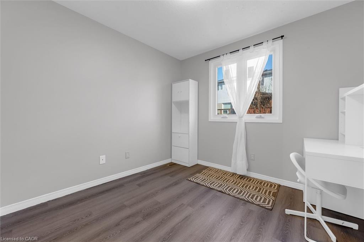
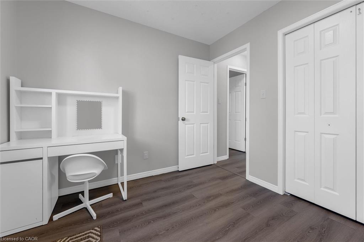
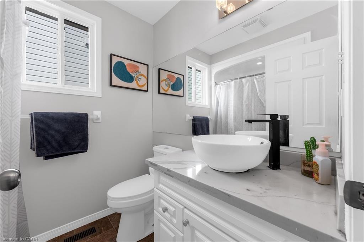
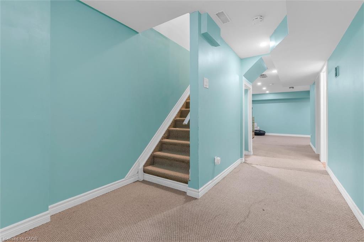
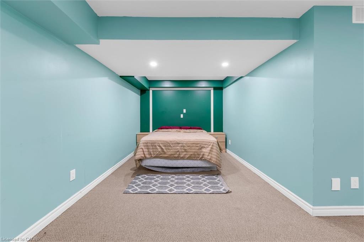
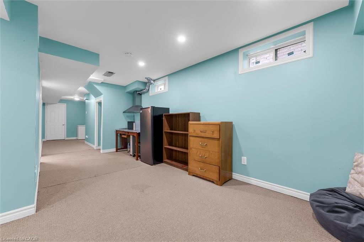
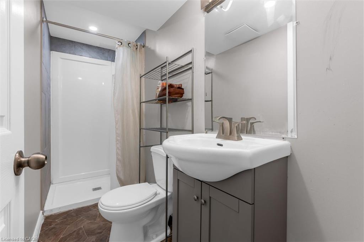
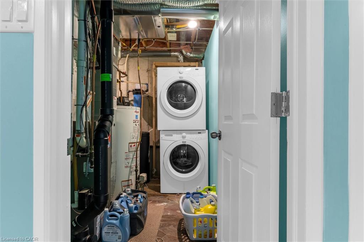
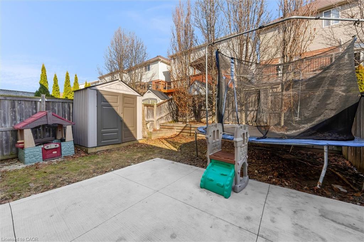
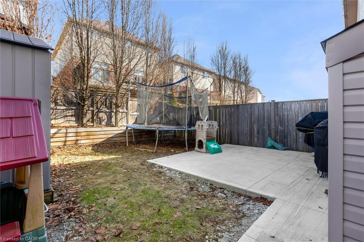
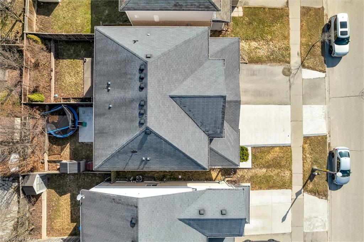
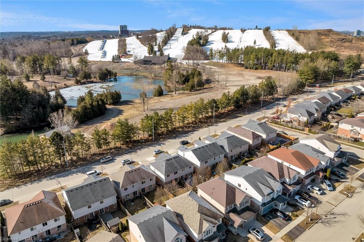
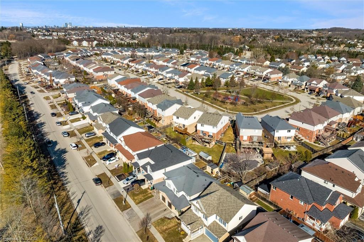
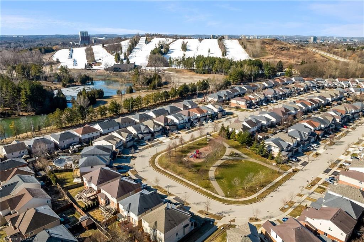
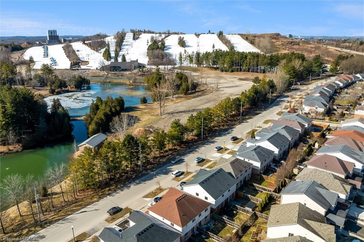
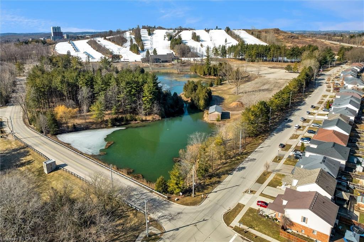
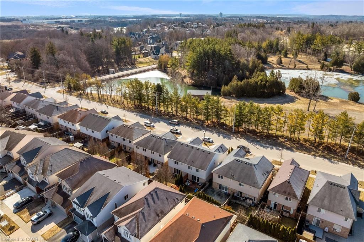
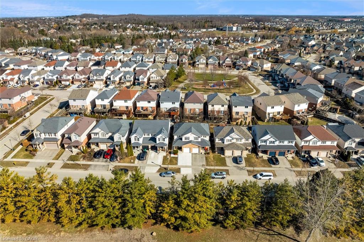
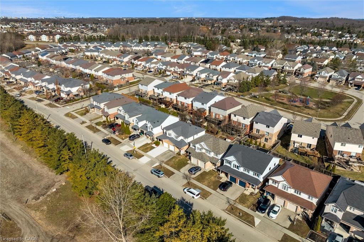
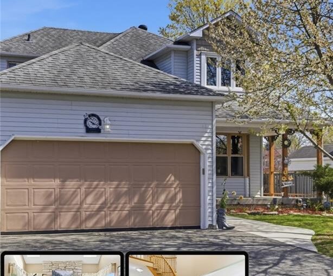
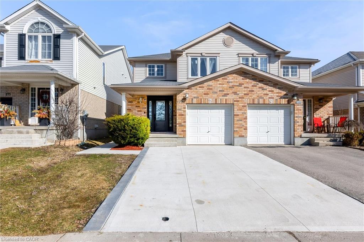
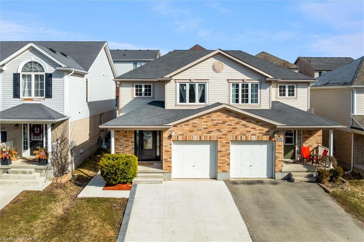
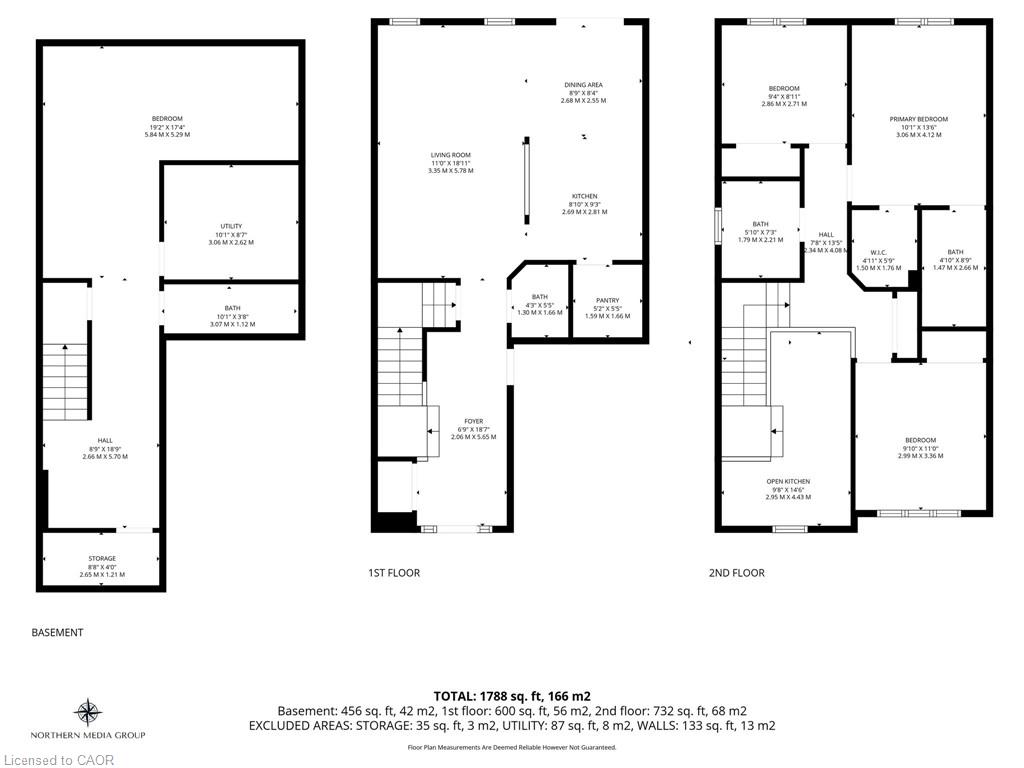
Welcome to your dream home at 175 Sims Estate Dr in the prestigious Sims Estate neighbourhood of Chicopee Hills, Kitchener.Directly across from Chicopee Ski & Summer Resort, this move-in-ready semi-detached home offers over 1,750 sq ft of refined living space. Curb appeal is outstanding with mature gardens, a concrete driveway and walkway, a welcoming front porch, and a striking front door with dual sidelights. Inside, a grand two-storey foyer leads to a powder room and garage access on the right. Straight ahead is a spacious open-concept living, dining, and kitchen area perfect for family living and entertaining. The chef’s kitchen features a walk-in pantry, ample granite countertops, stainless steel appliances (including a French-door refrigerator), and a microwave range hood. Just off the kitchen, enjoy your private backyard oasis with a concrete patio, mature privacy trees, trampoline area, and storage shed.Upstairs, you’ll find three generous bedrooms. The primary suite includes a large walk-in closet and luxurious 4-piece ensuite, while the other two bedrooms share a second full bathroom.The fully finished basement offers a bright recreation room with pot lights (ideal for movie nights, a gym, games area, or 4th bedroom), plus a laundry room, cold room, and a 3-piece bathroom.Located in one of Kitchener’s most desirable communities, this home is steps from nature trails, the Grand River Trail, and Chicopee Ski & Summer Resort. It’s minutes from the 401, Fairview Shopping Mall, Conestoga College, Freeport Rehab Centre, and public transit.This is a perfect blend of modern luxury, quality finishes, and an unbeatable location. Don’t miss out — schedule your private viewing today!

Additional Details

  • Property Age: 2009
  • Property Sub Type: Single Family Residence
  • Zoning: R6
  • Transaction Type: Sale
  • Basement: Full, Finished
  • Heating: Forced Air
  • Cooling: Private Drive Double Wide
  • Parking Space: 3

Similar Properties

View Property

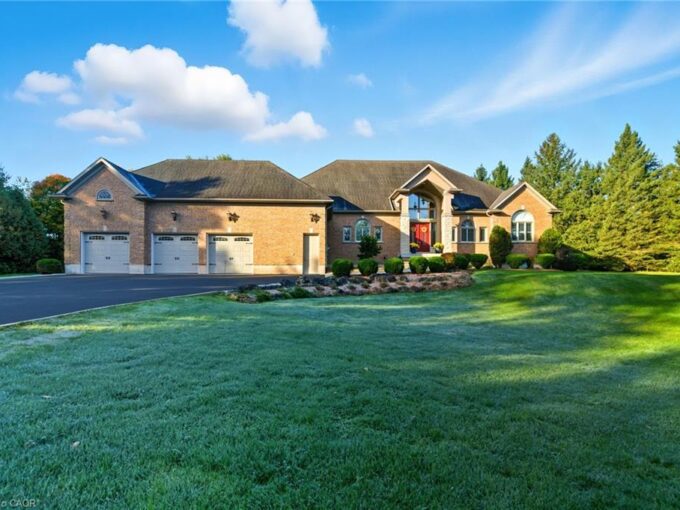
4 Broom Street, Ayr ON N0B 1E0

Welcome to one of Ayr’s most desirable neighbourhoods—where homes like…

Bedrooms
3
Bathrooms
3
Area
2618 Square Feet

$899,000
View Property

4058 Maddaugh Road, Puslinch ON N0B 2J0
Welcome home to this exquisite custom bungalow, ideally positioned on…

Bedrooms
4
Bathrooms
4
Area
3290 Square Feet

$2,549,000

Debolender

Menu

  • Home
  • About
  • Buying Tips
  • Selling Tips
  • Testimonials
  • Contact

Contact Info

238 Speedvale Ave W, Guelph, ON N1L 1C9

+1 519 993 5656

deb@deboraholender.com

Find your new Home

  • All Listings
  • Guelph Listing
  • Kitchener Listing
  • Waterloo Listing
  • Cambridge Listing

Copyright © 2026, Deb Olender RE/MAX Guelph Real Estate Centre

|
72 Westforest Trail, Kitchener ON N2N 3A8 222 Grey Fox Drive, Kitchener ON N2E 3N4

Owning a home is a keystone of wealth… both financial affluence and emotional security.

Suze Orman
August 7, 2026 Friday!
Debolender
  • Login
Forget Password?