Debolender
  • Home
  • About
    • Relocating
    • Testimonials
  • Real Estate Listings
    • Guelph
    • Kitchener
    • Waterloo
    • Cambridge
  • News and Advice
    • Deb’s Blog
    • Home Buying Advice
    • Home Selling Advice
    • Get Listings Sent To You
    • Get Your Free Home Evaluation
  • Contact
Debolender
  • Home
  • About
    • Relocating
    • Testimonials
  • Real Estate Listings
    • Guelph
    • Kitchener
    • Waterloo
    • Cambridge
  • News and Advice
    • Deb’s Blog
    • Home Buying Advice
    • Home Selling Advice
    • Get Listings Sent To You
    • Get Your Free Home Evaluation
  • Contact

176 Samuelson Street, Cambridge ON N1R 1K3

  • Home
  • Cambridge

176 Samuelson Street, Cambridge ON N1R 1K3

176 Samuelson Street, Cambridge ON N1R 1K3

$649,900
  • c178ba780c9a99c7014c8349eca3473c-m1.jpeg
  • c178ba780c9a99c7014c8349eca3473c-m2.jpeg
  • c178ba780c9a99c7014c8349eca3473c-m3.jpeg
  • c178ba780c9a99c7014c8349eca3473c-m4.jpeg
  • c178ba780c9a99c7014c8349eca3473c-m5.jpeg
  • c178ba780c9a99c7014c8349eca3473c-m6.jpeg
  • c178ba780c9a99c7014c8349eca3473c-m7.jpeg
  • c178ba780c9a99c7014c8349eca3473c-m8.jpeg
  • c178ba780c9a99c7014c8349eca3473c-m9.jpeg
  • c178ba780c9a99c7014c8349eca3473c-m10.jpeg
  • c178ba780c9a99c7014c8349eca3473c-m11.jpeg
  • c178ba780c9a99c7014c8349eca3473c-m12.jpeg
  • c178ba780c9a99c7014c8349eca3473c-m13.jpeg
  • c178ba780c9a99c7014c8349eca3473c-m14.jpeg
  • c178ba780c9a99c7014c8349eca3473c-m15.jpeg
  • c178ba780c9a99c7014c8349eca3473c-m16.jpeg
  • c178ba780c9a99c7014c8349eca3473c-m17.jpeg
  • c178ba780c9a99c7014c8349eca3473c-m18.jpeg
  • c178ba780c9a99c7014c8349eca3473c-m19.jpeg
  • c178ba780c9a99c7014c8349eca3473c-m20.jpeg
  • c178ba780c9a99c7014c8349eca3473c-m21.jpeg
  • c178ba780c9a99c7014c8349eca3473c-m22.jpeg
  • c178ba780c9a99c7014c8349eca3473c-m23.jpeg
  • c178ba780c9a99c7014c8349eca3473c-m24.jpeg
  • c178ba780c9a99c7014c8349eca3473c-m25.jpeg
  • c178ba780c9a99c7014c8349eca3473c-m26.jpeg
  • c178ba780c9a99c7014c8349eca3473c-m27.jpeg
  • c178ba780c9a99c7014c8349eca3473c-m28.jpeg
  • c178ba780c9a99c7014c8349eca3473c-m29.jpeg
  • c178ba780c9a99c7014c8349eca3473c-m30.jpeg
  • c178ba780c9a99c7014c8349eca3473c-m31.jpeg
  • c178ba780c9a99c7014c8349eca3473c-m32.jpeg
  • c178ba780c9a99c7014c8349eca3473c-m33.jpeg
  • c178ba780c9a99c7014c8349eca3473c-m34.jpeg
  • c178ba780c9a99c7014c8349eca3473c-m35.jpeg
  • c178ba780c9a99c7014c8349eca3473c-m36.jpeg
  • c178ba780c9a99c7014c8349eca3473c-m37.jpeg
  • c178ba780c9a99c7014c8349eca3473c-m38.jpeg
  • c178ba780c9a99c7014c8349eca3473c-m39.jpeg
  • c178ba780c9a99c7014c8349eca3473c-m40.jpeg
  • c178ba780c9a99c7014c8349eca3473c-m41.jpeg
  • c178ba780c9a99c7014c8349eca3473c-m42.jpeg

Property ID:

 RH-1693834-property

Bedrooms
4
Bathrooms
3
Garage
Yes
Area
2113 Square Feet

Description

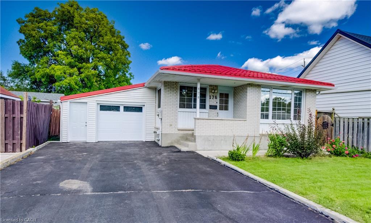
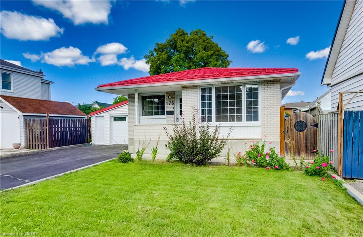
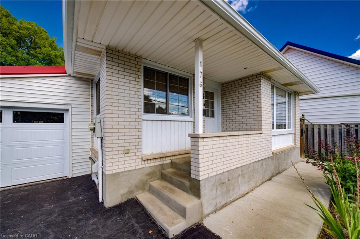
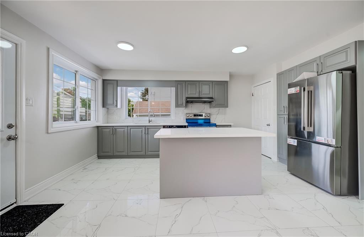
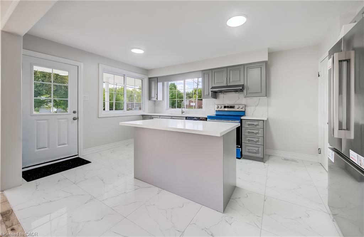
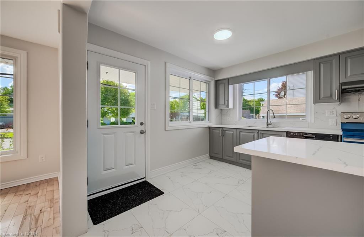
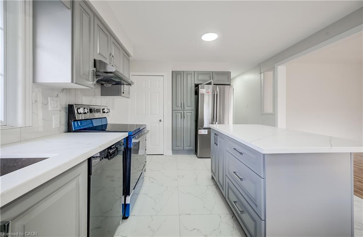
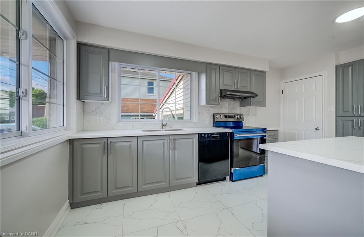
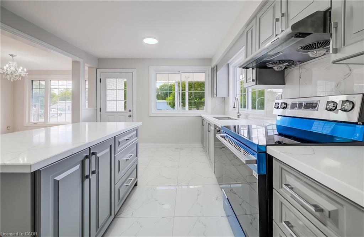
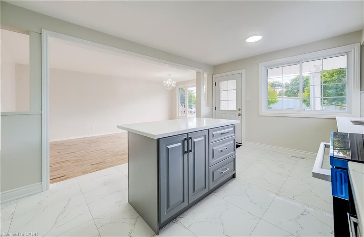
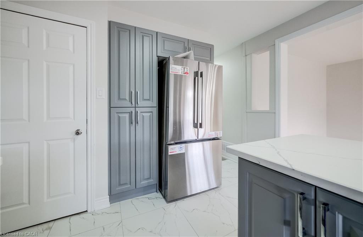
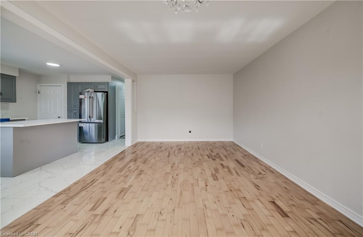
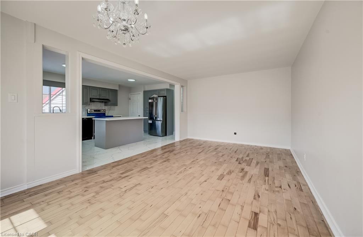
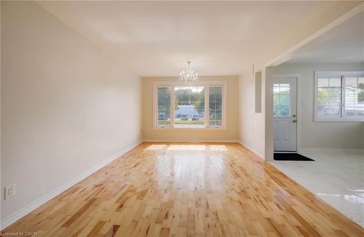
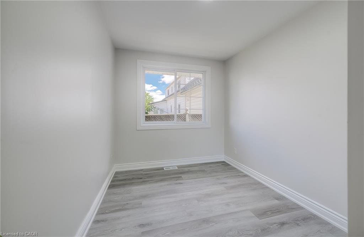
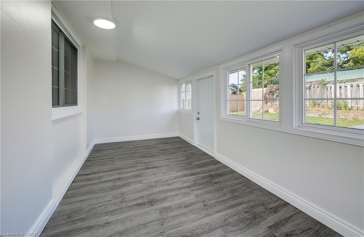
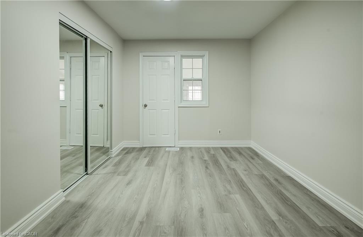
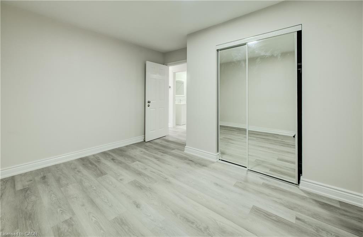
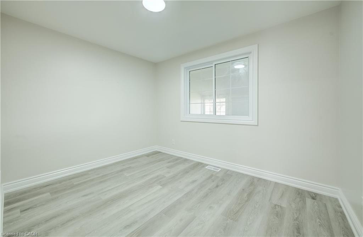
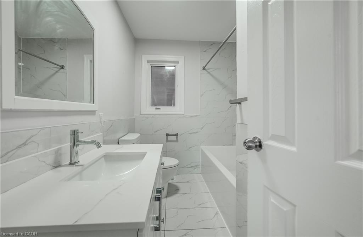
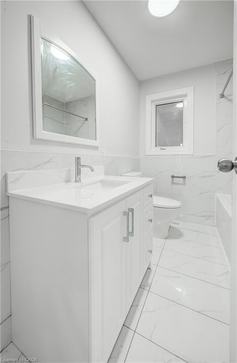
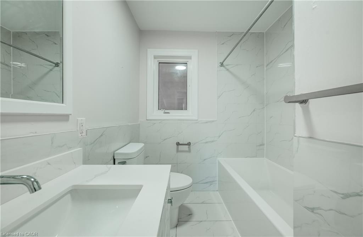
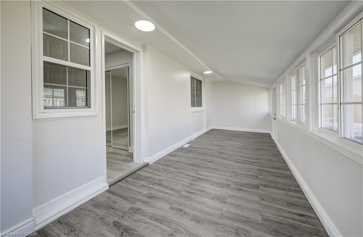
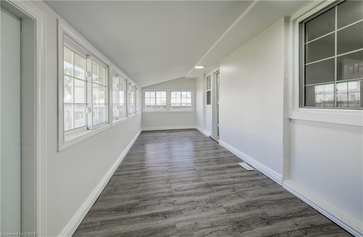
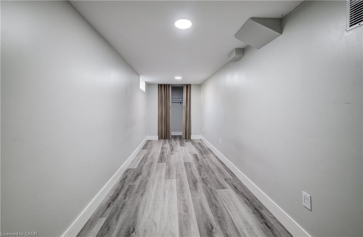
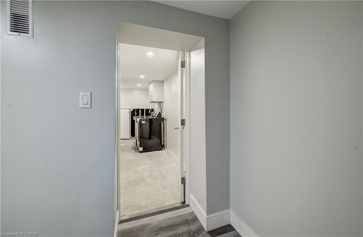
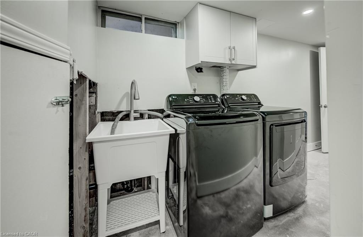
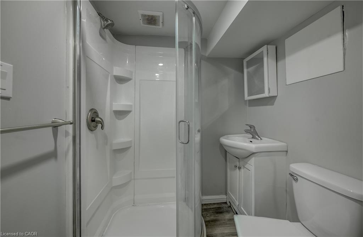
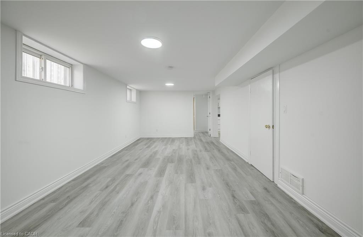
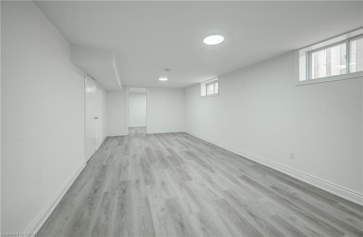
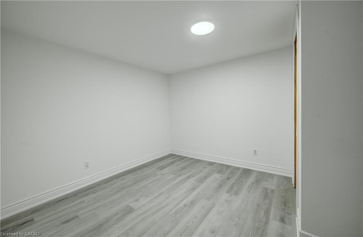
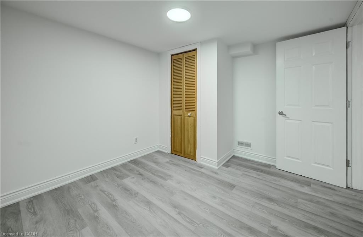
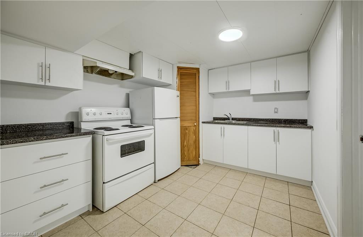
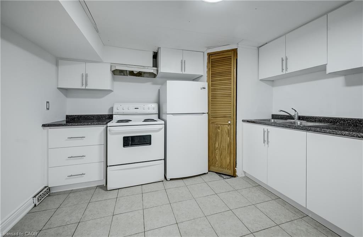
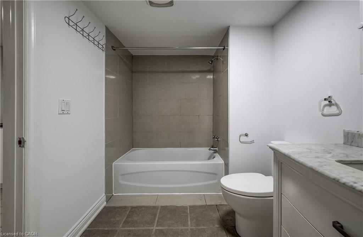
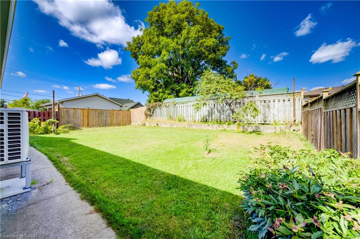
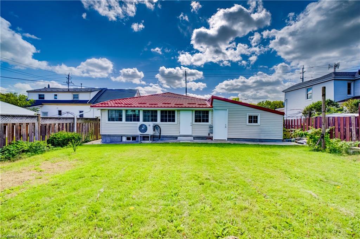
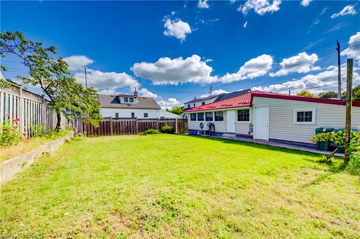
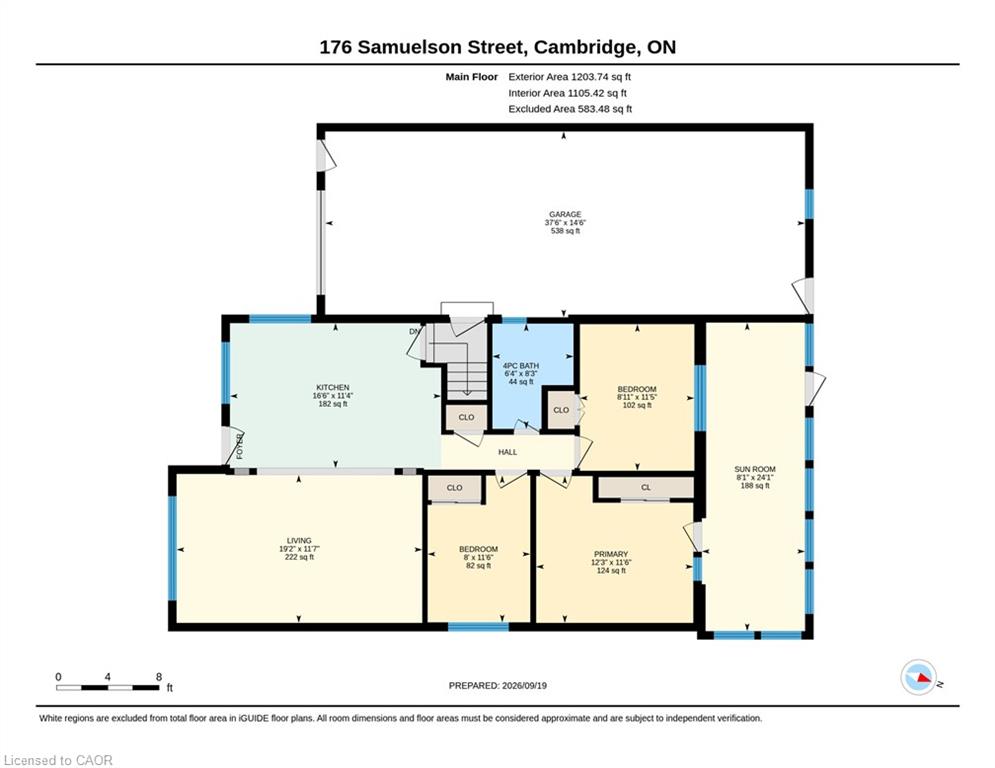
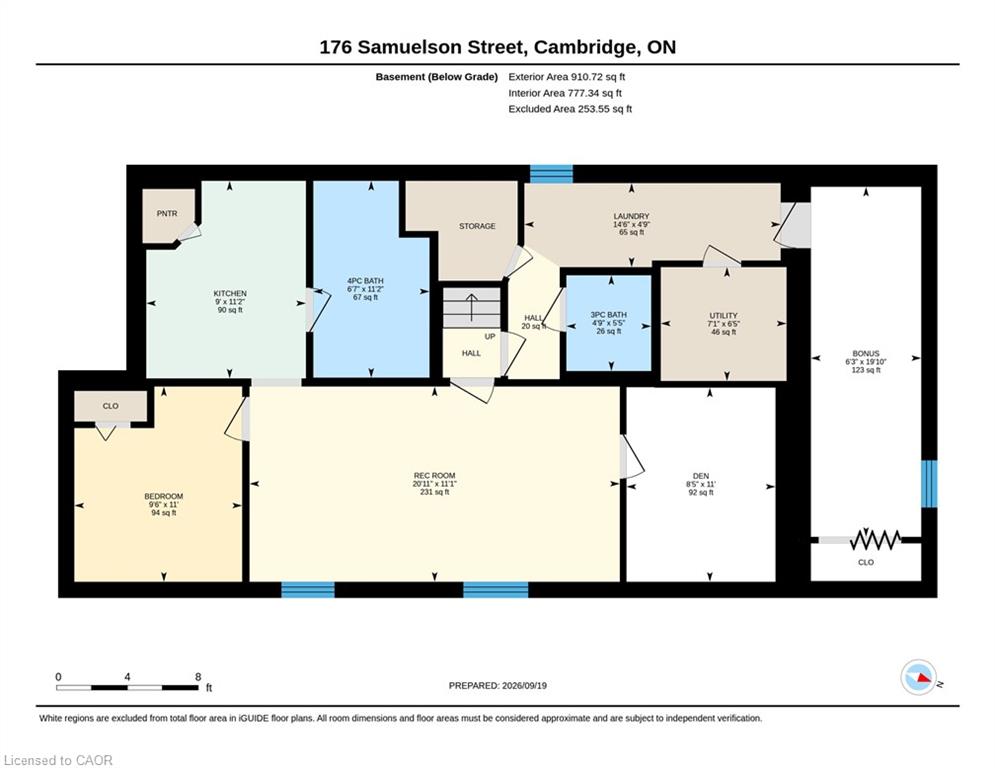
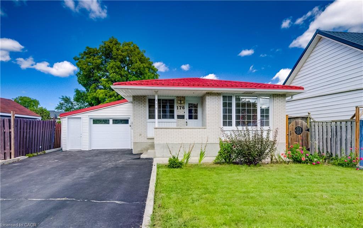
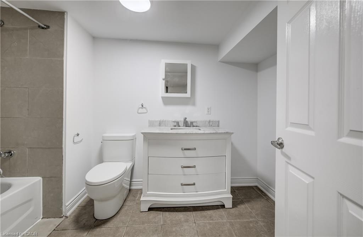
DUPLEX PROPERTY – OR A GREAT BUNGALOW WITH AN INLAW SUITE. Welcome to this spacious and beautifully updated 4-bedroom, 3-bathroom home offering a versatile layout with plenty of room for the whole family. At the heart of the home is a stunning updated kitchen featuring elegant marble countertops, modern grey cabinetry and stainless steel appliances. The bright and inviting living spaces continue into the sunroom at the rear of the home, where an abundance of natural light creates the perfect space to relax and enjoy views of the large backyard. The fully finished basement adds exceptional flexibility and features a full kitchen, providing excellent potential for an in-law setup, extended family living or rental opportunity. With four bedrooms and three bathrooms throughout the home, there is plenty of space to accommodate a variety of lifestyles. Major updates offer added peace of mind, including a new roof completed approximately 10 months ago, as well as a new heat pump and air conditioning system installed in 2023. Outside, the large backyard provides plenty of room for entertaining, gardening, children and pets. With an ASAP closing date available, this move-in-ready home is an excellent opportunity for buyers looking for space, modern updates and added income potential.

Additional Details

  • Property Sub Type: Single Family Residence
  • Zoning: R5
  • Transaction Type: Sale
  • Basement: Separate Entrance, Full, Finished
  • Heating: Forced Air, Heat Pump
  • Cooling: Private Drive Double Wide
  • Parking Space: 5
  • Virtual Tour: https://youriguide.com/176_samuelson_street_cambridge_on/
  • MLS Status: Active

Similar Properties

View Property

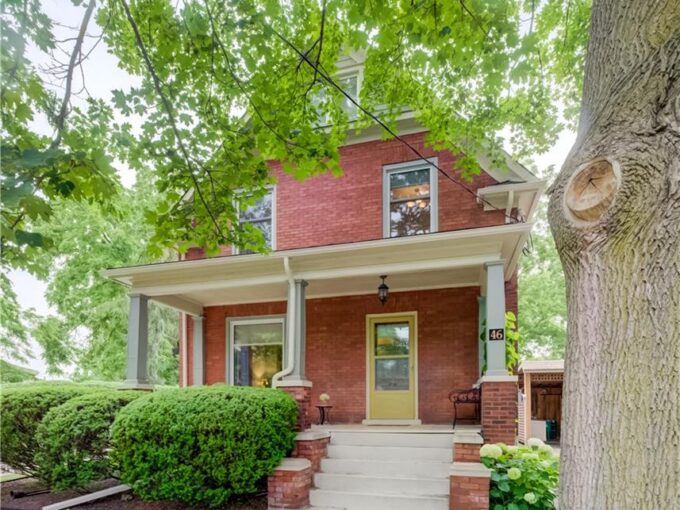
46 Ellen Street W, Kitchener ON N2H 4K3

Welcome to 46 Ellen Street West, Kitchener—a charming century home…

Bedrooms
4
Bathrooms
2.5
Area
1762 Square Feet

$674,900
View Property

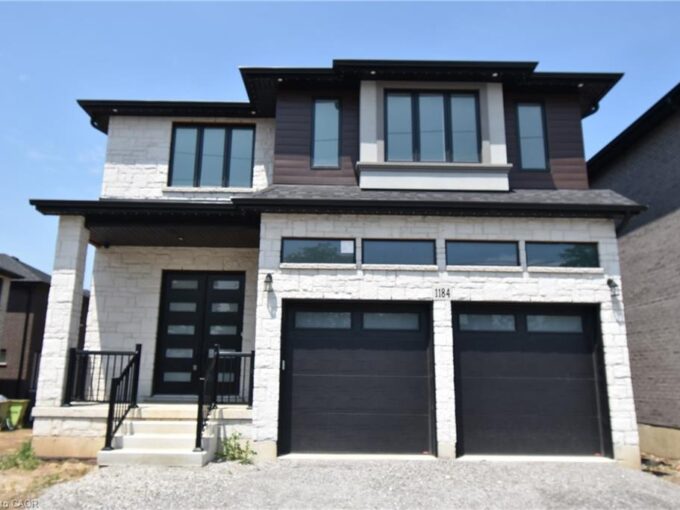
1184 West 5th Street, Hamilton ON L9B 1J6

Welcome to 1184 West 5th Street, a stunning new build…

Bedrooms
7
Bathrooms
5
Area
3912 Square Feet

$1,499,999

Debolender

Menu

  • Home
  • About
  • Buying Tips
  • Selling Tips
  • Testimonials
  • Contact

Contact Info

238 Speedvale Ave W, Guelph, ON N1L 1C9

+1 519 993 5656

deb@deboraholender.com

Find your new Home

  • All Listings
  • Guelph Listing
  • Kitchener Listing
  • Waterloo Listing
  • Cambridge Listing

Copyright © 2026, Deb Olender RE/MAX Guelph Real Estate Centre

|
24A-388 Old Huron Road, Kitchener ON N2R 0J5 15 Marquette Drive, Kitchener ON N2P 2H2

Owning a home is a keystone of wealth… both financial affluence and emotional security.

Suze Orman
October 18, 2026 Sunday!
Debolender
  • Login
Forget Password?

OTP Verification

Please enter the 6-digit OTP sent to your email.

Time remaining: 05:00