
Debolender
  • Home
  • About
    • Relocating
    • Testimonials
  • Real Estate Listings
    • Guelph
    • Kitchener
    • Waterloo
    • Cambridge
  • News and Advice
    • Deb’s Blog
    • Home Buying Advice
    • Home Selling Advice
    • Get Listings Sent To You
    • Get Your Free Home Evaluation
  • Contact
Debolender
  • Home
  • About
    • Relocating
    • Testimonials
  • Real Estate Listings
    • Guelph
    • Kitchener
    • Waterloo
    • Cambridge
  • News and Advice
    • Deb’s Blog
    • Home Buying Advice
    • Home Selling Advice
    • Get Listings Sent To You
    • Get Your Free Home Evaluation
  • Contact

18 Blackberry Place, Hamilton, ON L0R 1H2

  • Home
  • Hamilton

18 Blackberry Place, Hamilton, ON L0R 1H2

18 Blackberry Place, Hamilton, ON L0R 1H2

$3,350,000

  • 00d7e6a5-c75b-49ba-940f-0284c783e944-l.jpeg
  • 06a57a05-7db0-451c-a405-82940579f700-l.jpeg
  • 07b8cddb-95d6-40c8-8993-cf8baebfd04c-l.jpeg
  • 08bbfe0c-73da-41f2-bbce-e8d489aeaeed-l.jpeg
  • 0980b04e-0a55-4fc7-87cd-273a11dd7ef8-l.jpeg
  • 09d4ba46-81a3-4c95-ae21-615c339b92c6-l.jpeg
  • 12ca71b1-7929-4c57-9fdf-c5a978fe0871-l.jpeg
  • 1ba681cc-50d5-4338-adee-c8e141cf806e-l.jpeg
  • 1f37ce98-c1f5-4def-8666-ae4305c1ce3f-l.jpeg
  • 1f60e44f-f283-4c2c-a029-c7deb4879510-l.jpeg
  • 2791c264-c86d-4c9a-bb4f-ce65b37c94f9-l.jpeg
  • 27d19465-b514-481e-8406-29f9fe387ac3-l.jpeg
  • 2d9bcb67-d4ba-4f17-8183-c36f805b4c8f-l.jpeg
  • 3061c107-cae2-4fe0-aae8-338bd7475b2e-l.jpeg
  • 336d3664-3948-468f-9c3e-6d10b86ab204-l.jpeg
  • 4693710a-e5b0-4a54-9538-d503672844ec-l.jpeg
  • 49660d80-953d-4da2-8407-dcd6962fa753-l.jpeg
  • 515a27a5-9a3a-4ab9-9665-983cb94d774b-l.jpeg
  • 5520240a-2f29-4d58-84a0-aba5e6f20b68-l.jpeg
  • 5820be38-9657-45e5-8707-94870c5e8308-l.jpeg
  • 5dc0a60a-20f8-4bc2-98b5-0b6626b0424c-l.jpeg
  • 607d1dad-f46b-48ac-bcd1-36ac731acb3e-l.jpeg
  • 64181642-0f55-42da-a1c3-4f54a1796fbd-l.jpeg
  • 64fccb8a-bbc9-4869-9350-b8fab12f34ad-l.jpeg
  • 659a8dd4-699e-481b-8066-42271f82e4ca-l.jpeg
  • 65cb6af7-9a27-4c53-950e-587bd66c27d6-l.jpeg
  • 6bed5986-fded-45af-9e0f-59b07c83137b-l.jpeg
  • 75496945-d96c-406f-b27f-d7e2de1e5f44-l.jpeg
  • 755868ee-ffc7-479e-b954-eb1a45ad1792-l.jpeg
  • 75cb3212-97f2-4844-8ec9-791ef6ebfa64-l.jpeg
  • 85061485-ea95-4e6f-b25a-1b7a2e65ec67-l.jpeg
  • 8e38d320-4397-4c8b-946c-df4863178c0d-l.jpeg
  • 976bdc09-730a-4272-bc51-8beb9d629177-l.jpeg
  • 9877ad4b-ce9c-4035-814c-e457b2b02926-l.jpeg
  • a2ec6bba-45b3-4843-a47b-5541a6862ab5-l.jpeg
  • a425829b-b1fc-4d02-911d-747dfaebf97e-l.jpeg
  • a5642483-bbcd-4d0f-9ecf-d23d11e8b0d7-l.jpeg
  • b082bdc4-49ab-4e5d-a5ac-cad18939eb81-l.jpeg
  • b091f646-b9d9-4b57-baf0-5051814afaa0-l.jpeg
  • b6c542a1-b562-45a7-8276-393b496c13ab-l.jpeg
  • bce607e7-1b00-4a89-922d-f285aa28e0b9-l.jpeg
  • bdc87428-58f1-466d-bb2e-eae9c407ab00-l.jpeg
  • cc299580-fb1c-4613-a7d7-61d7384e8de6-l.jpeg
  • d4e8c748-8099-4358-bb87-48fb8efd8379-l.jpeg
  • da5546ef-0bfd-4d9c-96f2-6c5607378e49-l.jpeg
  • dd0b58fe-38a7-4581-96b6-ad864855b057-l.jpeg
  • e2745bbc-af71-4c11-b197-5ac42a49ffcf-l.jpeg
  • e349868d-08e0-4226-ae3f-610bb57d86a4-l.jpeg
  • e3b359ca-58f7-4261-81af-f6ebbba6f0e9-l.jpeg
  • ef9d7c90-3f11-4476-9d71-074c0c1f2d07-l.jpeg

Property ID:

 RH-1814348-property

Bedrooms
5
Bathrooms
5
Garage
No

Description

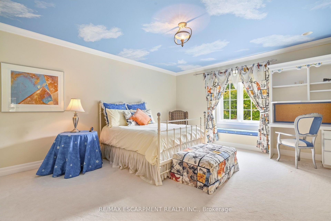
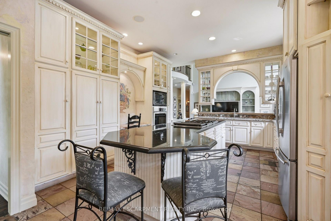
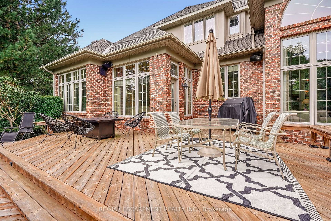
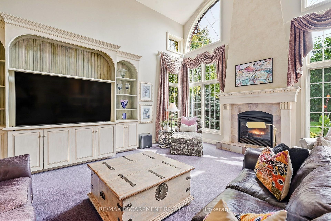
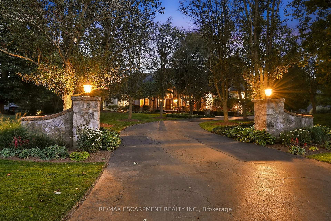
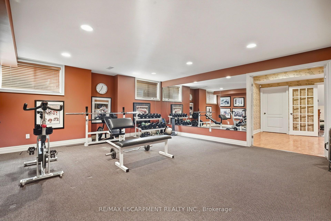
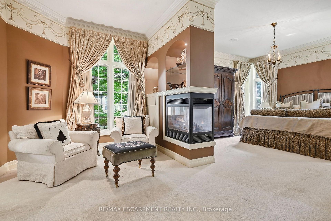
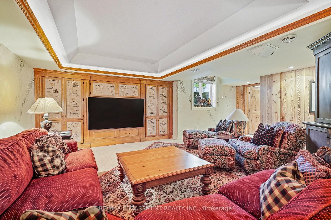
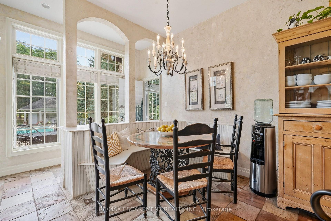
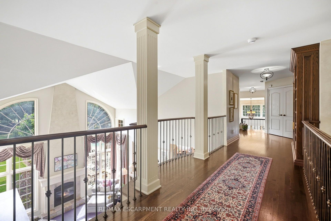
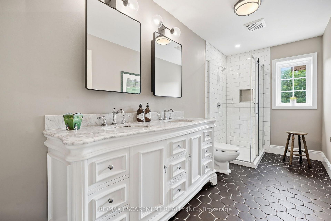
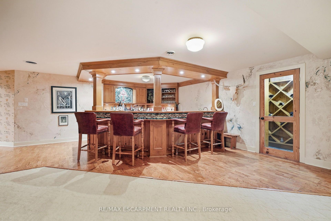
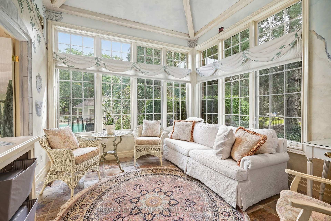
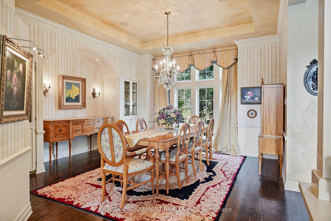
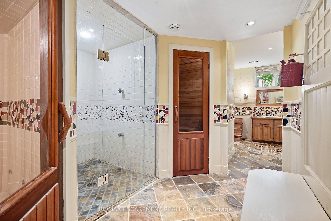
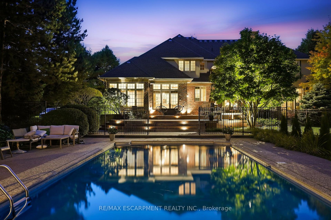
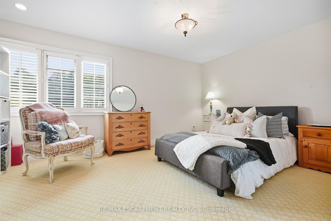
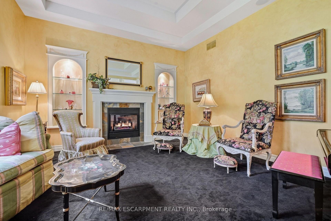
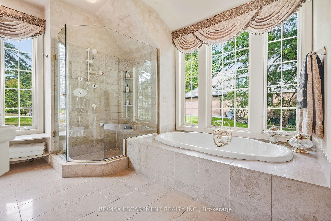
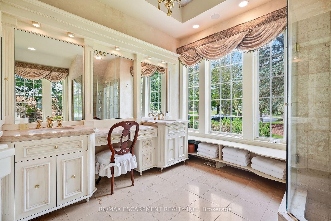
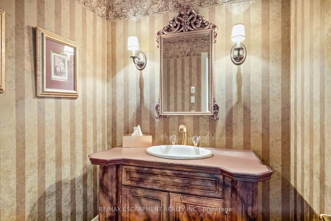
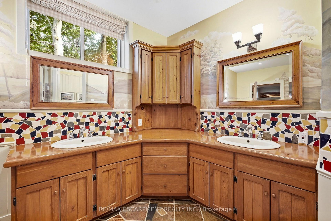
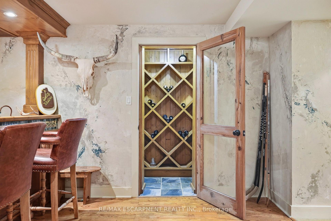
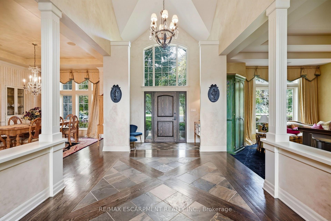
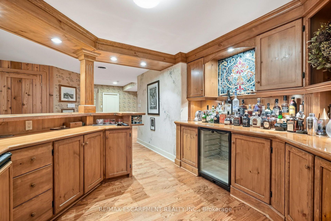
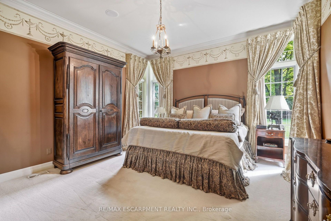
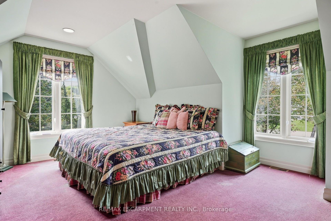
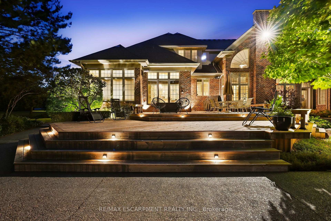
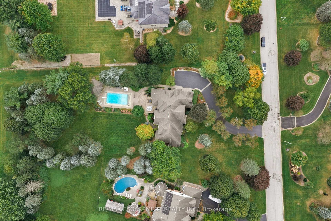
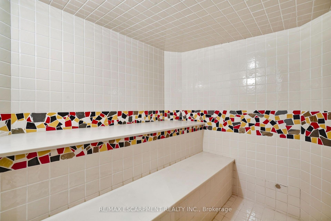
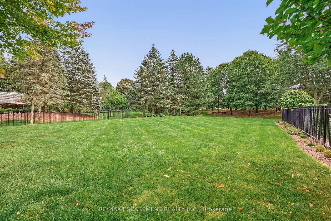
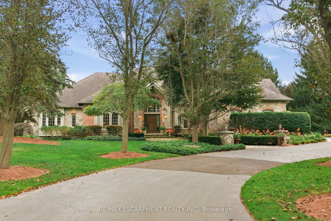
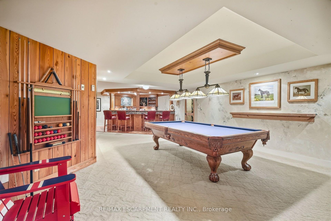
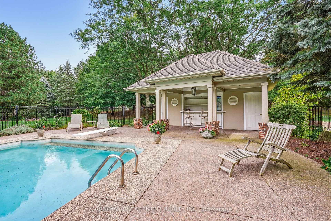
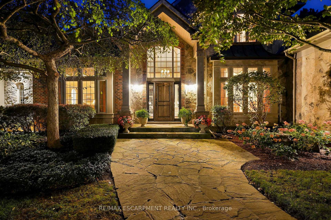
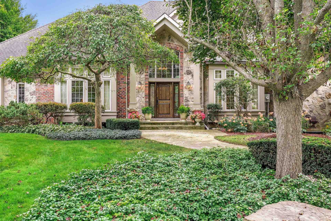
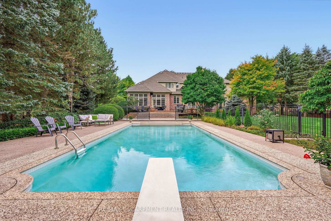
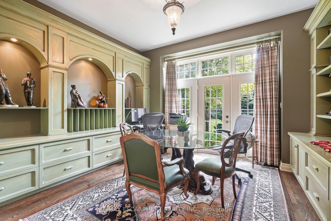
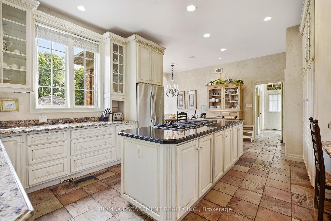
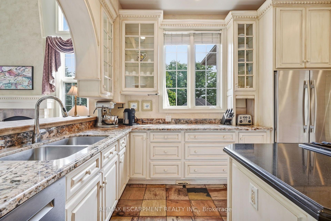
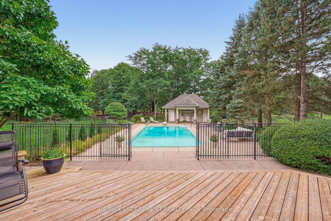
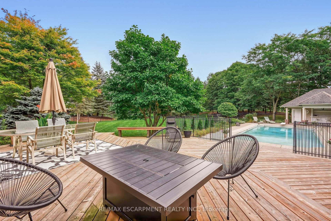
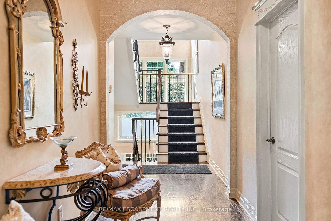
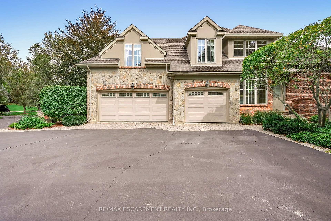
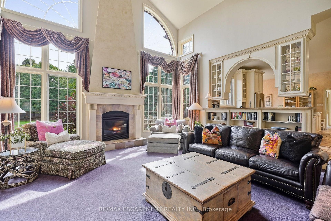
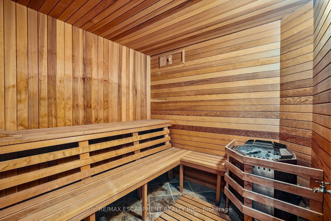
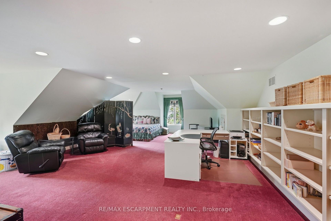
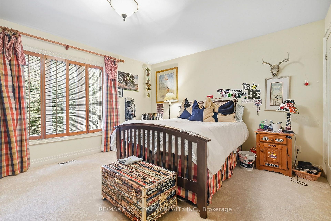
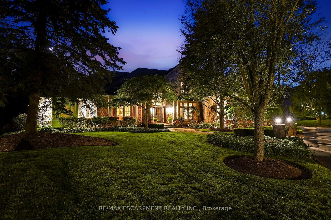
French Country elegance meets refined resort-style living on a premier cul-de-sac. This custom estate showcases natural stonework, 10-ft main-level ceilings, and on-site oak hardwood with slate inlay. The main floor features an expansive vaulted great room with palladium windows, an executive library with walkout, formal living and dining spaces, and a gourmet kitchen with granite countertops, a dining banquette, and a sunroom. The main-floor primary retreat offers a 3-way fireplace and a spa-inspired 5-piece limestone ensuite. Upstairs features 4 generous bedrooms and 2 full baths. Perfect for entertaining, the lower level boasts a custom oak bar with copper accents, a home theatre, a gym, and a private spa with a steam room and sauna. Step outside to a private backyard oasis featuring a 20’x40′ Gunnite pool, a two-tier deck, and a custom cabana. Complete with a finished 3-car garage and smart home automation throughout. Experience the pinnacle of Carlisle luxury living. Luxury Certified.

Additional Details

  • Property Age: 16-30
  • Property Sub Type: Detached
  • Transaction Type: For Sale
  • Basement: Crawl Space, Finished, Full
  • Heating Source: Gas
  • Heating Type: Forced Air
  • Cooling: Central Air
  • Parking Space: 20
  • Pool Features: Inground
  • Fire Places: Living Room, Family Room, Natural Gas, Other
  • Virtual Tour: https://listings.monstermediahouse.com/videos/01a0cedb-89be-7340-91ca-2d888020c669
  • MLS Status: New

Similar Properties

View Property

30 Mia Drive 17, Hamilton, ON L9B 0K1

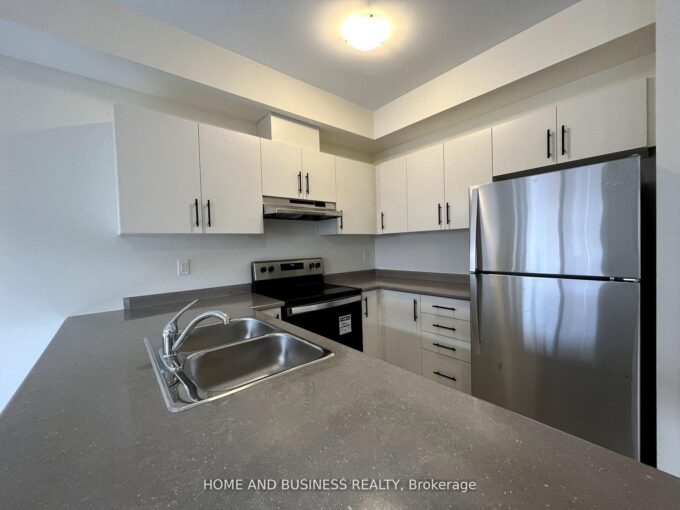
Two story town house built in 2023 has a 3…

Bedrooms
3
Bathrooms
3

$699,999

View Property

25 Central Street, Waterloo, ON N2L 3A5

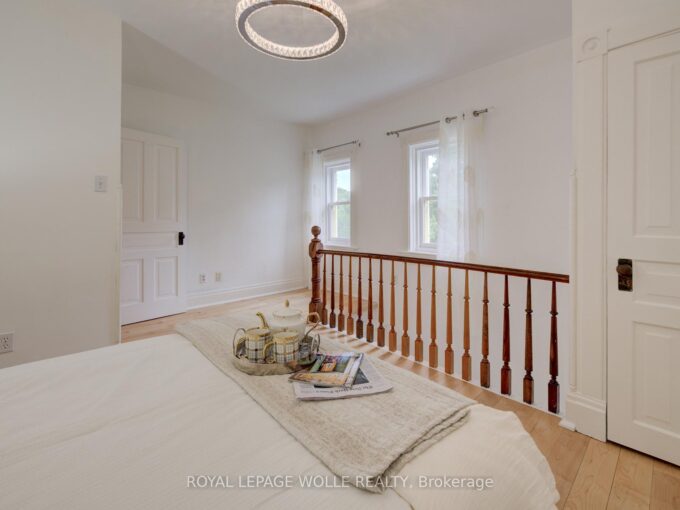
Welcome to 25 Central Street, Waterloo-a beautifully updated century home…

Bedrooms
4
Bathrooms
2

$897,888

Debolender

Menu

  • Home
  • About
  • Buying Tips
  • Selling Tips
  • Testimonials
  • Contact

Contact Info

238 Speedvale Ave W, Guelph, ON N1L 1C9

+1 519 993 5656

deb@deboraholender.com

Find your new Home

  • All Listings
  • Guelph Listing
  • Kitchener Listing
  • Waterloo Listing
  • Cambridge Listing

Copyright © 2026, Deb Olender RE/MAX Guelph Real Estate Centre

|
155 Sherman Avenue S, Hamilton, ON L8M 2R1 10 Angus Road 40, Hamilton, ON L8K 6K3

Owning a home is a keystone of wealth… both financial affluence and emotional security.

Suze Orman
October 6, 2026 Tuesday!
Debolender
  • Login
Forget Password?

OTP Verification

Please enter the 6-digit OTP sent to your email.

Time remaining: 05:00