Debolender
  • Home
  • About
    • Relocating
    • Testimonials
  • Real Estate Listings
    • Guelph
    • Kitchener
    • Waterloo
    • Cambridge
  • News and Advice
    • Deb’s Blog
    • Home Buying Advice
    • Home Selling Advice
    • Get Listings Sent To You
    • Get Your Free Home Evaluation
  • Contact
Debolender
  • Home
  • About
    • Relocating
    • Testimonials
  • Real Estate Listings
    • Guelph
    • Kitchener
    • Waterloo
    • Cambridge
  • News and Advice
    • Deb’s Blog
    • Home Buying Advice
    • Home Selling Advice
    • Get Listings Sent To You
    • Get Your Free Home Evaluation
  • Contact

18 Crossbridge Avenue, Kitchener ON N2A 0J9

  • Home
  • Kitchener

18 Crossbridge Avenue, Kitchener ON N2A 0J9

18 Crossbridge Avenue, Kitchener ON N2A 0J9

$799,900
  • fd3a300ffe3fcaf73238d6822d374f4d-m1.jpeg
  • fd3a300ffe3fcaf73238d6822d374f4d-m2.jpeg
  • fd3a300ffe3fcaf73238d6822d374f4d-m3.jpeg
  • fd3a300ffe3fcaf73238d6822d374f4d-m4.jpeg
  • fd3a300ffe3fcaf73238d6822d374f4d-m5.jpeg
  • fd3a300ffe3fcaf73238d6822d374f4d-m6.jpeg
  • fd3a300ffe3fcaf73238d6822d374f4d-m7.jpeg
  • fd3a300ffe3fcaf73238d6822d374f4d-m8.jpeg
  • fd3a300ffe3fcaf73238d6822d374f4d-m9.jpeg
  • fd3a300ffe3fcaf73238d6822d374f4d-m10.jpeg
  • fd3a300ffe3fcaf73238d6822d374f4d-m11.jpeg
  • fd3a300ffe3fcaf73238d6822d374f4d-m12.jpeg
  • fd3a300ffe3fcaf73238d6822d374f4d-m13.jpeg
  • fd3a300ffe3fcaf73238d6822d374f4d-m14.jpeg
  • fd3a300ffe3fcaf73238d6822d374f4d-m15.jpeg
  • fd3a300ffe3fcaf73238d6822d374f4d-m16.jpeg
  • fd3a300ffe3fcaf73238d6822d374f4d-m17.jpeg
  • fd3a300ffe3fcaf73238d6822d374f4d-m18.jpeg
  • fd3a300ffe3fcaf73238d6822d374f4d-m19.jpeg
  • fd3a300ffe3fcaf73238d6822d374f4d-m20.jpeg
  • fd3a300ffe3fcaf73238d6822d374f4d-m21.jpeg
  • fd3a300ffe3fcaf73238d6822d374f4d-m22.jpeg
  • fd3a300ffe3fcaf73238d6822d374f4d-m23.jpeg
  • fd3a300ffe3fcaf73238d6822d374f4d-m24.jpeg
  • fd3a300ffe3fcaf73238d6822d374f4d-m25.jpeg
  • fd3a300ffe3fcaf73238d6822d374f4d-m26.jpeg
  • fd3a300ffe3fcaf73238d6822d374f4d-m27.jpeg
  • fd3a300ffe3fcaf73238d6822d374f4d-m28.jpeg
  • fd3a300ffe3fcaf73238d6822d374f4d-m29.jpeg
  • fd3a300ffe3fcaf73238d6822d374f4d-m30.jpeg
  • fd3a300ffe3fcaf73238d6822d374f4d-m31.jpeg
  • fd3a300ffe3fcaf73238d6822d374f4d-m32.jpeg
  • fd3a300ffe3fcaf73238d6822d374f4d-m33.jpeg
  • fd3a300ffe3fcaf73238d6822d374f4d-m34.jpeg
  • fd3a300ffe3fcaf73238d6822d374f4d-m35.jpeg
  • fd3a300ffe3fcaf73238d6822d374f4d-m36.jpeg
  • fd3a300ffe3fcaf73238d6822d374f4d-m37.jpeg
  • fd3a300ffe3fcaf73238d6822d374f4d-m38.jpeg
  • fd3a300ffe3fcaf73238d6822d374f4d-m39.jpeg
  • fd3a300ffe3fcaf73238d6822d374f4d-m40.jpeg
  • fd3a300ffe3fcaf73238d6822d374f4d-m41.jpeg
  • fd3a300ffe3fcaf73238d6822d374f4d-m42.jpeg
  • fd3a300ffe3fcaf73238d6822d374f4d-m43.jpeg
  • fd3a300ffe3fcaf73238d6822d374f4d-m44.jpeg
  • fd3a300ffe3fcaf73238d6822d374f4d-m45.jpeg

Property ID:

 RH-1808851-property

Featured
Bedrooms
4
Bathrooms
2.5
Garage
Yes
Year Built
2018
Area
1870 Square Feet

Description

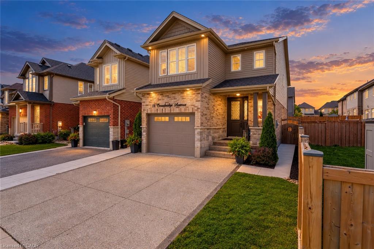
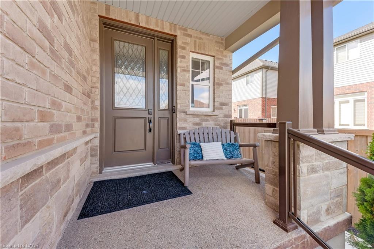
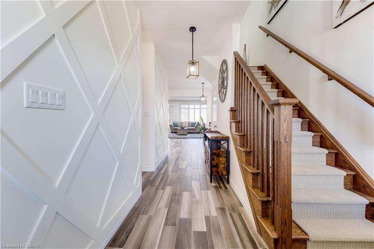
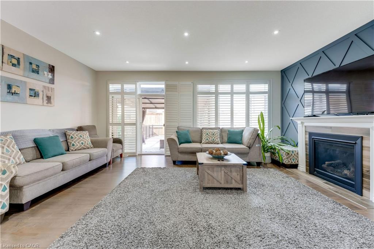
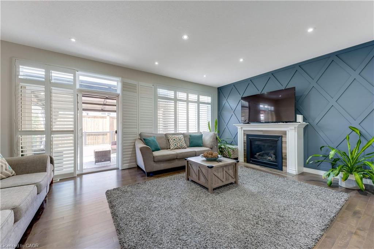
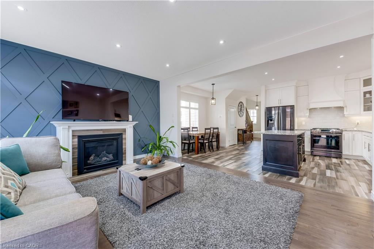
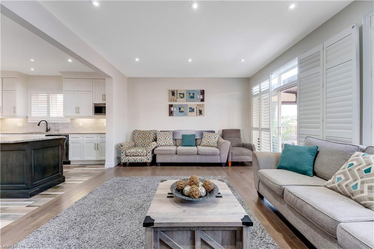
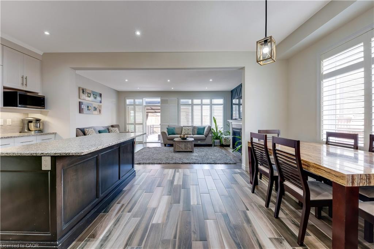
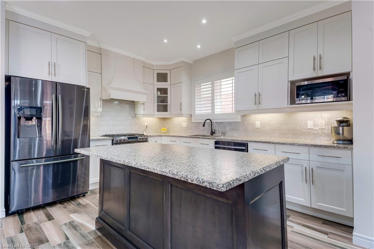
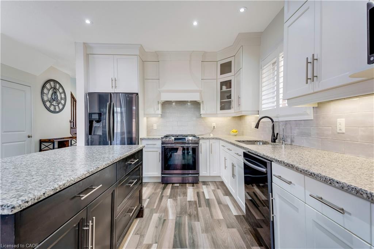
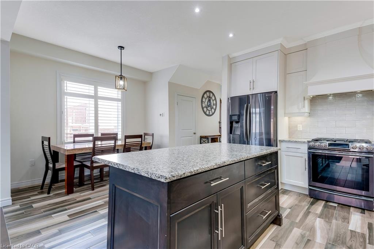
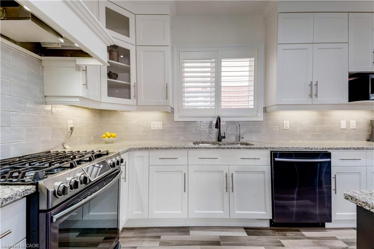
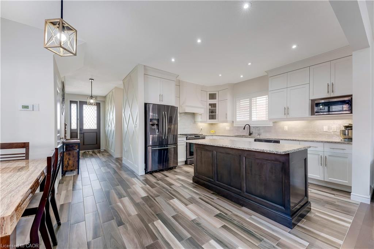
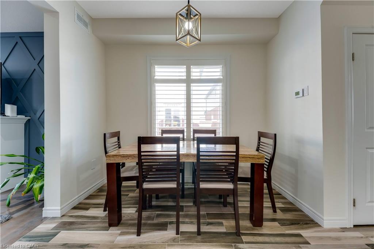
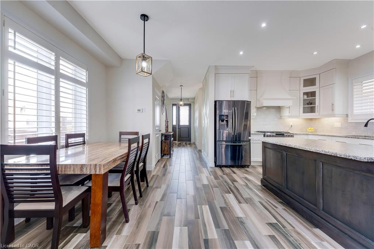
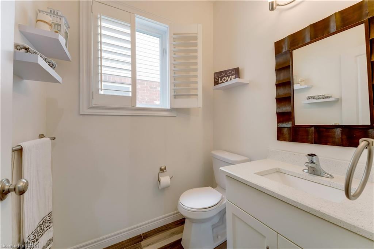
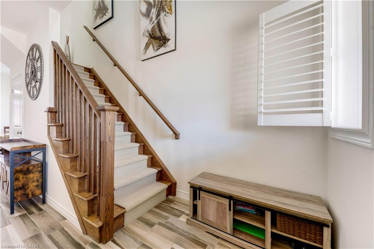
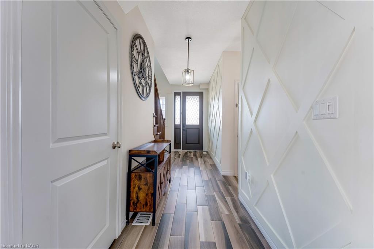
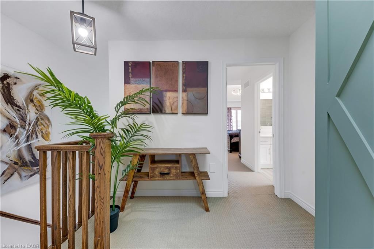
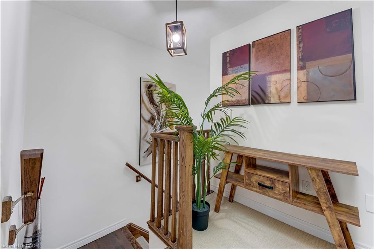
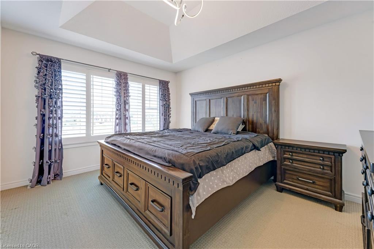
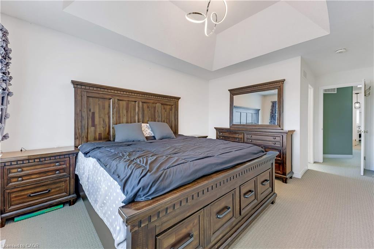
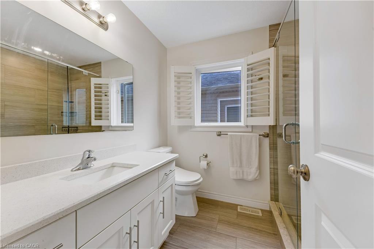
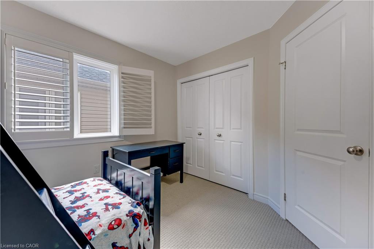
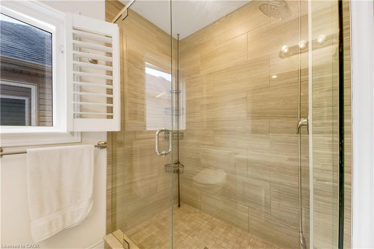
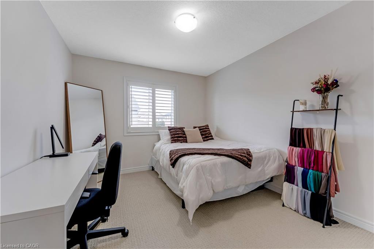
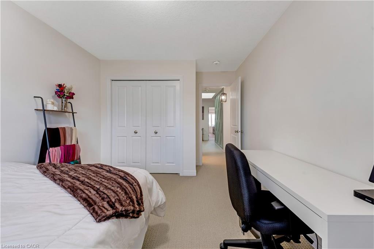
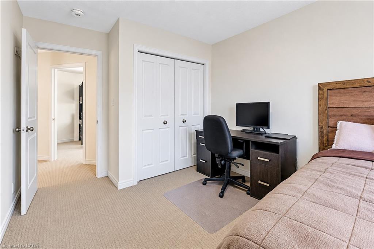
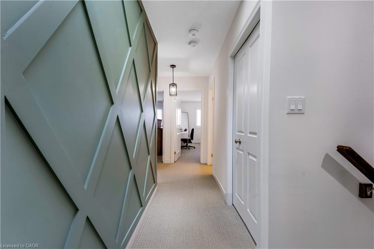
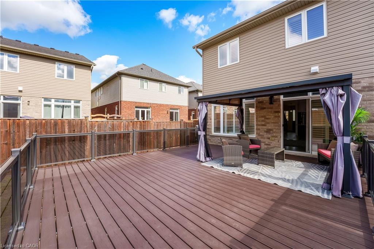
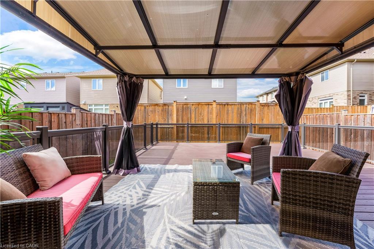
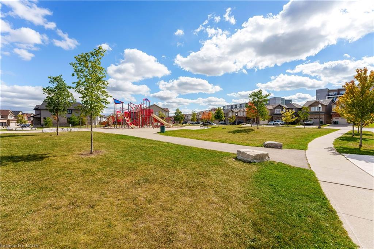
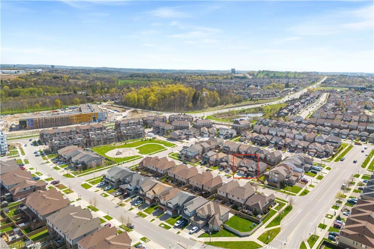
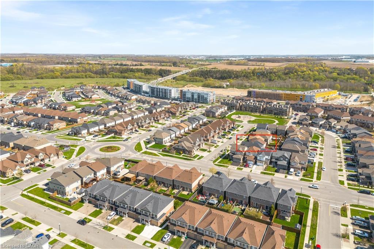
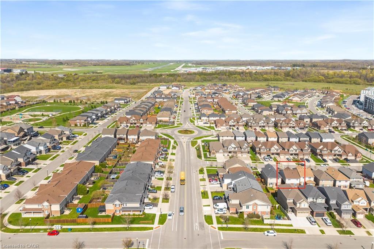
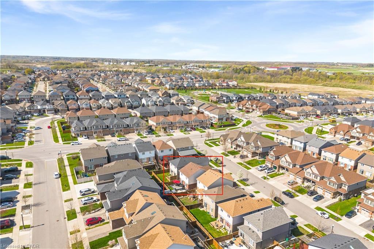
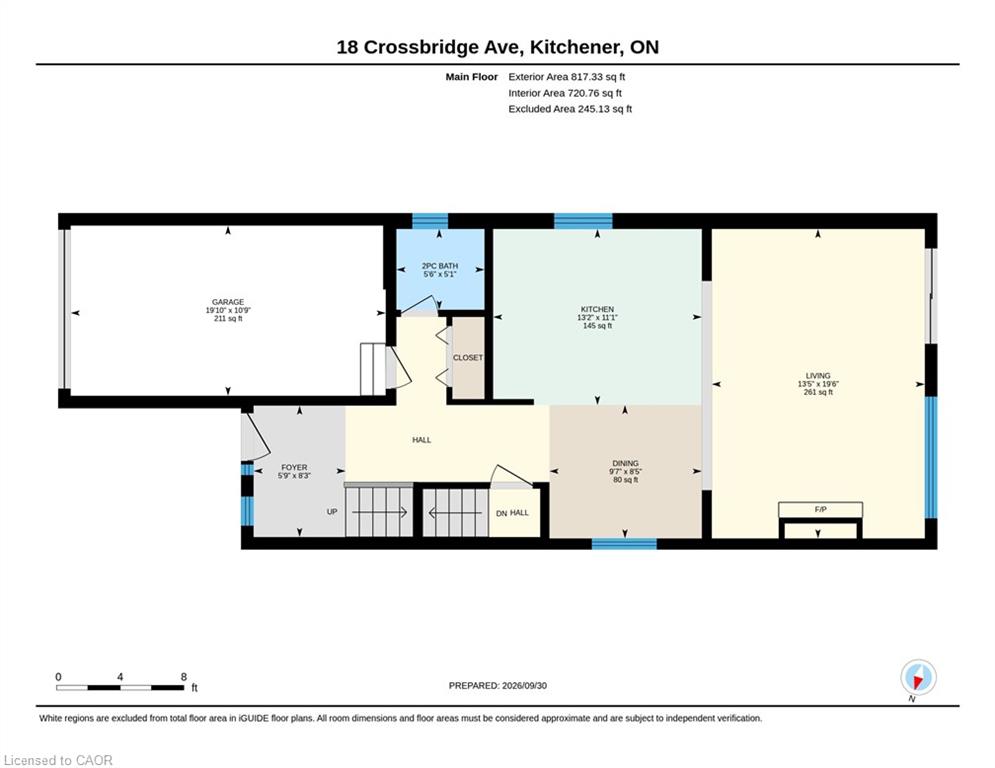
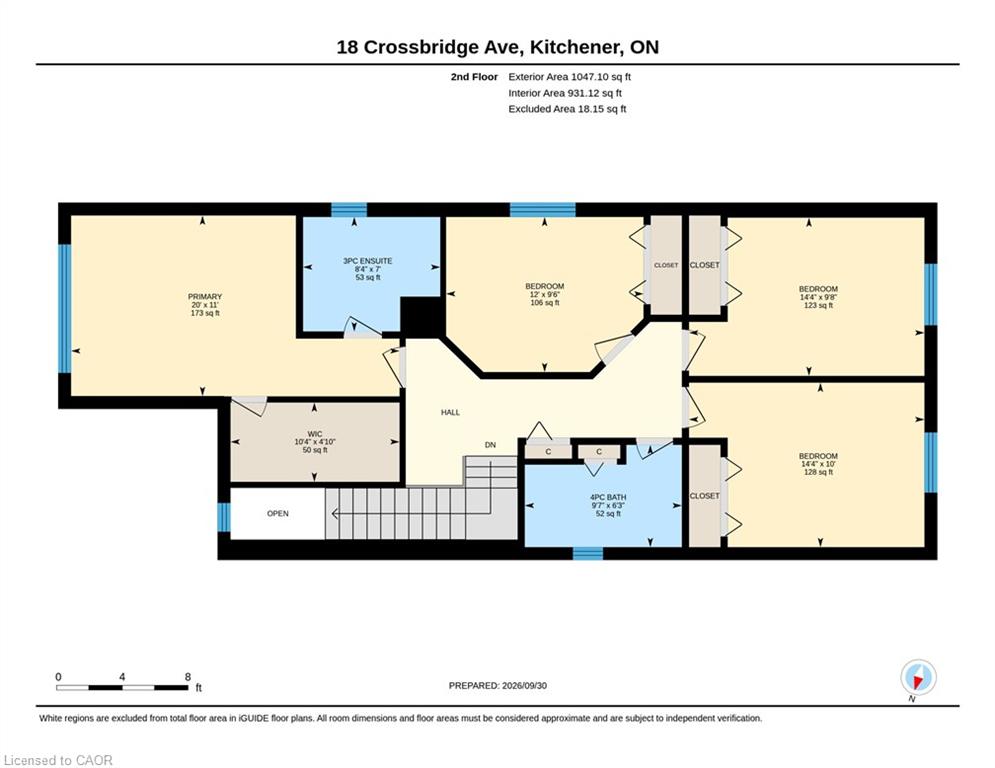
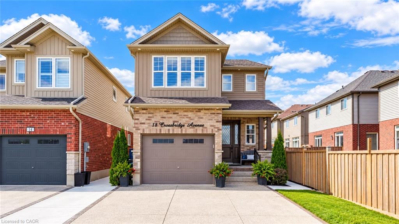
Welcome to 18 Crossbridge Ave, Kitchener: a beautifully maintained home nestled in the highly sought-after Lackner Woods community. Situated on a quiet street with only 5 homes and literally steps from a children’s park, this home offers an exceptional family-friendly lifestyle. The inviting curb appeal and generous parking, with space for 4 vehicles: 3 on the driveway, 1 in the garage, sets the tone. Step inside the welcoming foyer and discover the interiors featuring 9-ft ceilings, engineered hardwood flooring, California shutters throughout and an abundance of pot lights. The open-concept layout offers a spacious living room, highlighted by detailed wood paneling, custom accent walls and a cozy gas fireplace. The impressive kitchen features granite countertops, stainless steel appliances, under-cabinet lighting, soft-close cabinetry, lazy Susan and centre island. Adjacent is the dining area, offering plenty of room for family dinners and celebrations. Powder room completes the main level. Upstairs, discover 4 generously sized bedrooms and 2 full bathrooms. The primary suite, complete with a spacious walk-in closet and private ensuite. The additional 3 bedrooms are well proportioned and share a well-appointed 4-piece bathroom. A beautiful skylight brings an extra touch of natural light to the upper level. The unfinished basement offers incredible potential to create a space tailored to your lifestyle. With large windows, laundry facilities, ample storage and a rough-in for a future bathroom, the possibilities are endless. The incredible fully fenced backyard featuring approximately 500 sq. ft. of low-maintenance composite deck, elegant glass railings and a gas hookup, perfect for hosting dinners, parties or simply relaxing. Location is ideal, with schools, parks, trails, Highways, shopping, Chicopee Ski Resort and everyday amenities all within easy reach. A fantastic opportunity to own a beautifully maintained home in one of Kitchener’s desirable neighborhoods.

Additional Details

  • Property Age: 2018
  • Property Sub Type: Single Family Residence
  • Zoning: R-4 597R
  • Transaction Type: Sale
  • Basement: Full, Unfinished, Sump Pump
  • Heating: Forced Air, Natural Gas
  • Cooling: Private Drive Triple+ Wide
  • Parking Space: 4
  • Fire Places: 1
  • Virtual Tour: https://youriguide.com/18_crossbridge_ave_kitchener_on/
  • MLS Status: Active

Similar Properties

View Property

952 Eden Oak Court, Kitchener ON N2A 0H4

Fantastic 4-bedroom, 4-bathroom home tucked away on a quiet cul-de-sac,…

Bedrooms
4
Bathrooms
3.5
Area
2168 Square Feet

$928,900

View Property

10-28 Doon Mills Drive, Kitchener ON N2P 2W9

Stunning End-Unit Townhome with Green-Space Views: Welcome to 28 Doon…

Bedrooms
3
Bathrooms
3.5
Area
2595 Square Feet

$649,900
Debolender

Menu

  • Home
  • About
  • Buying Tips
  • Selling Tips
  • Testimonials
  • Contact

Contact Info

238 Speedvale Ave W, Guelph, ON N1L 1C9

+1 519 993 5656

deb@deboraholender.com

Find your new Home

  • All Listings
  • Guelph Listing
  • Kitchener Listing
  • Waterloo Listing
  • Cambridge Listing

Copyright © 2026, Deb Olender RE/MAX Guelph Real Estate Centre

|
204 Birchcliffe Crescent, Hamilton ON L8T 4K9 228 Golden Orchard Drive, Hamilton ON L9C 6J7

Owning a home is a keystone of wealth… both financial affluence and emotional security.

Suze Orman
October 6, 2026 Tuesday!
Debolender
  • Login
Forget Password?

OTP Verification

Please enter the 6-digit OTP sent to your email.

Time remaining: 05:00