Debolender
  • Home
  • About
    • Relocating
    • Testimonials
  • Real Estate Listings
    • Guelph
    • Kitchener
    • Waterloo
    • Cambridge
  • News and Advice
    • Deb’s Blog
    • Home Buying Advice
    • Home Selling Advice
    • Get Listings Sent To You
    • Get Your Free Home Evaluation
  • Contact
Debolender
  • Home
  • About
    • Relocating
    • Testimonials
  • Real Estate Listings
    • Guelph
    • Kitchener
    • Waterloo
    • Cambridge
  • News and Advice
    • Deb’s Blog
    • Home Buying Advice
    • Home Selling Advice
    • Get Listings Sent To You
    • Get Your Free Home Evaluation
  • Contact

186 Goodwin Drive, Guelph, ON N1L 0C7

  • Home
  • Guelph

186 Goodwin Drive, Guelph, ON N1L 0C7

186 Goodwin Drive, Guelph, ON N1L 0C7

$1,089,900

  • 01c5f0f4-b33e-4b25-ad1f-558d7c9b92fd-l.jpeg
  • 0217a884-682b-419b-98f0-19144b88785b-l.jpeg
  • 0f878720-7109-4090-873a-f0b668dcd526-l.jpeg
  • 125b5b04-1607-4ce8-8e3b-f7641599fe08-l.jpeg
  • 40b54f78-6e52-409f-9ef9-c423367895e4-l.jpeg
  • 492258c9-17a9-4472-b1f4-036c96aca2fc-l.jpeg
  • 75a993b3-2ca2-48d4-8bd1-74b3badf6359-l.jpeg
  • 7666724d-e337-4f98-9277-d89563ad9a4e-l.jpeg
  • 7795957c-2601-4c6d-aa3a-7f8e7115800d-l.jpeg
  • 7d26fb7d-ae41-47cd-8f7d-09b37d94a2a5-l.jpeg
  • 831ab259-c823-43f4-9f88-aff8ff0418e6-l.jpeg
  • 832f4a9b-d82c-46b4-818f-8f78a8828257-l.jpeg
  • 8788249f-0aa5-42fd-897c-325a1bf3c6f8-l.jpeg
  • 8aa092d1-fdbc-413a-bcb0-72683a6d4753-l.jpeg
  • 91b89186-87d8-4c3c-8b94-4726940f6a23-l.jpeg
  • 9408ef01-67a6-4858-ad67-416bbb8b58b2-l.jpeg
  • 95d4a0f8-1bb9-4157-8c78-f6accf47d649-l.jpeg
  • 97f114d8-f73c-4a2d-9b43-1f758baa4a77-l.jpeg
  • 991d531d-612e-437d-b1e6-a1157e738a04-l.jpeg
  • a580d085-eb53-40c0-ac8c-d6107349b213-l.jpeg
  • a5af7462-6e22-4db3-b70e-96468da277a0-l.jpeg
  • ac3a9bd8-4e01-43bb-a1ea-9b6c48f94eac-l.jpeg
  • ad640e79-4288-4d14-b06b-ba4c6fefc90e-l.jpeg
  • af3f8849-6ec6-4a99-8041-db4d96b12f02-l.jpeg
  • b026a917-1008-4037-a898-4cef4d4680ce-l.jpeg
  • b07a103f-5419-43ea-9bb1-35a50f4be1bd-l.jpeg
  • b0fe1a5c-d56e-4d5c-8eb9-fdce395126a8-l.jpeg
  • b4b8a247-fa7d-4cf8-8bf0-74f2e13e79b3-l.jpeg
  • b59c9cef-2210-4955-b806-e00092d68246-l.jpeg
  • b8055d00-1023-42b6-bdfd-574cbe9f56f2-l.jpeg
  • be5e0ffb-7e8d-45a6-b239-24f441a2870a-l.jpeg
  • c6b83ba5-0689-4f4e-a7e0-28caf86c2ad7-l.jpeg
  • cc224772-44d1-49de-9858-147ef536861e-l.jpeg
  • cc5a16df-c15b-4023-9c27-a10e6b953d5c-l.jpeg
  • cc697fd4-ae5c-4e29-86c1-389d9c7e32c7-l.jpeg
  • d0df9e28-8ac9-404d-a8f3-bbc918b3c1cb-l.jpeg
  • d11de8df-f72e-4b24-b926-0765a759bbec-l.jpeg
  • d2fe926b-2a1b-45ce-9633-0d1f150e12b6-l.jpeg
  • dce19d24-44c3-4e83-8d46-a4616cbf5ce7-l.jpeg
  • dda873d6-1814-4d4e-91e6-1de08fac4e6f-l.jpeg
  • f29dfa66-50c3-43a0-86dd-3ff0e0cd083e-l.jpeg
  • faf8942b-1085-421f-bde9-bee0175f03e0-l.jpeg

Property ID:

 RH-1613342-property

Bedrooms
6
Bathrooms
4
Garage
No
Year Built
2025

Description

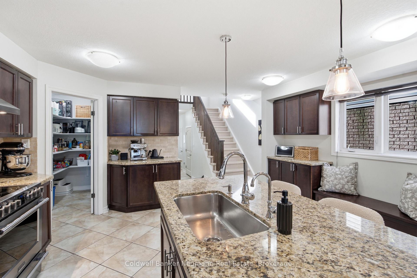
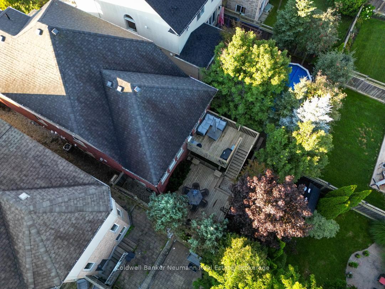
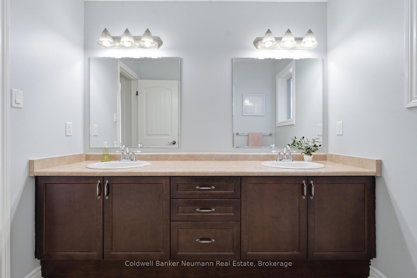
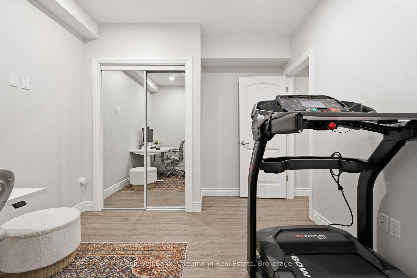
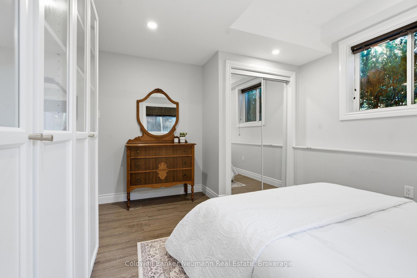
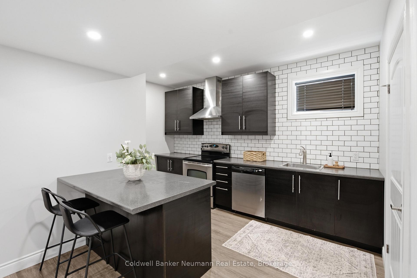
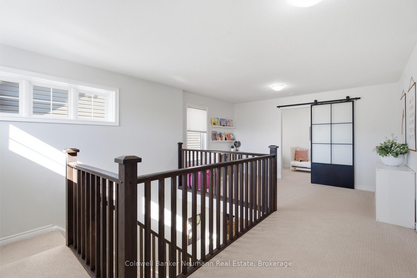
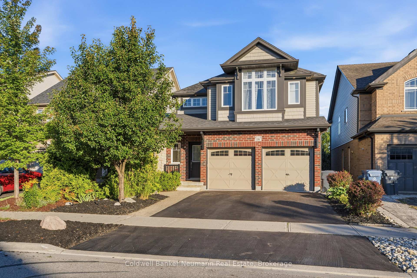
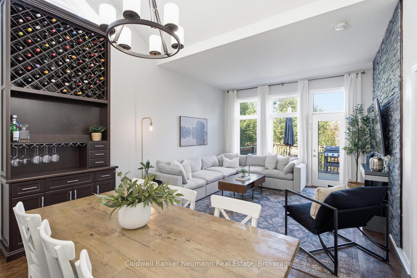
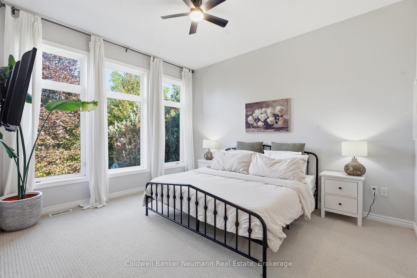
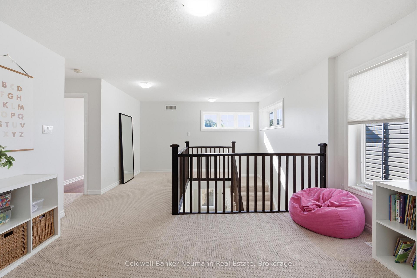
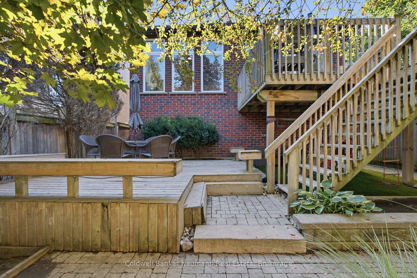
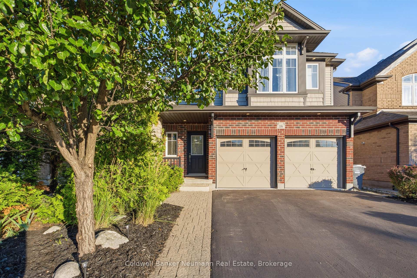
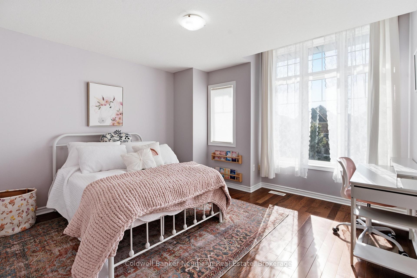
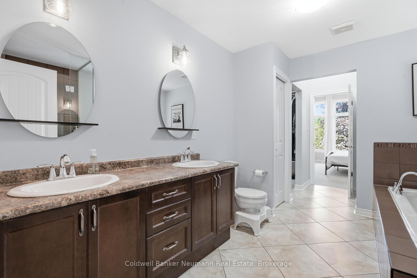
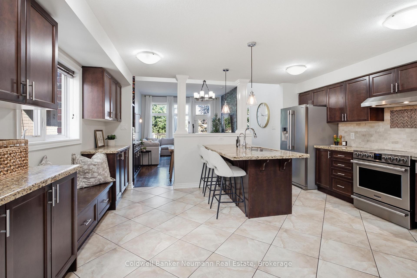
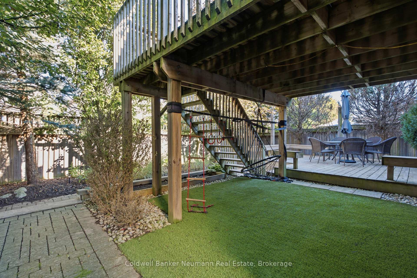
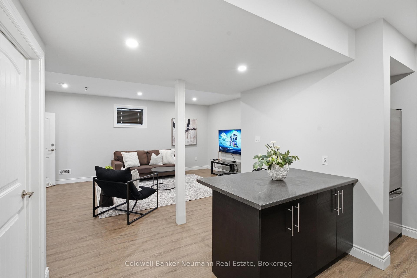
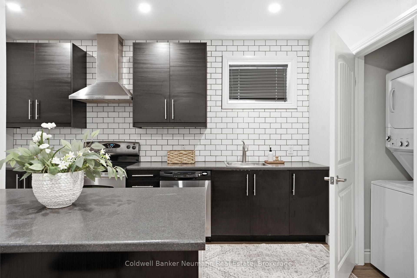
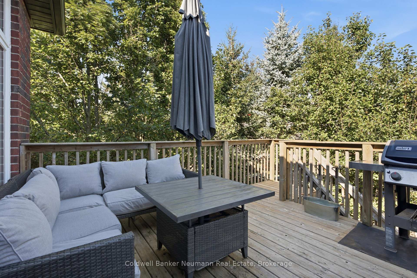
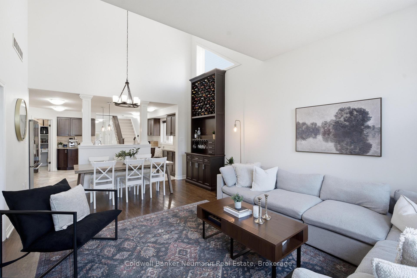
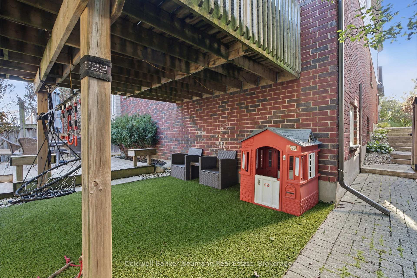
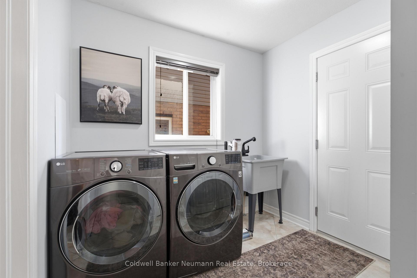
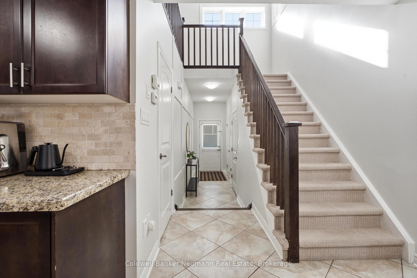
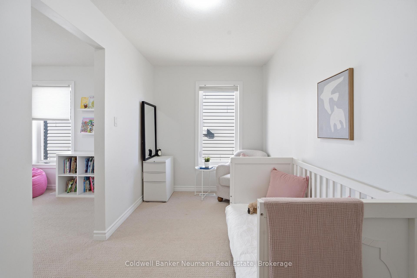
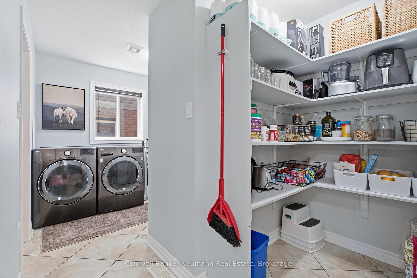
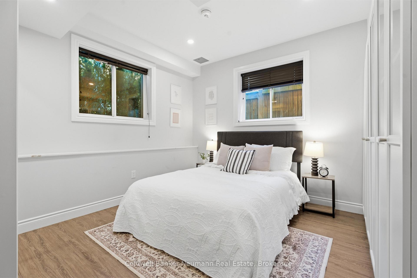
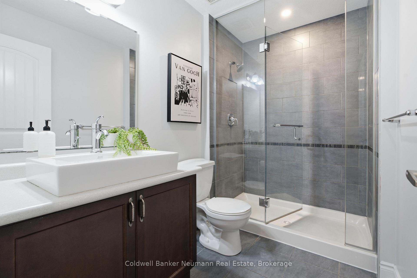
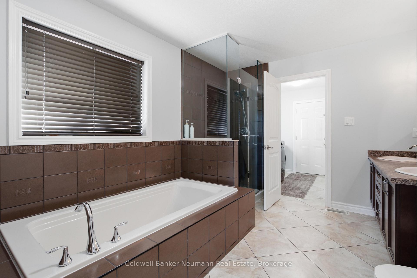
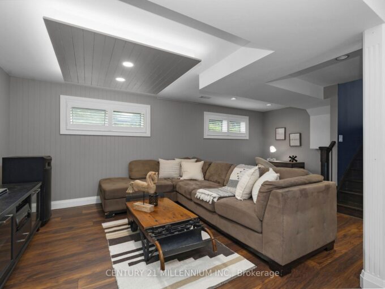
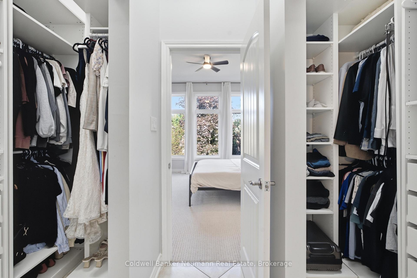
Welcome to 186 Goodwin Drive, a spacious and versatile home offering 2,355 square feet above grade, with an impressive 6 bedrooms, including a legal 2-bedroom basement apartment, and a layout designed for comfortable everyday living.The bright, open-concept main level offers plenty of room to gather, with generous living and dining spaces and a large pantry that adds exceptional storage and functionality. Soaring ceilings add to the sense of space throughout, with 17 ft ceilings in the dining room and 10 ft ceilings in the living room. A standout feature is the main-floor primary bedroom suite, providing convenient one-level living and added flexibility for a variety of lifestyles.With four bedrooms throughout the main home plus a fully legal 2-bedroom basement apartment, this property offers incredible potential for multi-generational living, extended family, or additional rental income. The lower-level apartment provides its own comfortable living space with 8.5 ft ceilings, complete with a separate entrance and laundry, while maintaining separation from the main home.Outside, enjoy a private backyard with plenty of space to relax, entertain, or let the kids play.Ideally located in Guelph’s highly sought-after South End, this home is surrounded by an exceptional selection of amenities. Enjoy easy access to shopping, restaurants, schools, parks and scenic trails, while the University of Guelph and Highway 401 are just minutes away. Known for its family-friendly atmosphere, convenience and strong sense of community, the South End continues to be one of Guelph’s most desirable places to call home.With its generous square footage, soaring ceilings, flexible floor plan, income potential and unbeatable location, 186 Goodwin Drive is a home that offers room to grow and options for the future.

Additional Details

  • Property Age: 16-30
  • Property Sub Type: Detached
  • Transaction Type: For Sale
  • Basement: Finished
  • Heating Source: Gas
  • Heating Type: Forced Air
  • Cooling: Central Air
  • Parking Space: 2
  • Fire Places: Electric
  • Virtual Tour: https://my.matterport.com/show/?m=hQ7j5doh36A
  • MLS Status: New

Similar Properties

View Property

17 Erin Heights Drive, Erin, ON N0B 1T0

Just imagine this… slide open the door from the kitchen…

Bedrooms
4
Bathrooms
2

$1,284,000

View Property

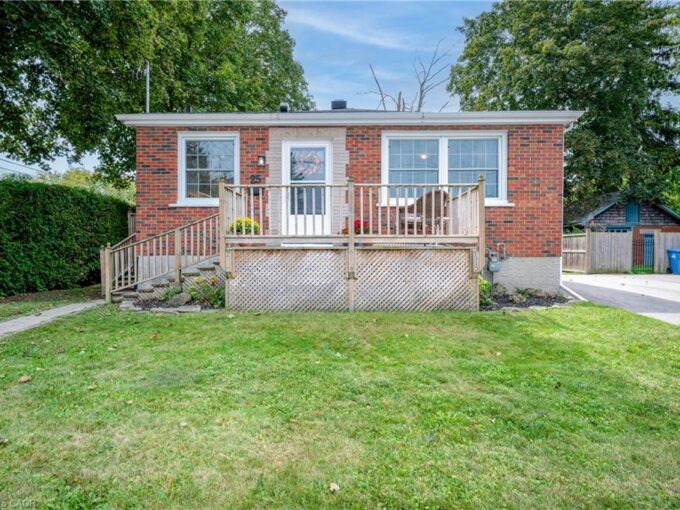
25 Morris Street, Guelph ON N1E 5M1

Welcome to this exquisitely renovated brick bungalow nestled on a…

Bedrooms
2
Bathrooms
1
Area
994 Square Feet

$639,900
Debolender

Menu

  • Home
  • About
  • Buying Tips
  • Selling Tips
  • Testimonials
  • Contact

Contact Info

238 Speedvale Ave W, Guelph, ON N1L 1C9

+1 519 993 5656

deb@deboraholender.com

Find your new Home

  • All Listings
  • Guelph Listing
  • Kitchener Listing
  • Waterloo Listing
  • Cambridge Listing

Copyright © 2026, Deb Olender RE/MAX Guelph Real Estate Centre

|
50 Grand Avenue S 901, Cambridge, ON N1S 2L8 83 Concession Street, Cambridge, ON N1R 2H2

Owning a home is a keystone of wealth… both financial affluence and emotional security.

Suze Orman
September 19, 2026 Saturday!
Debolender
  • Login
Forget Password?

OTP Verification

Please enter the 6-digit OTP sent to your email.

Time remaining: 05:00