Debolender
  • Home
  • About
    • Relocating
    • Testimonials
  • Real Estate Listings
    • Guelph
    • Kitchener
    • Waterloo
    • Cambridge
  • News and Advice
    • Deb’s Blog
    • Home Buying Advice
    • Home Selling Advice
    • Get Listings Sent To You
    • Get Your Free Home Evaluation
  • Contact
Debolender
  • Home
  • About
    • Relocating
    • Testimonials
  • Real Estate Listings
    • Guelph
    • Kitchener
    • Waterloo
    • Cambridge
  • News and Advice
    • Deb’s Blog
    • Home Buying Advice
    • Home Selling Advice
    • Get Listings Sent To You
    • Get Your Free Home Evaluation
  • Contact

152 Coker Crescent, Guelph/Eramosa, ON N0B 2K0

  • Home
  • Guelph/Eramosa

152 Coker Crescent, Guelph/Eramosa, ON N0B 2K0

152 Coker Crescent, Guelph/Eramosa, ON N0B 2K0

$1,049,900

  • 7df1c9e7-b684-4501-aa3c-08f0ca35b56e-l.jpeg
  • 9d39beae-e08b-4425-9cf1-dc3ddcf260bf-l.jpeg
  • fa8303e6-dec2-4756-98dd-d88737ec2d0b-l.jpeg
  • dd69b3f7-8a30-4588-82ca-90212728d1bf-l.jpeg
  • 14ee9afa-5b6b-4284-932d-befc86ddb37d-l.jpeg
  • 7ab86a5d-4375-411b-bbcd-be15063f6786-l.jpeg
  • b73f2e23-80c1-4d2d-80da-2e4fa3df1797-l.jpeg
  • d279f043-4863-4e4d-b0ef-986526d0246e-l.jpeg
  • 47c3ceac-eb1e-4707-93fc-d015576d8c0a-l.jpeg
  • 2a5bb899-31cc-4244-96c6-dc6f4fdff0ee-l.jpeg
  • ed1d7762-430a-4894-8366-05b4d5afd33a-l.jpeg
  • 038be888-3cbf-45b9-bb3f-1f43d237ee89-l.jpeg
  • b3ba2284-8273-414c-a638-2786217c0ae6-l.jpeg
  • b630900a-f3a2-475e-b256-3e8dda2a4e6e-l.jpeg
  • 7bfa3b25-ae6e-4cb5-9177-7a9a52e01362-l.jpeg
  • 459d7736-1f77-4f9d-9f34-20eedb4f5b59-l.jpeg
  • 9e187fa0-2605-4c00-8af8-e868d75ab4cb-l.jpeg
  • 571a0eec-1f9e-40bd-b946-c53f971f59c3-l.jpeg
  • 6de3b3b5-c7f7-4dbf-a622-5f357f50be0a-l.jpeg
  • a64e3221-68aa-4fbc-8a88-db4ddb319cf6-l.jpeg
  • 89f007d7-42fb-4597-93ef-ab3c81af5119-l.jpeg
  • b16dc860-0152-4cd4-8d9b-3d46b93ed333-l.jpeg
  • 083688e1-20d9-4f83-869f-11677285f94d-l.jpeg
  • fd890178-20fb-4970-88da-a58705b8920b-l.jpeg
  • aec824ce-7154-4d12-a657-9fb3a0e06ffa-l.jpeg
  • 1b8829f3-08c5-4286-8aa6-f66c4a2c6107-l.jpeg
  • ba37f237-e9c2-458e-822d-72459e8f7d76-l.jpeg
  • 648fd4da-8563-492d-a303-97f51fc9dc31-l.jpeg
  • a40634dd-7a8d-4f99-a2c3-d0f41b234e9d-l.jpeg
  • 3d1e9ae1-6581-4f7e-a392-ad4f4007547c-l.jpeg
  • ee5739b9-48b2-4591-a5bf-5e0c23258acd-l.jpeg
  • 3c2ff51a-bb42-4d35-a36a-ce87cad8bda0-l.jpeg
  • 5cb4e8bf-6668-43bd-bcdf-4660c3909432-l.jpeg
  • 740f1e4f-f5c7-440e-9600-48afab527630-l.jpeg
  • 9ed5436f-b1af-4d1f-a7b8-4961b7dc7df1-l.jpeg
  • fb0dac4d-8f5d-4e33-9e89-f1ea5c855fea-l.jpeg
  • 9c9c04ee-6b15-4648-9d28-32e1a386aa17-l.jpeg
  • a83e0a57-becb-46b0-816f-dcea55fa1edd-l.jpeg
  • f1217c4b-ceb8-4cec-b97d-3aa5b4af3a8f-l.jpeg
  • 5e0d5517-8825-4ceb-bbd2-768c5763d5f5-l.jpeg
  • 8f6add4d-a6ba-4c3b-8dce-0be273a50068-l.jpeg
  • 8a1e8889-b4b5-42b1-82a4-9b1ba421bcc4-l.jpeg
  • a1a7c331-3849-4cb4-bc9c-3a8338fa1a26-l.jpeg
  • 7c9701f6-fabf-4740-a063-f9628a104505-l.jpeg
  • 93ffb4a7-c30c-4957-a95e-5f5fa9933074-l.jpeg
  • b57af4d1-8e02-4d8b-9618-284c83f334d0-l.jpeg
  • fcba31cf-a52a-49eb-8551-5ecf89ae5ab5-l.jpeg
  • 472e1dc6-cdc4-4f36-bc5d-75e322aa44fb-l.jpeg
  • d382d18e-5bdd-44c3-9066-c1cc393cba90-l.jpeg
  • e2dc586b-8d7a-4e07-8f3f-f79411c4951d-l.jpeg

Property ID:

 RH-1280431-property

Bedrooms
5
Bathrooms
4
Garage
No

Description

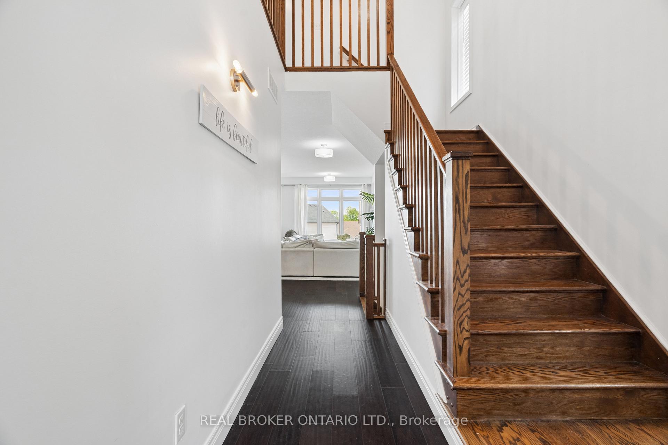
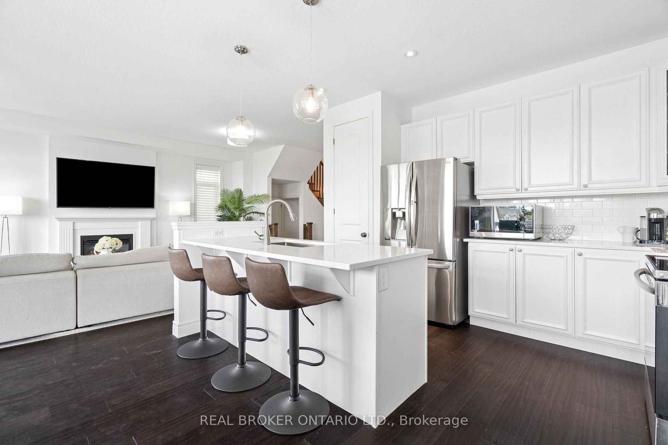
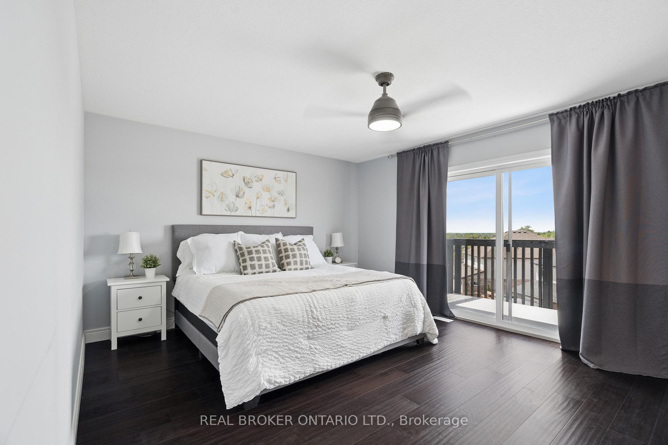
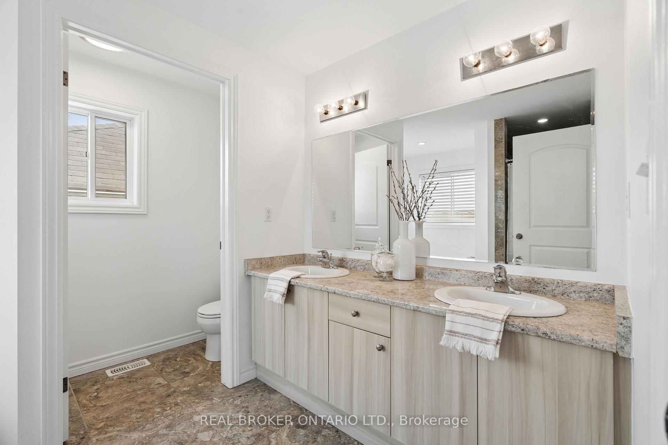
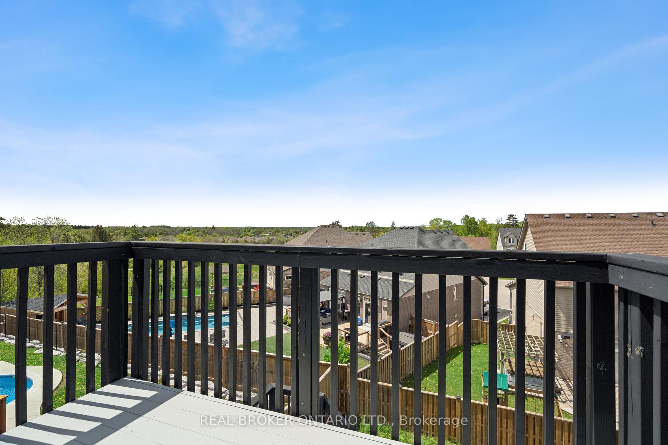
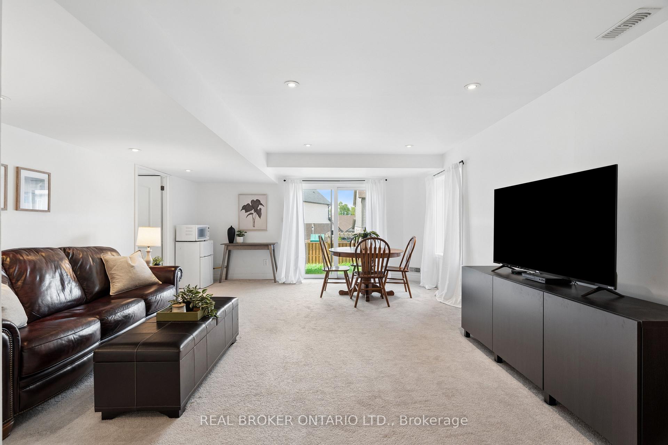
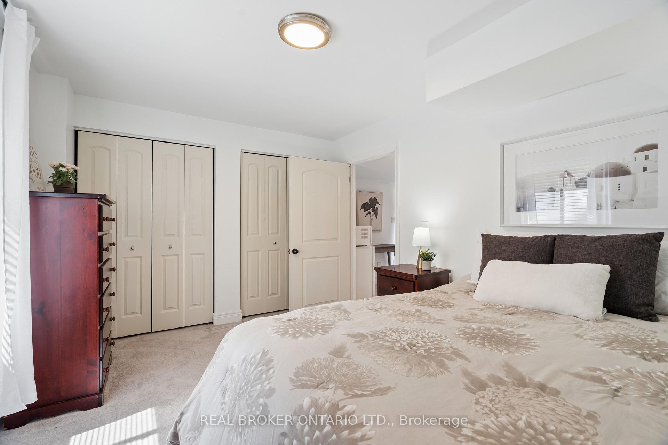
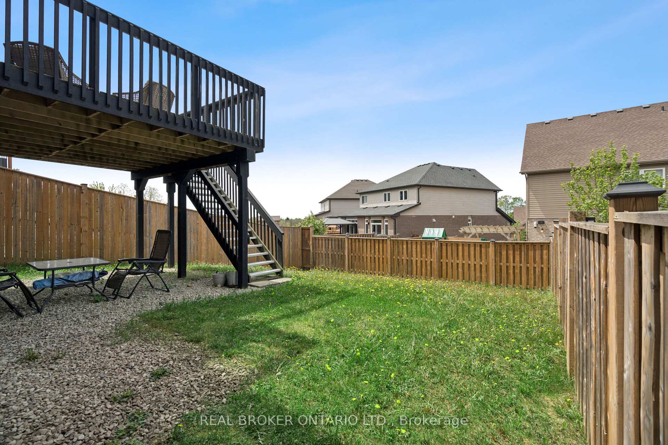
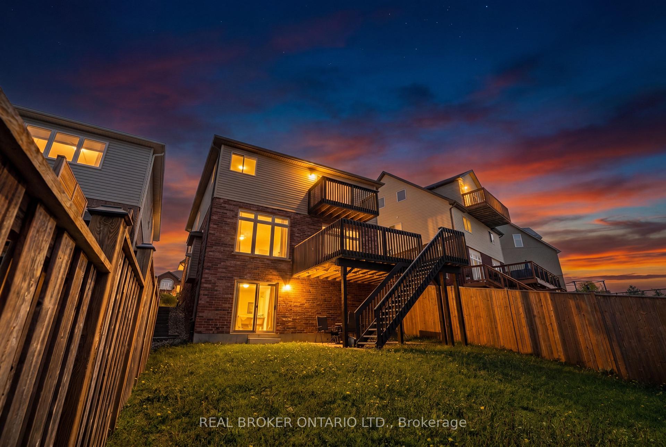
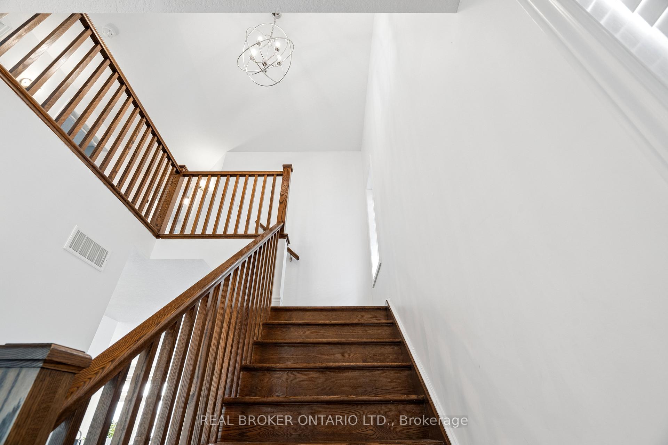
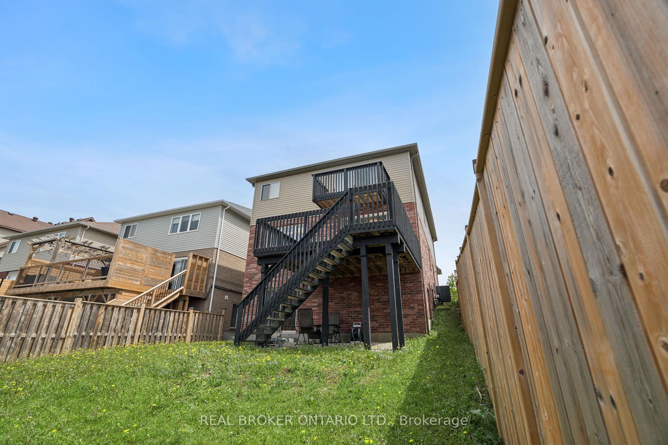
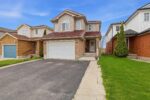
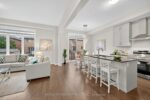
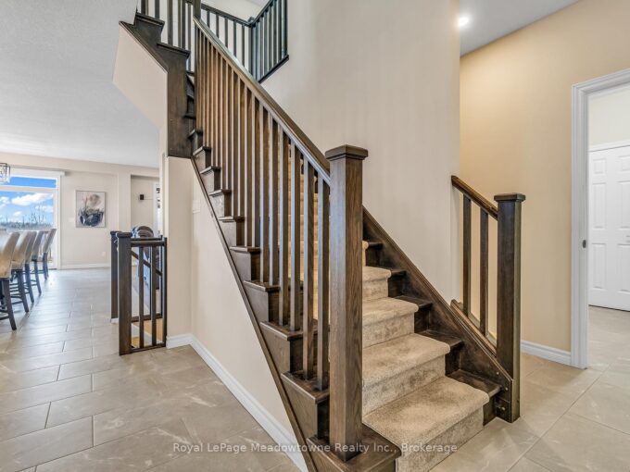
5 BEDROOMS! WALKOUT BASEMENT! 152 Coker Crescent is a warm and inviting family home offering over 2,189 sq ft of living space, stunning sunset views, and a finished walkout basement in a sought-after family-friendly neighbourhood. This impressive detached home showcases exceptional curb appeal, a double car garage, oversized driveway with parking for 4 vehicles, and beautifully maintained landscaping. Step inside to bright, open-concept living with 9-foot ceilings, hardwood flooring throughout the main and second levels, and oversized windows that flood the home with natural light. The spacious kitchen featuring extended cabinetry, a pantry, new stainless steel appliances, quartz countertops and a large island with breakfast bar seating is perfect for busy mornings, entertaining, or family dinners. The open-concept kitchen, dining, and living area creates the ideal layout for modern family living. The gas fireplace anchors the living room while the dining area walks out to an elevated deck overlooking Rockwood with breathtaking sunset views. Upstairs, you’ll find 4 generous bedrooms, all with hardwood flooring and large windows. The primary retreat offers a large walk-in closet, luxurious 5-piece ensuite, and a private balcony overlooking the peaceful neighbourhood and scenic surroundings. The finished walkout basement adds incredible versatility with a large recreation room featuring pot lights, a fifth bedroom, and a full 3-piece bathroom, making it ideal for multi-generational living, teenagers, guests, or a private work-from-home setup. Additional highlights include main floor laundry with direct garage access and a functional family-friendly layout designed for everyday comfort. This home is surrounded by parks, trails, shopping, restaurants, and outdoor recreation with quick access to the stunning Rockwood Conservation Area. Commuters will appreciate the easy drive to Highway 401 and convenient access to the Acton GO Station for travel into Toronto and the GTA

Additional Details

  • Property Sub Type: Detached
  • Transaction Type: For Sale
  • Basement: Finished with Walk-Out
  • Heating Source: Gas
  • Heating Type: Forced Air
  • Cooling: Central Air
  • Parking Space: 4
  • Fire Places: Natural Gas
  • Virtual Tour: https://sites.listvt.com/mls/247333606

Similar Properties

View Property

125 Stonyburn Crescent, Cambridge, ON N1R 7X2

Welcome to this spacious 7-bedroom, 2-kitchen bungalow in a family-friendly…

Bedrooms
7
Bathrooms
2

$849,000

View Property

204 Carriage Way, Waterloo, ON N2K 0C6

Custom-built by award winning custom home builder John Welton of…

Bedrooms
4
Bathrooms
4

$1,299,900

Debolender

Menu

  • Home
  • About
  • Buying Tips
  • Selling Tips
  • Testimonials
  • Contact OLD

Contact Info

1499 Gordon St Guelph, ON N1L 1C9

+1 519 993 5656

deb@deboraholender.com

Find your new Home

  • All Listings
  • Guelph Listing
  • Kitchener Listing
  • Waterloo Listing
  • Cambridge Listing

Copyright © 2022, Deb Olender RE/MAX Guelph Real Estate Centre

|
187 Hollyridge Crescent, Kitchener, ON N2N 3N4 67 Starfire Crescent, Hamilton, ON L8E 0K8

Owning a home is a keystone of wealth… both financial affluence and emotional security.

Suze Orman
May 27, 2026 Wednesday!
Debolender
  • Login
Forget Password?