Debolender
  • Home
  • About
    • Relocating
    • Testimonials
  • Real Estate Listings
    • Guelph
    • Kitchener
    • Waterloo
    • Cambridge
  • News and Advice
    • Deb’s Blog
    • Home Buying Advice
    • Home Selling Advice
    • Get Listings Sent To You
    • Get Your Free Home Evaluation
  • Contact
Debolender
  • Home
  • About
    • Relocating
    • Testimonials
  • Real Estate Listings
    • Guelph
    • Kitchener
    • Waterloo
    • Cambridge
  • News and Advice
    • Deb’s Blog
    • Home Buying Advice
    • Home Selling Advice
    • Get Listings Sent To You
    • Get Your Free Home Evaluation
  • Contact

19 Picardy Drive 51, Hamilton, ON L8J 0M7

  • Home

19 Picardy Drive 51, Hamilton, ON L8J 0M7

19 Picardy Drive 51, Hamilton, ON L8J 0M7

$549,900
  • 0107fbc6-b58b-4985-9e5e-fda278d79761-l.jpeg
  • 018de4a2-902b-48ad-91ff-bd5a1309a20d-l.jpeg
  • 051d82a3-b44d-4caa-9146-d84b2439643b-l.jpeg
  • 10a958aa-4e4c-4897-854d-7d7439e997c1-l.jpeg
  • 17e9030e-8117-4116-9a77-0eee0ec1af4a-l.jpeg
  • 1a59cf47-ffa0-4de1-b07a-115450278f7a-l.jpeg
  • 2005fe0b-827e-4c8e-a385-10eb13ddbd5c-l.jpeg
  • 2a4fd645-5e7e-43ab-bd14-d2056590280e-l.jpeg
  • 2be303f4-a959-4624-af0f-6f34b5fc145e-l.jpeg
  • 324e1144-518b-4a67-9b0e-4bab9cd4d688-l.jpeg
  • 326fd309-bdf6-4040-902a-1c0429a03e85-l.jpeg
  • 3996b7b2-b7b5-49eb-a9bb-080fa83bf76c-l.jpeg
  • 3dc38827-f940-4385-b13d-8ee858c5a272-l.jpeg
  • 4237ab1d-3f02-4a6a-bad8-4e6e5d2f2e9e-l.jpeg
  • 4d575346-3aa6-445b-a396-0cc02ec522af-l.jpeg
  • 5174a214-d433-4565-a36e-922a61ae9fdc-l.jpeg
  • 52f10c68-edf9-405d-adde-6c8e355822c2-l.jpeg
  • 66b4037e-08b9-4aac-9994-8d6901dcb1e0-l.jpeg
  • 6b0edc16-fcca-4527-9cb3-2a872c6ee752-l.jpeg
  • 6c7e8aa9-3388-47c2-930e-cb1f7a5302c9-l.jpeg
  • 73e3d172-8957-49dd-82a1-1527e62a66c4-l.jpeg
  • 769e36aa-d2a6-4eb3-a4d5-e462ba53b300-l.jpeg
  • 79c9a88c-e8fe-4916-92ed-0b59d720000e-l.jpeg
  • 7ecba475-8820-429b-907e-cabfb5724457-l.jpeg
  • 838ec126-ff7a-4801-9b0f-641d6d79f4a9-l.jpeg
  • 8402c254-e84e-417d-82eb-a8caf02138ef-l.jpeg
  • 84905f97-34a7-4815-b31c-99dce03f65f7-l.jpeg
  • 858a3210-cfa8-4336-83d5-fbc39dfd63a0-l.jpeg
  • 8660dc3c-bd1e-41ed-be82-6cc317f9d857-l.jpeg
  • 8fc7d80e-b515-4767-9534-919bc4d1b3d4-l.jpeg
  • 92314803-764e-4e33-90e5-9691d8f05ed9-l.jpeg

Property ID:

 RH-1862312-property

Featured
Bedrooms
2
Bathrooms
2
Garage
No

Description

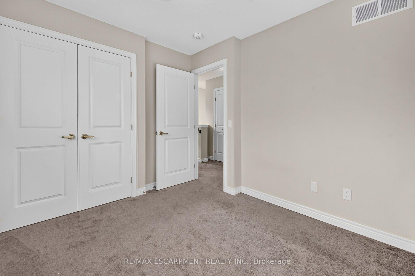
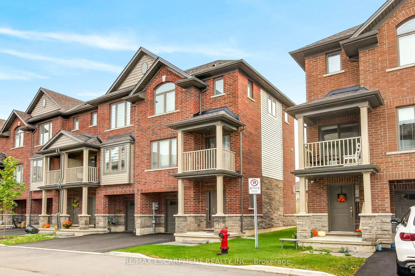
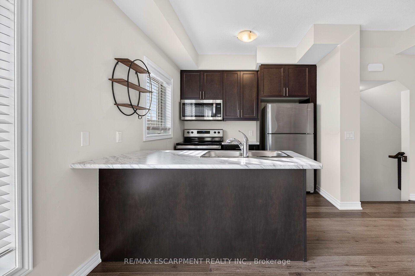
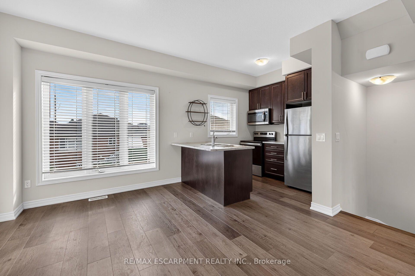
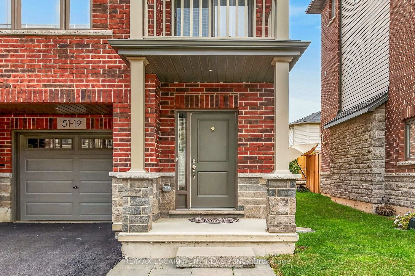
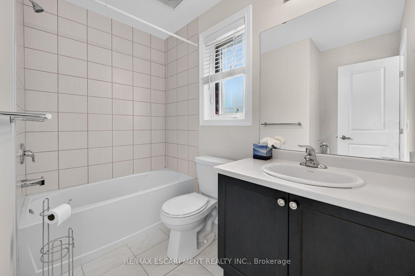
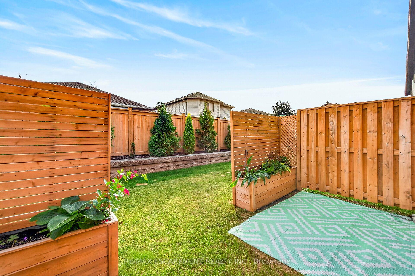
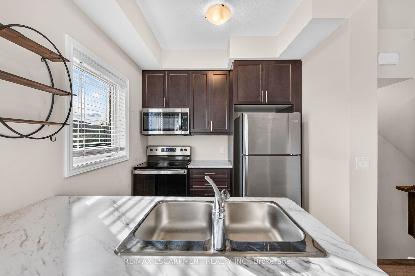
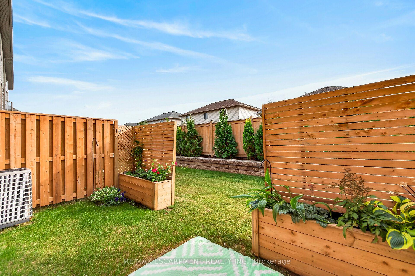
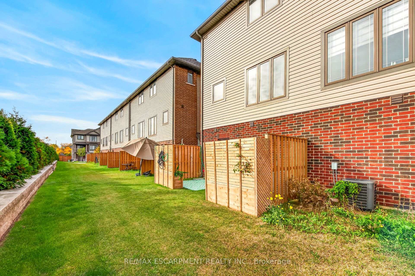
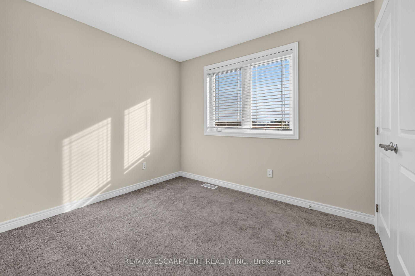
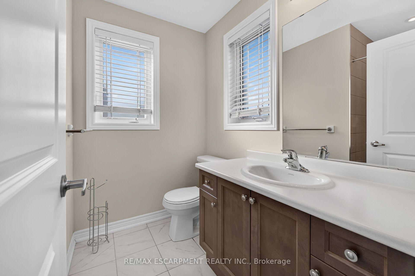
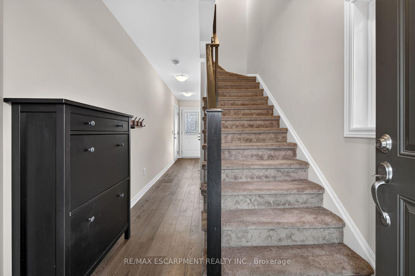
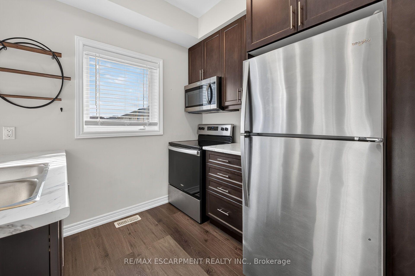
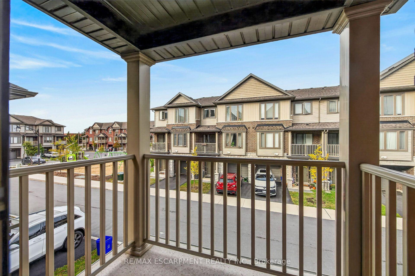
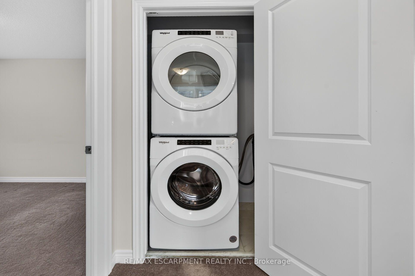
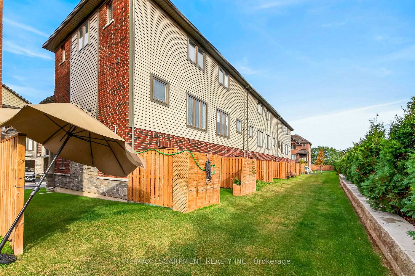
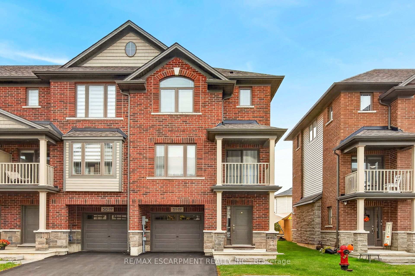
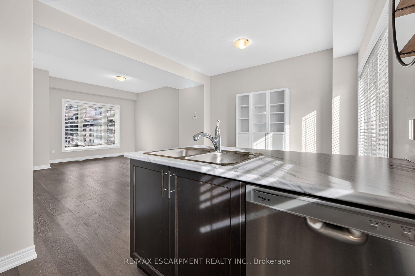
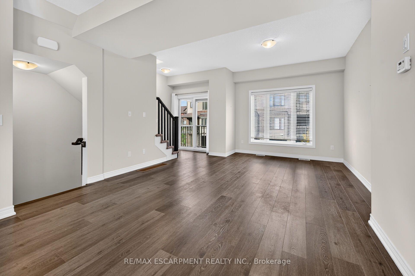
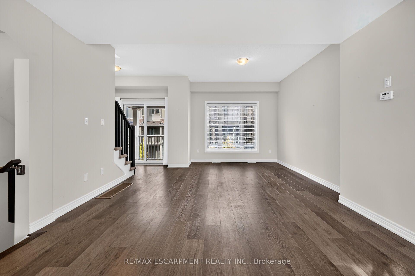
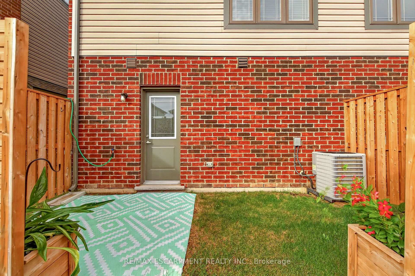
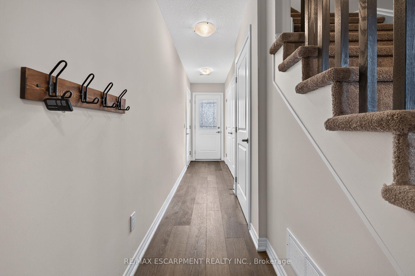
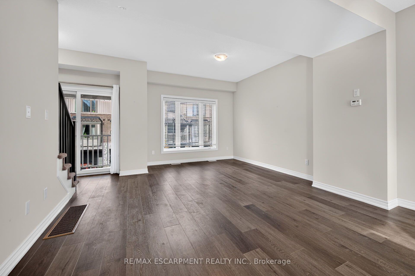
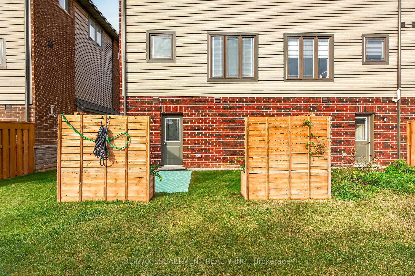
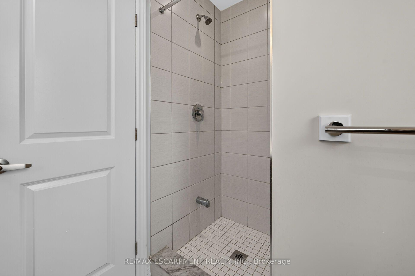
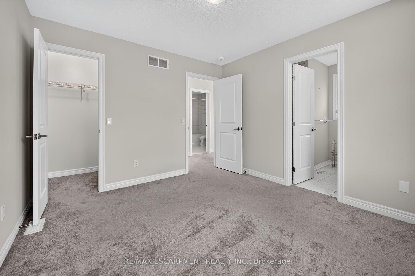
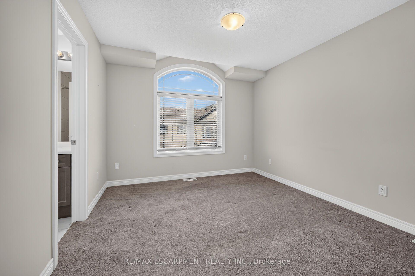
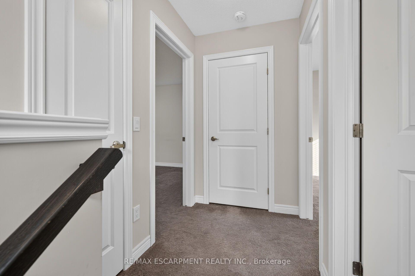
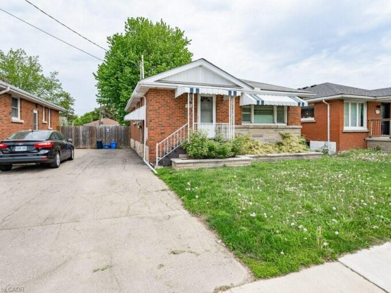
Stylish, upgraded and exceptionally well maintained, this freehold end-unit townhome offers the perfect blend of modern living, privacy and convenience on the sought-after Stoney Creek Mountain! Nestled in a newer, welcoming community, this move-in-ready home features an inviting open-concept main floor with a spacious family room and contemporary eat-in kitchen complete with stainless steel appliances. Large windows fill the home with natural light, creating a bright and welcoming atmosphere throughout. Step outside to your private balcony-perfect for morning coffee or summer BBQs-plus enjoy the added benefit of a private backyard, offering rare and valuable outdoor space. Upstairs, the spacious primary bedroom features a private ensuite and convenient bedroom-level laundry. A generously sized second bedroom and additional four-piece bathroom provide excellent space for family, guests or a home office. The attached garage with inside entry and automatic opener adds everyday convenience, while ample visitor parking makes entertaining easy. With its desirable end-unit position, thoughtful upgrades, excellent layout and low-maintenance lifestyle, this home is an exceptional opportunity for first-time buyers, downsizers or anyone looking for stylish, carefree living. Road fee only $113/m. Nothing to do but move in and enjoy

Additional Details

  • Property Age: 0-5
  • Property Sub Type: Att/Row/Townhouse
  • Transaction Type: For Sale
  • Basement: None
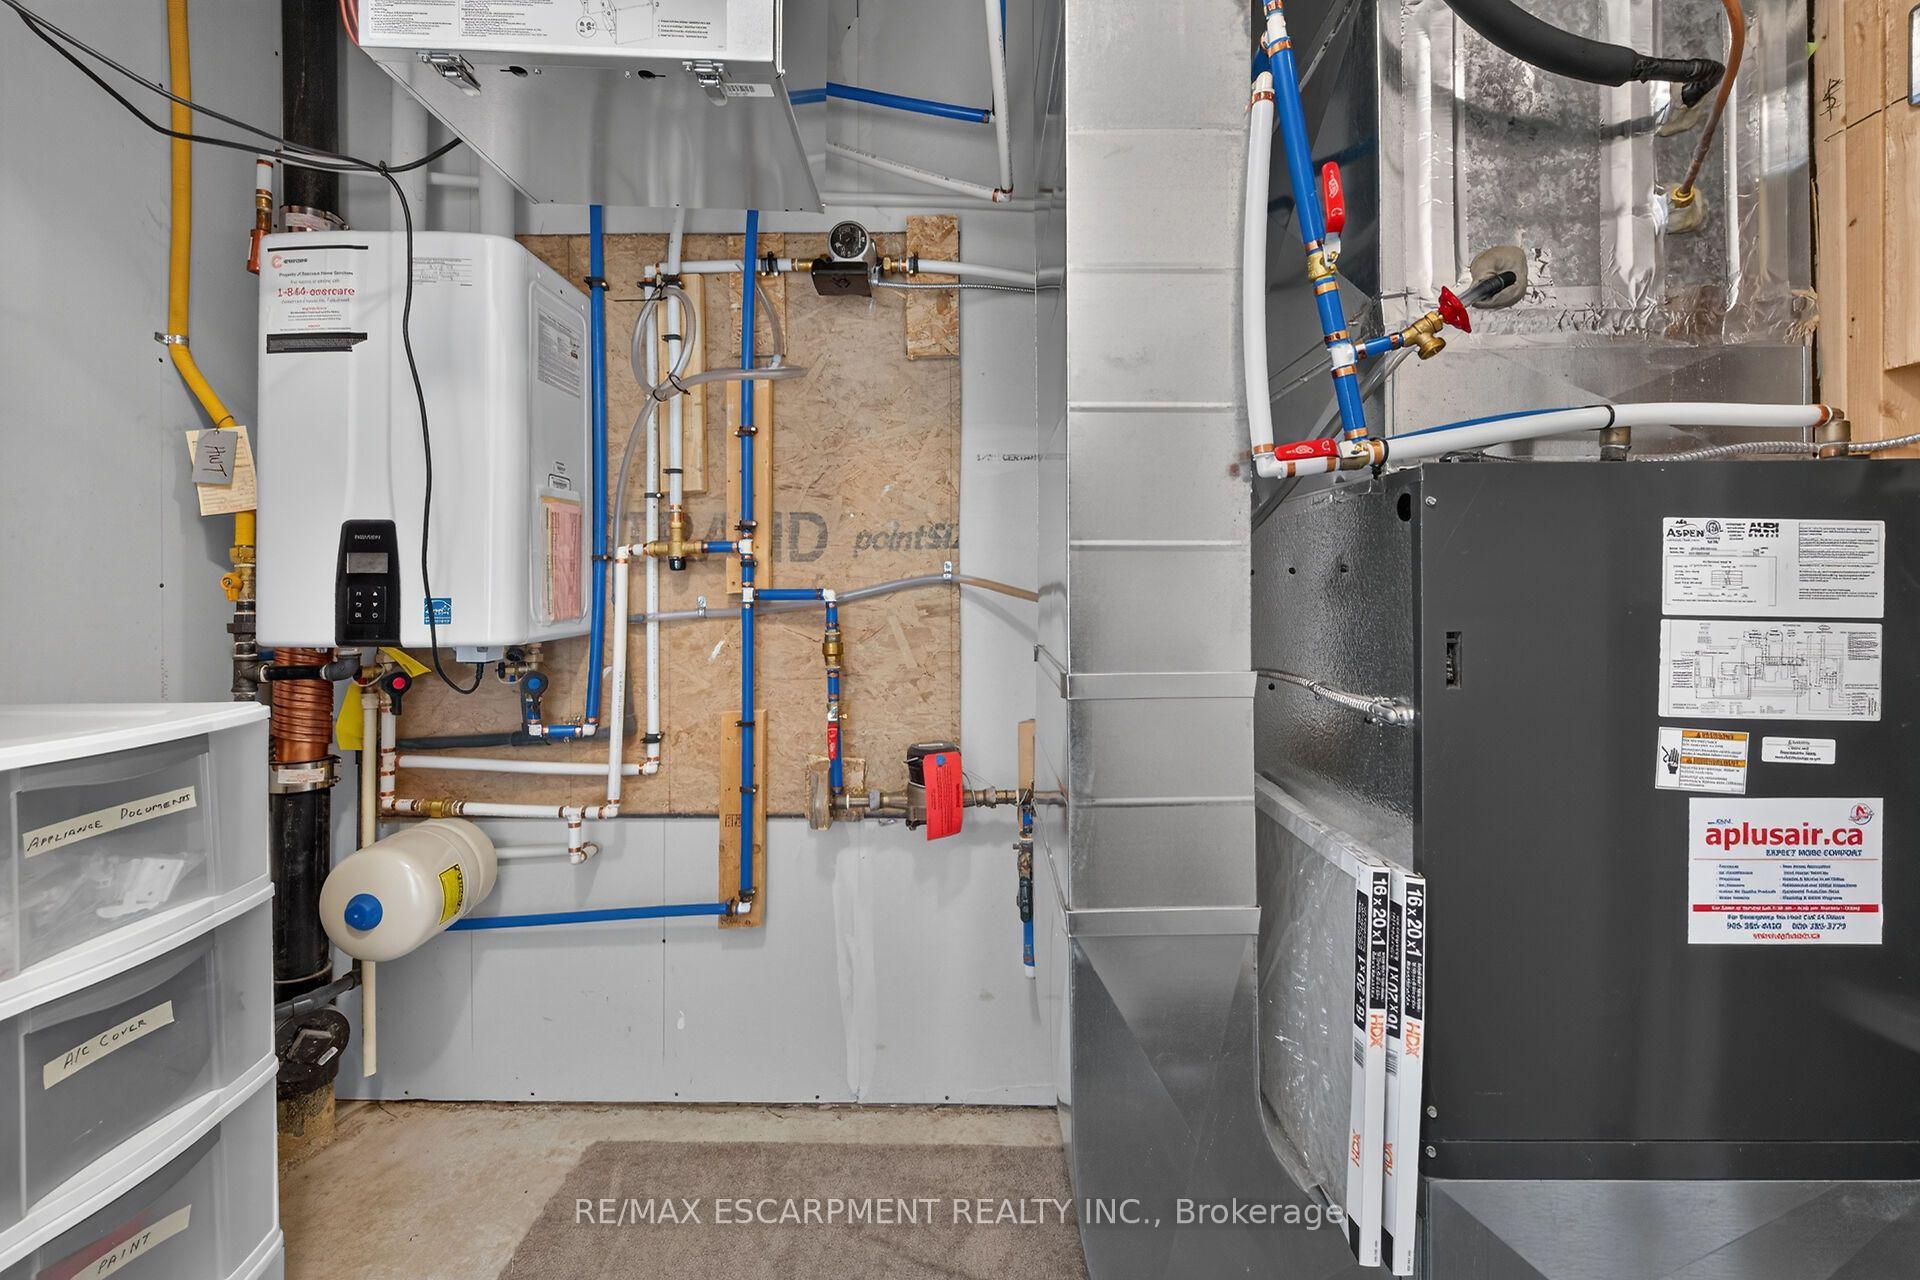
  • Heating Source: Gas
  • Heating Type: Forced Air
  • Cooling: Central Air
  • Parking Space: 1
  • Virtual Tour: https://www.myvisuallistings.com/vtnb/366289
  • MLS Status: New

Similar Properties

View Property

305 Mohawk Road E, Hamilton ON L9A 2J5

Beautiful, well-maintained home in a desirable neighborhood, offering a functional…

Bedrooms
5
Bathrooms
2
Area
1976 Square Feet

$600,000

View Property

369 WEST ACRES Drive, Guelph, ON N1H 7B3

Welcome to 369 West Acres Dr, a beautifully renovated 3-bedroom…

Bedrooms
3
Bathrooms
2

$774,900

Debolender

Menu

  • Home
  • About
  • Buying Tips
  • Selling Tips
  • Testimonials
  • Contact

Contact Info

238 Speedvale Ave W, Guelph, ON N1L 1C9

+1 519 993 5656

deb@deboraholender.com

Find your new Home

  • All Listings
  • Guelph Listing
  • Kitchener Listing
  • Waterloo Listing
  • Cambridge Listing

Copyright © 2026, Deb Olender RE/MAX Guelph Real Estate Centre

|
79 Thatcher Drive, Guelph, ON N1L 0R9

Owning a home is a keystone of wealth… both financial affluence and emotional security.

Suze Orman
October 14, 2026 Wednesday!
Debolender
  • Login
Forget Password?

OTP Verification

Please enter the 6-digit OTP sent to your email.

Time remaining: 05:00