Debolender
  • Home
  • About
    • Relocating
    • Testimonials
  • Real Estate Listings
    • Guelph
    • Kitchener
    • Waterloo
    • Cambridge
  • News and Advice
    • Deb’s Blog
    • Home Buying Advice
    • Home Selling Advice
    • Get Listings Sent To You
    • Get Your Free Home Evaluation
  • Contact
Debolender
  • Home
  • About
    • Relocating
    • Testimonials
  • Real Estate Listings
    • Guelph
    • Kitchener
    • Waterloo
    • Cambridge
  • News and Advice
    • Deb’s Blog
    • Home Buying Advice
    • Home Selling Advice
    • Get Listings Sent To You
    • Get Your Free Home Evaluation
  • Contact

195 Fife Road, Guelph, ON N1H 7J3

  • Home
  • Guelph

195 Fife Road, Guelph, ON N1H 7J3

195 Fife Road, Guelph, ON N1H 7J3

$699,900
  • 091ea7f3-112c-4c49-8ab8-2dba925212df-l.jpeg
  • 117bae23-86a1-4a64-bed2-0d8c6511c8d5-l.jpeg
  • 11b4cd72-3966-4721-b08d-dca3c31c02a2-l.jpeg
  • 131f5b3c-db70-49e5-89c5-4690c9e569a0-l.jpeg
  • 23ebae60-5365-4baa-bb58-be5f90243c0f-l.jpeg
  • 2f7e1ce8-b784-4ac7-96aa-3349b56ca95d-l.jpeg
  • 2faf2833-5b02-4e2c-8717-db06a87ac2d2-l.jpeg
  • 339adeb6-38f6-46da-b1da-f0c2a4c5abb7-l.jpeg
  • 518fd9e6-dc60-40a5-9824-db065da8f4bf-l.jpeg
  • 5413f4e2-de2e-4daa-9a8f-5fc955e5b215-l.jpeg
  • 59e1b5a7-f51d-4e67-a188-7e9cf999fcc4-l.jpeg
  • 61cc2a82-fe0e-4cd1-aef9-436a7c64390e-l.jpeg
  • 63a08a4f-d88d-43dd-a0c6-e0bd74e55483-l.jpeg
  • 679a3978-5de7-4c8b-82c4-8660936f2a16-l.jpeg
  • 6a773cab-9218-4408-a316-0e33f6dfd312-l.jpeg
  • 6e0bace1-473a-4708-bcca-c19eba43aec9-l.jpeg
  • 7856c6ed-a4e8-4136-96ba-847f22040d8e-l.jpeg
  • 7b8ece31-3067-4e1b-b495-944317c10e6a-l.jpeg
  • 8abe6f16-b8ed-4e48-b202-cb9e60091e21-l.jpeg
  • 8fd02967-c095-4d41-8f12-74d538c4283d-l.jpeg
  • 924473c2-1e41-4a03-9933-990c61f75375-l.jpeg
  • 938658f5-0672-4535-b13f-06b4759d058f-l.jpeg
  • 9ad0f6b3-c9d6-4c35-85b7-2be79d66a91e-l.jpeg
  • a329c42e-6065-4bdf-bd5a-4309ad87402f-l.jpeg
  • a955538b-0299-40a8-b48d-2a984510b1d4-l.jpeg
  • b0d9c760-53db-4af3-b0da-8d9077049e06-l.jpeg
  • b380fb98-620f-4ca2-bb15-96a57be59f2e-l.jpeg
  • bf3b3df4-35ee-45ce-a566-1250c8b885e2-l.jpeg
  • c2dd6528-ad5d-4939-96f1-b17e43740ef2-l.jpeg
  • caa56dbb-98a9-41dc-ad3e-258f0042666f-l.jpeg
  • d9d88734-c79d-421f-a7d9-14c6a15aed71-l.jpeg
  • ee472491-aa42-42e5-a644-0caa3b01a255-l.jpeg
  • fb3c3455-3b74-458e-b964-253abb092035-l.jpeg

Property ID:

 RH-1867491-property

Bedrooms
3
Bathrooms
2
Garage
No
Year Built
2025

Description

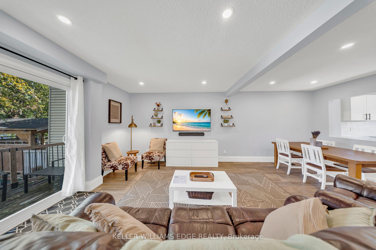
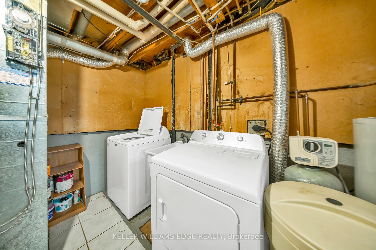
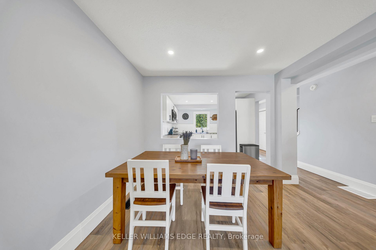
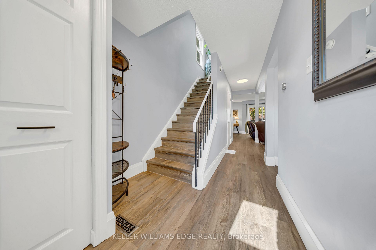
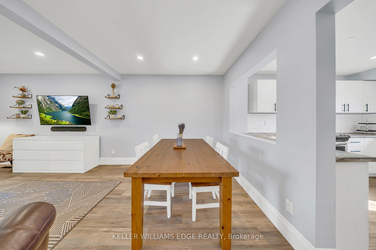
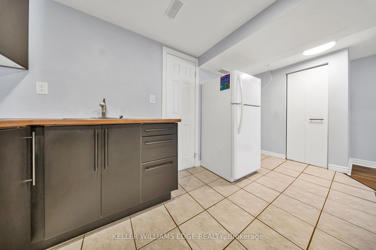
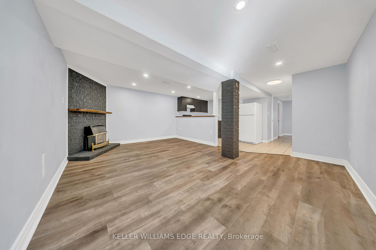
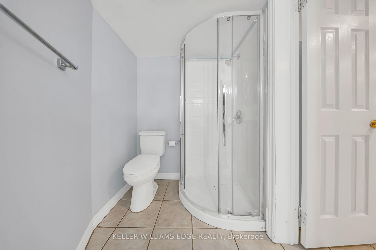
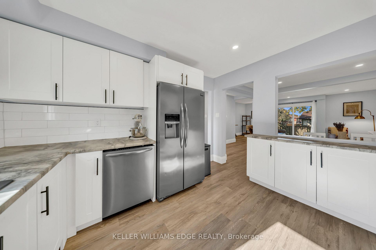
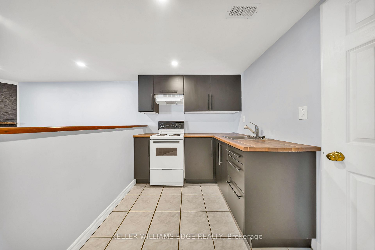
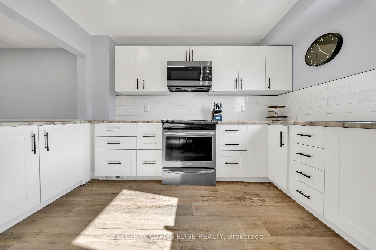
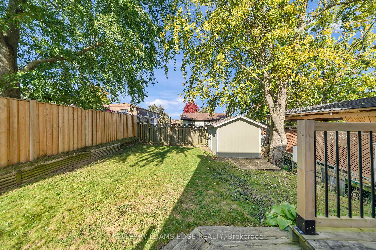
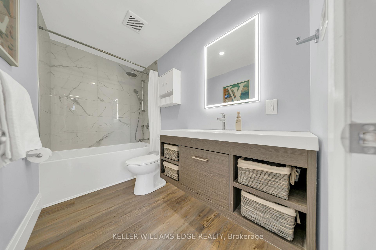
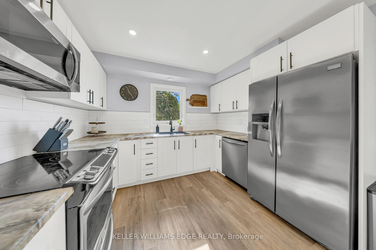
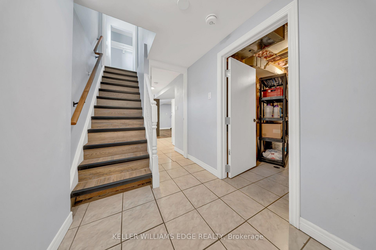
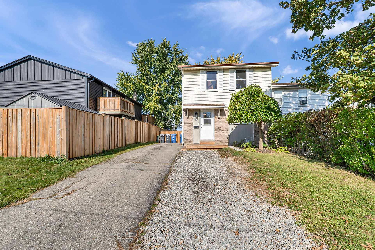
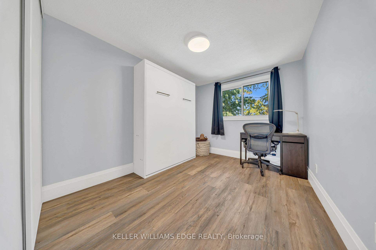
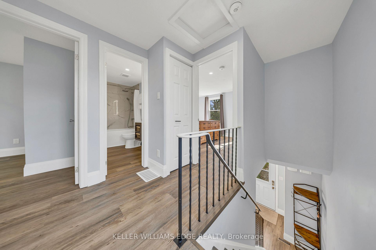
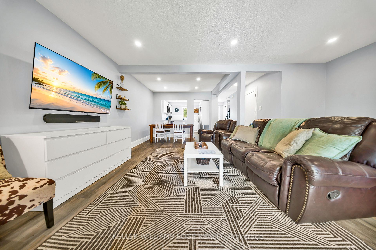
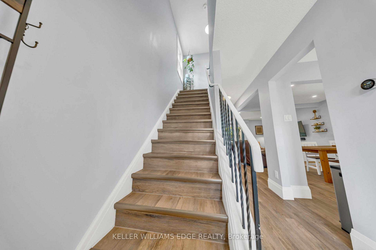
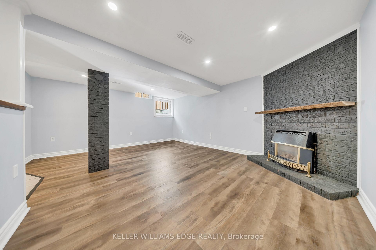
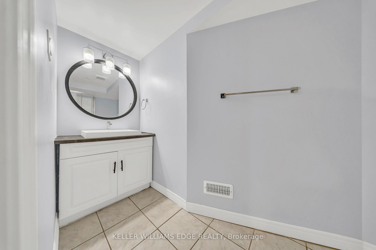
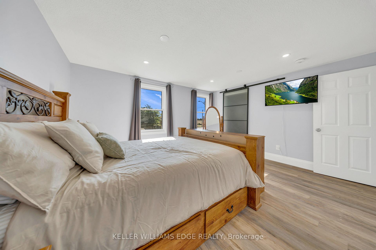
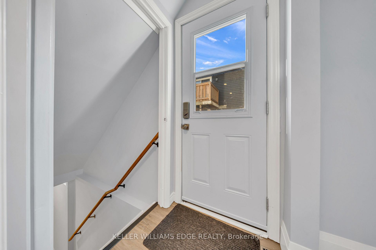
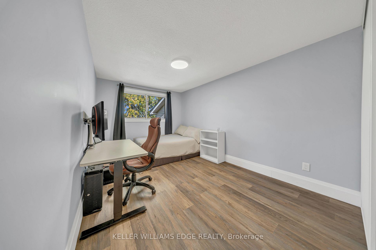
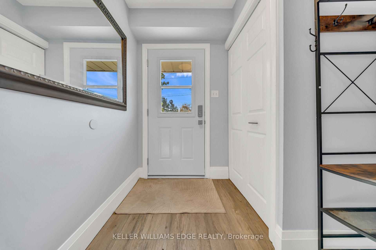
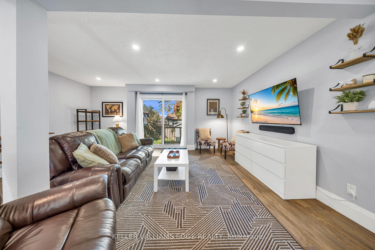
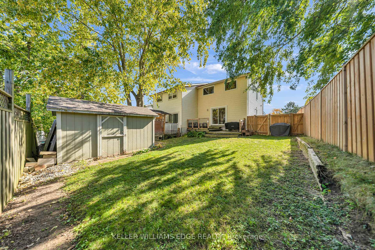
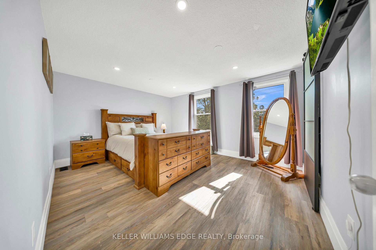
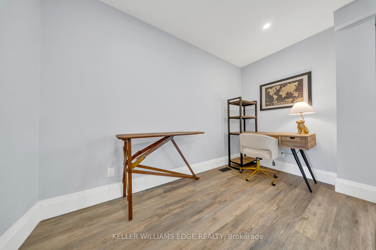
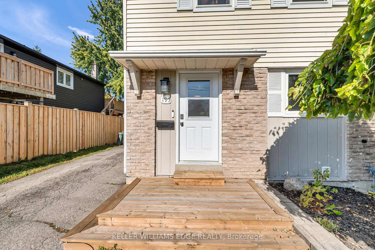
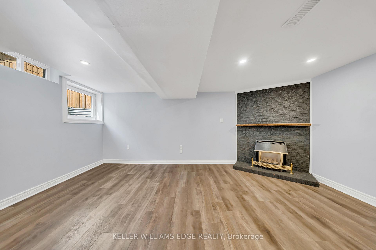
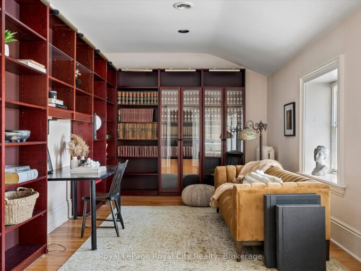
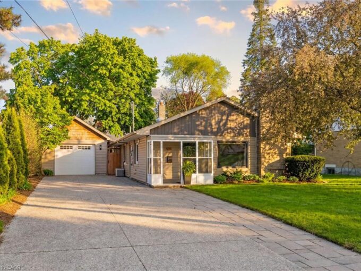
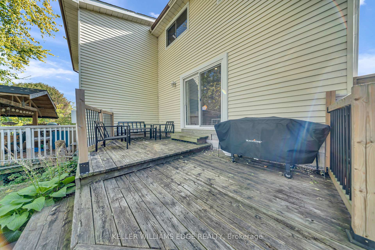
Welcome to 195 Fife Road, a well-maintained three-bedroom, two-bathroom home with in-law suite! The main level features a bright, open-concept design with large windows that fill the home with natural light. The kitchen has been updated with modern cabinetry, soft-close doors, and plenty of workspace, while the luxury vinyl flooring throughout provides a clean, durable finish. The living room offers direct access to the deck and spacious, fully fenced backyard. The second level offers three good-sized bedrooms, including a primary bedroom with a walk-in closet. The bathrooms have been nicely updated with tile finishes, giving the home a fresh and well-kept feel. A separate private entrance, provides access to your fully finished basement in-law suite with full kitchen; offering flexibility for guest accommodations, home office, recreation area, or additional family living space. The location is convenient to everyday amenities, with public transit within walking distance and Springdale Park, shopping, schools, the library, and Recreation Centre. Updates include roof and flooring in 2022. Kitchen cabinetry and countertops in 2023. AC unit with heat pump, AC coil, washer, dryer, and watersoftener in 2023. And front deck added in 2025. 195 Fife Road is an appealing combination for families, first-time buyers, or those looking for additional living space – don’t miss out!

Additional Details

  • Property Age: 31-50
  • Property Sub Type: Semi-Detached
  • Transaction Type: For Sale
  • Basement: Full, Finished
  • Heating Source: Gas
  • Heating Type: Heat Pump
  • Cooling: Central Air
  • Parking Space: 3
  • Fire Places: Natural Gas
  • MLS Status: New

Similar Properties

View Property

90 Dean Avenue, Guelph ON N1G 1L6

Perfect for buyers seeking the ease of single-floor living without…

Bedrooms
3
Bathrooms
1.5
Area
1286 Square Feet

$899,000

View Property

66 Paisley Street, Guelph, ON N1H 2N8

Guelph is known for its limestone architecture, and this home…

Bedrooms
5
Bathrooms
5

$3,200,000

Debolender

Menu

  • Home
  • About
  • Buying Tips
  • Selling Tips
  • Testimonials
  • Contact

Contact Info

238 Speedvale Ave W, Guelph, ON N1L 1C9

+1 519 993 5656

deb@deboraholender.com

Find your new Home

  • All Listings
  • Guelph Listing
  • Kitchener Listing
  • Waterloo Listing
  • Cambridge Listing

Copyright © 2026, Deb Olender RE/MAX Guelph Real Estate Centre

|
78 BEECHWOOD Avenue, Hamilton, ON L8L 2S6 18 Rowntree Drive, Hamilton, ON L8W 2M8

Owning a home is a keystone of wealth… both financial affluence and emotional security.

Suze Orman
October 17, 2026 Saturday!
Debolender
  • Login
Forget Password?

OTP Verification

Please enter the 6-digit OTP sent to your email.

Time remaining: 05:00