Debolender
  • Home
  • About
    • Relocating
    • Testimonials
  • Real Estate Listings
    • Guelph
    • Kitchener
    • Waterloo
    • Cambridge
  • News and Advice
    • Deb’s Blog
    • Home Buying Advice
    • Home Selling Advice
    • Get Listings Sent To You
    • Get Your Free Home Evaluation
  • Contact
Debolender
  • Home
  • About
    • Relocating
    • Testimonials
  • Real Estate Listings
    • Guelph
    • Kitchener
    • Waterloo
    • Cambridge
  • News and Advice
    • Deb’s Blog
    • Home Buying Advice
    • Home Selling Advice
    • Get Listings Sent To You
    • Get Your Free Home Evaluation
  • Contact

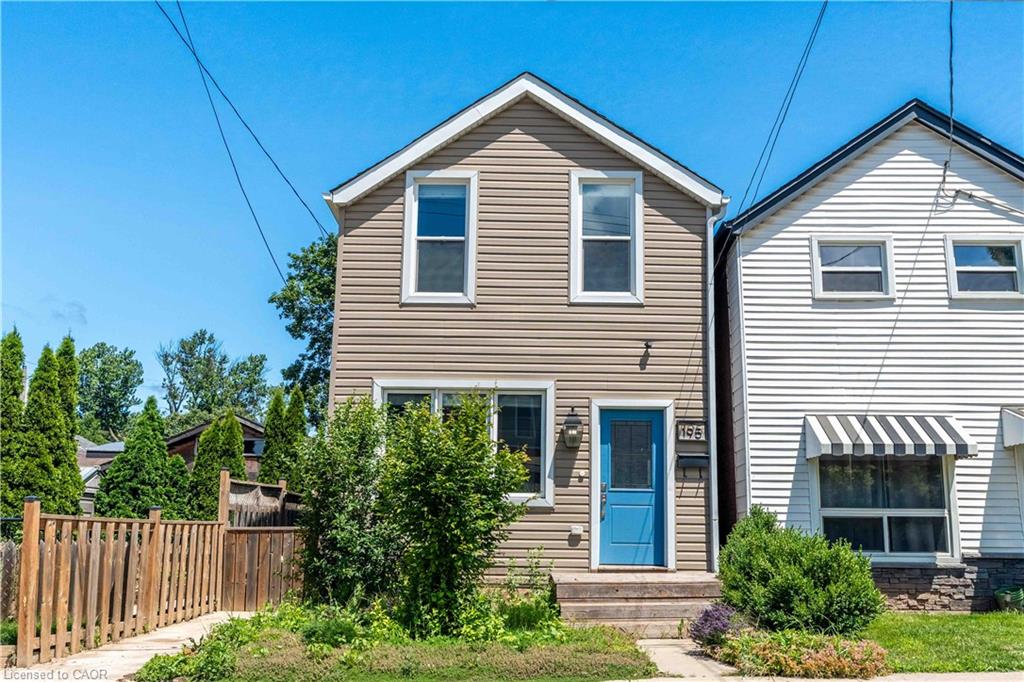
195 Wood Street E, Hamilton ON L8L 3Z2

  • Home
  • Hamilton

195 Wood Street E, Hamilton ON L8L 3Z2

195 Wood Street E, Hamilton ON L8L 3Z2

$499,000
  • f6c2fe2a6292d87abaaf9ad3bdf2e3d3-m1.jpeg
  • f6c2fe2a6292d87abaaf9ad3bdf2e3d3-m2.jpeg
  • f6c2fe2a6292d87abaaf9ad3bdf2e3d3-m3.jpeg
  • f6c2fe2a6292d87abaaf9ad3bdf2e3d3-m4.jpeg
  • f6c2fe2a6292d87abaaf9ad3bdf2e3d3-m5.jpeg
  • f6c2fe2a6292d87abaaf9ad3bdf2e3d3-m6.jpeg
  • f6c2fe2a6292d87abaaf9ad3bdf2e3d3-m7.jpeg
  • f6c2fe2a6292d87abaaf9ad3bdf2e3d3-m8.jpeg
  • f6c2fe2a6292d87abaaf9ad3bdf2e3d3-m9.jpeg
  • f6c2fe2a6292d87abaaf9ad3bdf2e3d3-m10.jpeg
  • f6c2fe2a6292d87abaaf9ad3bdf2e3d3-m11.jpeg
  • f6c2fe2a6292d87abaaf9ad3bdf2e3d3-m12.jpeg
  • f6c2fe2a6292d87abaaf9ad3bdf2e3d3-m13.jpeg
  • f6c2fe2a6292d87abaaf9ad3bdf2e3d3-m14.jpeg
  • f6c2fe2a6292d87abaaf9ad3bdf2e3d3-m15.jpeg
  • f6c2fe2a6292d87abaaf9ad3bdf2e3d3-m16.jpeg
  • f6c2fe2a6292d87abaaf9ad3bdf2e3d3-m17.jpeg
  • f6c2fe2a6292d87abaaf9ad3bdf2e3d3-m18.jpeg
  • f6c2fe2a6292d87abaaf9ad3bdf2e3d3-m19.jpeg
  • f6c2fe2a6292d87abaaf9ad3bdf2e3d3-m20.jpeg
  • f6c2fe2a6292d87abaaf9ad3bdf2e3d3-m21.jpeg
  • f6c2fe2a6292d87abaaf9ad3bdf2e3d3-m22.jpeg
  • f6c2fe2a6292d87abaaf9ad3bdf2e3d3-m23.jpeg
  • f6c2fe2a6292d87abaaf9ad3bdf2e3d3-m24.jpeg
  • f6c2fe2a6292d87abaaf9ad3bdf2e3d3-m25.jpeg
  • f6c2fe2a6292d87abaaf9ad3bdf2e3d3-m26.jpeg
  • f6c2fe2a6292d87abaaf9ad3bdf2e3d3-m27.jpeg
  • f6c2fe2a6292d87abaaf9ad3bdf2e3d3-m28.jpeg
  • f6c2fe2a6292d87abaaf9ad3bdf2e3d3-m29.jpeg
  • f6c2fe2a6292d87abaaf9ad3bdf2e3d3-m30.jpeg
  • f6c2fe2a6292d87abaaf9ad3bdf2e3d3-m31.jpeg
  • f6c2fe2a6292d87abaaf9ad3bdf2e3d3-m32.jpeg
  • f6c2fe2a6292d87abaaf9ad3bdf2e3d3-m33.jpeg
  • f6c2fe2a6292d87abaaf9ad3bdf2e3d3-m34.jpeg

Property ID:

 RH-1749138-property

Bedrooms
2
Bathrooms
2
Garage
No
Area
1496 Square Feet

Description

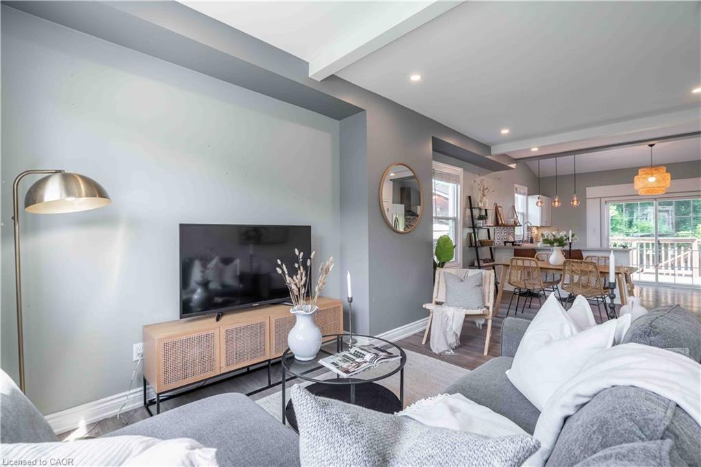
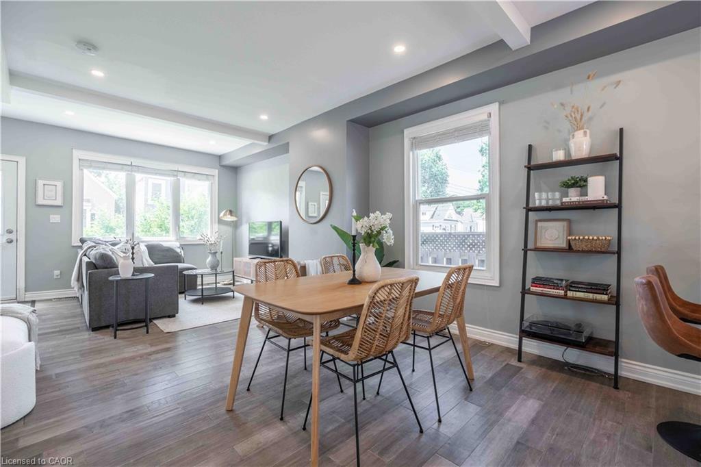
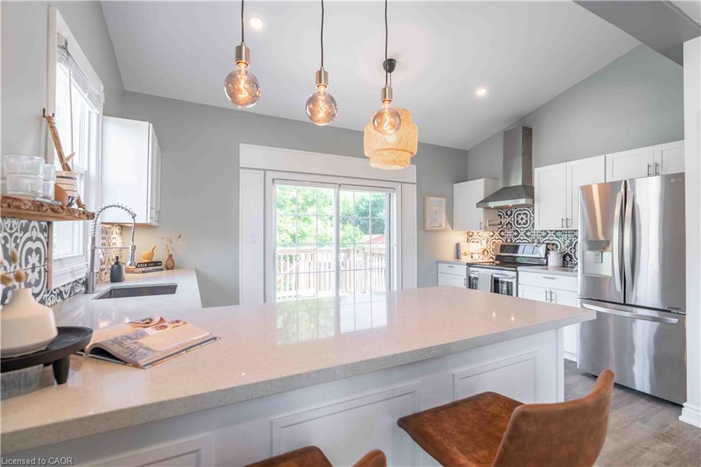
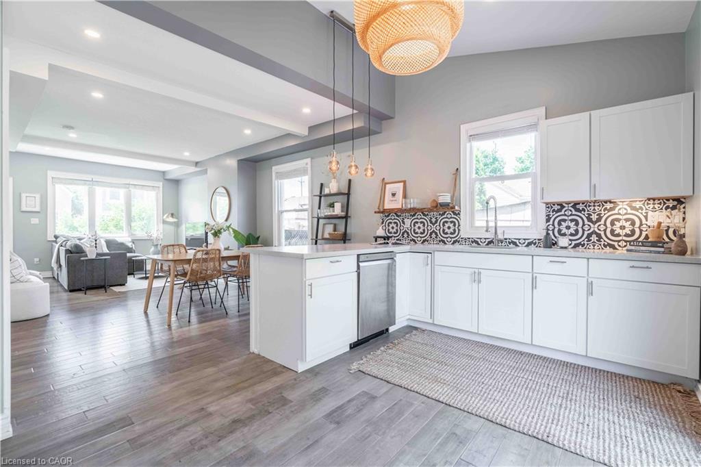
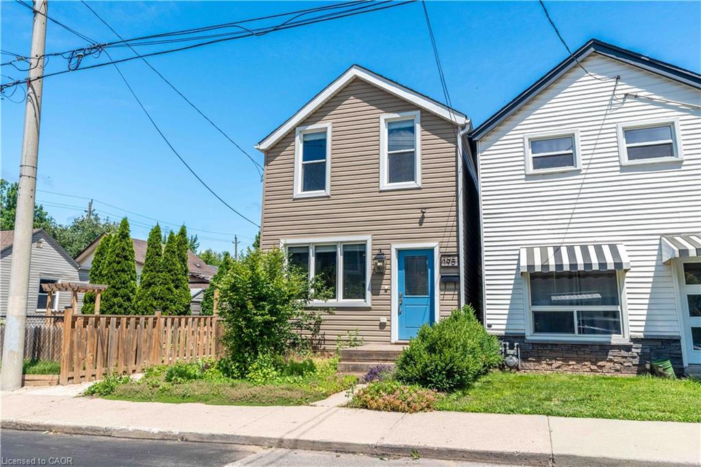
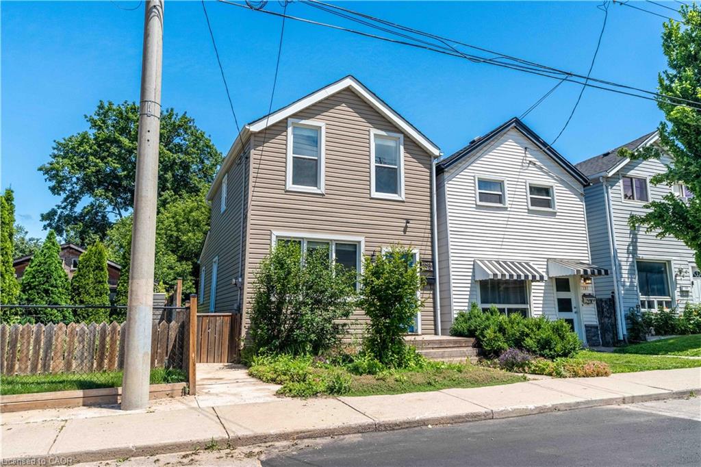
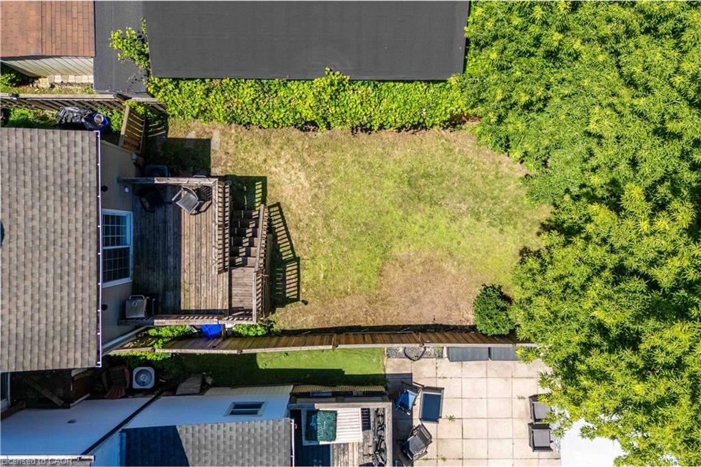
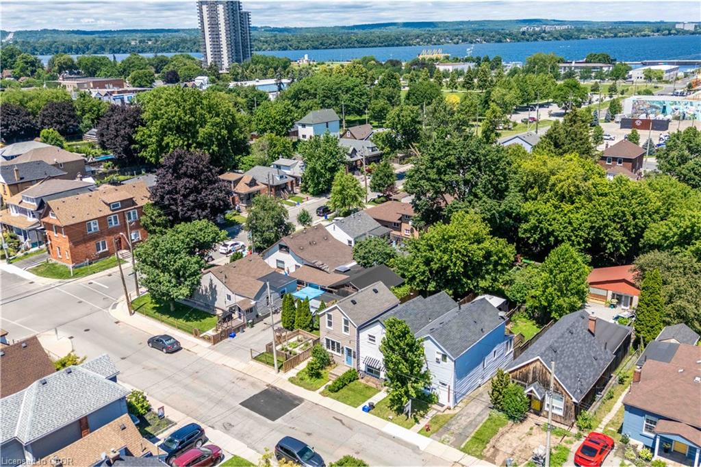
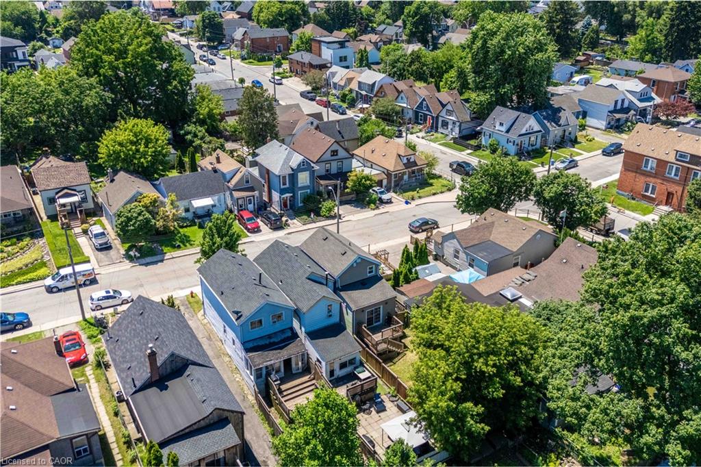
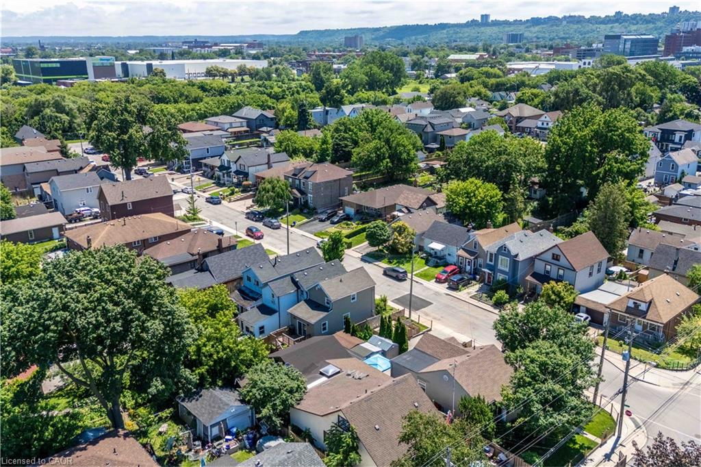
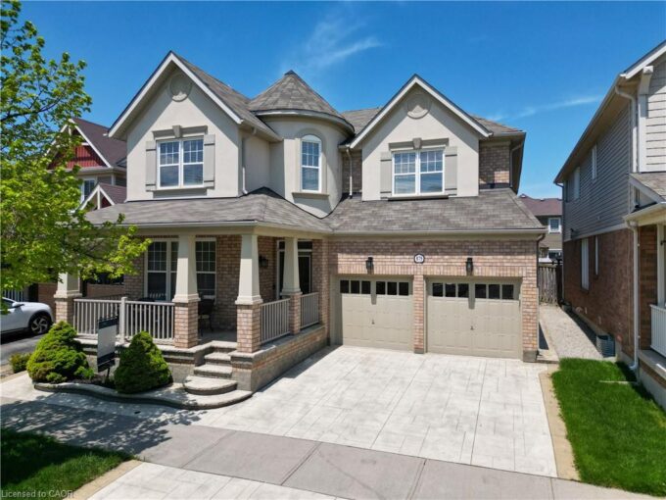
Beautifully updated two-storey home in a sought after North End
neighbourhood, offering stylish finishes, functional living space and an
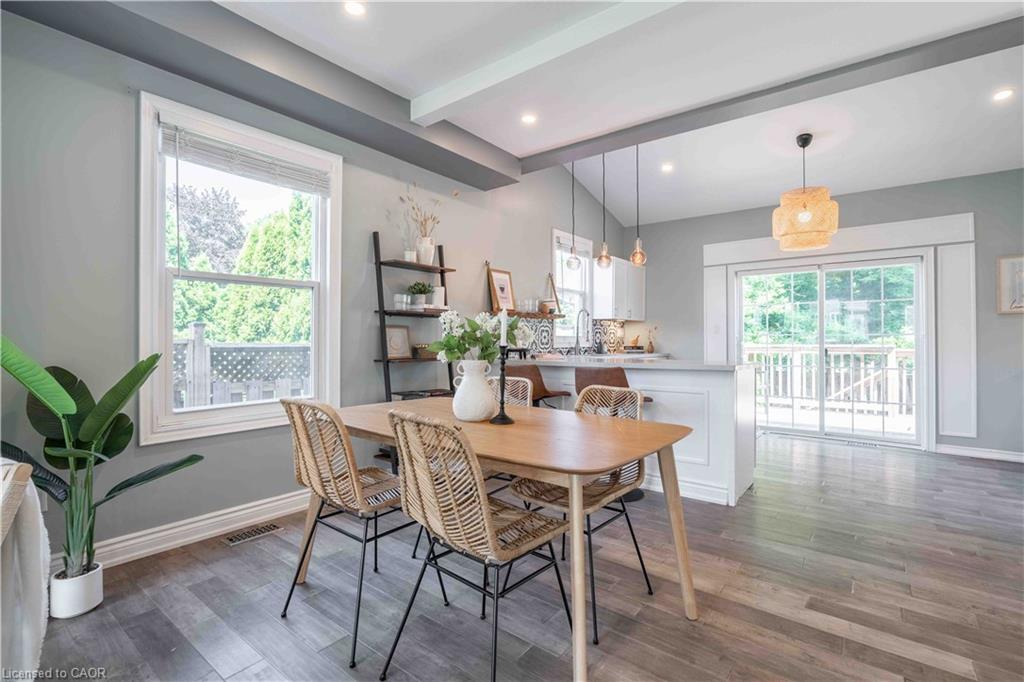
unbeatable location. The bright open-concept main floor is filled with
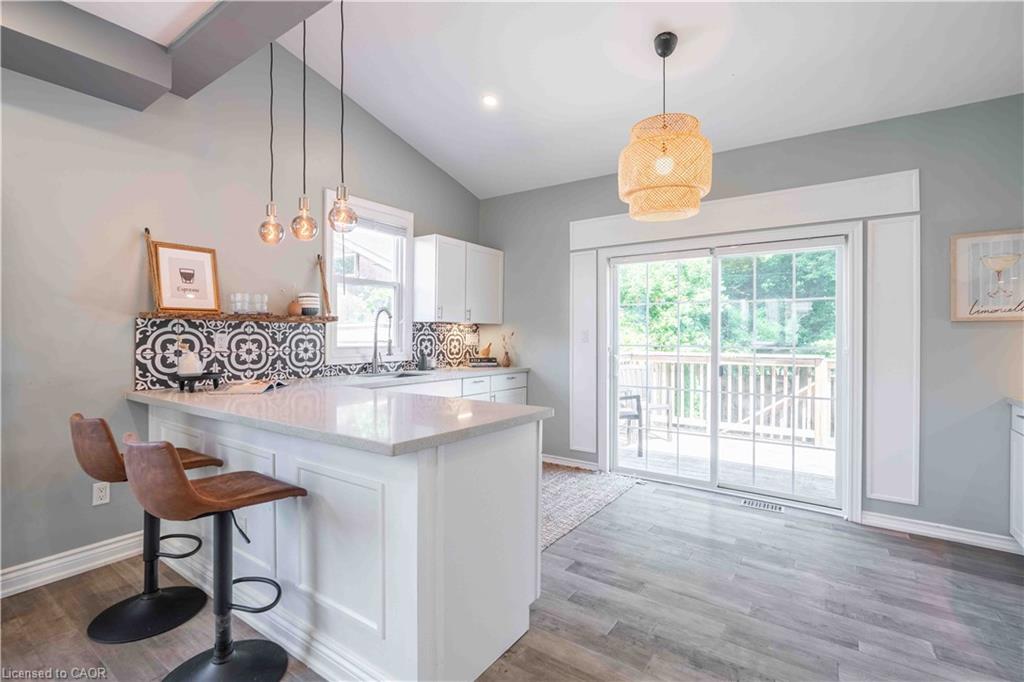
natural light and features high ceilings, modern laminate flooring and a
beautifully renovated kitchen complete with quartz countertops, a
breakfast bar, custom backsplash and stainless steel appliances. The
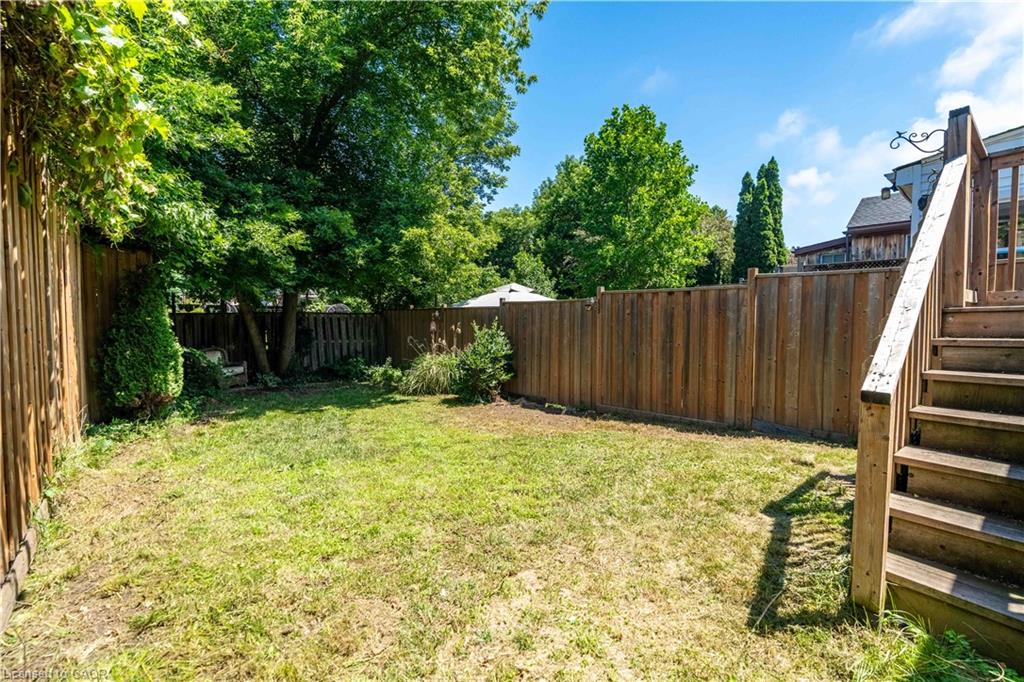
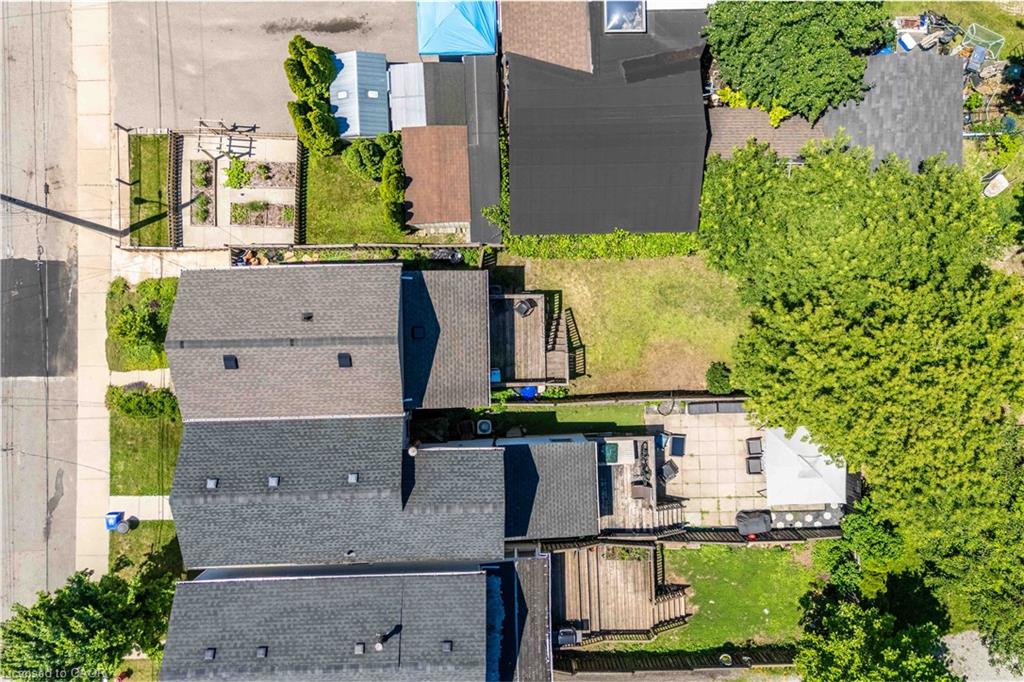
kitchen offers direct access to the fully fenced backyard, creating the
perfect space for summer barbecues, entertaining or relaxing outdoors.
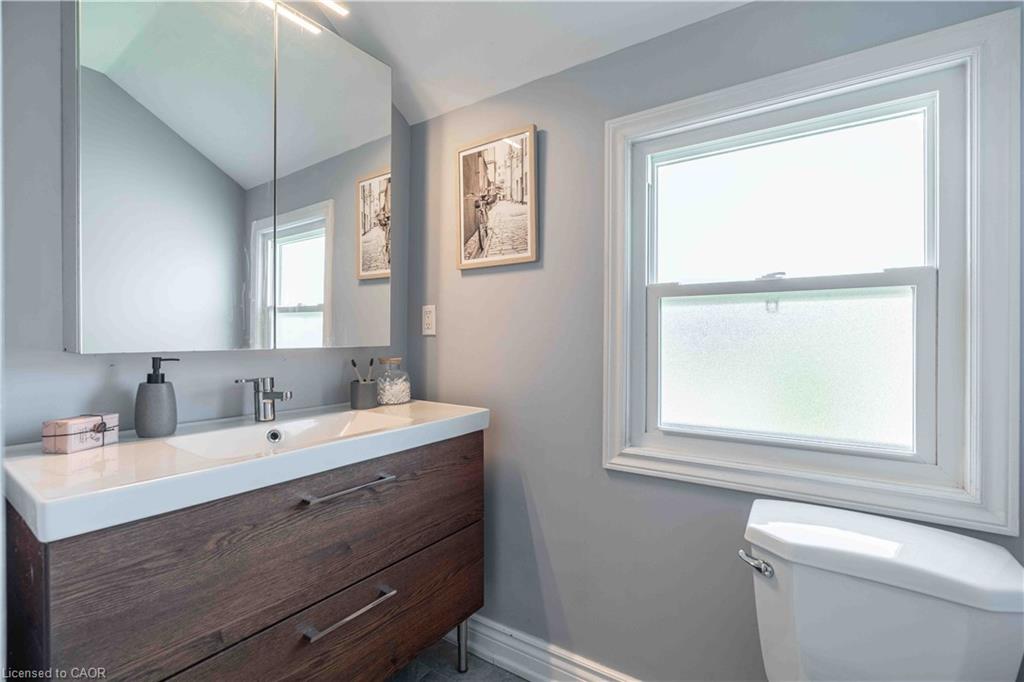
Upstairs offers two generously sized bedrooms and a full four-piece
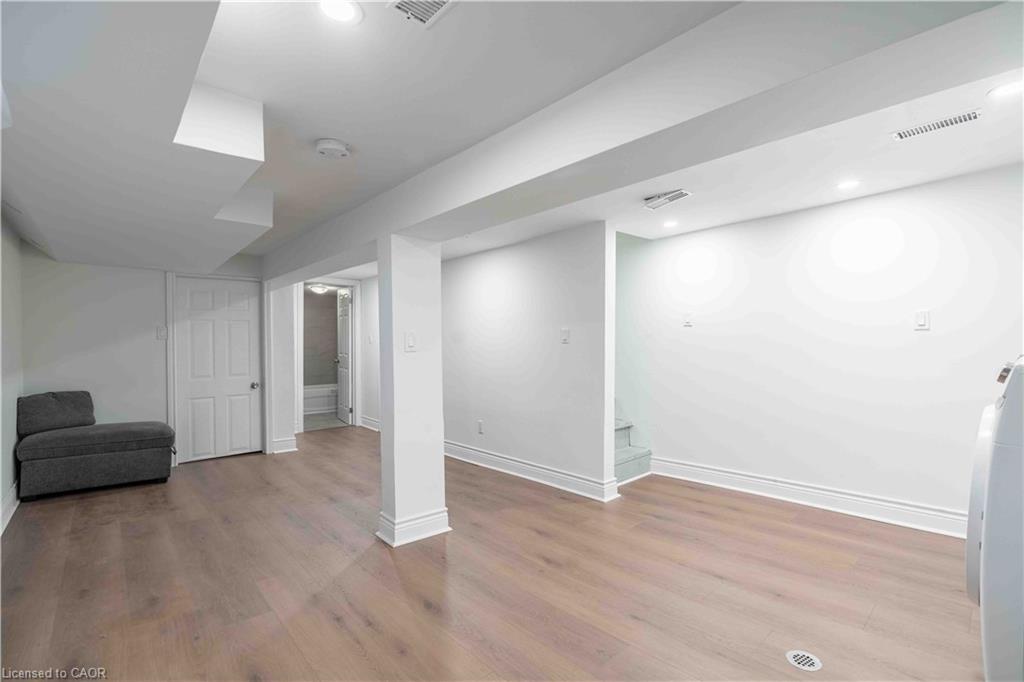
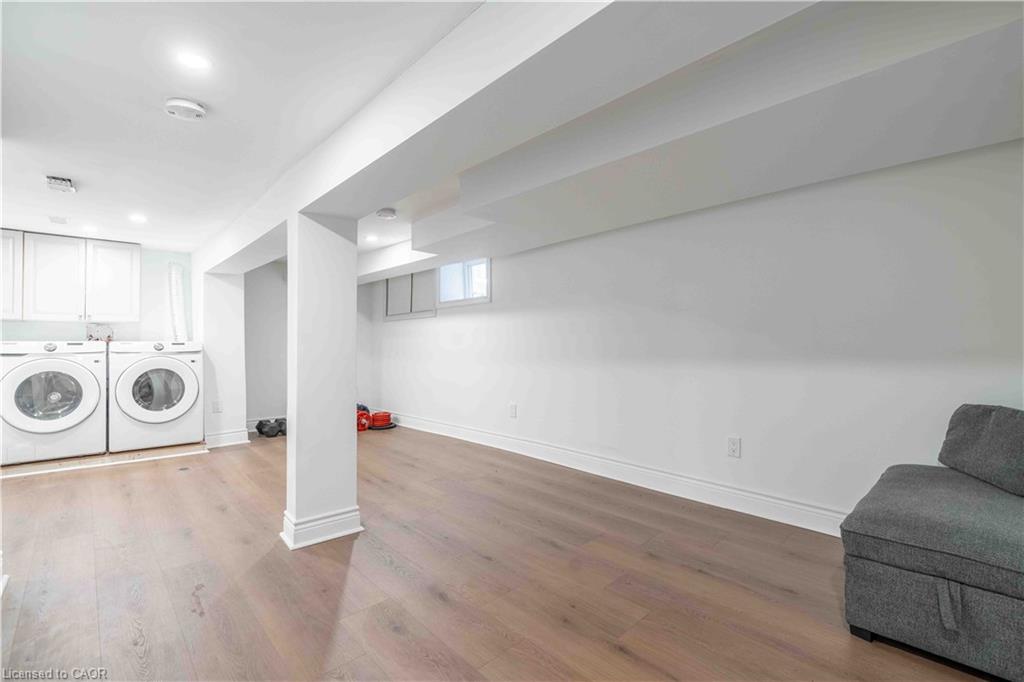
bathroom. The finished basement provides additional living space, ideal
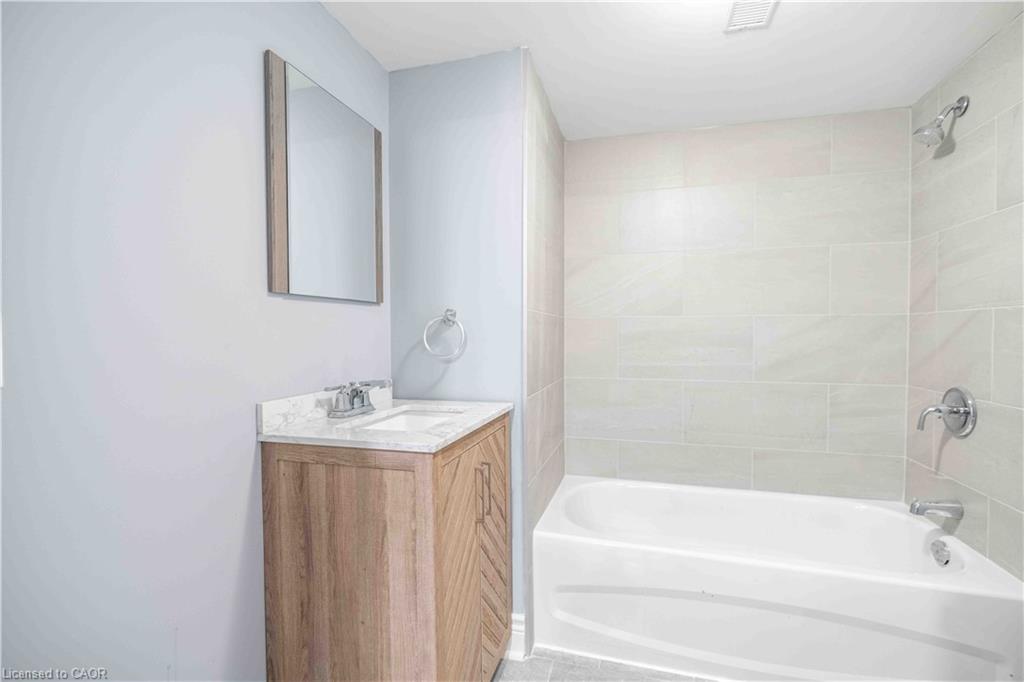
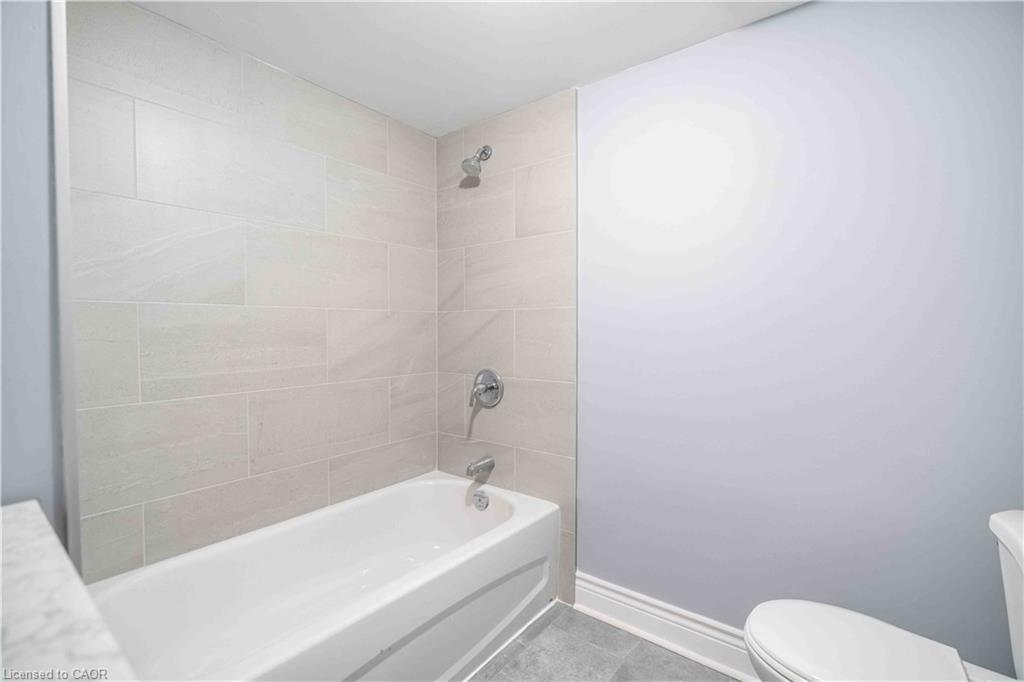
for a rec room, home office, gym or playroom, along with an additional
four-piece bathroom. Numerous updates provide peace of mind, including a
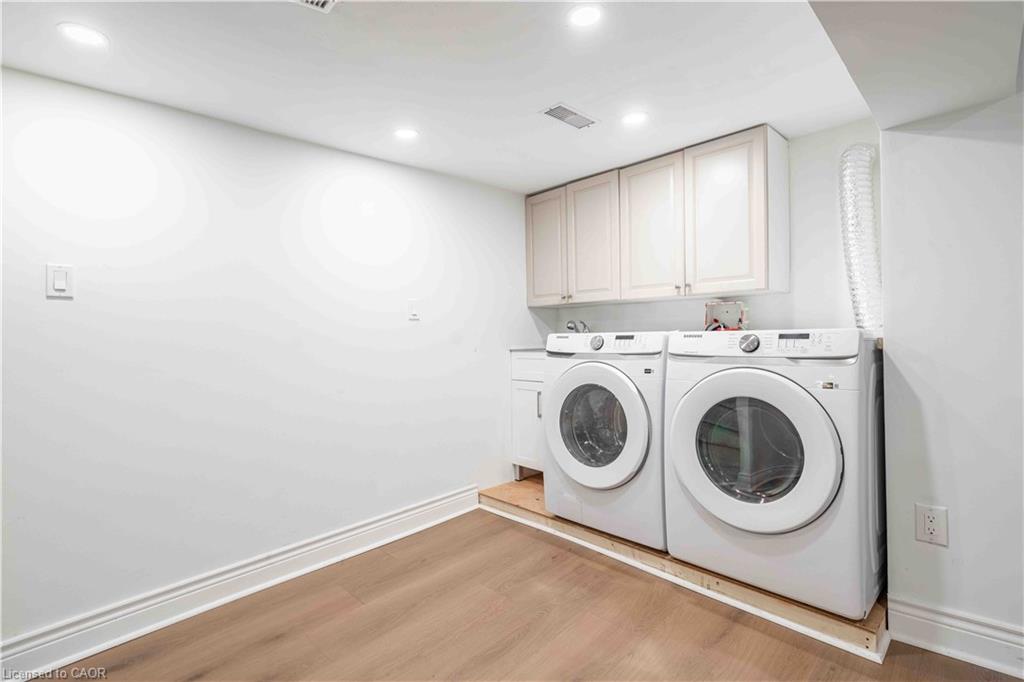
new electrical panel (2025), owned hot water tank (2026), furnace (2026)
and washer/dryer (2026). Perfectly located on a quiet street just minutes
from Hamilton Harbour, Pier 8, Bayfront Park, the Waterfront Trail, West
Harbour GO Station and the vibrant shops, cafes and restaurants of James
Street North. An exceptional opportunity to own a turnkey home in one of
Hamilton’s most exciting and rapidly growing neighbourhoods.

Additional Details

  • Property Sub Type: Single Family Residence
  • Zoning: D
  • Transaction Type: Sale
  • Basement: Full, Finished
  • Heating: Forced Air, Natural Gas
  • Cooling: Street Parking Only
  • MLS Status: Active

Similar Properties

View Property

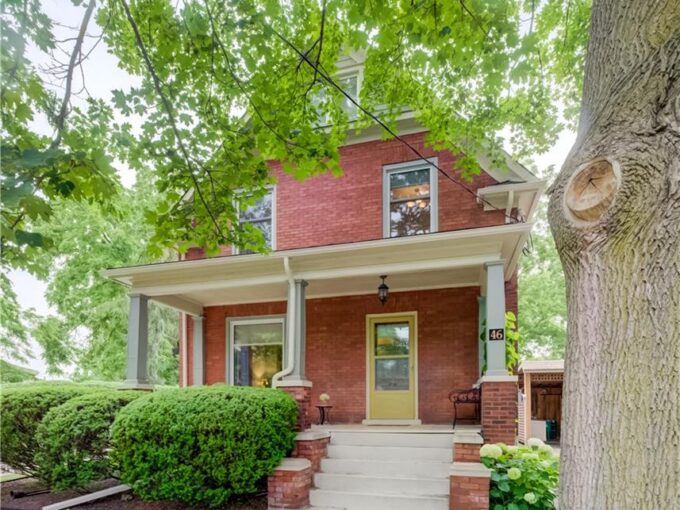
46 Ellen Street W, Kitchener ON N2H 4K3

Welcome to 46 Ellen Street West, Kitchener—a charming century home…

Bedrooms
4
Bathrooms
2.5
Area
1762 Square Feet

$674,900

View Property

879 Etherington Way, Milton ON L9T 0Z3

Welcome to 879 Etherington Way, a beautifully maintained detached home…

Bedrooms
6
Bathrooms
3.5
Area
3012 Square Feet

$1,485,000

Debolender

Menu

  • Home
  • About
  • Buying Tips
  • Selling Tips
  • Testimonials
  • Contact

Contact Info

238 Speedvale Ave W, Guelph, ON N1L 1C9

+1 519 993 5656

deb@deboraholender.com

Find your new Home

  • All Listings
  • Guelph Listing
  • Kitchener Listing
  • Waterloo Listing
  • Cambridge Listing

Copyright © 2026, Deb Olender RE/MAX Guelph Real Estate Centre

|
71 Greenock Drive, Kitchener ON N2E 2J9 15 Collier Crescent, Hamilton ON L9C 3S7

Owning a home is a keystone of wealth… both financial affluence and emotional security.

Suze Orman
October 1, 2026 Thursday!
Debolender
  • Login
Forget Password?

OTP Verification

Please enter the 6-digit OTP sent to your email.

Time remaining: 05:00