Debolender
  • Home
  • About
    • Relocating
    • Testimonials
  • Real Estate Listings
    • Guelph
    • Kitchener
    • Waterloo
    • Cambridge
  • News and Advice
    • Deb’s Blog
    • Home Buying Advice
    • Home Selling Advice
    • Get Listings Sent To You
    • Get Your Free Home Evaluation
  • Contact
Debolender
  • Home
  • About
    • Relocating
    • Testimonials
  • Real Estate Listings
    • Guelph
    • Kitchener
    • Waterloo
    • Cambridge
  • News and Advice
    • Deb’s Blog
    • Home Buying Advice
    • Home Selling Advice
    • Get Listings Sent To You
    • Get Your Free Home Evaluation
  • Contact

311 Malick Street, Milton ON L9T 5X4

  • Home
  • Milton

311 Malick Street, Milton ON L9T 5X4

311 Malick Street, Milton ON L9T 5X4

$1,050,000
  • d836da059b20cf05f3c160dc4c5a8ac6-m1.jpeg
  • d836da059b20cf05f3c160dc4c5a8ac6-m2.jpeg
  • d836da059b20cf05f3c160dc4c5a8ac6-m3.jpeg
  • d836da059b20cf05f3c160dc4c5a8ac6-m4.jpeg
  • d836da059b20cf05f3c160dc4c5a8ac6-m5.jpeg
  • d836da059b20cf05f3c160dc4c5a8ac6-m6.jpeg
  • d836da059b20cf05f3c160dc4c5a8ac6-m7.jpeg
  • d836da059b20cf05f3c160dc4c5a8ac6-m8.jpeg
  • d836da059b20cf05f3c160dc4c5a8ac6-m9.jpeg
  • d836da059b20cf05f3c160dc4c5a8ac6-m10.jpeg
  • d836da059b20cf05f3c160dc4c5a8ac6-m11.jpeg
  • d836da059b20cf05f3c160dc4c5a8ac6-m12.jpeg
  • d836da059b20cf05f3c160dc4c5a8ac6-m13.jpeg
  • d836da059b20cf05f3c160dc4c5a8ac6-m14.jpeg
  • d836da059b20cf05f3c160dc4c5a8ac6-m15.jpeg
  • d836da059b20cf05f3c160dc4c5a8ac6-m16.jpeg
  • d836da059b20cf05f3c160dc4c5a8ac6-m17.jpeg
  • d836da059b20cf05f3c160dc4c5a8ac6-m18.jpeg
  • d836da059b20cf05f3c160dc4c5a8ac6-m19.jpeg
  • d836da059b20cf05f3c160dc4c5a8ac6-m20.jpeg
  • d836da059b20cf05f3c160dc4c5a8ac6-m21.jpeg
  • d836da059b20cf05f3c160dc4c5a8ac6-m22.jpeg
  • d836da059b20cf05f3c160dc4c5a8ac6-m23.jpeg
  • d836da059b20cf05f3c160dc4c5a8ac6-m24.jpeg
  • d836da059b20cf05f3c160dc4c5a8ac6-m25.jpeg
  • d836da059b20cf05f3c160dc4c5a8ac6-m26.jpeg
  • d836da059b20cf05f3c160dc4c5a8ac6-m27.jpeg
  • d836da059b20cf05f3c160dc4c5a8ac6-m28.jpeg
  • d836da059b20cf05f3c160dc4c5a8ac6-m29.jpeg
  • d836da059b20cf05f3c160dc4c5a8ac6-m30.jpeg
  • d836da059b20cf05f3c160dc4c5a8ac6-m31.jpeg
  • d836da059b20cf05f3c160dc4c5a8ac6-m32.jpeg
  • d836da059b20cf05f3c160dc4c5a8ac6-m33.jpeg
  • d836da059b20cf05f3c160dc4c5a8ac6-m34.jpeg
  • d836da059b20cf05f3c160dc4c5a8ac6-m35.jpeg
  • d836da059b20cf05f3c160dc4c5a8ac6-m36.jpeg
  • d836da059b20cf05f3c160dc4c5a8ac6-m37.jpeg
  • d836da059b20cf05f3c160dc4c5a8ac6-m38.jpeg
  • d836da059b20cf05f3c160dc4c5a8ac6-m39.jpeg
  • d836da059b20cf05f3c160dc4c5a8ac6-m40.jpeg
  • d836da059b20cf05f3c160dc4c5a8ac6-m41.jpeg

Property ID:

 RH-1557037-property

Featured
Bedrooms
3
Bathrooms
3.5
Garage
Yes
Year Built
2003
Area
1371 Square Feet

Description

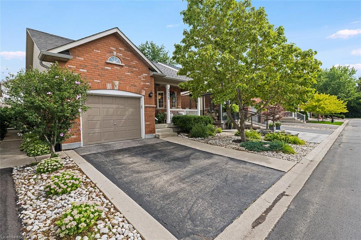
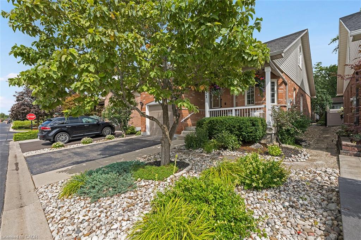
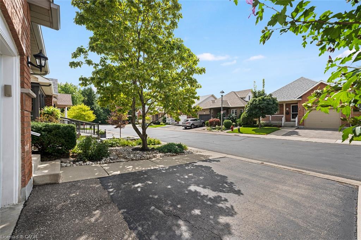
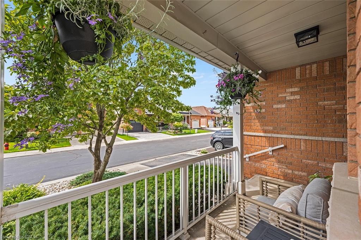
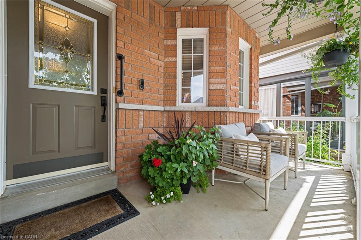
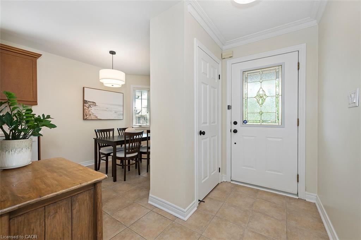
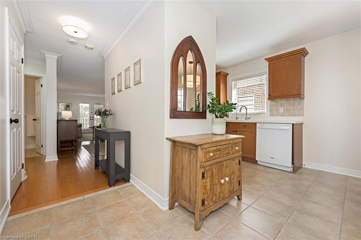
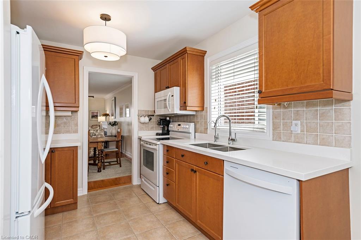
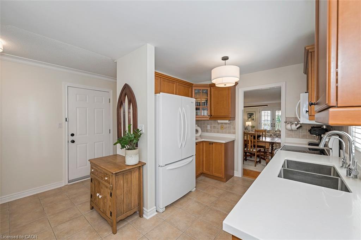
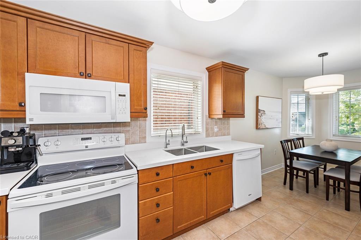
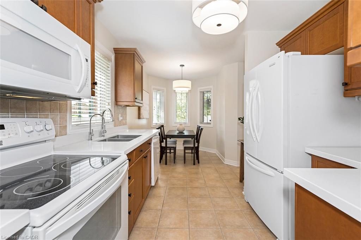
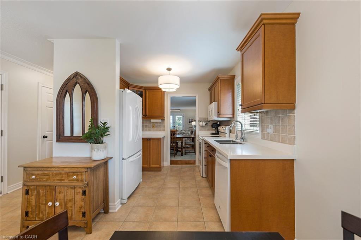
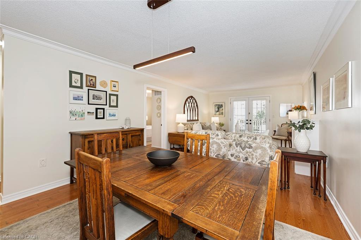
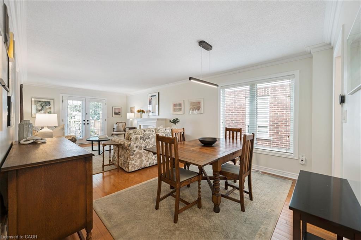
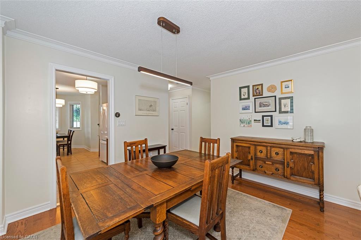
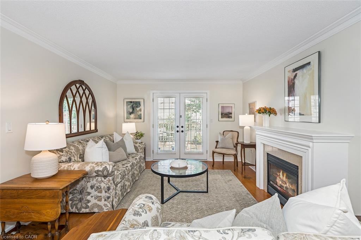
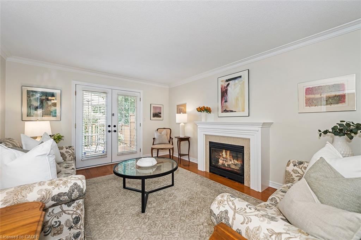
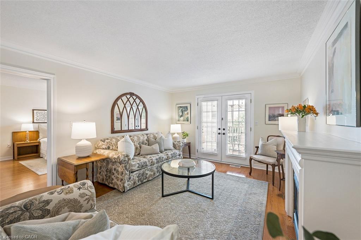
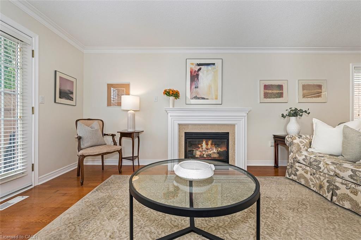
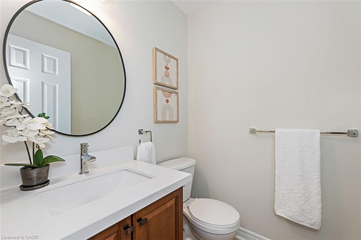
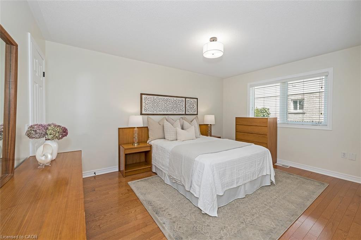
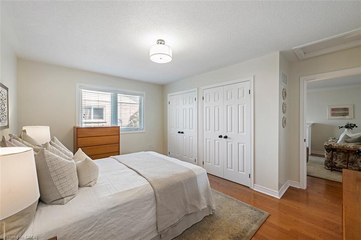
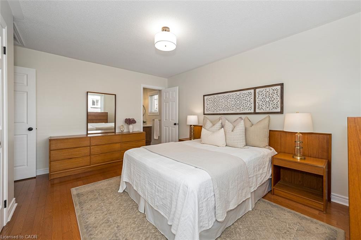
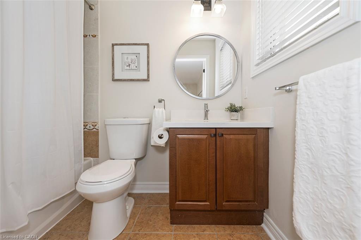
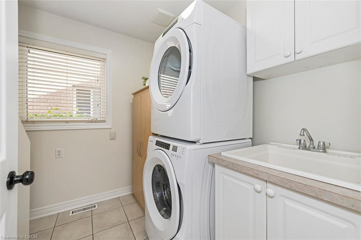
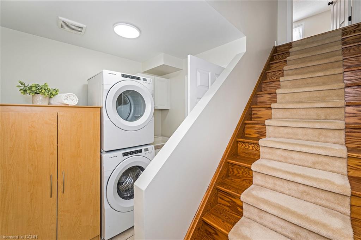
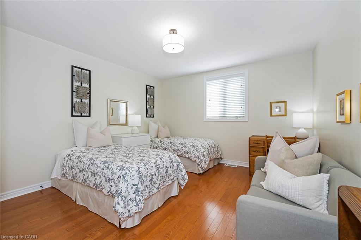
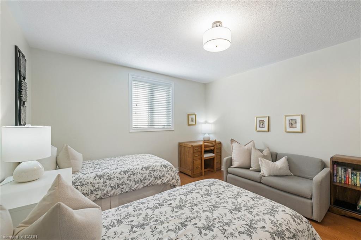
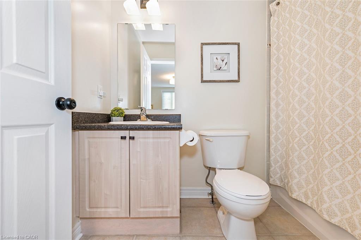
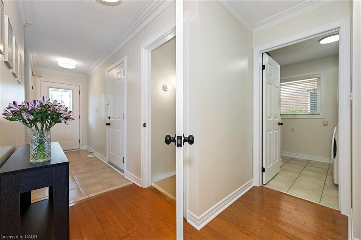
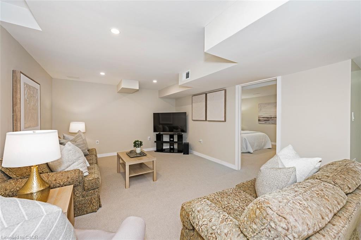
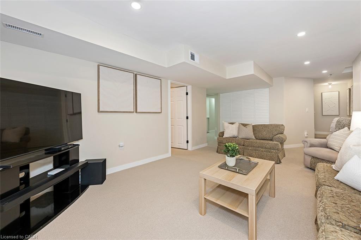
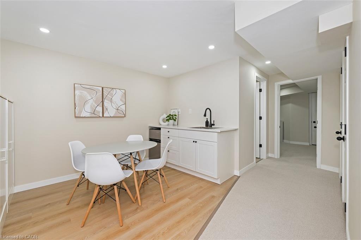
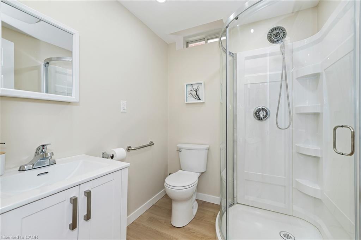
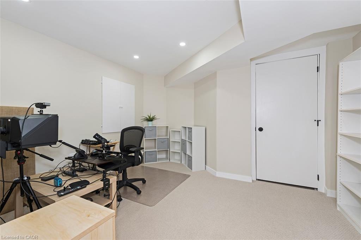
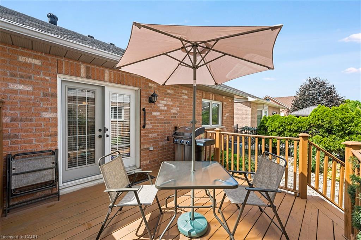
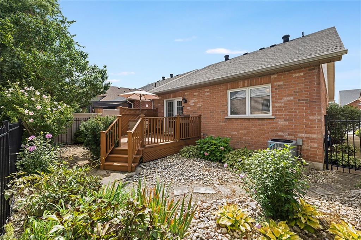
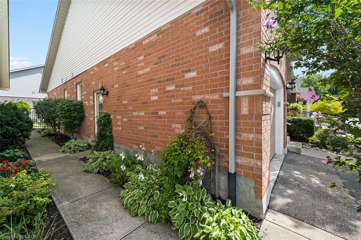
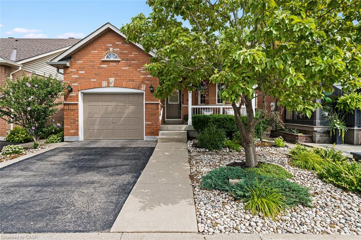
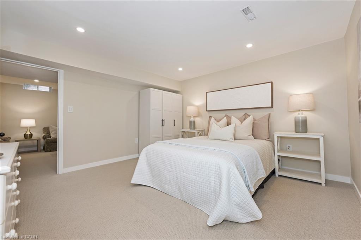
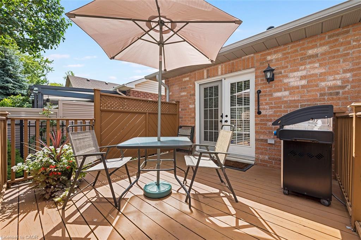
Rarely offered in sought-after Drury Park, this beautifully maintained Borden bungaloft offers nearly 2,000 sq. ft. of finished living space and the perfect combination of convenient main-floor living with additional space for family and guests. Charming curb appeal welcomes you with beautifully manicured perennial gardens and an inviting front porch, the perfect spot for morning coffee or afternoon sun. Inside, the bright and spacious main floor features an eat-in kitchen with quartz countertops overlooking the open-concept dining and living room, complete with a cozy gas fireplace. The large main-floor primary bedroom offers double closets and a private ensuite, while main-floor laundry and a powder room add to the ease and convenience of everyday living. Upstairs, the spacious loft provides a versatile additional living space along with a 4-piece bathroom. Straight staircases access both the loft and lower level, offering convenience and the potential for easy stair-lift installation should accessibility needs arise. The newly finished basement, completed in 2025, adds exceptional functionality with a large recreation room, kitchenette, additional bedroom, 3-piece bathroom, studio and ample storage throughout, ideal for overnight guests, extended family, hobbies or simply extra room to enjoy. Outside, a private back deck surrounded by lovely gardens creates a peaceful space to relax and entertain. With 3 bedrooms, 3.5 bathrooms, a flexible multi-level layout and pride of ownership evident throughout, this home has been impeccably maintained and is completely move-in ready. Ideally located close to shopping, transit, Milton GO, Highway 401 and Highway 407, this is a rare opportunity to enjoy comfortable, low-maintenance living in one of Milton’s established communities.

Additional Details

  • Property Age: 2003
  • Property Sub Type: Single Family Residence
  • Zoning: RMD-1
  • Transaction Type: Sale
  • Basement: Full, Finished
  • Heating: Forced Air, Natural Gas
  • Cooling: Private Drive Single Wide
  • Parking Space: 2
  • MLS Status: Active

Similar Properties

View Property

61 Huntley Crescent, Kitchener ON N2M 2R4

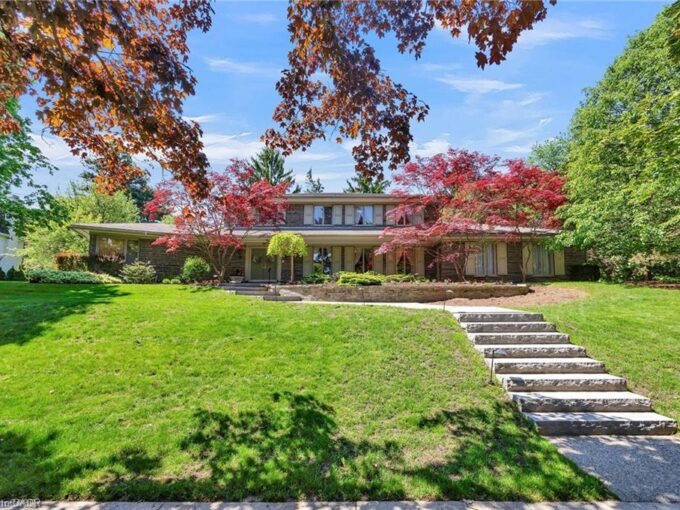
Welcome to 61 Huntley Crescent, a rare opportunity to own…

Bedrooms
5
Bathrooms
2.5
Area
4042 Square Feet

$5,700,000

Featured
View Property

20 Grandy Lane, Cambridge ON N1R 8K2

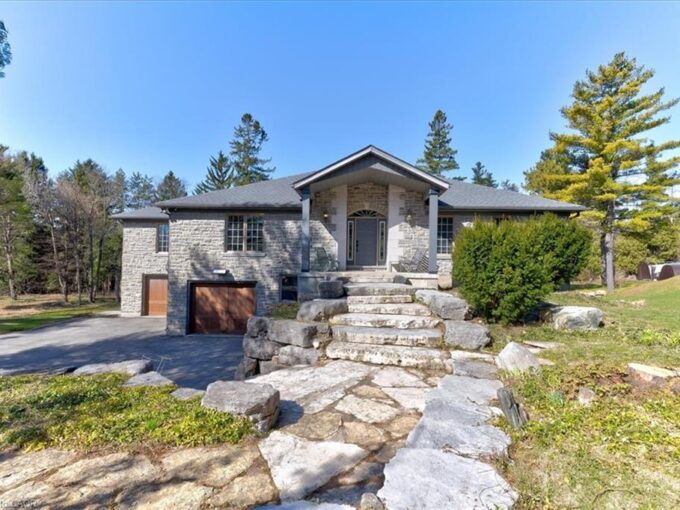
RARE OPPORTUNITY! Custom built raised bungalow on a 1.04-acre lot,…

Bedrooms
5
Bathrooms
2.5
Area
3439 Square Feet

$1,750,000
Debolender

Menu

  • Home
  • About
  • Buying Tips
  • Selling Tips
  • Testimonials
  • Contact

Contact Info

238 Speedvale Ave W, Guelph, ON N1L 1C9

+1 519 993 5656

deb@deboraholender.com

Find your new Home

  • All Listings
  • Guelph Listing
  • Kitchener Listing
  • Waterloo Listing
  • Cambridge Listing

Copyright © 2026, Deb Olender RE/MAX Guelph Real Estate Centre

|
10 Cornflower Crescent, Hamilton ON L0R 1P0 3C-350 Doon Valley Drive, Kitchener ON N2P 2M9
Owning a home is a keystone of wealth… both financial affluence and emotional security.

Suze Orman
September 15, 2026 Tuesday!
Debolender
  • Login
Forget Password?