Debolender
  • Home
  • About
    • Relocating
    • Testimonials
  • Real Estate Listings
    • Guelph
    • Kitchener
    • Waterloo
    • Cambridge
  • News and Advice
    • Deb’s Blog
    • Home Buying Advice
    • Home Selling Advice
    • Get Listings Sent To You
    • Get Your Free Home Evaluation
  • Contact
Debolender
  • Home
  • About
    • Relocating
    • Testimonials
  • Real Estate Listings
    • Guelph
    • Kitchener
    • Waterloo
    • Cambridge
  • News and Advice
    • Deb’s Blog
    • Home Buying Advice
    • Home Selling Advice
    • Get Listings Sent To You
    • Get Your Free Home Evaluation
  • Contact

196 Bluebell Crescent, Hamilton, ON L9K 1B9

  • Home
  • Hamilton

196 Bluebell Crescent, Hamilton, ON L9K 1B9

196 Bluebell Crescent, Hamilton, ON L9K 1B9

$1,199,990

  • 0931b0c4-a856-40a8-b527-55941dbbb116-l.jpeg
  • 1db6de82-e84c-40dc-9710-98bc7209a39d-l.jpeg
  • 28c494d9-abaf-4e3f-ab69-d94bc4b30b17-l.jpeg
  • 2ceba11e-1964-4f9e-8569-fbde0e01fb7e-l.jpeg
  • 2f203b1b-7ee7-47a1-89c9-01b3b7ff8a0d-l.jpeg
  • 3108abe2-b560-4cb0-94b9-a7436d86df69-l.jpeg
  • 31813bb3-3a2d-455b-ba86-85cd4e886b79-l.jpeg
  • 36cc50d5-27b7-439f-9453-8e9b033bf298-l.jpeg
  • 44171583-94ad-4705-9dfc-86c6a36ceed5-l.jpeg
  • 4b7ae31e-61e1-4d61-b29c-78e104347c16-l.jpeg
  • 50271d95-3909-455c-b787-f0b7903a0a4b-l.jpeg
  • 5b7da369-8ee3-4671-bf87-5d8da77f1742-l.jpeg
  • 5bef132e-a4b0-4b51-b350-7ec88a3d169b-l.jpeg
  • 5c1eb1c8-efba-4118-9a29-4d9f15f520ab-l.jpeg
  • 5efc8239-d44c-46f2-8866-675b7e3a4aaa-l.jpeg
  • 6c647e74-e148-405b-b5ed-c7029cfe632a-l.jpeg
  • 6c9229d3-d7ef-4c0c-b535-f5bc1d2a7b95-l.jpeg
  • 7161abac-9fc1-43d1-ac1c-80173e5b700a-l.jpeg
  • 7e9734fa-6350-4098-b250-3ab9dc7a0aec-l.jpeg
  • 8660b8b7-74b3-471d-a70d-2b3d0d709b10-l.jpeg
  • 8ac93eb8-07af-483a-8792-66941097d22d-l.jpeg
  • 8af87902-33ce-4afd-bb4d-b56f4871dd59-l.jpeg
  • 8cf55cfc-e322-4ad9-ab95-eba89ecefd3d-l.jpeg
  • 914f04a9-045d-49e1-b237-95b408a8f4ec-l.jpeg
  • 989d21a9-e5cd-4381-9929-36dc70148cfb-l.jpeg
  • 9dfc8529-06ab-4603-a01b-be977cd5fc14-l.jpeg
  • a650b14f-1ae6-447d-98dd-62c77ec6855a-l.jpeg
  • a65df575-3156-48ba-8907-1156b99eadeb-l.jpeg
  • a7c9331e-02f4-4375-903c-1a290b859843-l.jpeg
  • aeade813-cb41-4206-820f-a77bc4d88bfd-l.jpeg
  • af906bac-7917-4393-8131-3f1fe3763767-l.jpeg
  • b4bccf3d-9785-47b6-9448-d2930270b35a-l.jpeg
  • c650d20c-d8fb-44f9-8c0d-dfb24690d943-l.jpeg
  • cd0951f4-066b-4845-8cb4-c6aa0e2e7201-l.jpeg
  • d5494bf4-5187-4345-af93-0ac8e9d66448-l.jpeg
  • d56fef3e-d1ce-4424-8df9-209af3081570-l.jpeg
  • da7abd4f-a190-452b-aee6-6b4ed48b7c74-l.jpeg
  • dd865e3d-f875-4320-b3a9-1475d00a7b0c-l.jpeg
  • e5dfb029-f4d8-457e-963a-a434b1a3a1bd-l.jpeg
  • e6d77428-6cc4-4338-87fa-478f3c8b9aaf-l.jpeg
  • e9b198f0-d9f0-4be4-9df5-f28f192fdd0b-l.jpeg
  • ec300355-42e7-4d76-ab2d-3dad22bceea9-l.jpeg
  • ee4ad4d5-8b5d-4140-bb60-e04b57067880-l.jpeg
  • f08f9ad3-df06-406a-bd96-03a69c434a01-l.jpeg
  • f0ad27bc-fe3a-47c2-bb7b-3fb667af8420-l.jpeg
  • f56035b6-ba33-4ba2-b4e0-0f16294a7e1f-l.jpeg
  • f76fc565-0be8-4eb9-9338-83d989b87520-l.jpeg
  • f9021a50-5e40-43a6-bff0-f0e4ed142eb2-l.jpeg
  • f97bb574-6045-4988-9a20-af6c3230d529-l.jpeg
  • fa0137d7-14c2-4edf-975d-a2918c82fb8a-l.jpeg

Property ID:

 RH-1820164-property

Bedrooms
5
Bathrooms
5
Garage
No
Year Built
2026

Description

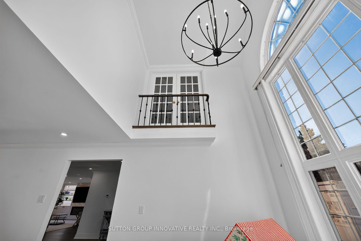
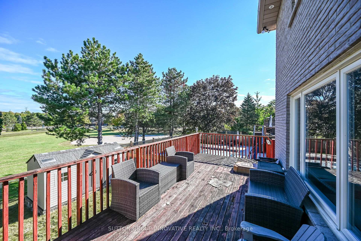
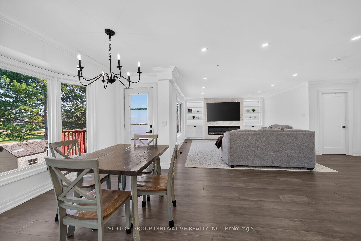
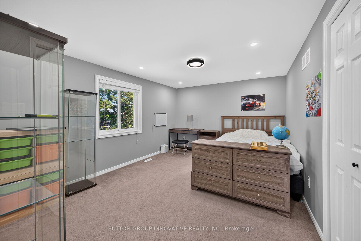
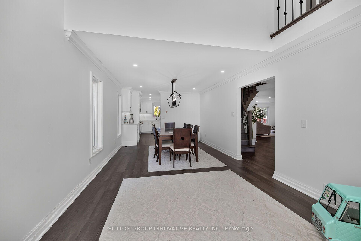
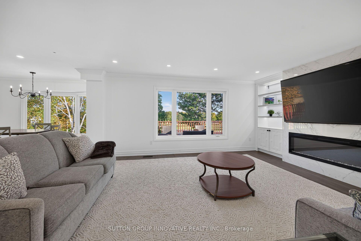
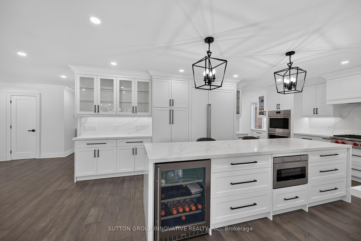
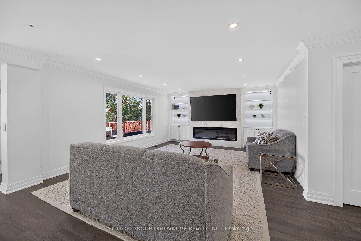
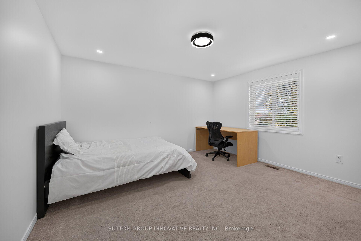
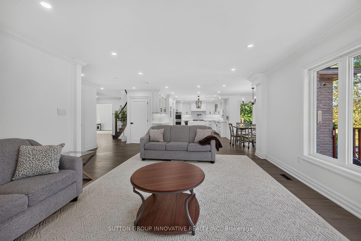
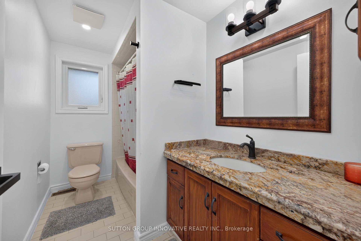
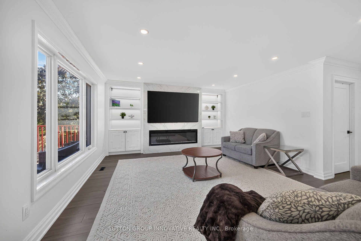
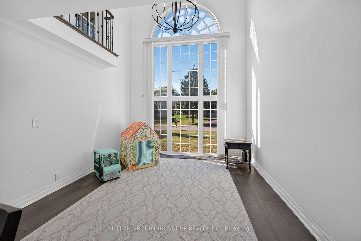
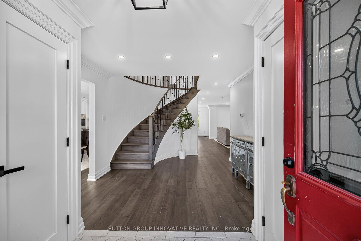
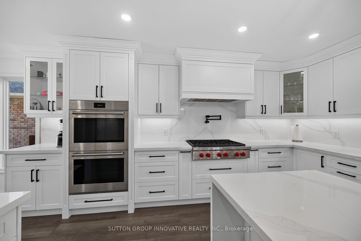
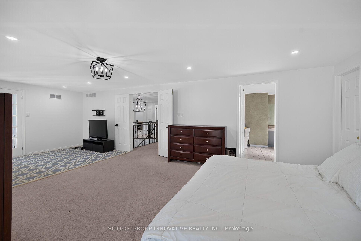
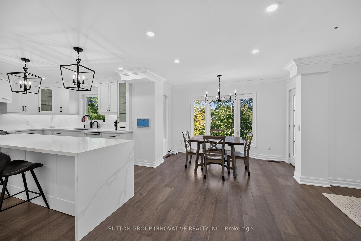
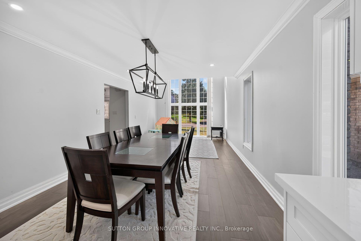
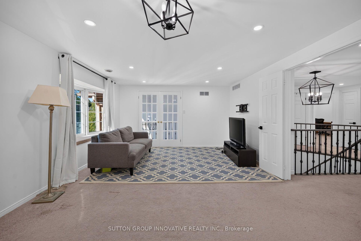
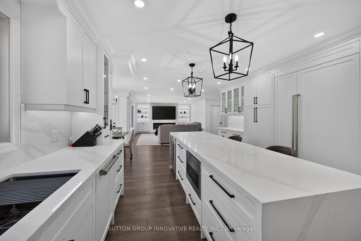
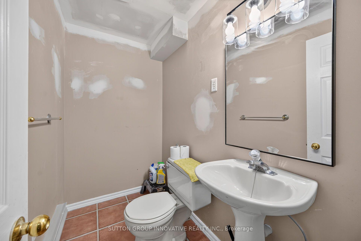
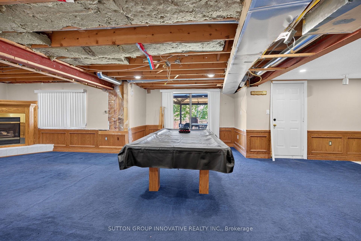
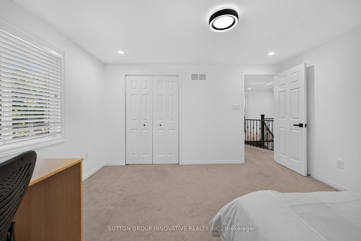
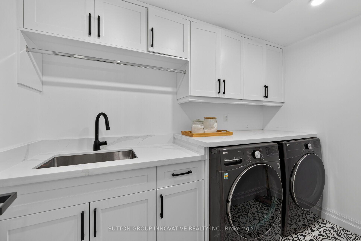
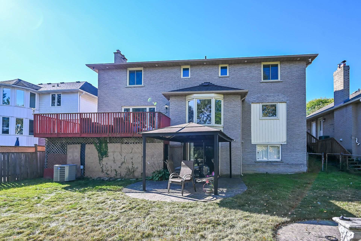
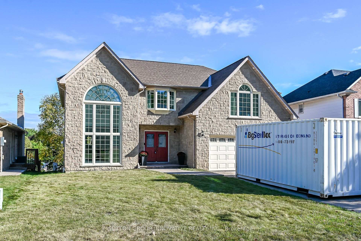
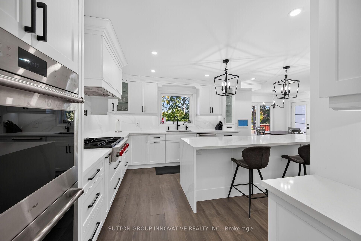
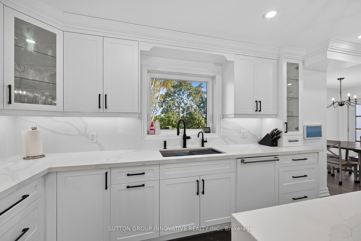
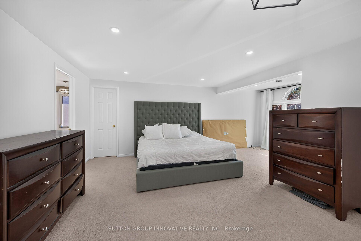
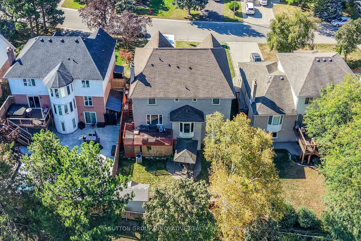
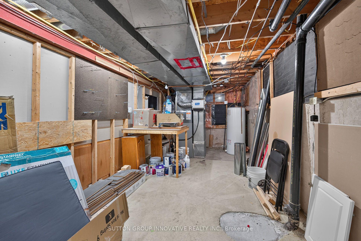
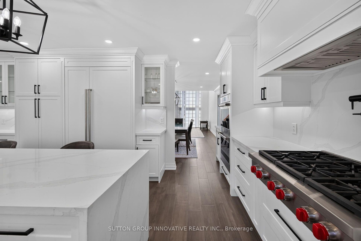
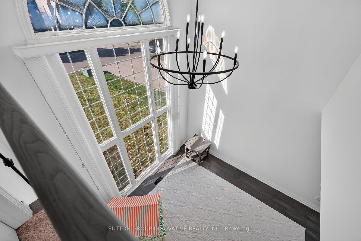
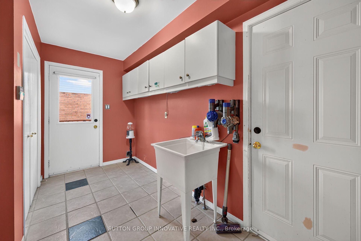
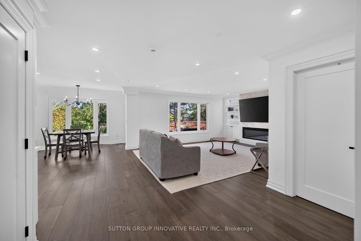
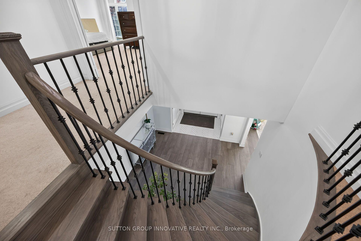
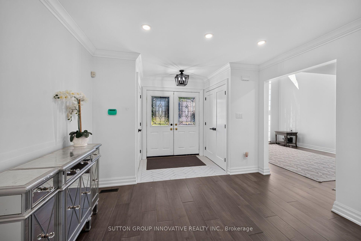
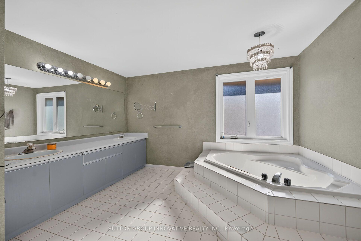
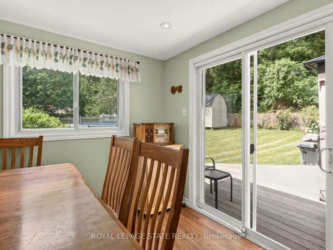
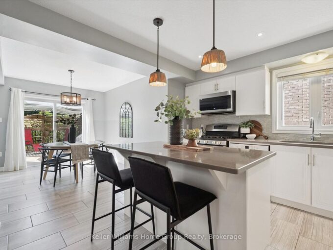
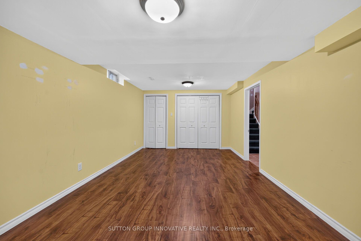
Tranquil backyard with direct access to scenic woods park. Highly sought-after neighborhood in Ancaster. For the Large Family or Those Who Love to Entertain. 3,500 Square Feet above grade with another 1,000 sq feet in the basement. Walk out basement. All Stone. No Siding! 4 Bedrooms on the Second Floor Plus One in the Lower Level. Huge Primary Bedroom has a Juliet Balcony. 3+2 baths. Tons of updates spent $$, custom eat in kitchen, main level open concept, flooring, fireplace, 2nd floor laundry, all major mechanicals. Potential In-Law Suite. Entertain with Gas BBQ and Large Deck. Side Entry and Inside Entry to Garage. 4 Car Stamped Concrete Driveway, Double Garage. Shorter Commute with Linc/Highway Access Nearby. Close to Ancaster Power Centre & Olympic Park.
Additional Details

  • Property Sub Type: Detached
  • Transaction Type: For Sale
  • Basement: Separate Entrance, Walk-Out
  • Heating Source: Electric
  • Heating Type: Forced Air
  • Cooling: Central Air
  • Parking Space: 4
  • Fire Places: Electric, Natural Gas
  • Virtual Tour: https://www.myvisuallistings.com/vtnb/366247
  • MLS Status: New

Similar Properties

View Property

53 Aberdeen Street, Centre Wellington, ON N1M 0C1

Welcome to 53 Aberdeen Street, a beautifully maintained former model…

Bedrooms
3
Bathrooms
4

$889,900

View Property

47 Witherspoon Street, Hamilton, ON L9H 2C4

Same owners for almost 50 years! This loved home has…

Bedrooms
3
Bathrooms
2

$999,000

Debolender

Menu

  • Home
  • About
  • Buying Tips
  • Selling Tips
  • Testimonials
  • Contact

Contact Info

238 Speedvale Ave W, Guelph, ON N1L 1C9

+1 519 993 5656

deb@deboraholender.com

Find your new Home

  • All Listings
  • Guelph Listing
  • Kitchener Listing
  • Waterloo Listing
  • Cambridge Listing

Copyright © 2026, Deb Olender RE/MAX Guelph Real Estate Centre

|
940 St David Street N 51, Centre Wellington, ON N1M 0L7 58 Sandalwood Avenue, Hamilton, ON L8T 2E3

Owning a home is a keystone of wealth… both financial affluence and emotional security.

Suze Orman
October 9, 2026 Friday!
Debolender
  • Login
Forget Password?

OTP Verification

Please enter the 6-digit OTP sent to your email.

Time remaining: 05:00