Debolender
  • Home
  • About
    • Relocating
    • Testimonials
  • Real Estate Listings
    • Guelph
    • Kitchener
    • Waterloo
    • Cambridge
  • News and Advice
    • Deb’s Blog
    • Home Buying Advice
    • Home Selling Advice
    • Get Listings Sent To You
    • Get Your Free Home Evaluation
  • Contact
Debolender
  • Home
  • About
    • Relocating
    • Testimonials
  • Real Estate Listings
    • Guelph
    • Kitchener
    • Waterloo
    • Cambridge
  • News and Advice
    • Deb’s Blog
    • Home Buying Advice
    • Home Selling Advice
    • Get Listings Sent To You
    • Get Your Free Home Evaluation
  • Contact

196 Freure Drive, Cambridge, ON N1S 0A9

  • Home
  • Cambridge

196 Freure Drive, Cambridge, ON N1S 0A9

196 Freure Drive, Cambridge, ON N1S 0A9

$1,179,000
  • 97e6de37-622b-4c05-8d25-1302f77a7b08-l.jpeg
  • 313232ec-0591-422f-bf46-53fcdf6d5a05-l.jpeg
  • 6210b8fc-a684-412c-9a19-3abad04f4edd-l.jpeg
  • 3565f41d-8696-445b-bb78-a2de91bda351-l.jpeg
  • 98948c48-5b76-473d-a8bc-0f131e157044-l.jpeg
  • 358a21ba-ab93-4bd8-8290-f220348050c6-l.jpeg
  • 2afbcbb0-ac2e-436b-84c6-aea2d5fbe3a3-l.jpeg
  • c9ee2a09-46b4-43b1-bd23-facb5389970f-l.jpeg
  • 40582930-15fe-4e73-af71-55f0550e5eaa-l.jpeg
  • 8ec1adf4-2907-4993-924d-9c136ac846f4-l.jpeg
  • 9f811ca0-d66a-4891-87e2-3e1116a7ad0d-l.jpeg
  • a7715258-3fe9-4fbf-a295-92d4c96e2f9a-l.jpeg
  • be0ae649-8136-4d06-8a94-8e481b9da254-l.jpeg
  • f1cb4ded-89d7-4513-b1d5-a9b72ee4d7f0-l.jpeg
  • a82c0e69-92ac-4770-9a5a-1dd1b5690262-l.jpeg
  • eedd59b4-1a6b-4222-9ad4-4812c412b3a9-l.jpeg
  • f0f937a6-93c8-488e-bf6e-8f58dfddae94-l.jpeg
  • 5844db16-8a90-43ed-8c5b-b9196f52d0f3-l.jpeg
  • 849a1fe8-626f-41d5-bfef-3d4ba22885da-l.jpeg
  • a26bb291-e081-4946-ab81-64a53de3cd0b-l.jpeg
  • cc059a29-e481-4b57-8c66-7e508bf18d9d-l.jpeg
  • db75e124-a838-45fa-b2ec-de94e165ce28-l.jpeg
  • a883c4fe-ef1b-49e6-b9ac-9749971f450d-l.jpeg
  • 35ef3e1a-8a6d-4b8f-b4bf-62aabed38309-l.jpeg
  • 76ce3f67-13e9-41df-8260-d207c69a9c27-l.jpeg
  • 69c12082-30c2-4c65-b1f8-043d57b56f87-l.jpeg
  • ec401aac-9ac7-4d12-915a-b43527b910c2-l.jpeg
  • ce5545a2-8e26-44a0-b82e-1b3abf7e32b1-l.jpeg
  • 33f886ac-87f0-49fe-a2fa-a11eaf68c3e3-l.jpeg
  • 64b603a3-57d6-44d2-a11a-5d7859295752-l.jpeg
  • ad2615bd-ab77-4b20-b089-f04dba50e388-l.jpeg
  • a5376092-cdeb-4733-b7a8-89d27146e7cc-l.jpeg
  • 81aa8da9-3ad1-44a7-a671-fa5f80c514af-l.jpeg
  • 63d9ecb7-4c9d-4076-8e8f-527bcbb0e8c1-l.jpeg
  • 50a23977-5460-42ae-a3c0-210184bd0f8b-l.jpeg
  • 2406fd4a-fecb-4889-bbec-25557f994b0c-l.jpeg
  • 0208714c-9749-4189-bf73-d5b332182729-l.jpeg
  • 8d57a7ac-fd72-4c6a-a9c2-c2cdc9ad5a05-l.jpeg
  • 5773933b-99ff-448e-9de4-64730a8123dd-l.jpeg
  • 8960c2a0-4f21-4d16-8555-ec5c010bc082-l.jpeg
  • 471f430e-976d-4777-ad99-2c4909bd4d23-l.jpeg
  • 75224bf3-653f-4911-9f37-19c63276b8fa-l.jpeg
  • 90912704-2718-4cb1-adf1-7d9fe998ac7e-l.jpeg
  • 974a66fc-b6a3-42b9-98ac-eed306df50ff-l.jpeg
  • aa91e4ed-2afa-4205-a069-5ea365a2089d-l.jpeg
  • 92beb33d-5186-46f0-be4f-99ae165bc536-l.jpeg
  • 6e0f0ec3-7198-4c90-8530-18a0afb39ce8-l.jpeg
  • e84fa0c4-9254-48aa-bf7b-5aadf1180645-l.jpeg

Property ID:

 RH-1295560-property

Bedrooms
4
Bathrooms
4
Garage
No

Description

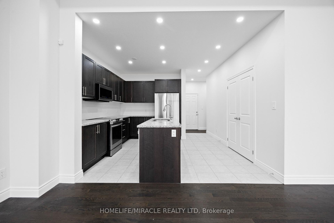
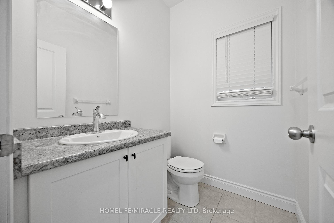
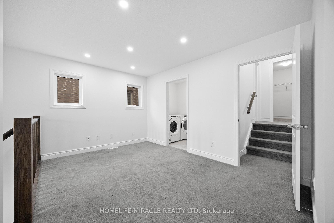
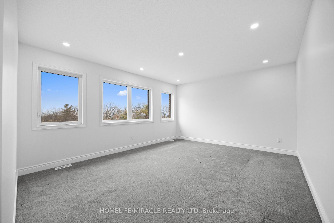
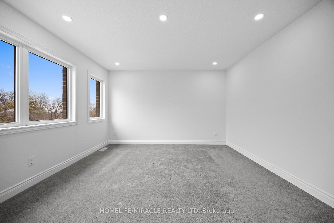
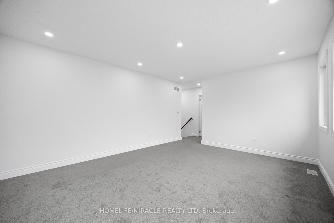
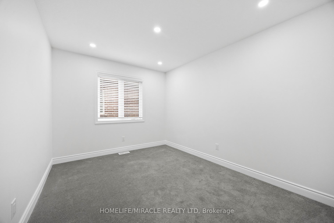
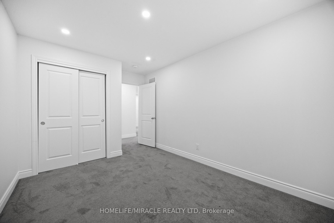
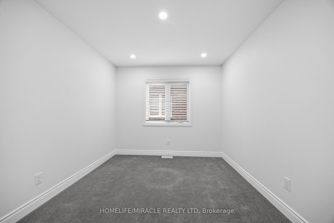
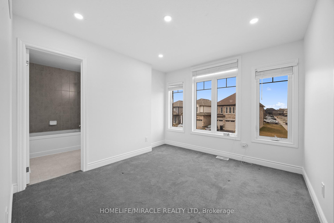
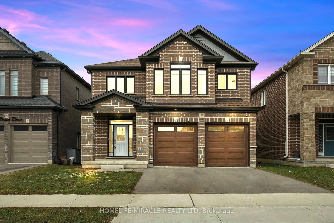
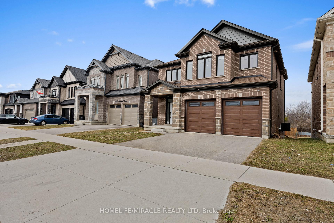
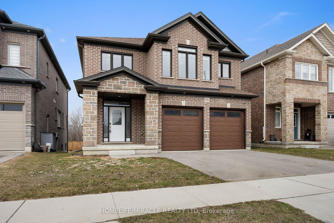
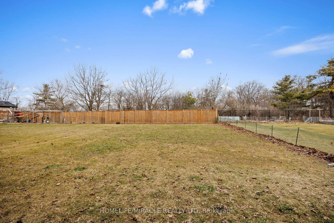
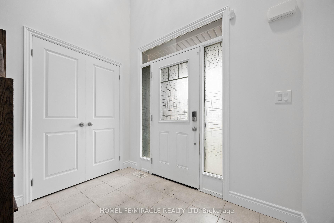
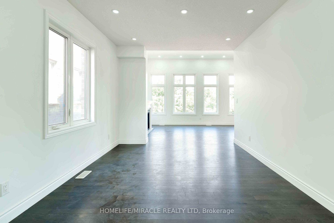
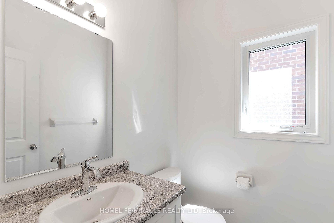
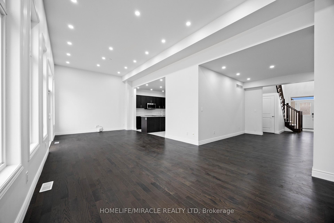
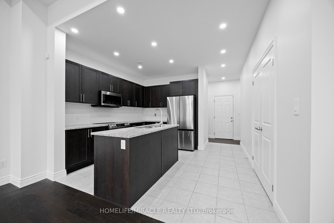
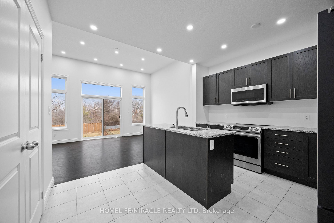
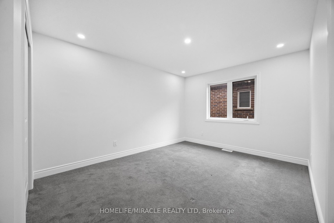
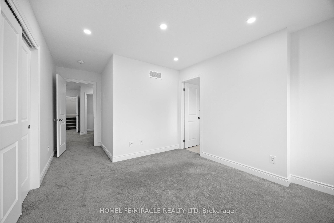
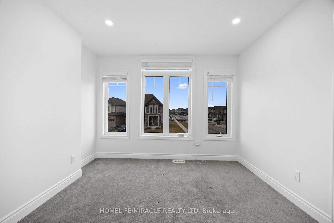
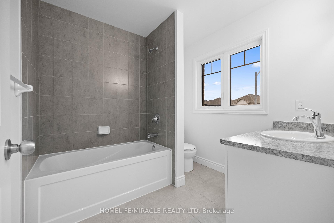
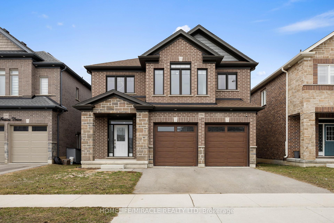
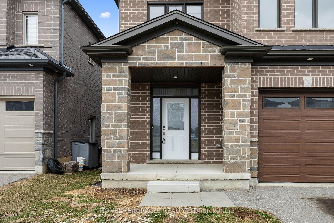
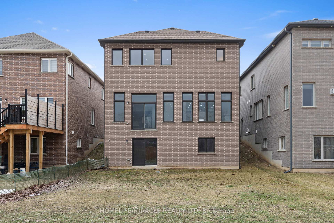
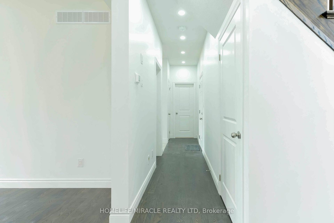
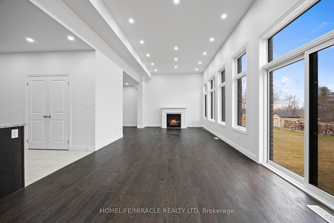
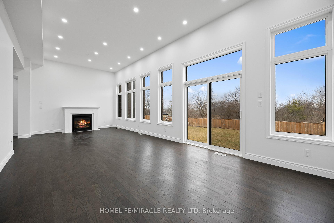
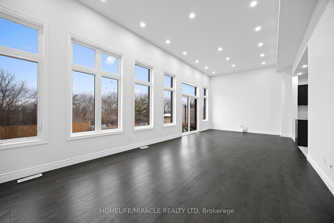
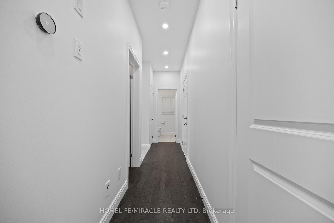
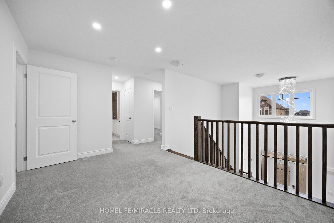
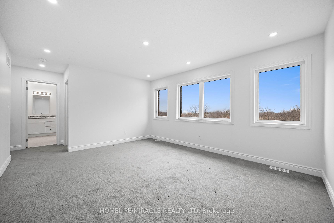
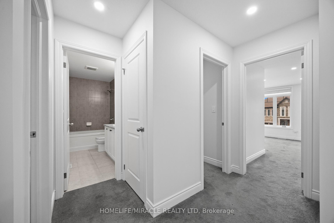
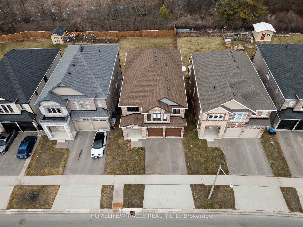
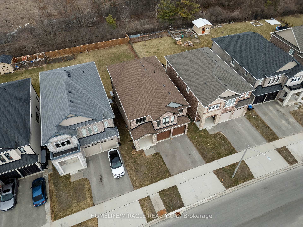
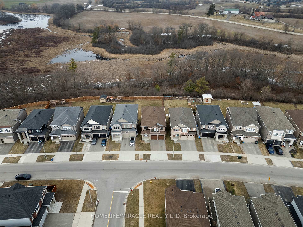
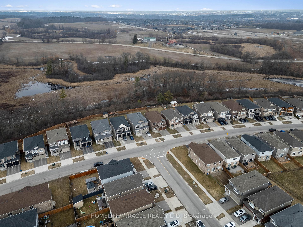
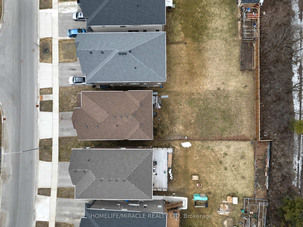
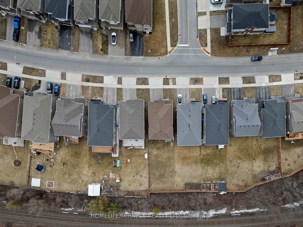
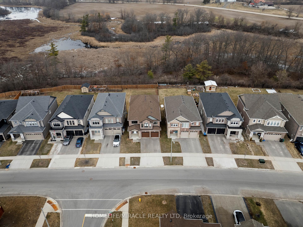
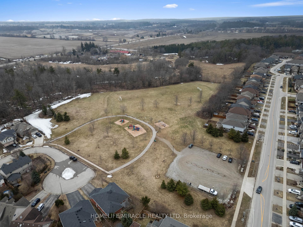
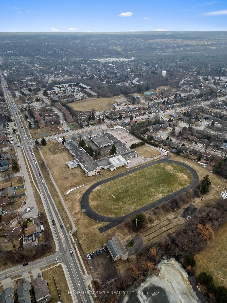
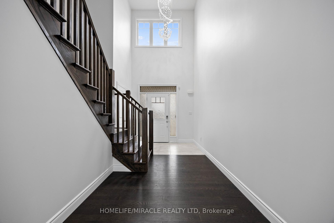
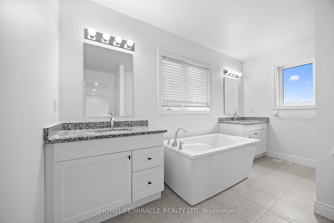
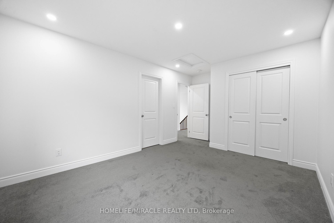
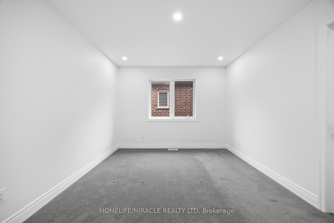
Amazing and stunning detached home built in 2022, located on a premium ravine lot in one of Cambridge’s most desirable neighborhoods. This beautiful property features 4 spacious bedrooms, 4 modern washrooms, and a double-car garage. The home is freshly painted and enhanced with elegant pot lights, giving it a bright and modern feel throughout. The main floor boasts impressive 11.5-foot ceilings and large windows that fill the home with natural light while offering breathtaking panoramic views of the ravine and pond-the perfect place to relax with your morning coffee while enjoying nature. The gourmet kitchen features a huge walk-in pantry, providing plenty of storage and convenience. Upstairs offers four generously sized bedrooms, a family retreat room, and a convenient second-floor laundry. Additional highlights include a walkout basement, 200-amp electrical panel, and a highly desirable neighborhood close to the Grand River, parks, trails, and essential amenities. A perfect blend of luxury, nature, and modern living-this exceptional home is a must see.

Additional Details

  • Property Age: 0-5
  • Property Sub Type: Detached
  • Transaction Type: For Sale
  • Basement: Unfinished, Walk-Out
  • Heating Source: Electric
  • Heating Type: Forced Air
  • Cooling: Central Air
  • Parking Space: 2
  • Fire Places:

Similar Properties

View Property

64 Laughland Lane, Guelph, ON N1L 0C6

Set in the highly desirable Pine Ridge neighbourhood within Guelph’s…

Bedrooms
6
Bathrooms
5

$1,170,000
View Property

6 Hepburn Avenue, Guelph, ON N1E 2T3

A great opportunity awaits, this cute 2 bedroom brick bungalow…

Bedrooms
2
Bathrooms
2

$749,900
Debolender

Menu

  • Home
  • About
  • Buying Tips
  • Selling Tips
  • Testimonials
  • Contact OLD

Contact Info

238 Speedvale Ave W, Guelph, ON N1L 1C9

+1 519 993 5656

deb@deboraholender.com

Find your new Home

  • All Listings
  • Guelph Listing
  • Kitchener Listing
  • Waterloo Listing
  • Cambridge Listing

Copyright © 2026, Deb Olender RE/MAX Guelph Real Estate Centre

|
87 Mayland Trail, Hamilton, ON L8J 0G4 5594 First Line, Erin, ON L0N 1N0
Owning a home is a keystone of wealth… both financial affluence and emotional security.

Suze Orman
May 30, 2026 Saturday!
Debolender
  • Login
Forget Password?