Debolender
  • Home
  • About
    • Relocating
    • Testimonials
  • Real Estate Listings
    • Guelph
    • Kitchener
    • Waterloo
    • Cambridge
  • News and Advice
    • Deb’s Blog
    • Home Buying Advice
    • Home Selling Advice
    • Get Listings Sent To You
    • Get Your Free Home Evaluation
  • Contact
Debolender
  • Home
  • About
    • Relocating
    • Testimonials
  • Real Estate Listings
    • Guelph
    • Kitchener
    • Waterloo
    • Cambridge
  • News and Advice
    • Deb’s Blog
    • Home Buying Advice
    • Home Selling Advice
    • Get Listings Sent To You
    • Get Your Free Home Evaluation
  • Contact

5594 First Line, Erin, ON L0N 1N0

  • Home
  • Erin

5594 First Line, Erin, ON L0N 1N0

5594 First Line, Erin, ON L0N 1N0

$2,199,000
  • cf1c5c37-cd1c-4119-8dc2-7290acc66a15-l.jpeg
  • c205e465-d997-475d-b876-dc53f67a32cf-l.jpeg
  • de546cf3-07b7-4941-b456-44af89a53f5f-l.jpeg
  • 0c4cddad-3a1e-4e08-8cf6-c4af5b253a44-l.jpeg
  • 62872e65-2f1c-4765-b608-99ff2ec52785-l.jpeg
  • e6f9846d-ca80-450b-8a10-e25621428aee-l.jpeg
  • ce82fbaf-91b0-4d4b-9ba1-1246c762f42f-l.jpeg
  • f96998ee-4820-4fe0-8a95-a1cea6ae5ff0-l.jpeg
  • 714892d3-d9d7-4bfb-ab7f-3bdf816dade1-l.jpeg
  • 6ad0637a-3ffb-4615-893b-27062f356967-l.jpeg
  • f0fc63be-9bef-4e3d-88d0-4afb00e9ac84-l.jpeg
  • 4a3707f5-c465-4a9e-88a0-8210ca2109ca-l.jpeg
  • 3e7fd0c4-f02a-4b5b-84dd-60b2efbfa5eb-l.jpeg
  • 432efa1e-d1ce-41fb-89e7-b0d14d50f907-l.jpeg
  • 55204857-3d07-453f-b7d5-26e916fb4bae-l.jpeg
  • 47778b88-bf6d-4cde-9d1b-da3f516edd1e-l.jpeg
  • 114ebd11-4025-46a0-914f-cc54953ffba4-l.jpeg
  • 8cb0eb84-9875-4ddb-8930-f873dfef39aa-l.jpeg
  • 029b1581-07dd-449d-a509-7c8c69614fce-l.jpeg
  • 10e0663c-3e62-45d0-aad0-0433d46b5927-l.jpeg
  • 32192e6c-a46b-4078-b2a3-98677de075b9-l.jpeg
  • 1d5f78f5-825c-44e7-aaf5-fd195d4f20ee-l.jpeg
  • b03c7e94-1d3a-4260-80e4-bfcda542c083-l.jpeg
  • 5a843daf-43f2-4b8d-8208-fd6072ab9df3-l.jpeg
  • 8aeb35b7-3eb8-46c4-8a44-9e477f6c6616-l.jpeg
  • 22058a69-ac27-4ff9-84af-c68af6a037ee-l.jpeg
  • 5eab49b5-9ebb-4079-95d1-cac8797ea12e-l.jpeg
  • c1eb1b60-64f6-47d1-90e7-023421222147-l.jpeg
  • 1622ecc7-b250-4e88-bd3c-a2fff43504df-l.jpeg
  • 63515367-9a3f-4479-b4eb-775b6b6a3333-l.jpeg
  • 1e5a3dc6-12bb-4cac-a20d-066ca4f05706-l.jpeg
  • f91242ea-fb1b-417c-9ed9-c6254acb3bfa-l.jpeg
  • 6e0d9253-53f8-427d-96eb-493230d4e241-l.jpeg
  • 66acefe5-bd5b-4e91-a3f0-44697ba86e5a-l.jpeg
  • 2d5eedd6-559f-4bc1-bc79-37eee42c8866-l.jpeg
  • 9d5dc5da-b9a7-46be-a49c-0d728506be46-l.jpeg
  • f8ffb74c-210b-4134-a7ad-c793fecd1a33-l.jpeg
  • 99cabc71-2a51-4aa4-a0a1-22ae5dfba97a-l.jpeg
  • cdf850b5-708c-4dfc-b264-ceeb9f4bfa5e-l.jpeg
  • ea2b1cdd-b911-4fd1-9e7d-aa9687e187b1-l.jpeg
  • f1298cdd-129c-45a6-a18a-62d0b36a2ea0-l.jpeg
  • 9ba1e454-db25-4e6a-9896-73a1ca447c07-l.jpeg
  • 542f844f-b59d-4eac-add9-f718c4980b59-l.jpeg
  • fdd3dba8-1f86-4d13-bb3b-7a00094d0aea-l.jpeg
  • 372dbaeb-5f83-4716-9c66-a5ea59f24026-l.jpeg
  • cbd7f01e-8098-4d55-8ac9-1f829e7f171e-l.jpeg
  • 0088d100-b0a5-49d0-8f9e-2aef9419a4ae-l.jpeg
  • c8be5566-8128-4bc7-9726-9c2d48236b6d-l.jpeg
  • 9ebd311f-8e67-498e-a664-719c97fea611-l.jpeg

Property ID:

 RH-1295609-property

Bedrooms
5
Bathrooms
4
Garage
No
Year Built
2025

Description

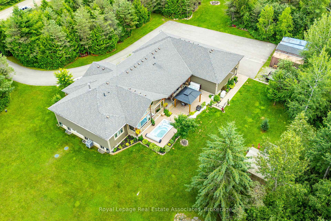
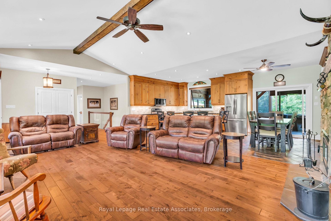
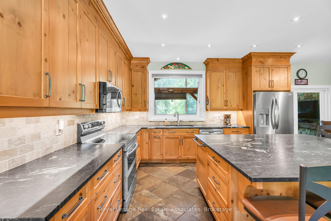
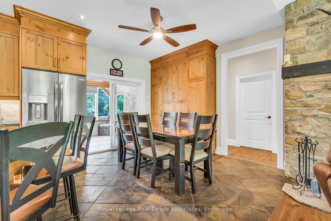
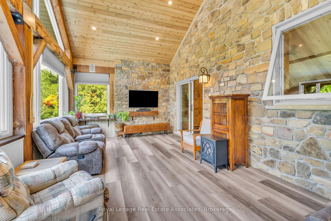
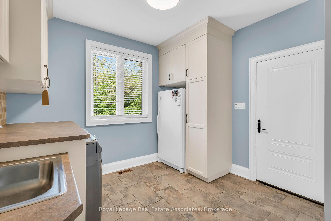
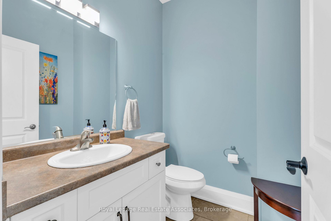
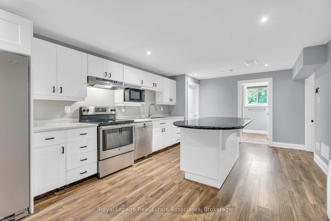
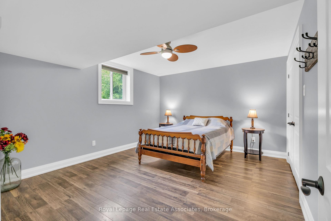
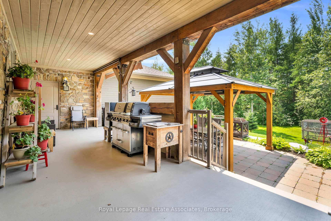
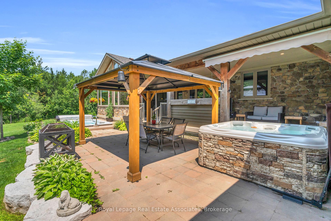
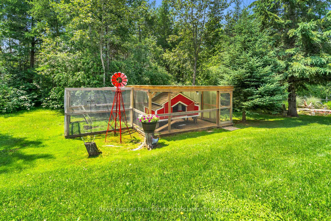
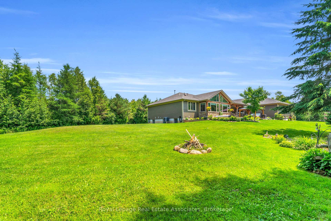
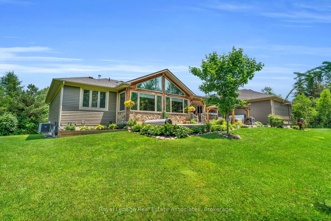
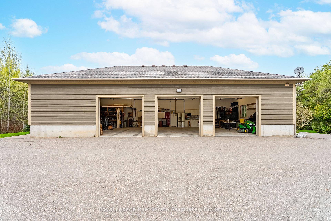
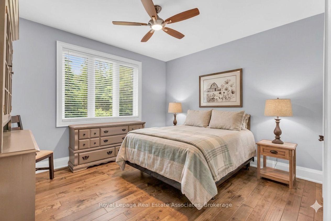
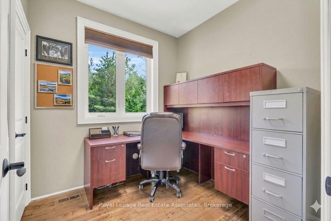
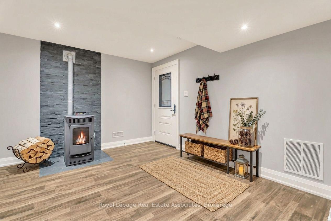
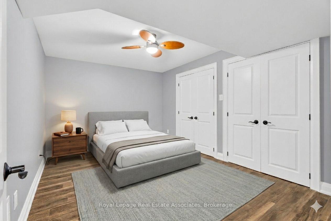
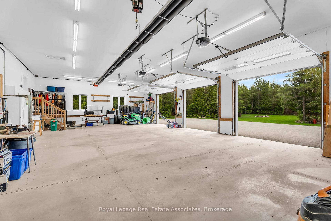
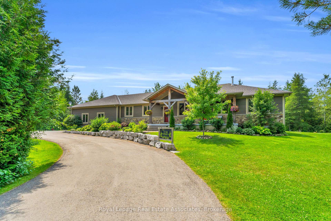
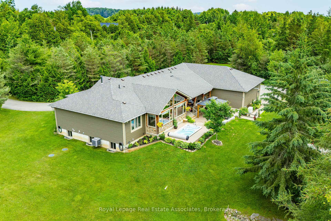
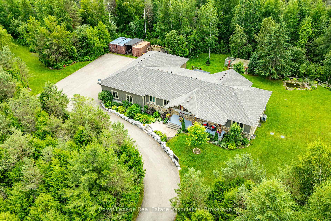
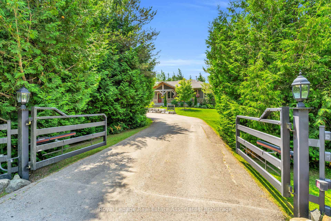
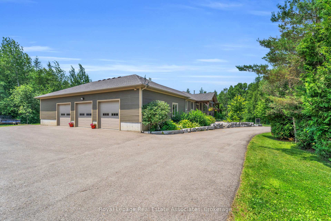
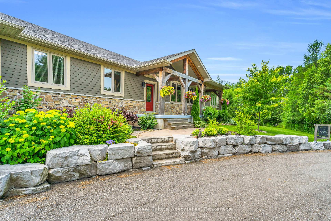
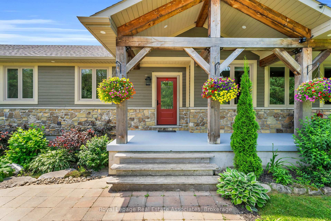
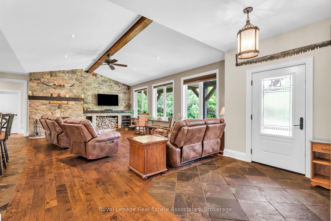
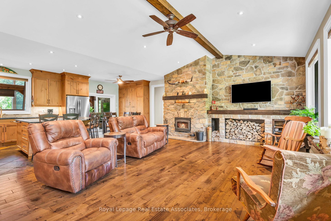
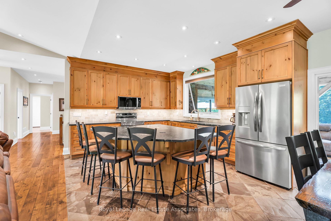
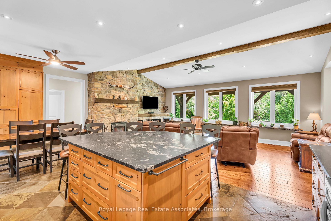
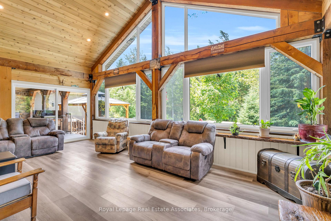
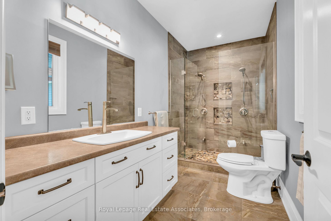
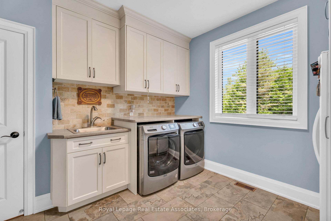
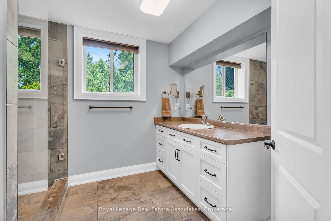
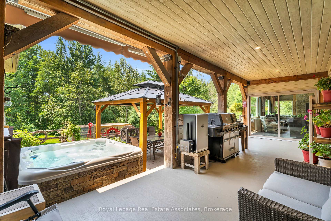
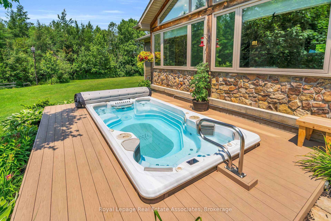
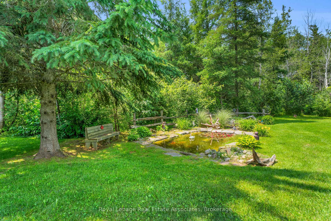
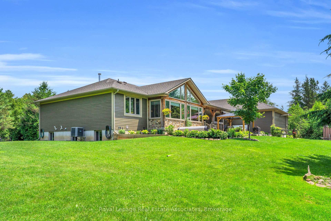
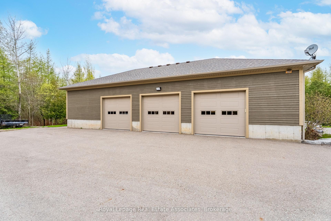
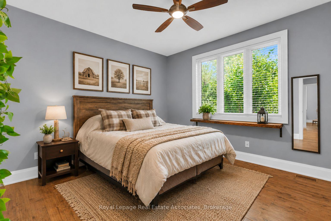
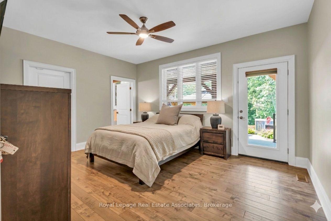
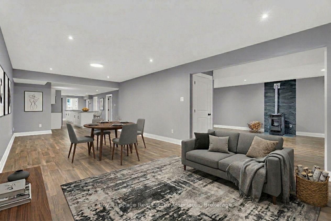
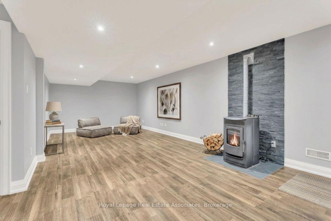
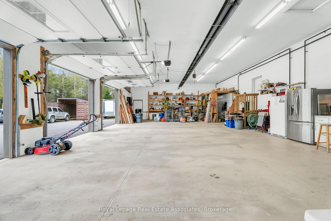
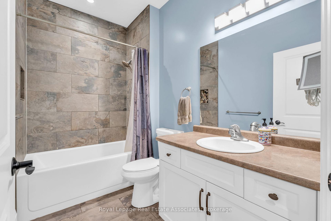
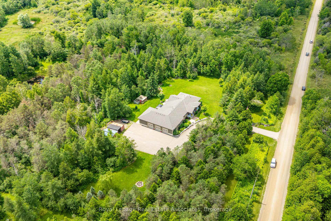
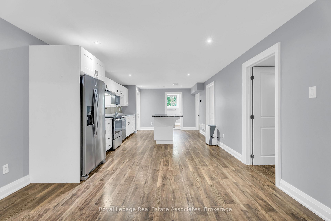
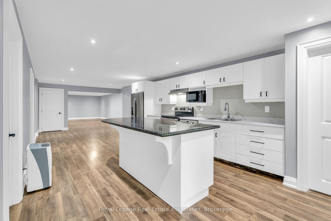
Escape to your private country retreat on 6.78 acres in rural Erin, where this custom-designed 3+2 bedroom, 4 bathroom bungalow offers over 3,500 sqft of finished living space, a 1,875 sqft heated garage & parking for up to 13 vehicles. Built in 2016 & tucked behind an automatic gated entry, the home features hardwood floors, 9′ ceilings & a bright, open-concept layout thats ideal for everyday living & entertaining. The great room offers 12′ cathedral ceilings, a stone wood-burning fireplace & oversized windows, while the kitchen is equipped w/ leathered granite counters, a centre island w/ pop-up outlets & S/S appliances(2022). A cedar-lined sunroom off the dining area opens to the backyard, creating a seamless indoor-outdoor flow. 3 main floor bedrooms include a spacious primary w/ a walk-in closet, heated tile 4 pc ensuite & walkout to a covered patio. For added convenience, across from the primary suite is a dedicated home office w/ a closet & a front yard view, along w/ a 2 pc powder room & a laundry room w/ built-in cabinetry, tile flooring & direct garage access. On the other side of the home are 2 additional bedrooms w/ hardwood floors, double closets, large windows, along w/ a 4 pc bath featuring heated tile floors. The finished basement w/ a separate entrance from the garage offers excellent potential for multigenerational living w/ 2 rec rooms. One is a private space w/ a pellet stove, while the other sits beside the second kitchen & functions well as a living or dining area. The basement also includes 2 bedrooms & a 3 pc bath. The oversized garage has 13′ ceilings, 3 large bay doors, a wet bar & direct access to the main floor, basement & porch. Outdoor highlights include a swim spa(2023), hot tub(as-is), chicken coop & 3 8×20′ storage pods(negotiable). Located just minutes from Erin & Hillsburgh, short drive to Guelph, Acton and Orangeville. School route, trails, & more!

Additional Details

  • Property Age: 6-15
  • Property Sub Type: Detached
  • Transaction Type: For Sale
  • Basement: Full, Finished, Separate Entrance
  • Heating Source: Propane
  • Heating Type: Forced Air
  • Cooling: Central Air
  • Parking Space: 10
  • Fire Places: Living Room, Wood Stove, Pellet Stove, Rec Room
  • Virtual Tour: https://kurtis-oliveira-photography.aryeo.com/sites/nxvemlo/unbranded

Similar Properties

View Property

209 Sunny Meadow Court, Kitchener, ON N2N 3R3

Perfect for first time buyers or young families! This 3+1…

Bedrooms
4
Bathrooms
3

$725,000
View Property

249 Hinton Terrace, Milton, ON L9T 7K6

Investor Alert – Cash Flow Positive Opportunity!Whether you’re a first-time…

Bedrooms
6
Bathrooms
4

$1,450,000
Debolender

Menu

  • Home
  • About
  • Buying Tips
  • Selling Tips
  • Testimonials
  • Contact OLD

Contact Info

238 Speedvale Ave W, Guelph, ON N1L 1C9

+1 519 993 5656

deb@deboraholender.com

Find your new Home

  • All Listings
  • Guelph Listing
  • Kitchener Listing
  • Waterloo Listing
  • Cambridge Listing

Copyright © 2026, Deb Olender RE/MAX Guelph Real Estate Centre

|
196 Freure Drive, Cambridge, ON N1S 0A9 113 Greenshire Drive, Hamilton, ON L9C 7G5

Owning a home is a keystone of wealth… both financial affluence and emotional security.

Suze Orman
May 30, 2026 Saturday!
Debolender
  • Login
Forget Password?