Debolender
  • Home
  • About
    • Relocating
    • Testimonials
  • Real Estate Listings
    • Guelph
    • Kitchener
    • Waterloo
    • Cambridge
  • News and Advice
    • Deb’s Blog
    • Home Buying Advice
    • Home Selling Advice
    • Get Listings Sent To You
    • Get Your Free Home Evaluation
  • Contact
Debolender
  • Home
  • About
    • Relocating
    • Testimonials
  • Real Estate Listings
    • Guelph
    • Kitchener
    • Waterloo
    • Cambridge
  • News and Advice
    • Deb’s Blog
    • Home Buying Advice
    • Home Selling Advice
    • Get Listings Sent To You
    • Get Your Free Home Evaluation
  • Contact

2 Freeman Place, Hamilton, ON L8N 2G5

  • Home
  • Hamilton

2 Freeman Place, Hamilton, ON L8N 2G5

2 Freeman Place, Hamilton, ON L8N 2G5

$2,499,000
  • 02856694-9d71-4b09-bbf9-bc2f3cec6f15-l.jpeg
  • 06931d3a-d16c-4a29-ab0a-89d4a2e7bf73-l.jpeg
  • 09cbf064-050f-4d68-a1ce-27acc4475f3f-l.jpeg
  • 0cf1e6f9-b2a9-40eb-bf57-77dad0d0b4db-l.jpeg
  • 0d2182a7-c3f6-42c1-9925-ac438b5e0264-l.jpeg
  • 18799038-f0d5-4867-909b-77d0a4c0d981-l.jpeg
  • 199fc244-e111-4cc2-a208-5664ae91c8ae-l.jpeg
  • 1c119e2c-256a-4611-ab78-98ecc7484000-l.jpeg
  • 1c59ca15-36eb-47e5-af14-831bebba993a-l.jpeg
  • 27b7ac22-95de-42a6-b52e-894e12705020-l.jpeg
  • 2afe2bf7-505e-4eb7-ad23-3f86c36267a5-l.jpeg
  • 2d9c2ef6-2bc7-40ac-aca4-88cffce4662b-l.jpeg
  • 3bdaf907-7618-4ac6-b89b-7b7993a5cc30-l.jpeg
  • 40b0e3f3-e957-41b3-b72e-fa0f5100b5fd-l.jpeg
  • 4b687c16-b982-4ff5-bafe-f6396434adcd-l.jpeg
  • 4d308812-b334-4f5d-8bf4-d3926ceae34e-l.jpeg
  • 570612f6-a8d8-41cb-99f0-0e6ebfa7adde-l.jpeg
  • 5d74550a-ab8a-457b-9e7f-494981148238-l.jpeg
  • 716c004f-9240-41a6-9449-7ebec0d114a2-l.jpeg
  • 7493fddd-93d4-4bda-895e-2dbe55445dd1-l.jpeg
  • 824da886-90f1-4621-ba88-7b219110bda4-l.jpeg
  • 830502c7-ca0e-4df4-89d6-a459727b05d3-l.jpeg
  • 87259a23-5f87-4a2a-b314-334a1fefc641-l.jpeg
  • a0a80363-ed4f-4cb5-a5be-8df2bd55501d-l.jpeg
  • a5e10aed-8c4a-47dc-b1bd-a2ad76898ca3-l.jpeg
  • afdc014b-637a-4c57-a67b-5a863fc13fbf-l.jpeg
  • ba3423f6-60bd-43d0-b6fd-b89af56b7f3e-l.jpeg
  • cce8fb8f-bd7a-4430-a57b-6db4a34e5546-l.jpeg
  • d1b4e0af-5b5f-4ac1-b3a6-2ff39e45b139-l.jpeg
  • d444f16b-2da3-4459-89b6-832ebc58747d-l.jpeg
  • d4c6014d-085f-471b-a17a-bc25ccad2ae1-l.jpeg
  • db0a3d0a-262b-4587-a040-2f02657c3b08-l.jpeg
  • ead712af-9341-461a-acef-6f6d27f007a3-l.jpeg
  • f298510a-5b2e-4664-9e70-72ec4f90a13f-l.jpeg
  • f2b40b75-1679-4cfe-a05d-e84ea62b957f-l.jpeg

Property ID:

 RH-1800360-property

Bedrooms
5
Bathrooms
4
Garage
No
Year Built
2026

Description

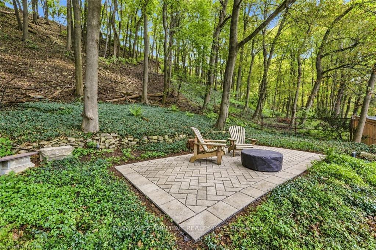
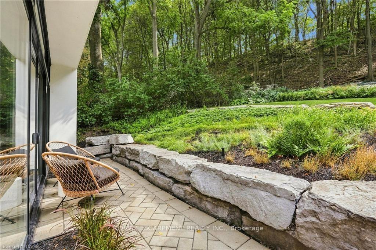
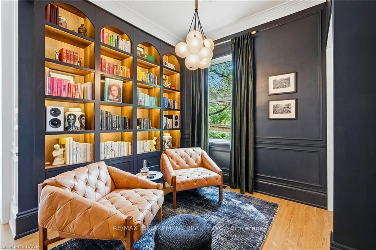
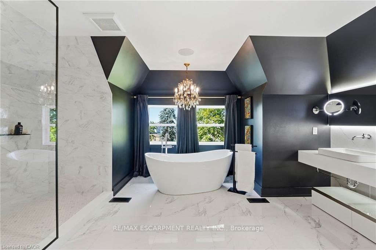
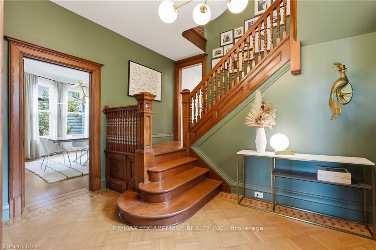
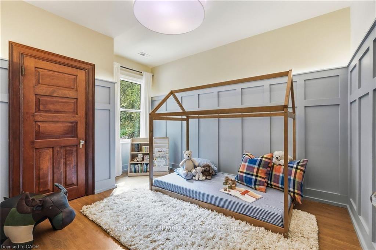
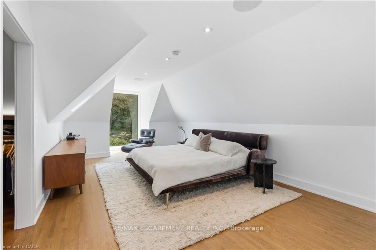
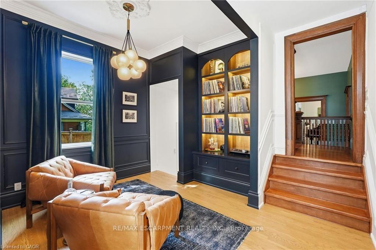
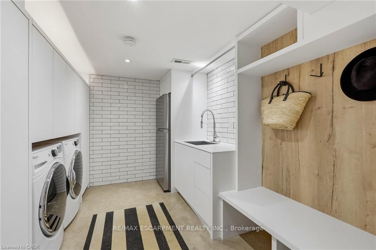
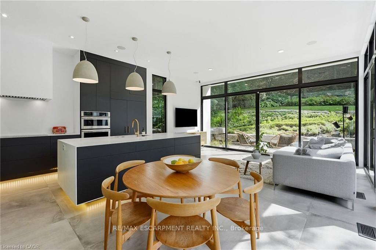
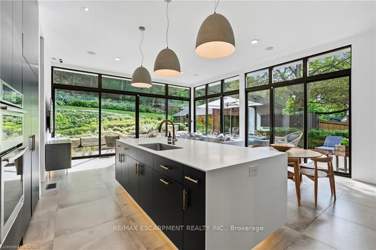
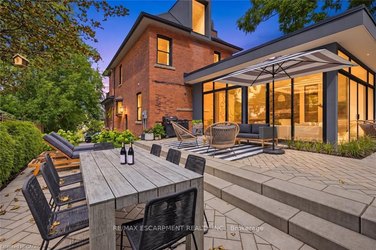
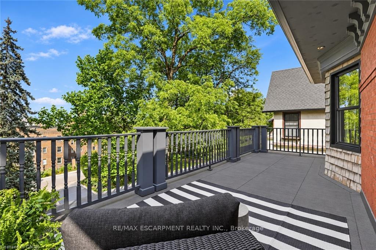
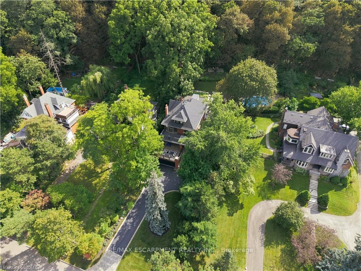
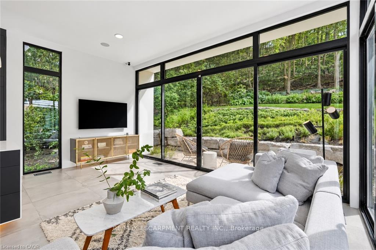
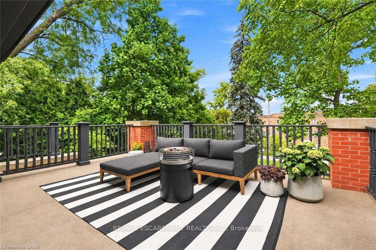
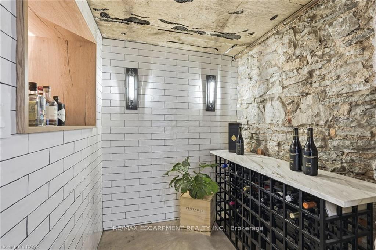
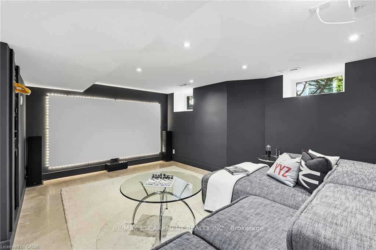
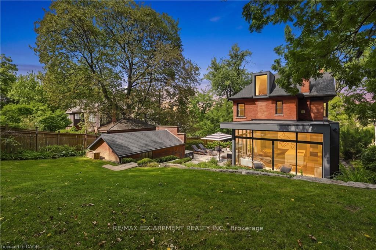
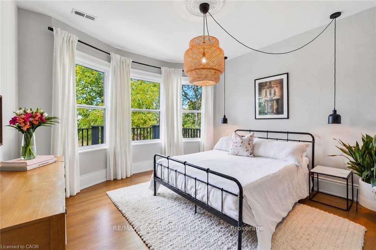
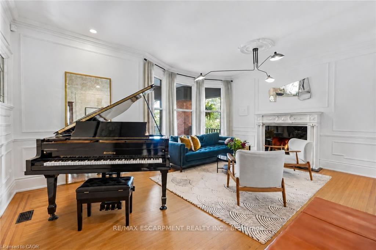
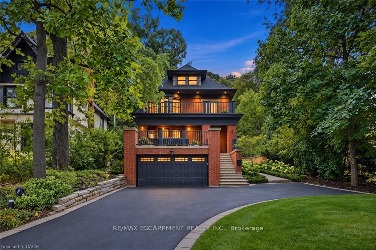
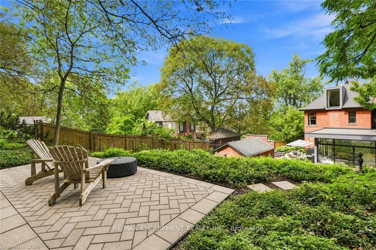
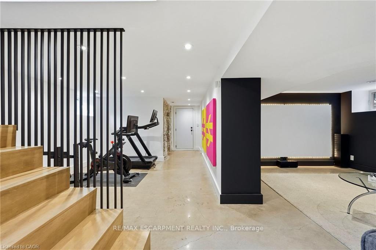
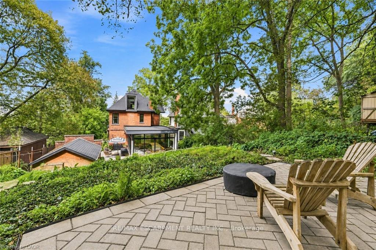
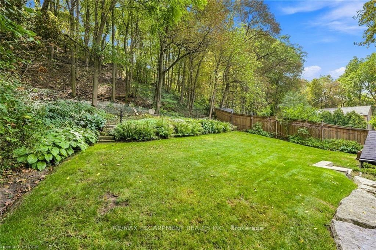
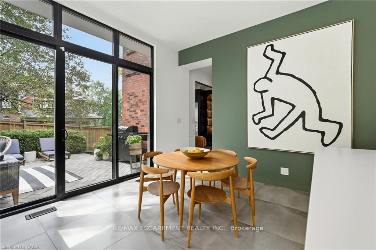
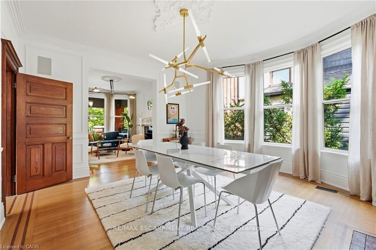
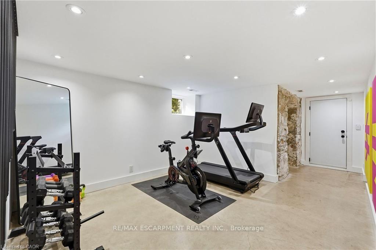
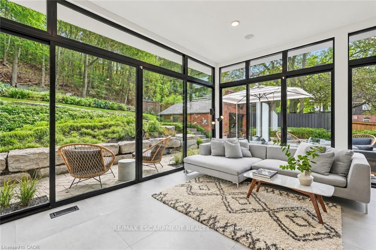
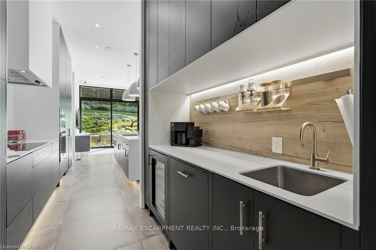
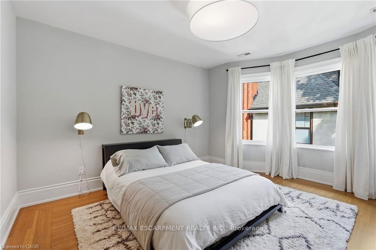
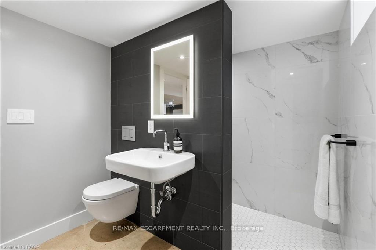
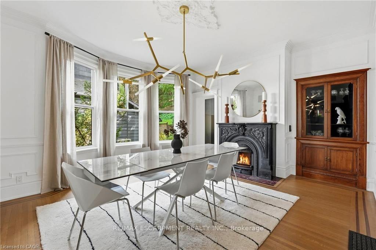
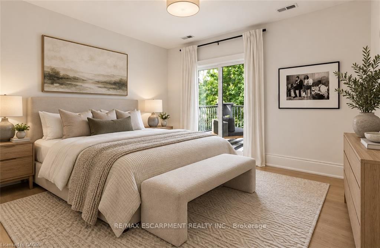
A Masterpiece of Historic Restoration. One of Hamilton’s finest homes, meticulously restored and reimagined to pair more than a century of architectural character with today’s luxurious finishes, craftsmanship, and technology. Nestled on an exclusive street of only nine residences, this extraordinary three-storey home is set on a spectacular 0.48-acre private treed lot, backing onto the iconic Bruce Trail atop the Niagara Escarpment. Offering over 4,200 sq. ft. of finished living space, 5 bedrooms, and 4 bathrooms, this one-of-a-kind residence seamlessly blends historic elegance with contemporary luxury. Architecturally designed, the home showcases soaring 10-foot ceilings, expansive open-concept living spaces, and picturesque views of the landscaped grounds. At its heart is a custom chef’s kitchen featuring premium appliances, an oversized island, a butler’s pantry, and access to multiple outdoor entertaining areas. Rich in character and refined detail, the home also offers elegant principal rooms, restored fireplaces, a private library, home theatre, and wine room. Crowning the residence is an exceptional third-floor primary retreat with a spa-inspired ensuite, walk-in closet, and breathtaking Escarpment views. Virtually every aspect has been meticulously renovated, including plumbing, electrical, HVAC, insulation, windows, roofing, smart-home technology, security, and mechanical systems-providing the comfort and efficiency of a modern luxury home while preserving its timeless architecture. Located steps from St. Joseph’s Hospital, Augusta Street, James Street South, the Escarpment Stairs, parks, restaurants, cafés, and downtown Hamilton, this remarkable residence offers an unmatched lifestyle within a secluded enclave beneath the Niagara Escarpment-an exceptionally private setting in the heart of the city. A once-in-a-generation opportunity to own one of Hamilton’s most distinguished residences. Luxury Certified.

Additional Details

  • Property Age: 100+
  • Property Sub Type: Detached
  • Transaction Type: For Sale
  • Basement: Full, Finished
  • Heating Source: Gas
  • Heating Type: Forced Air
  • Cooling: Central Air
  • Parking Space: 6
  • Fire Places: Natural Gas
  • MLS Status: New

Similar Properties

View Property

319 King Street W, Hamilton, ON L9H 1W5

Welcome to this beautifully updated 2 storey century home nestled…

Bedrooms
2
Bathrooms
2

$799,900

View Property

102 Trenholme Crescent, Hamilton ON L8W 2L6

Welcome to this spacious family home, ideally located in the…

Bedrooms
4
Bathrooms
4
Area
3160 Square Feet

$949,999

Debolender

Menu

  • Home
  • About
  • Buying Tips
  • Selling Tips
  • Testimonials
  • Contact

Contact Info

238 Speedvale Ave W, Guelph, ON N1L 1C9

+1 519 993 5656

deb@deboraholender.com

Find your new Home

  • All Listings
  • Guelph Listing
  • Kitchener Listing
  • Waterloo Listing
  • Cambridge Listing

Copyright © 2026, Deb Olender RE/MAX Guelph Real Estate Centre

|
8 Sugarbush Place, Guelph, ON N1H 7Z3 236 Shady Glen Crescent, Kitchener, ON N2R 0J8

Owning a home is a keystone of wealth… both financial affluence and emotional security.

Suze Orman
October 15, 2026 Thursday!
Debolender
  • Login
Forget Password?

OTP Verification

Please enter the 6-digit OTP sent to your email.

Time remaining: 05:00