Debolender
  • Home
  • About
    • Relocating
    • Testimonials
  • Real Estate Listings
    • Guelph
    • Kitchener
    • Waterloo
    • Cambridge
  • News and Advice
    • Deb’s Blog
    • Home Buying Advice
    • Home Selling Advice
    • Get Listings Sent To You
    • Get Your Free Home Evaluation
  • Contact
Debolender
  • Home
  • About
    • Relocating
    • Testimonials
  • Real Estate Listings
    • Guelph
    • Kitchener
    • Waterloo
    • Cambridge
  • News and Advice
    • Deb’s Blog
    • Home Buying Advice
    • Home Selling Advice
    • Get Listings Sent To You
    • Get Your Free Home Evaluation
  • Contact

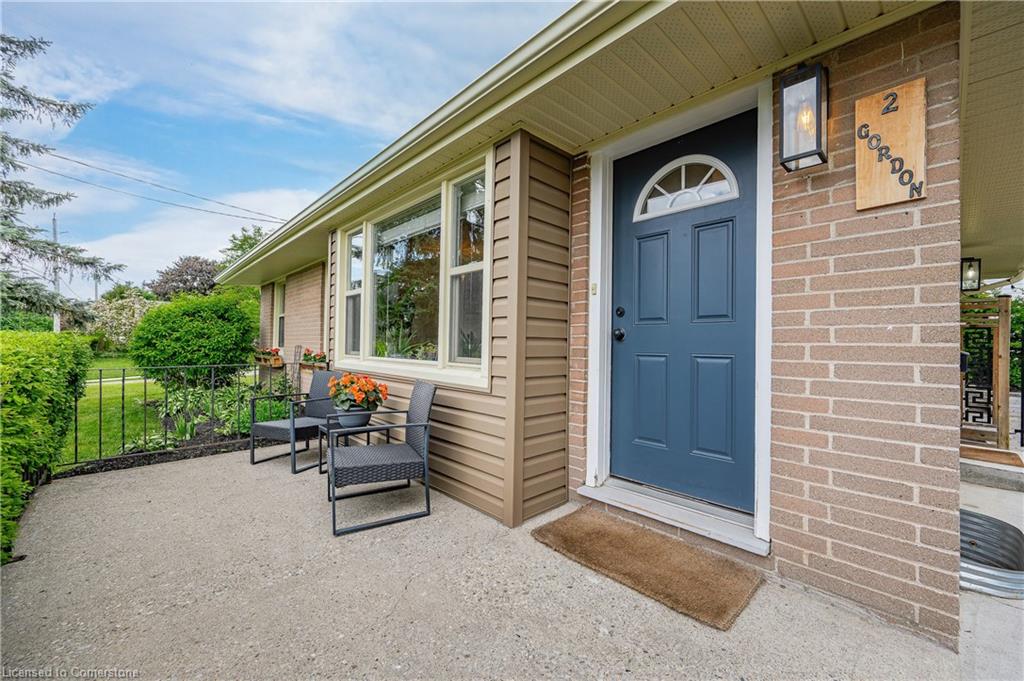
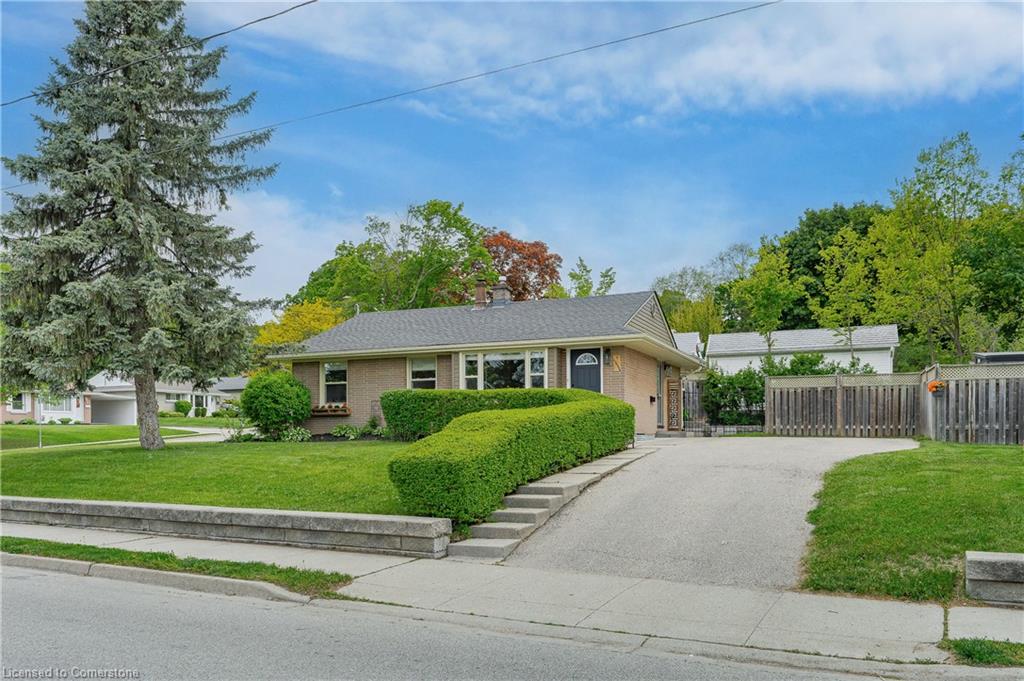
2 Gordon Street, Cambridge ON N1S 2G4

  • Home
  • Cambridge

2 Gordon Street, Cambridge ON N1S 2G4

2 Gordon Street, Cambridge ON N1S 2G4

$599,900
  • 5f32ad37a085a6739e77172361faa1f6-m1.jpeg
  • 5f32ad37a085a6739e77172361faa1f6-m2.jpeg
  • 5f32ad37a085a6739e77172361faa1f6-m3.jpeg
  • 5f32ad37a085a6739e77172361faa1f6-m4.jpeg
  • 5f32ad37a085a6739e77172361faa1f6-m5.jpeg
  • 5f32ad37a085a6739e77172361faa1f6-m6.jpeg
  • 5f32ad37a085a6739e77172361faa1f6-m7.jpeg
  • 5f32ad37a085a6739e77172361faa1f6-m8.jpeg
  • 5f32ad37a085a6739e77172361faa1f6-m9.jpeg
  • 5f32ad37a085a6739e77172361faa1f6-m10.jpeg
  • 5f32ad37a085a6739e77172361faa1f6-m11.jpeg
  • 5f32ad37a085a6739e77172361faa1f6-m12.jpeg
  • 5f32ad37a085a6739e77172361faa1f6-m13.jpeg
  • 5f32ad37a085a6739e77172361faa1f6-m14.jpeg
  • 5f32ad37a085a6739e77172361faa1f6-m15.jpeg
  • 5f32ad37a085a6739e77172361faa1f6-m16.jpeg
  • 5f32ad37a085a6739e77172361faa1f6-m17.jpeg
  • 5f32ad37a085a6739e77172361faa1f6-m18.jpeg
  • 5f32ad37a085a6739e77172361faa1f6-m19.jpeg
  • 5f32ad37a085a6739e77172361faa1f6-m20.jpeg
  • 5f32ad37a085a6739e77172361faa1f6-m21.jpeg
  • 5f32ad37a085a6739e77172361faa1f6-m22.jpeg
  • 5f32ad37a085a6739e77172361faa1f6-m23.jpeg
  • 5f32ad37a085a6739e77172361faa1f6-m24.jpeg
  • 5f32ad37a085a6739e77172361faa1f6-m25.jpeg
  • 5f32ad37a085a6739e77172361faa1f6-m26.jpeg
  • 5f32ad37a085a6739e77172361faa1f6-m27.jpeg
  • 5f32ad37a085a6739e77172361faa1f6-m28.jpeg
  • 5f32ad37a085a6739e77172361faa1f6-m29.jpeg
  • 5f32ad37a085a6739e77172361faa1f6-m30.jpeg
  • 5f32ad37a085a6739e77172361faa1f6-m31.jpeg
  • 5f32ad37a085a6739e77172361faa1f6-m32.jpeg
  • 5f32ad37a085a6739e77172361faa1f6-m33.jpeg
  • 5f32ad37a085a6739e77172361faa1f6-m34.jpeg
  • 5f32ad37a085a6739e77172361faa1f6-m35.jpeg
  • 5f32ad37a085a6739e77172361faa1f6-m36.jpeg

Property ID:

 RH-1413767-property

Bedrooms
3
Bathrooms
1
Garage
No
Year Built
1956
Area
1294.09 Square Feet

Description

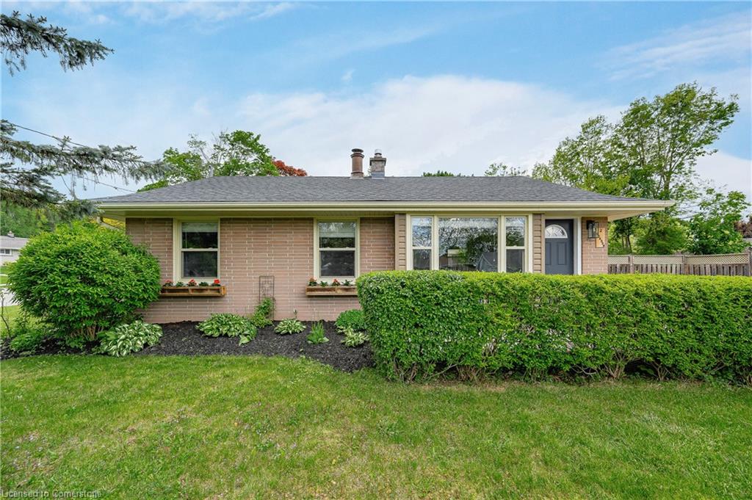
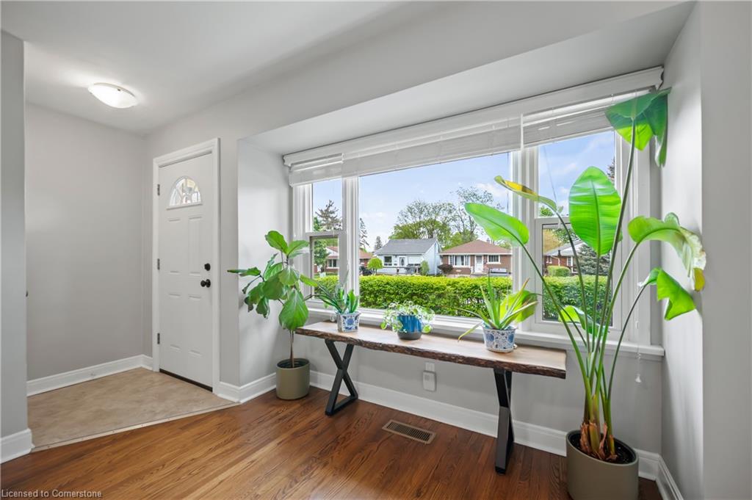
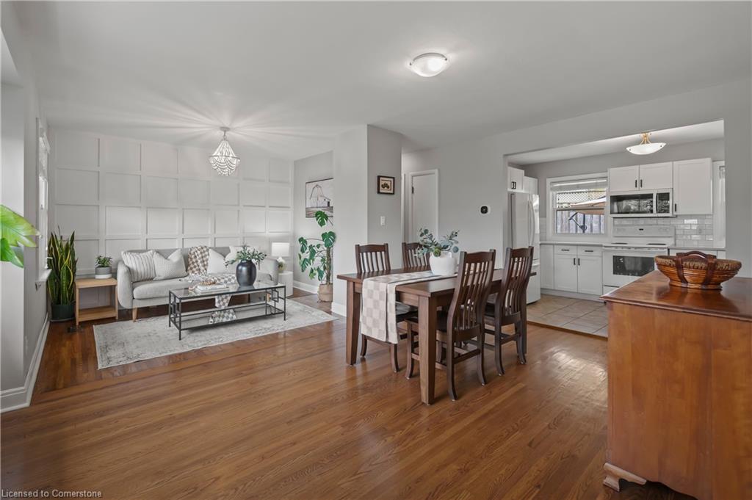
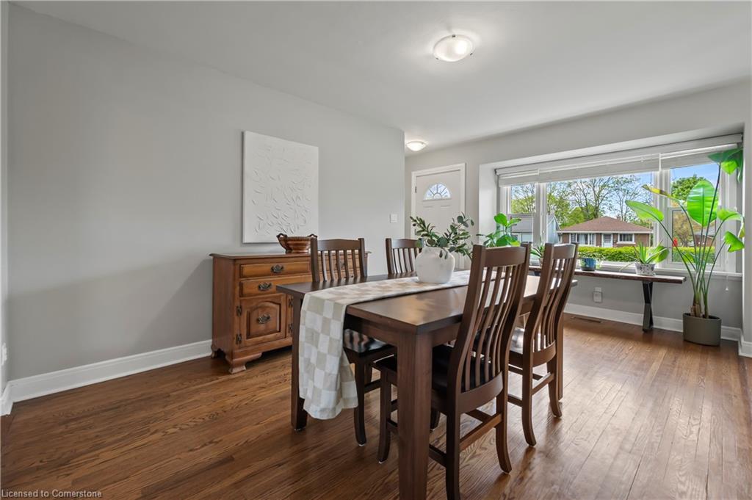
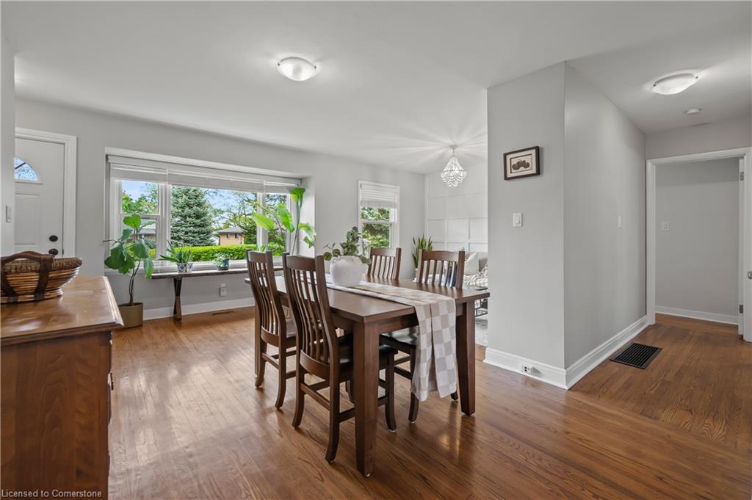
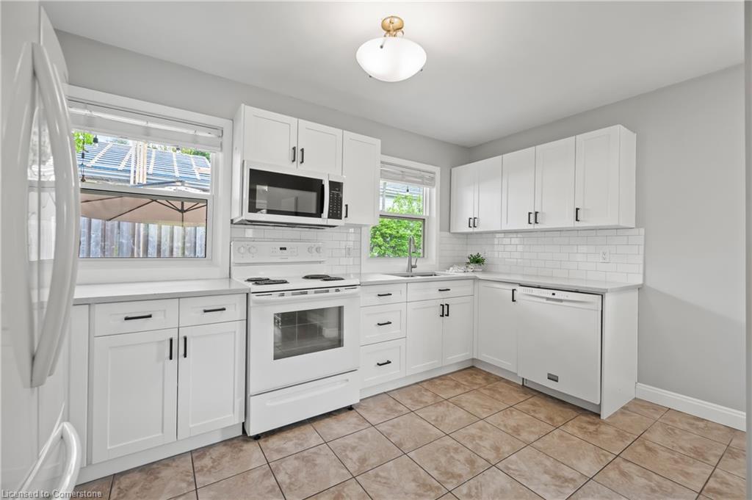
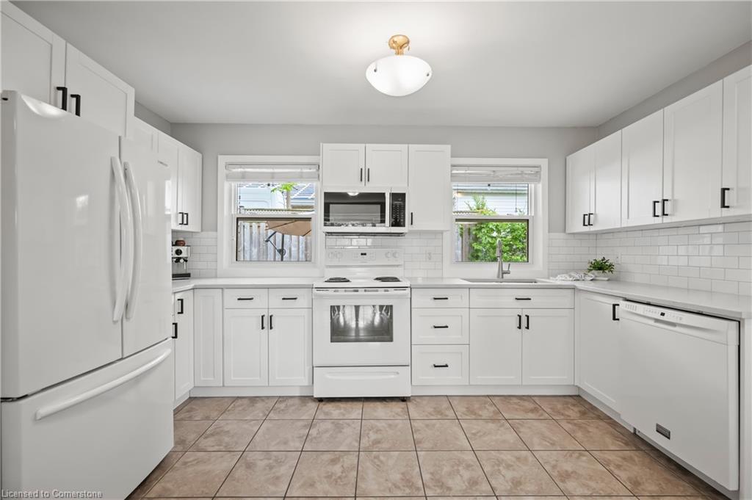
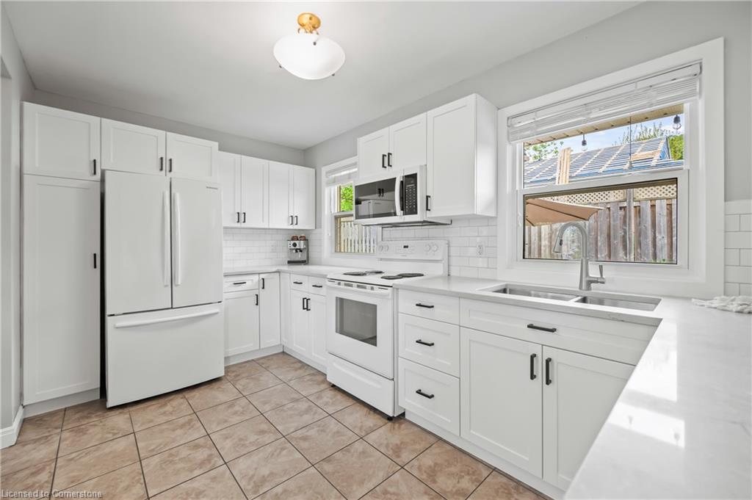
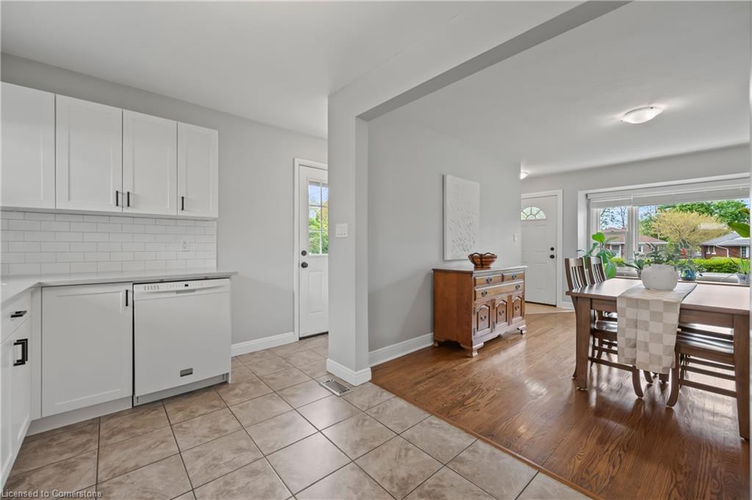
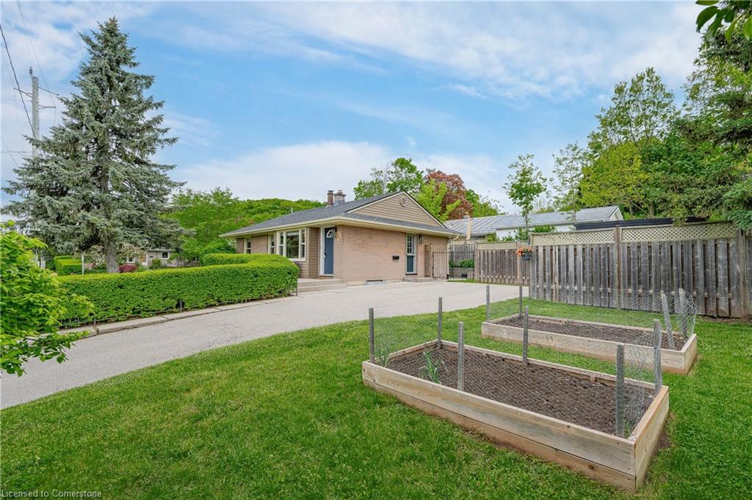
CHARMING UPDATED BRICK BUNGALOW IN DESIRABLE WEST GALT!
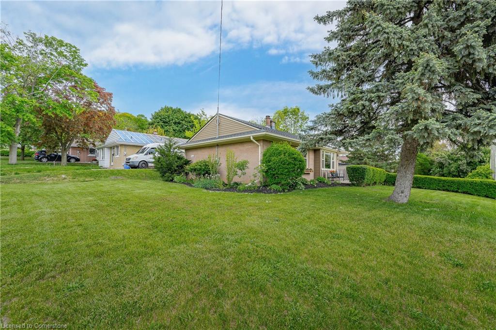
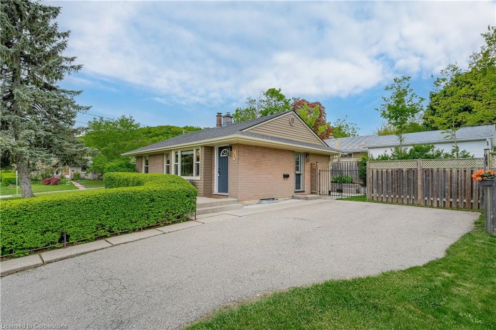
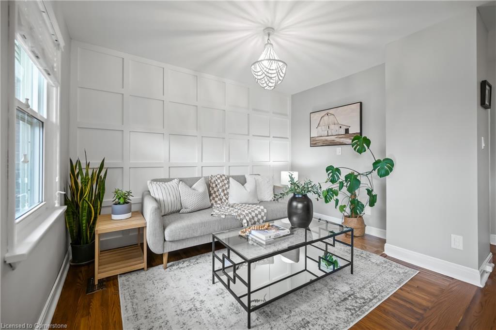
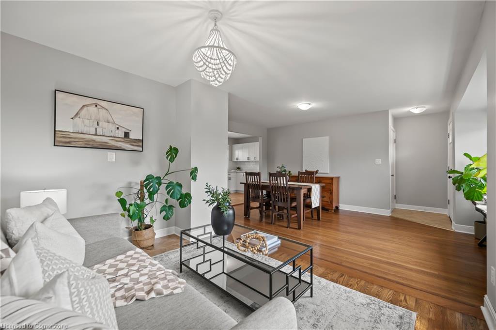
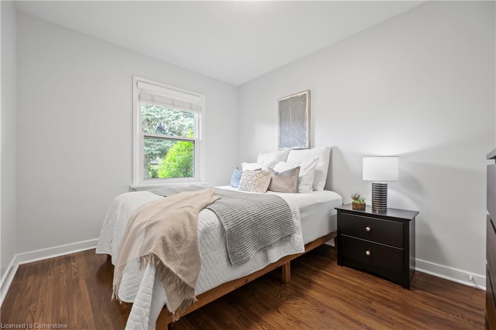
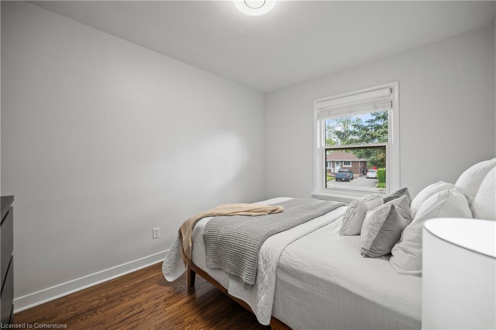
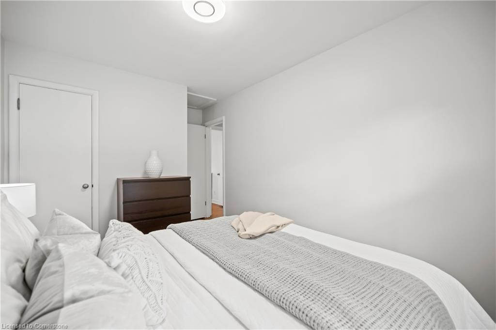
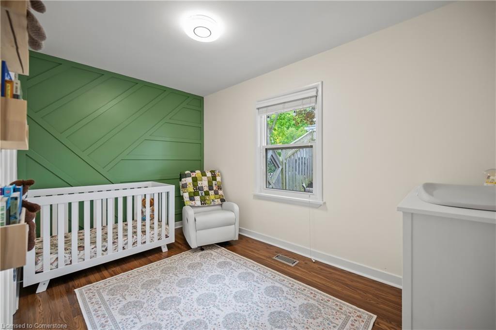
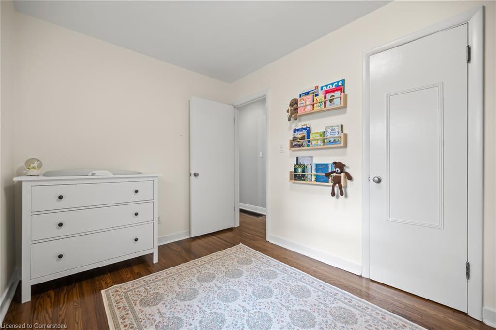
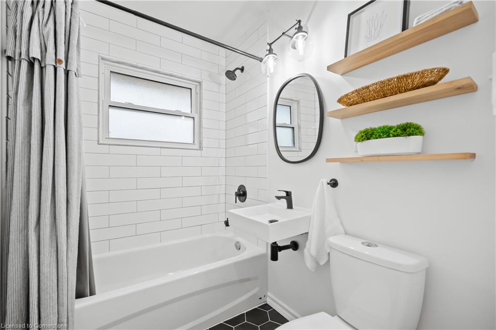
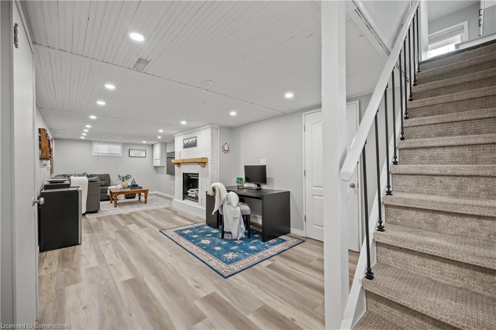
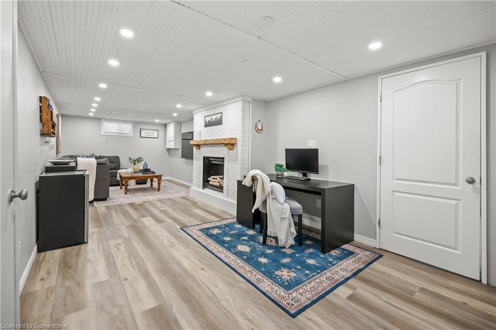
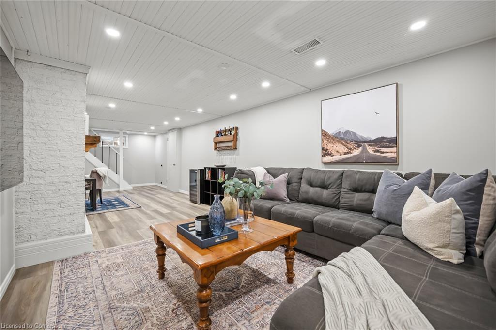
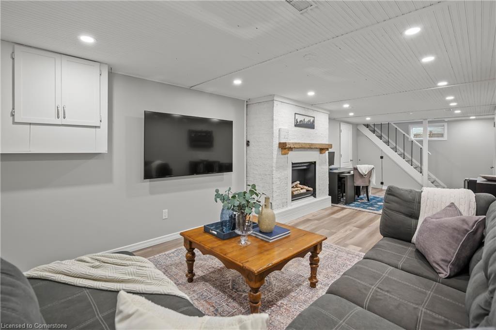
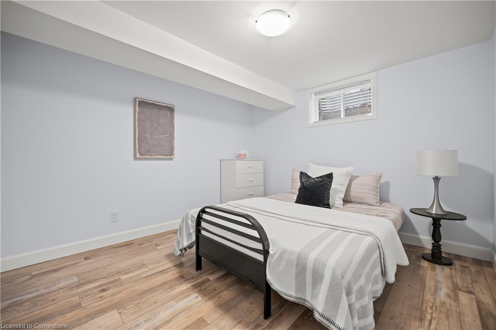
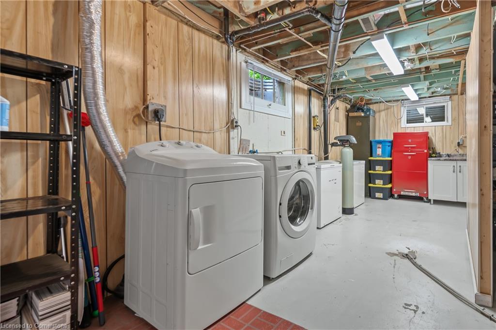
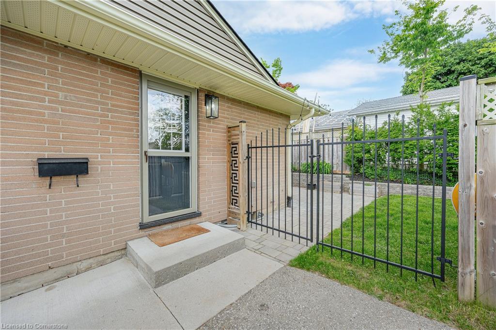
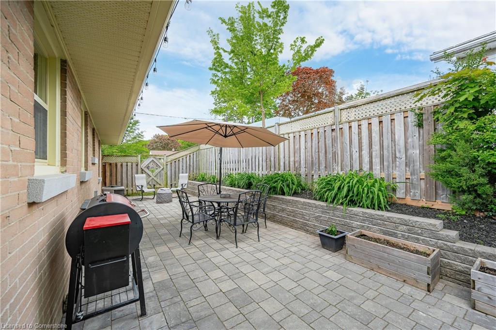
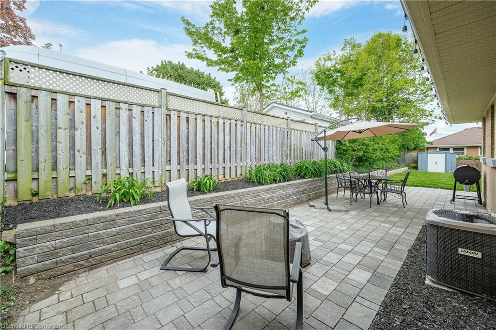
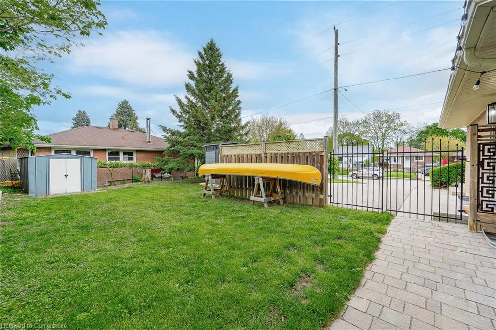
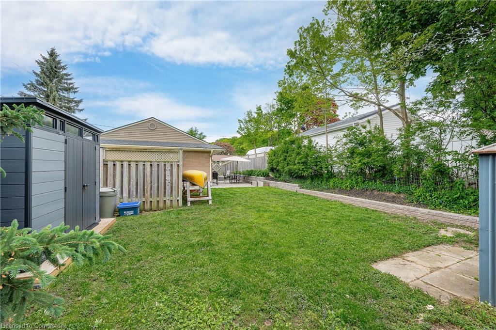
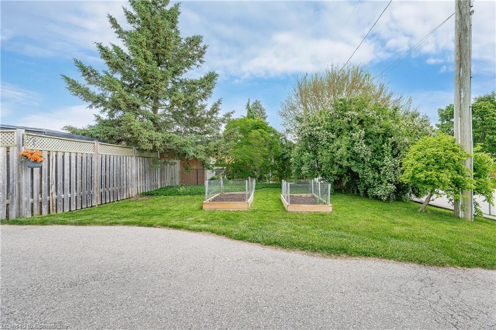
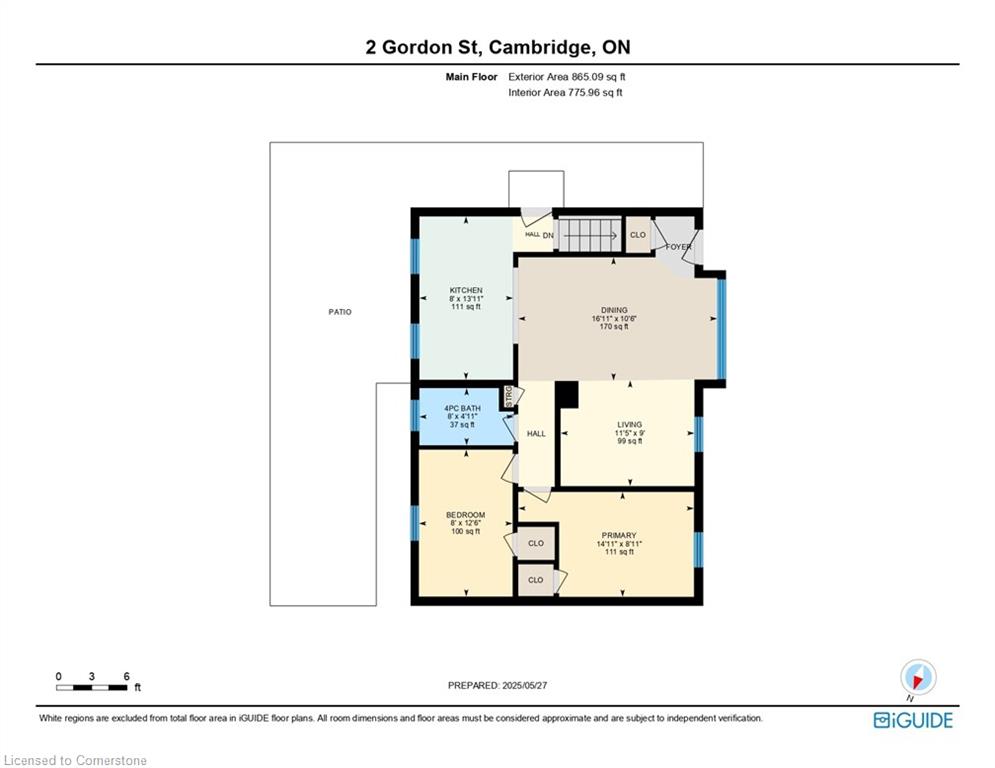
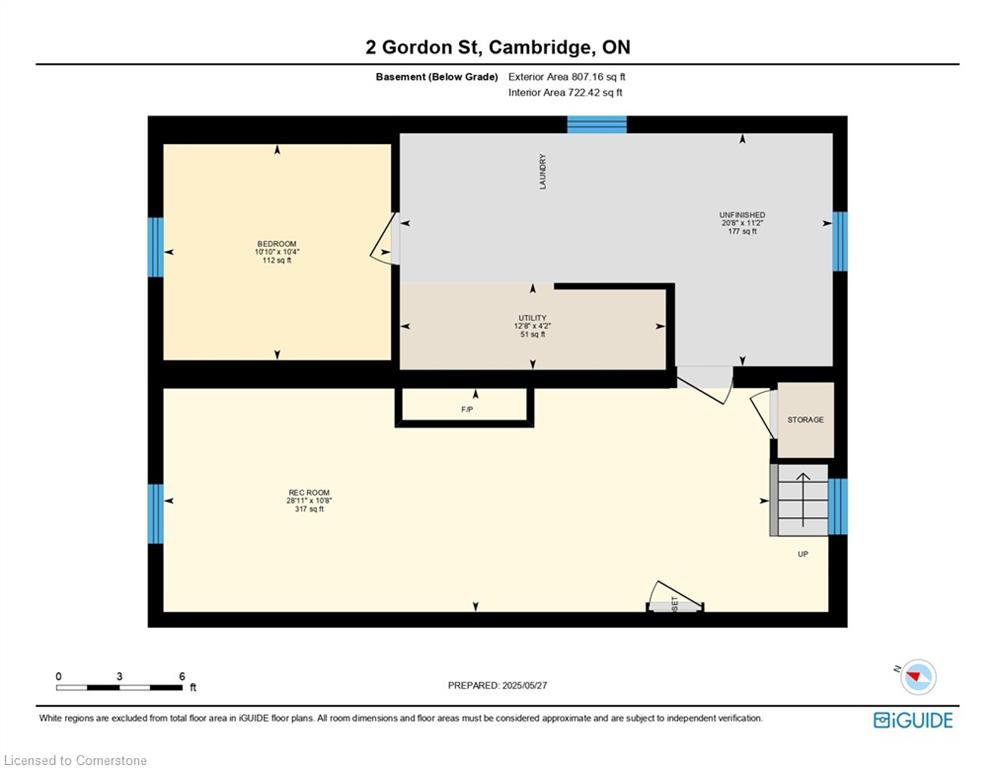
Welcome to this beautifully updated brick bungalow, full of character and curb appeal, situated on a spacious lot in a sought-after West Galt neighborhood. Perfect for first-time home buyers or those looking to downsize, this home blends modern updates with timeless charm. Step into a bright, open-concept living space featuring a seamless flow between the living room, dining area, and updated kitchen. Modern finishes complement the warmth of the original hardwood flooring, creating a stylish yet inviting ambiance. Down the hall, you’ll find a chic four-piece bathroom, the primary bedroom, and an additional well-sized bedroom. The partially finished basement adds valuable living space, including a third bedroom, a large family room with a cozy fireplace complimented with a live-edge wood mantel, as well as a versatile office nook—perfect for remote work. Outside, enjoy a private, fully fenced backyard with a generous interlock stone patio, perfect for entertaining or relaxing in a serene setting. This home has been lovingly maintained and is located in a family-friendly neighborhood, close schools, shopping, and all essential amenities.

Additional Details

  • Property Age: 1956
  • Property Sub Type: Single Family Residence
  • Zoning: R4
  • Transaction Type: Sale
  • Basement: Full, Partially Finished
  • Heating: Forced Air, Natural Gas
  • Cooling: Private Drive Double Wide
  • Parking Space: 4
  • Fire Places: 1

Similar Properties

View Property

150 Bayne Crescent, Cambridge ON N1T 1K4

A GREAT PLACE TO CALL HOME! Welcome to this spacious…

Bedrooms
3
Bathrooms
3
Area
2284 Square Feet

$830,000

Featured
View Property

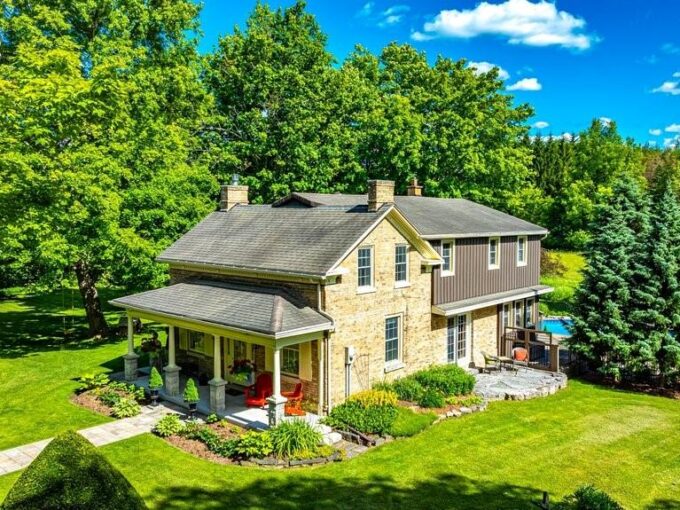
1048 Regional Road 97, Puslinch ON N0B 2J0

Step into history at 1048 Regional Road 97 — an…

Bedrooms
4
Bathrooms
2
Area
2544 Square Feet

$1,775,000

Debolender

Menu

  • Home
  • About
  • Buying Tips
  • Selling Tips
  • Testimonials
  • Contact

Contact Info

238 Speedvale Ave W, Guelph, ON N1L 1C9

+1 519 993 5656

deb@deboraholender.com

Find your new Home

  • All Listings
  • Guelph Listing
  • Kitchener Listing
  • Waterloo Listing
  • Cambridge Listing

Copyright © 2026, Deb Olender RE/MAX Guelph Real Estate Centre

|
47 Branchton Road, Cambridge ON N1R 5S2 515 Twin Oaks Crescent, Waterloo ON N2L 4R9

Owning a home is a keystone of wealth… both financial affluence and emotional security.

Suze Orman
July 23, 2026 Thursday!
Debolender
  • Login
Forget Password?