Debolender
  • Home
  • About
    • Relocating
    • Testimonials
  • Real Estate Listings
    • Guelph
    • Kitchener
    • Waterloo
    • Cambridge
  • News and Advice
    • Deb’s Blog
    • Home Buying Advice
    • Home Selling Advice
    • Get Listings Sent To You
    • Get Your Free Home Evaluation
  • Contact
Debolender
  • Home
  • About
    • Relocating
    • Testimonials
  • Real Estate Listings
    • Guelph
    • Kitchener
    • Waterloo
    • Cambridge
  • News and Advice
    • Deb’s Blog
    • Home Buying Advice
    • Home Selling Advice
    • Get Listings Sent To You
    • Get Your Free Home Evaluation
  • Contact

200 Rivergreen Crescent, Cambridge, ON N1S 0G1

  • Home
  • Cambridge

200 Rivergreen Crescent, Cambridge, ON N1S 0G1

200 Rivergreen Crescent, Cambridge, ON N1S 0G1

$746,800

  • 0e8e53ad-7da9-4a92-a257-5518bf778413-l.jpeg
  • 0edabe73-35a8-4652-b1fa-63540a1e8488-l.jpeg
  • 1a68426e-7452-4fbf-b744-1547c6629e71-l.jpeg
  • 1ccc9082-c636-4c02-a4cf-a6ceb6a6c42e-l.jpeg
  • 21a95fe3-9980-4b2a-816c-21dcf2ff4a97-l.jpeg
  • 28958352-21b4-46c0-8ff9-e6c8b91f5f78-l.jpeg
  • 29c73110-a0d7-4c5e-9981-0eaf6f700171-l.jpeg
  • 2d0c02b9-b94c-47d3-916f-2fafd1c3e6d6-l.jpeg
  • 41115e51-9310-4398-80a7-1f427a3620da-l.jpeg
  • 466adb2d-ffec-464c-a764-e6fe76732aaa-l.jpeg
  • 48449aab-9308-48ff-8578-828a30abe2d3-l.jpeg
  • 4f6723c0-432d-47db-9f43-e626fc643656-l.jpeg
  • 54805eaf-a9f6-4aa6-a6c8-42499ab43436-l.jpeg
  • 591a77f5-6b4d-4691-9c33-5012723e6773-l.jpeg
  • 5ae7f41d-6023-4564-989d-ba6520bdd50a-l.jpeg
  • 5d517c3d-16b6-4180-98c1-b67e356a602b-l.jpeg
  • 60815fc9-be49-4f73-846f-28ccca736e16-l.jpeg
  • 63e8766b-c99f-470c-ac8e-9402a4277ff4-l.jpeg
  • 6b6016df-cc71-4a45-96f0-dd1ef63e0c28-l.jpeg
  • 7036aedb-ba69-41bb-b8be-0b7ca4b3102b-l.jpeg
  • 713cebe1-bb94-4b6a-bd06-5d05748f2a8c-l.jpeg
  • 7f333b7b-30b6-46d5-9b51-4057859ae8cb-l.jpeg
  • 885d13f9-9c83-4820-b87b-244faed46251-l.jpeg
  • 8b1d4b3a-b1c8-4774-82e9-83b501cc77cb-l.jpeg
  • 8bb43485-be63-4e83-8267-202288ca912e-l.jpeg
  • 904f379a-c8ae-4656-a5ca-a4b124fe6e25-l.jpeg
  • 95989b58-60ae-457c-aac4-40ecb18e2487-l.jpeg
  • 9692a611-f3f8-42d6-9021-f4f25ec85532-l.jpeg
  • 999ed571-ec72-4d07-98fa-319470b000a9-l.jpeg
  • 9c00418f-c7f9-4f4f-990b-4a39049142df-l.jpeg
  • a06c794c-0961-4116-a9f6-5c55ec0a76c9-l.jpeg
  • a6b52df1-1d26-4855-b465-492fef3828b3-l.jpeg
  • a83d90ca-44a8-4119-b4f7-6685193cc08a-l.jpeg
  • a95d7674-8d18-4565-91c2-2e1252db2c0d-l.jpeg
  • ad30261e-d586-4b5a-a6fe-ebcffe3826f7-l.jpeg
  • b093c4cd-f536-4d68-9a77-8986913c55f3-l.jpeg
  • b9f4d101-491d-4195-a8d9-39bb2aa4b03d-l.jpeg
  • babaa8eb-b02c-458b-a982-31eef221fe7e-l.jpeg
  • bc3feb27-f029-4d4b-9f9d-f08259893209-l.jpeg
  • c0865d05-e1ca-4dbf-8874-329da903f3ef-l.jpeg
  • c7c20e6f-0dc5-490f-b5ee-0e237534542c-l.jpeg
  • d7156f86-7800-440f-9d9d-82384420d701-l.jpeg
  • e247df67-6015-4775-a404-307909f5fb61-l.jpeg
  • f276307d-d0fe-44d5-b690-193cbd554637-l.jpeg
  • f7e879c5-14c9-47a2-8791-71f84fa89dd1-l.jpeg
  • fcf6931c-c2f4-4d25-8ff6-4434d816ab6b-l.jpeg
  • fff95d21-20f6-4446-984a-4706f7013a0b-l.jpeg

Property ID:

 RH-1929297-property

Bedrooms
3
Bathrooms
3
Garage
No

Description

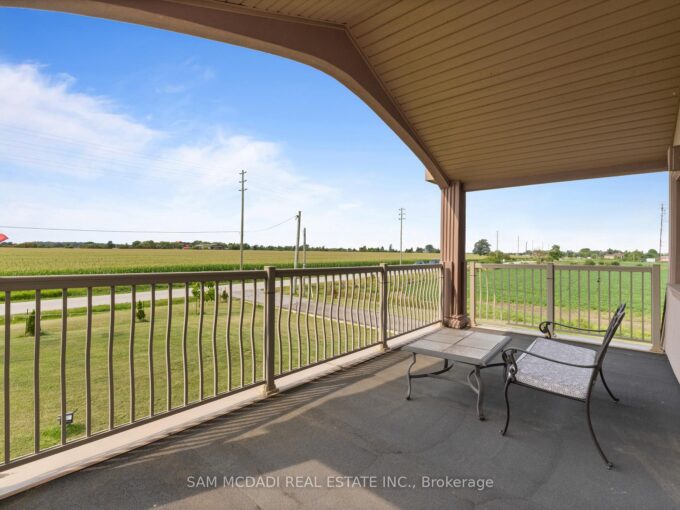
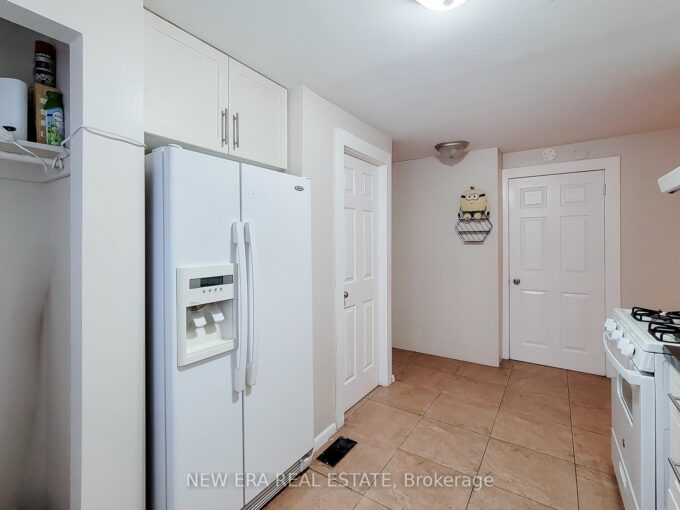
Welcome to the TO BE BUILT Dahlia- Elevation A. Experience refined living in this exceptional four-bedroom, two-and-a-half-bath home, thoughtfully designed with sophistication, comfort, and effortless entertaining in mind. The open-concept main floor showcases impressive nine-foot ceilings, creating an airy ambience throughout the main floor. At the heart of the home, the beautifully appointed kitchen offers a substantial centre island, abundant cabinetry, and generous counter space, flowing seamlessly into the dining and living areas to create an impressive setting for both intimate gatherings and grand entertaining. The mudroom that opens up to the garage offers convenience and functionality for the growing family. Upstairs, three spacious and beautifully proportioned bedrooms provide exceptional comfort and privacy. The luxurious primary suite is a true retreat, featuring a generously sized ensuite designed to elevate your everyday routine. Every detail of this home comes together to create an elegant yet inviting atmosphere, offering the perfect balance of modern sophistication and effortless functionality. A truly exceptional home for those who appreciate quality, space, and style. **Price reflects the limited time BACK to SCHOOL promotion and the full HST rebate.** Purchasers must qualify and agree to assign the rebate back to the Builder. Many lots and layouts available to choose from.

Additional Details

  • Property Age: New
  • Property Sub Type: Detached
  • Transaction Type: For Sale
  • Basement: Full, Unfinished
  • Heating Source: Gas
  • Heating Type: Forced Air
  • Cooling: Central Air
  • Parking Space: 1
  • MLS Status: New

Similar Properties

View Property

1 Vera Court, Hamilton, ON L8K 4G7

Fantastic investment opportunity or ideal multi-generational home! This spacious 4-level…

Bedrooms
4
Bathrooms
2

$789,999

Featured
View Property

3136 Lower Base Line W, Milton, ON L9E 0K6

Set against the picturesque backdrop of the Niagara Escarpment, this…

Bedrooms
6
Bathrooms
5

$2,588,000

Debolender

Menu

  • Home
  • About
  • Buying Tips
  • Selling Tips
  • Testimonials
  • Contact

Contact Info

238 Speedvale Ave W, Guelph, ON N1L 1C9

+1 519 993 5656

deb@deboraholender.com

Find your new Home

  • All Listings
  • Guelph Listing
  • Kitchener Listing
  • Waterloo Listing
  • Cambridge Listing

Copyright © 2026, Deb Olender RE/MAX Guelph Real Estate Centre

|
3 Georgina Street, Kitchener, ON N2R 0S6 1201 Lackner Place 308, Kitchener, ON N2A 0L4

Owning a home is a keystone of wealth… both financial affluence and emotional security.

Suze Orman
November 3, 2026 Tuesday!
Debolender
  • Login
Forget Password?

OTP Verification

Please enter the 6-digit OTP sent to your email.

Time remaining: 05:00