Debolender
  • Home
  • About
    • Relocating
    • Testimonials
  • Real Estate Listings
    • Guelph
    • Kitchener
    • Waterloo
    • Cambridge
  • News and Advice
    • Deb’s Blog
    • Home Buying Advice
    • Home Selling Advice
    • Get Listings Sent To You
    • Get Your Free Home Evaluation
  • Contact
Debolender
  • Home
  • About
    • Relocating
    • Testimonials
  • Real Estate Listings
    • Guelph
    • Kitchener
    • Waterloo
    • Cambridge
  • News and Advice
    • Deb’s Blog
    • Home Buying Advice
    • Home Selling Advice
    • Get Listings Sent To You
    • Get Your Free Home Evaluation
  • Contact

201 McFarlane Crescent, Centre Wellington, ON N1M 0G5

  • Home
  • Centre Wellington

201 McFarlane Crescent, Centre Wellington, ON N1M 0G5

201 McFarlane Crescent, Centre Wellington, ON N1M 0G5

$1,049,000
  • 18df73c5-9f68-410c-b6c6-2bb17c7eccec-l.jpeg
  • 2df91503-1221-43f3-a3ab-9b0ad218aa56-l.jpeg
  • a705bb1f-ec17-48cd-a320-e670b45730c0-l.jpeg
  • 7ad7628c-03c4-4f97-83af-29620ca75ffd-l.jpeg
  • ab6d1cf0-8a5e-456c-9c6c-ee1c4f0ed743-l.jpeg
  • 6887e9d6-5149-42cd-9917-bad437a2a042-l.jpeg
  • 70657fc2-4459-4fcf-aec9-3feff09f6b4c-l.jpeg
  • 2eda078d-7992-4ab7-bf26-8633a94862eb-l.jpeg
  • f8d14ae6-9024-4a11-9d03-dc9b63f78d9b-l.jpeg
  • 6ef7afb2-79a7-42c2-a0aa-4976d6018c68-l.jpeg
  • 7231b70d-10c9-4cca-acd1-13a09de53129-l.jpeg
  • f68e935b-744f-452d-8bbd-84cb0b626626-l.jpeg
  • 3a07f9c5-3a98-413b-a748-53c161f1f016-l.jpeg
  • bad0e06f-a29d-4c13-ab90-87b1dae1bc79-l.jpeg
  • 872c579c-31d1-4e55-8b11-d683cf111d1c-l.jpeg
  • 979cf28a-6cfb-4553-8eb6-d286549ab7ab-l.jpeg
  • 5fcc821a-d7af-4c03-ae77-ff00d7f3bdcf-l.jpeg
  • a756a3cb-3233-4834-b380-6ccf835f84ad-l.jpeg
  • ebba6ffe-35e7-4e10-9d20-14d9b94d630b-l.jpeg
  • 9716c2e6-7de0-4b12-ac05-bc5ded645349-l.jpeg
  • 19c9e031-d646-42ae-a7f9-717a6dbea214-l.jpeg
  • 8fb4f0b8-54dc-4eed-8725-96c65e48ffc3-l.jpeg
  • 7ab99d24-d6b6-4cd1-8bfe-465ea0fbd0ce-l.jpeg
  • 8d99a0e1-6727-466b-9f80-7810bc12286a-l.jpeg
  • 9f8e8daa-f2eb-4394-aef2-e1435baa0082-l.jpeg
  • b6d2503f-cca1-4d21-a4ab-43e9466f2585-l.jpeg
  • 4aa92486-26e9-4f2c-8076-5b7eeb234e96-l.jpeg
  • 1bd46a87-4045-4eff-bbc5-36766dd503e2-l.jpeg
  • 395ce059-961b-4b75-bcd0-89350ed68026-l.jpeg
  • 7a9ed26a-5d9f-4e92-9dcc-e5fa13a57c33-l.jpeg
  • fdfea8ae-1b4b-4504-9adc-dfa26326890f-l.jpeg
  • e1ca5319-a47a-42a3-9467-2c8649467528-l.jpeg
  • 8b5cf790-1eb1-44d8-b58b-3a7418213b0b-l.jpeg
  • 8e14ef2d-6f0e-4782-b0d1-be94cb133080-l.jpeg
  • d804c602-5f39-4ce1-a74c-d5b21edde4ac-l.jpeg
  • 8b38b411-1132-450f-bb50-970bf52c37d1-l.jpeg
  • d532810f-bf19-4c79-9865-ee29ca34b5c5-l.jpeg
  • 792bb2de-e749-4055-a645-b5af40700fc8-l.jpeg
  • 84ebf0ab-fe8a-49fd-ab39-b67b63e59b4a-l.jpeg
  • af13321d-0d6e-4fed-baeb-34d557d77e52-l.jpeg
  • c7f662f1-f4e8-43eb-91e3-53ef0ada21aa-l.jpeg
  • 7db000b9-09e1-4577-b482-9dcd1e65c81e-l.jpeg
  • 7160e91a-523f-4700-bee5-186f2eb839b6-l.jpeg
  • f790291a-ac1e-4175-b582-a90e1a19742c-l.jpeg
  • 2615094c-8f1c-4652-9f70-e2519800cd84-l.jpeg
  • 5ab9609d-f88e-4c84-81ba-ad617b9f6599-l.jpeg

Property ID:

 RH-1281963-property

Bedrooms
4
Bathrooms
4
Garage
No

Description

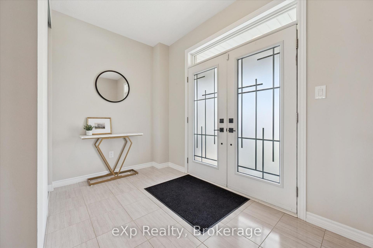
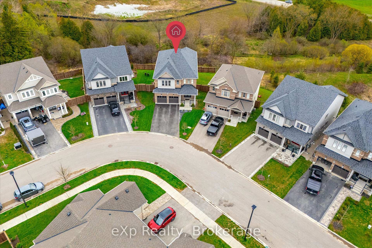
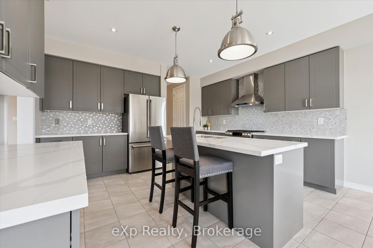
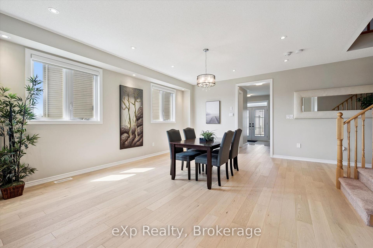
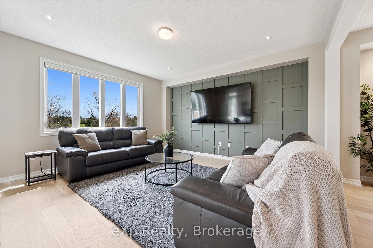
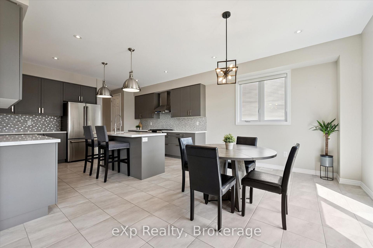
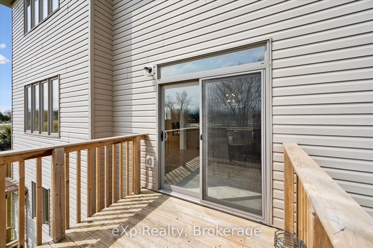
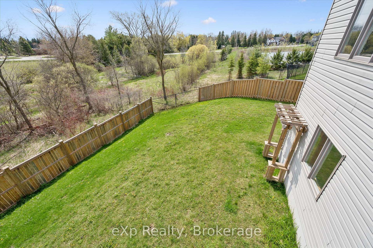
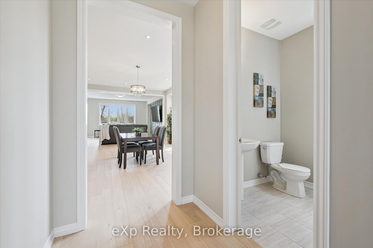
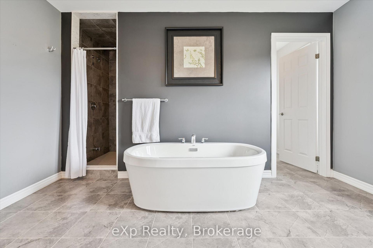
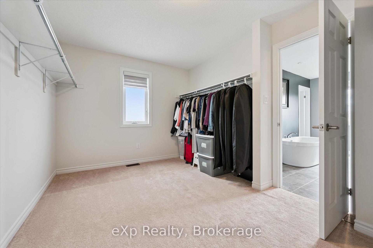
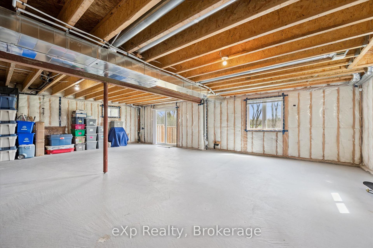
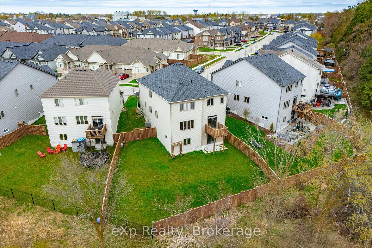
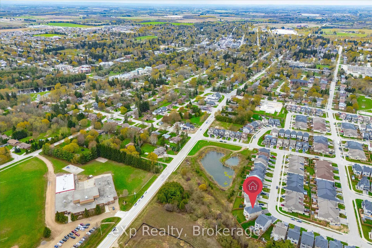
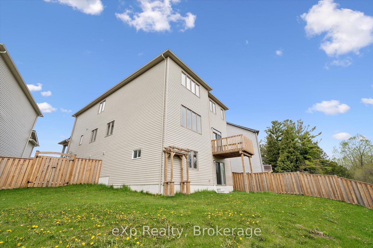
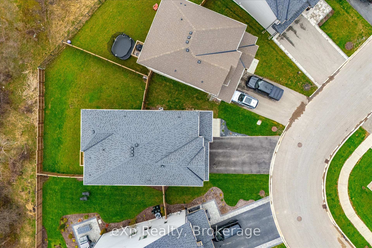
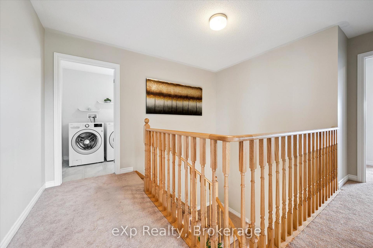
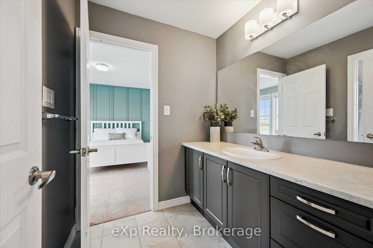
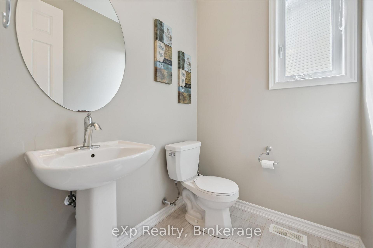
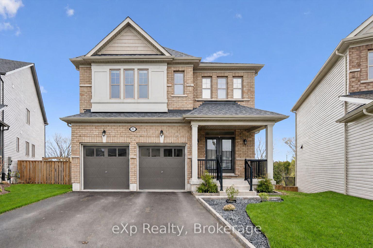
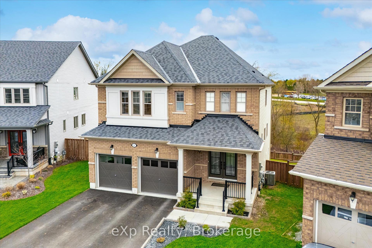
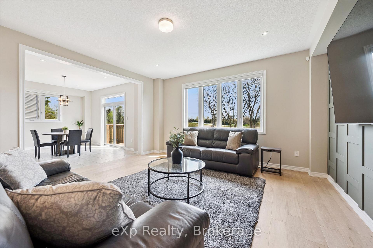
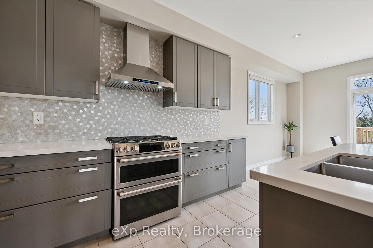
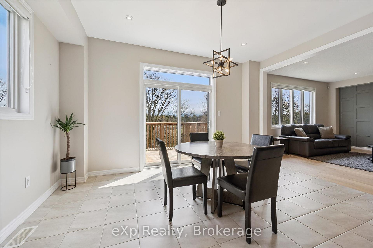
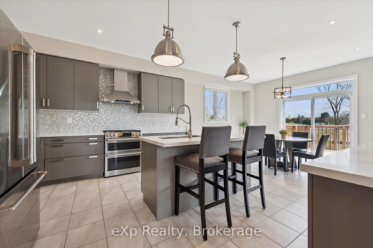
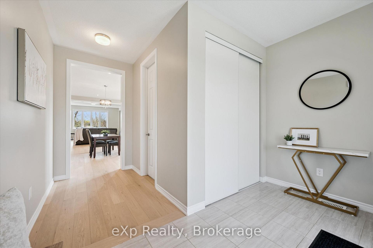
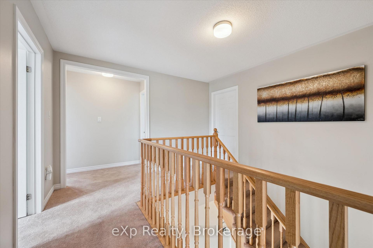
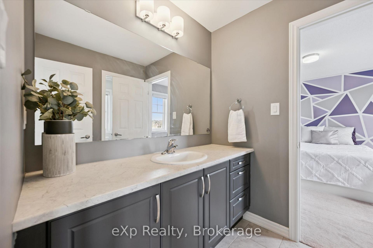
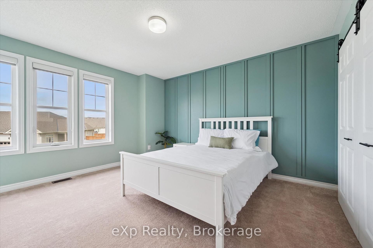
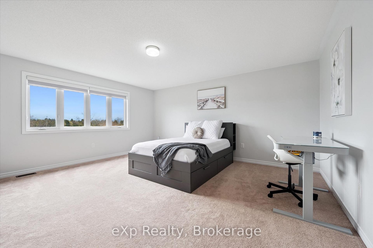
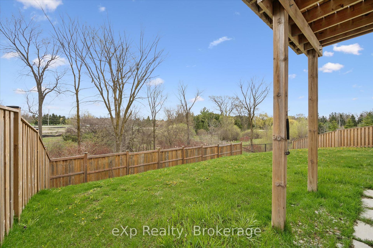
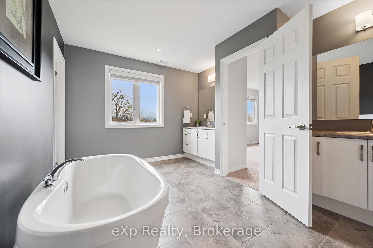
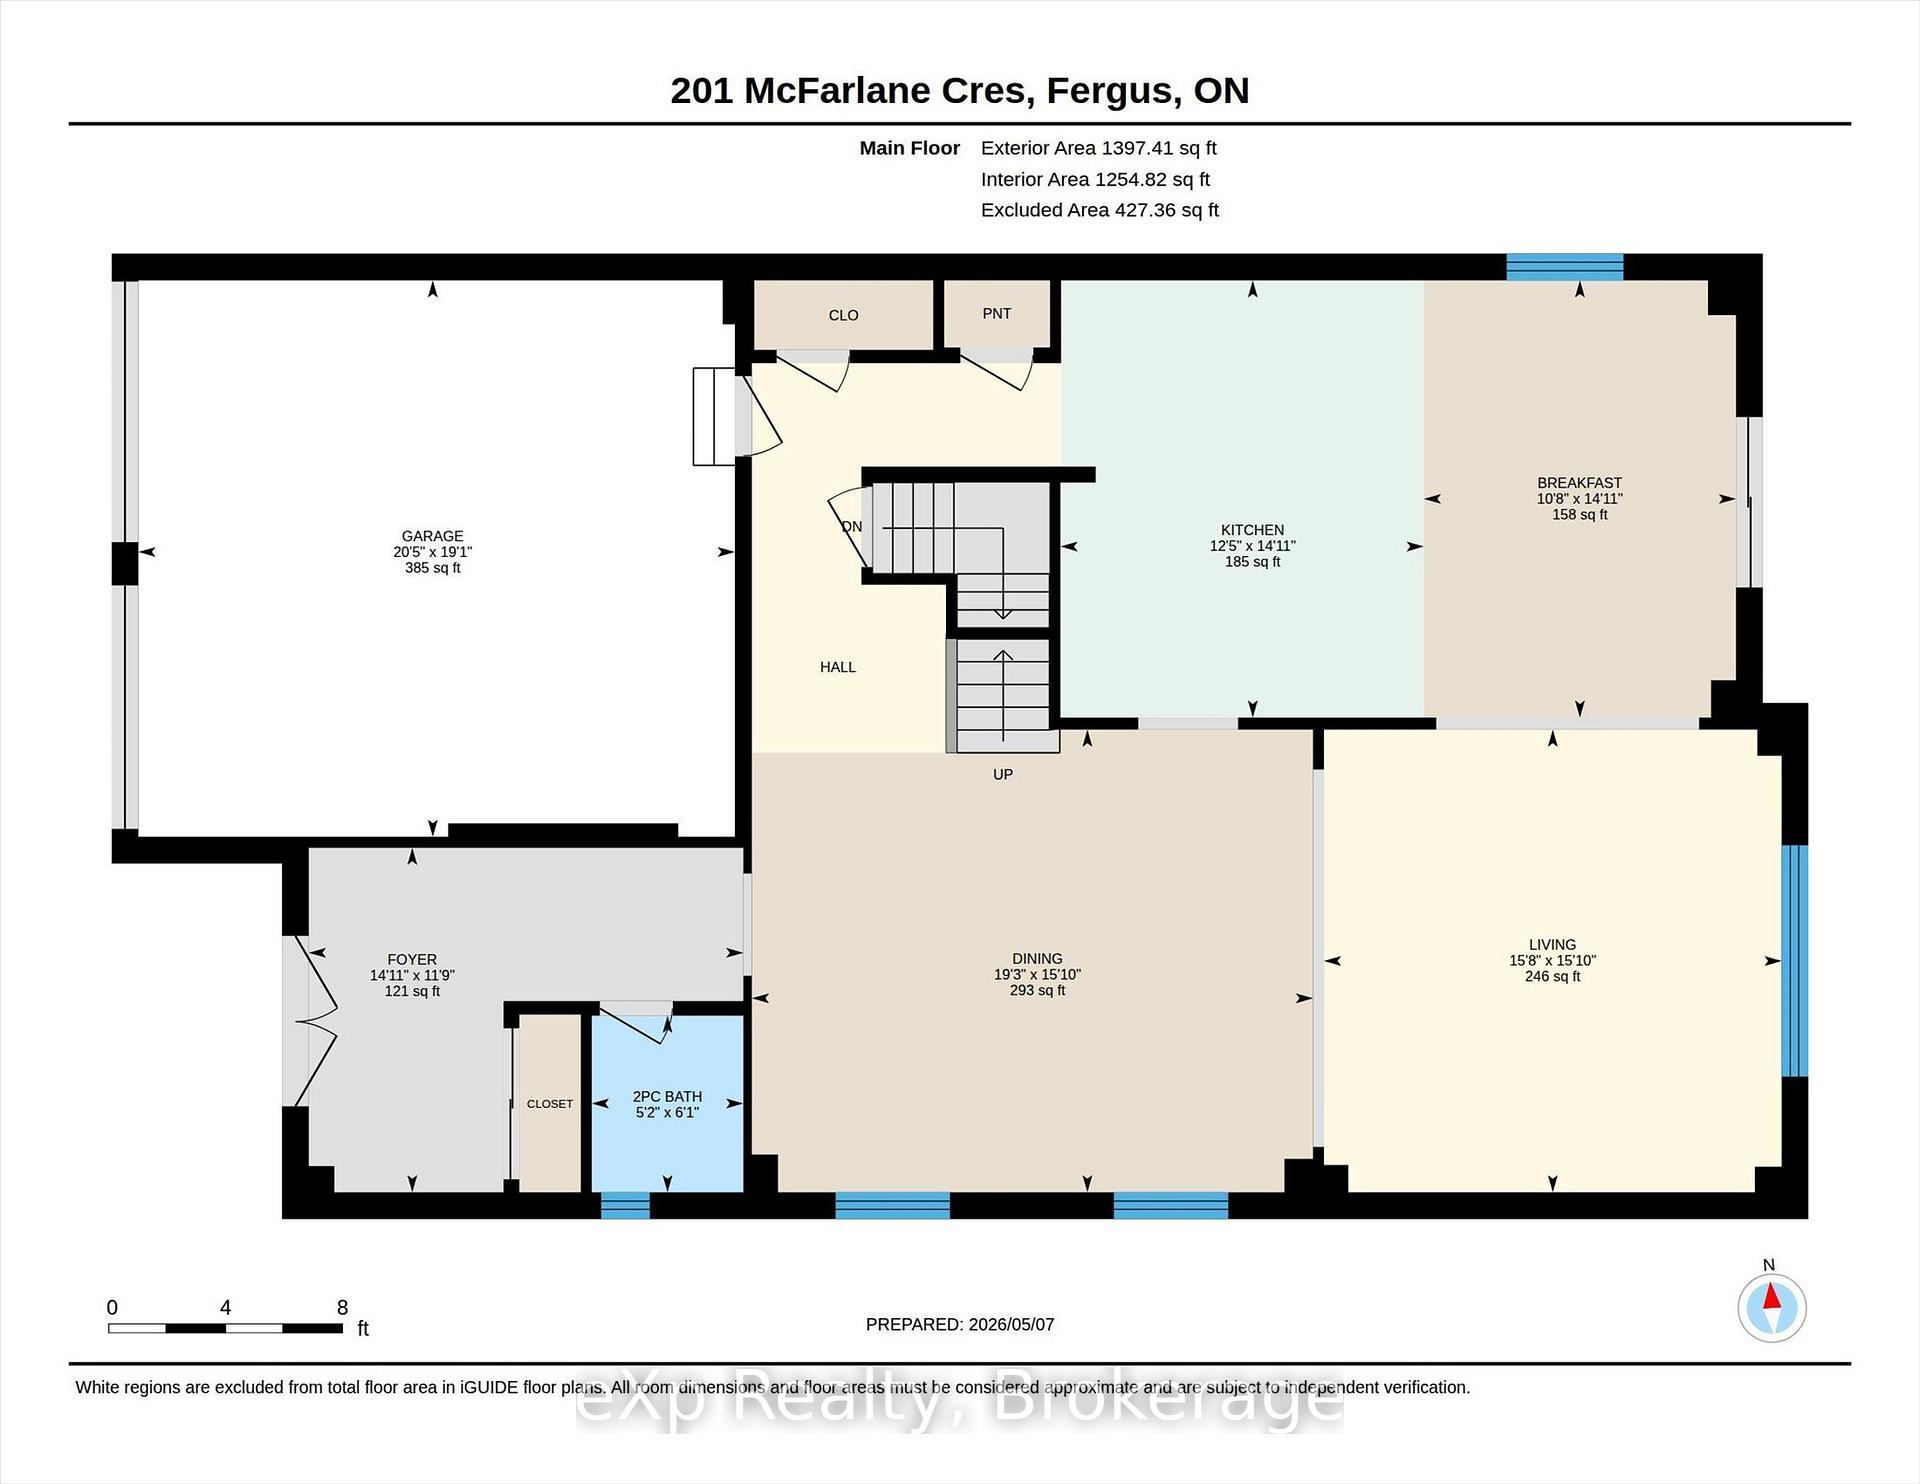
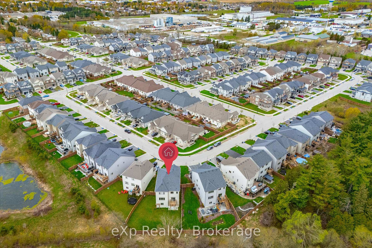
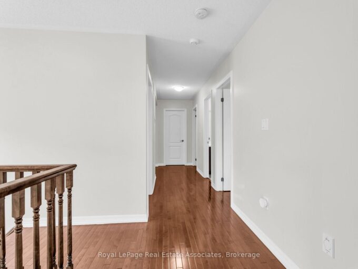
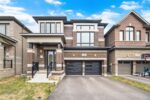
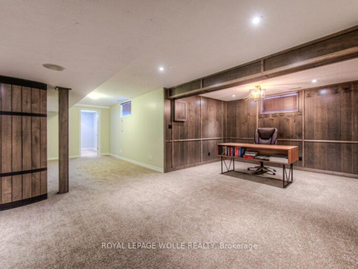
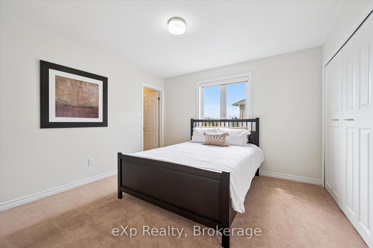
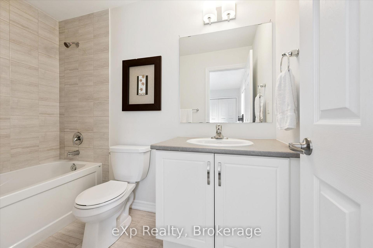
Welcome to 201 McFarlane Crescent, a fully upgraded 4-bedroom home set on a premium ravine lot in one of Fergus’ most sought-after neighbourhoods, just minutes to downtown, local shops, and restaurants.Offering approximately 3,141 sq ft above grade, this home stands out with exceptional curb appeal, manicured landscaping, and a refined exterior that immediately impresses. Inside, 9′ ceilings, hardwood flooring, and a bright, well-designed layout create a space that feels both open and functional. The family room features a custom feature wall and flows seamlessly into the upgraded kitchen, complete with quartz countertops, stainless steel appliances, and a large centre island. Walk out to the deck and take in the peaceful ravine views. Upstairs, four spacious bedrooms each offer access to a bathroom, with the added bonus of three full bathrooms on this level and a conveniently located laundry room.The primary suite is a true retreat, featuring an oversized walk-in closet and a beautifully finished 5-piece ensuite with serene natural views.The walk-out basement extends your living space and opens to a private backyard surrounded by mature landscaping, offering both privacy and future potential. Extensively upgraded and move-in ready, this is a rare opportunity to own a premium ravine property in a highly desirable Fergus location. Opportunities like this don’t last long.

Additional Details

  • Property Sub Type: Detached
  • Transaction Type: For Sale
  • Basement: Walk-Out, Unfinished
  • Heating Source: Gas
  • Heating Type: Forced Air
  • Cooling: Central Air
  • Parking Space: 2
  • Virtual Tour: https://unbranded.youriguide.com/201_mcfarlane_cres_fergus_on/

Similar Properties

View Property

679 Zermatt Drive, Waterloo, ON N2T 2V2

Welcome to this beautifully updated 3 bedroom bungalow in the…

Bedrooms
3
Bathrooms
2

$747,911

View Property

423 Scott Drive, Orangeville, ON L9W 4L9

Welcome to 423 Scott Dr in Orangeville, a beautifully maintained…

Bedrooms
4
Bathrooms
2

$769,900
Debolender

Menu

  • Home
  • About
  • Buying Tips
  • Selling Tips
  • Testimonials
  • Contact OLD

Contact Info

1499 Gordon St Guelph, ON N1L 1C9

+1 519 993 5656

deb@deboraholender.com

Find your new Home

  • All Listings
  • Guelph Listing
  • Kitchener Listing
  • Waterloo Listing
  • Cambridge Listing

Copyright © 2022, Deb Olender RE/MAX Guelph Real Estate Centre

|
172 Beckview Drive, Kitchener, ON N2R 0S6 78 Player Drive, Erin, ON N0B 1T0
Owning a home is a keystone of wealth… both financial affluence and emotional security.

Suze Orman
May 27, 2026 Wednesday!
Debolender
  • Login
Forget Password?