Debolender
  • Home
  • About
    • Relocating
    • Testimonials
  • Real Estate Listings
    • Guelph
    • Kitchener
    • Waterloo
    • Cambridge
  • News and Advice
    • Deb’s Blog
    • Home Buying Advice
    • Home Selling Advice
    • Get Listings Sent To You
    • Get Your Free Home Evaluation
  • Contact
Debolender
  • Home
  • About
    • Relocating
    • Testimonials
  • Real Estate Listings
    • Guelph
    • Kitchener
    • Waterloo
    • Cambridge
  • News and Advice
    • Deb’s Blog
    • Home Buying Advice
    • Home Selling Advice
    • Get Listings Sent To You
    • Get Your Free Home Evaluation
  • Contact

78 Player Drive, Erin, ON N0B 1T0

  • Home
  • Erin

78 Player Drive, Erin, ON N0B 1T0

78 Player Drive, Erin, ON N0B 1T0

$979,000
  • 7346fd7d-b2fc-464c-a08c-fb9ebbcc4320-l.jpeg
  • 856659f2-c45f-4c51-8cc5-dd96fa090a48-l.jpeg
  • b4753fe7-343d-4d12-b1d6-406e1a50751f-l.jpeg
  • 4c3917ed-cb7c-4687-b06a-28d254a93d5d-l.jpeg
  • c790c915-ace9-48cf-bc27-d923a7a6a9c2-l.jpeg
  • 6b4c220e-3df0-4fc9-84d8-5302911fba3e-l.jpeg
  • 8affc6f6-6f6e-4f91-92d3-e578cf861c7d-l.jpeg
  • d875b980-6d01-4e92-9069-031fe4f4c6fe-l.jpeg
  • 50d77f57-9499-4369-9b69-0402369bf2b2-l.jpeg
  • e871ef2a-5258-46bc-95c8-491de8a1baac-l.jpeg
  • c12a1e64-97e4-4c2c-9d14-7741dfce469e-l.jpeg
  • 435485a4-ce33-4fbf-b828-00b81f8e6a08-l.jpeg
  • ac945366-0189-42a4-9892-6fe0c77a4273-l.jpeg
  • 7979412a-98e0-455d-a2b6-1e8965154392-l.jpeg
  • f544614d-f178-42ac-9271-ae6fef5a695c-l.jpeg
  • cc328c8a-a63e-4151-b657-9ee300433c2d-l.jpeg
  • a156d93f-54af-41b7-ac89-14719e0069f1-l.jpeg
  • 127c5d82-ff93-424a-89c3-227ac393e9a9-l.jpeg
  • 0b812cab-02b9-4948-9d1f-7006f6bb90b2-l.jpeg
  • cc3c3430-3e55-417e-96f3-4de5e43ad8d5-l.jpeg
  • af233ec2-7f84-4b38-aa4c-8ebce3841644-l.jpeg
  • 5dd43ac9-270e-48cf-80df-acf562582834-l.jpeg
  • 7c03c1cb-f19c-4c21-909d-6557e9ea6ff7-l.jpeg
  • f4c74fb4-c15e-46c0-9374-71808cd1cad3-l.jpeg
  • f364652f-bfde-457b-91ec-0effe4f50db0-l.jpeg
  • cd93bb05-1457-4af4-a453-bb552b990b3e-l.jpeg
  • 69f0e47a-3c42-4ab0-a3c2-06780c4215fb-l.jpeg
  • 83791282-aed7-45c0-9b5f-4779a0cca475-l.jpeg
  • 49c55230-6bf6-4330-9534-1ce8c744d747-l.jpeg
  • 232c22ca-a41a-475c-aa61-ee855751d86e-l.jpeg
  • 8eb60ea7-5d7a-486d-b277-402e3db27f35-l.jpeg
  • 3e1ad6b2-fd8c-4f75-a29e-3a4795f086ec-l.jpeg
  • cfffe0dc-1f9e-417d-ae0a-d6fdddee7778-l.jpeg
  • 424df3bf-351a-4597-bbcf-8c9093fb973c-l.jpeg
  • af6a1fc8-86fe-42d6-bd68-1c996e2e7573-l.jpeg
  • e0570c6e-a011-4497-8b7f-5c7ad811f322-l.jpeg
  • 357a3f35-245d-420f-8f35-37feeaec7248-l.jpeg
  • 3ba4a35f-c8c6-4bc3-8395-c73f7d18d399-l.jpeg
  • 602fe1cd-3462-4540-a759-bad493f2ff92-l.jpeg
  • 290289a3-29e8-4e8a-b78f-2b9f4474802b-l.jpeg
  • 6ec04f29-dc10-4590-9159-27abcce02296-l.jpeg
  • 7ad5a350-f241-42c6-b63a-17652b0c9d5e-l.jpeg
  • 366d75a6-8afc-4e31-b20d-6da87baf5bdb-l.jpeg
  • 46fec215-4fbc-419b-81d0-09fd391e8c7e-l.jpeg
  • b2571051-bccb-49ce-82d4-957bda29f46b-l.jpeg
  • 8ff42528-4c10-4056-b73e-0c78f1e63e16-l.jpeg
  • b4d2d94c-5c6e-4fd1-a349-139733c1278f-l.jpeg
  • d3e81c29-de9d-4572-a5d9-d6e60356f6b4-l.jpeg
  • ab80d43d-c2cc-4ef5-9a34-933687a6aa6e-l.jpeg
  • 0ba2e58f-2a65-4994-8294-163d5240f598-l.jpeg

Property ID:

 RH-1820799-property

Bedrooms
4
Bathrooms
4
Garage
No
Year Built
2025

Description

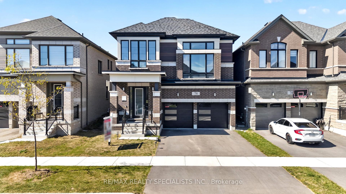
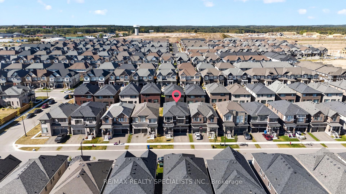
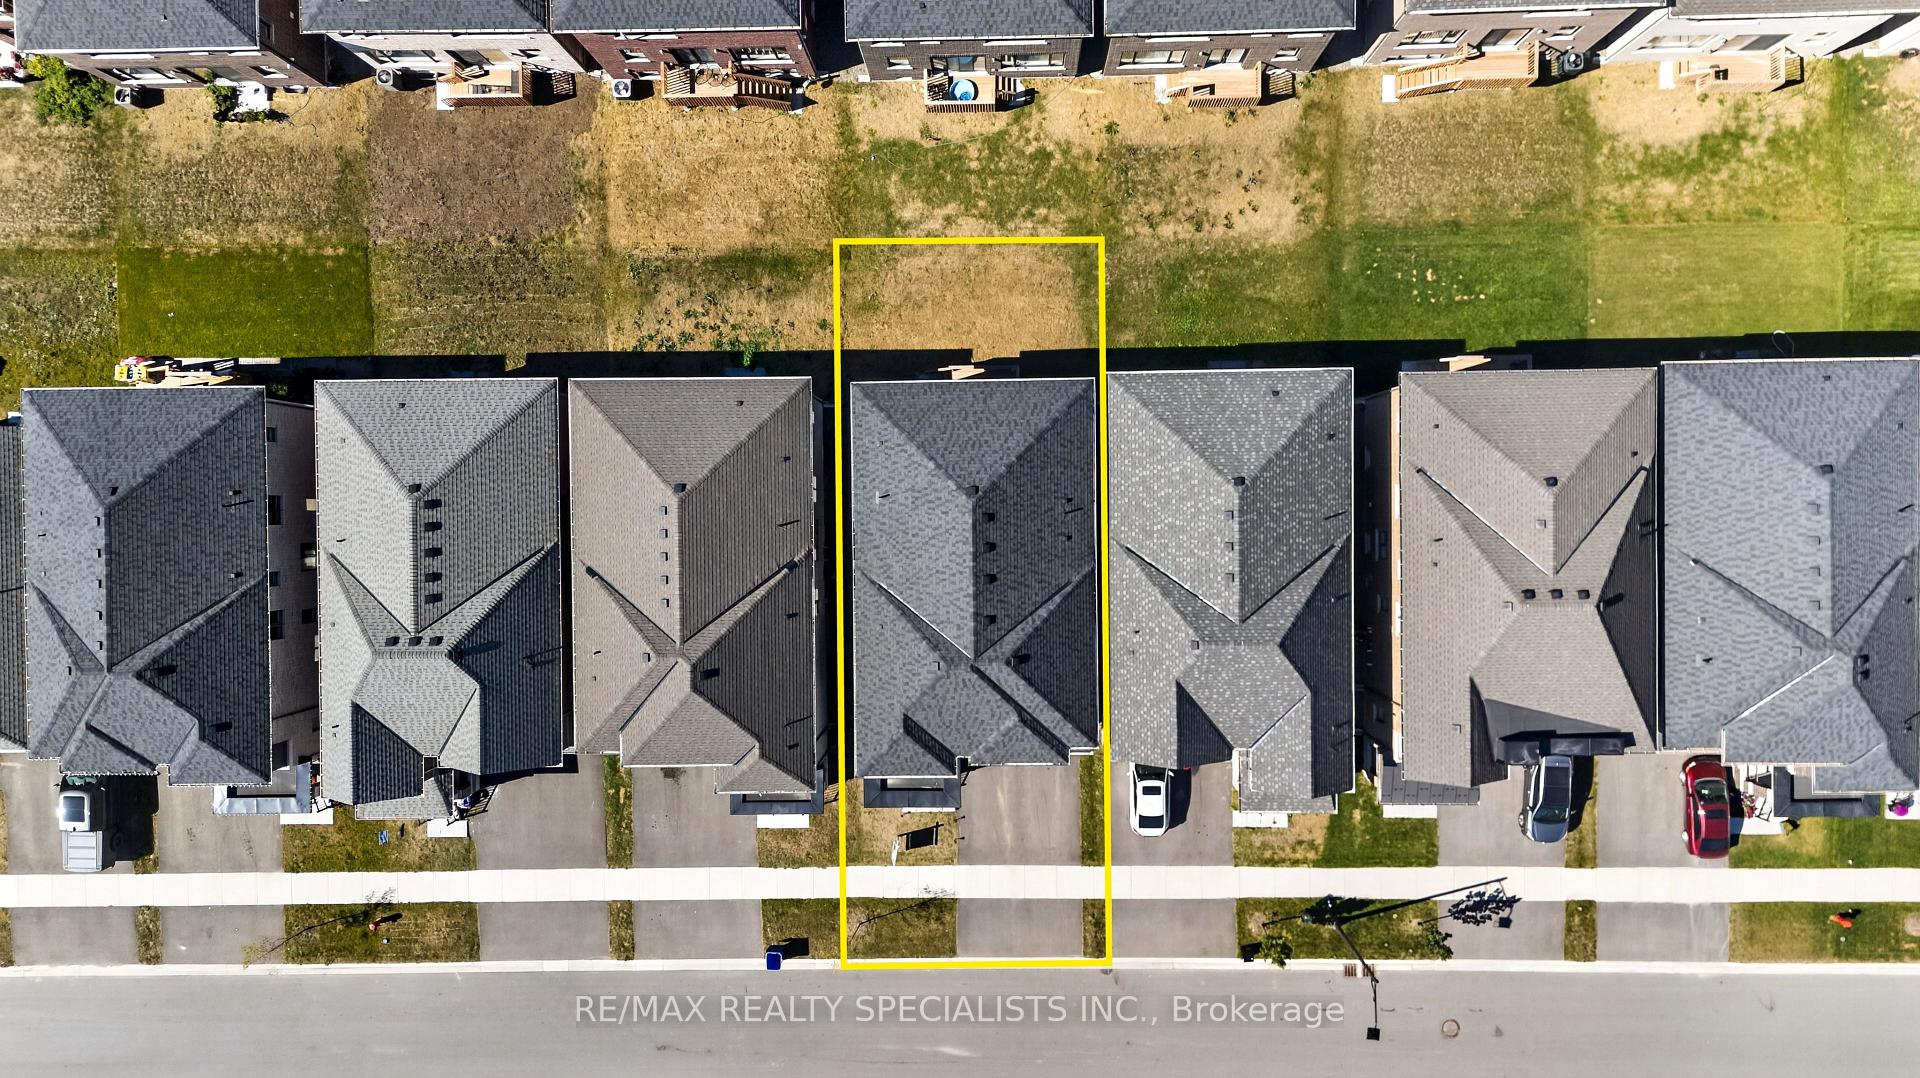
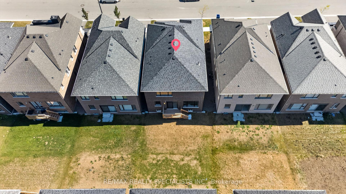
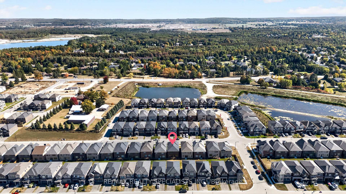
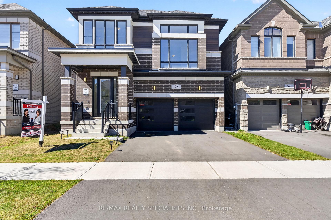
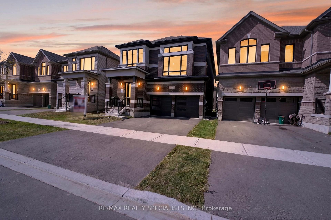
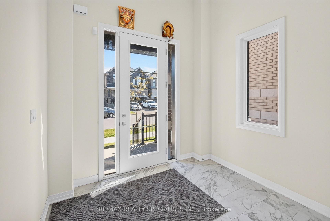
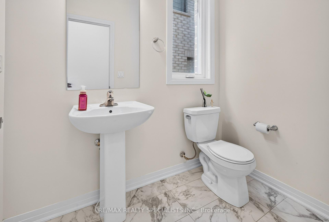
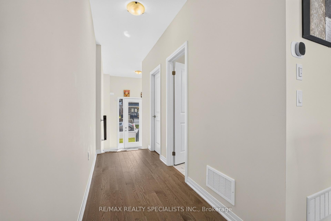
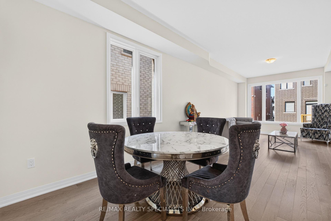
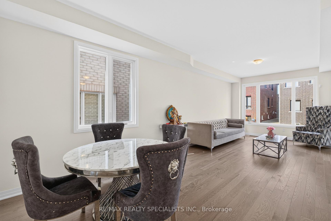
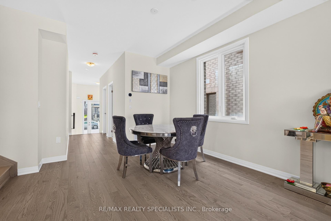
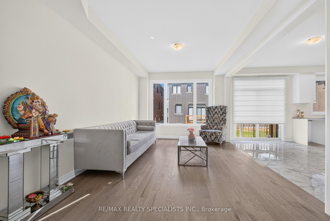
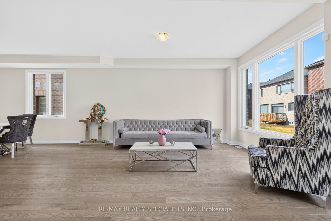
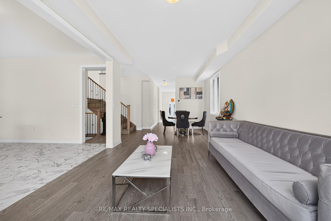
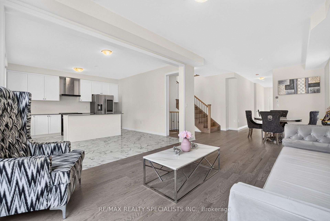
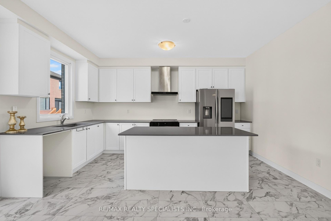
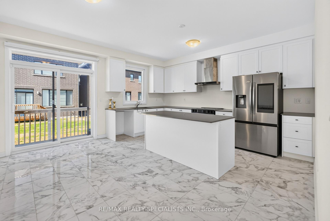
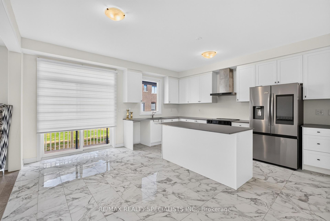
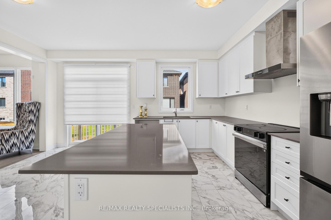
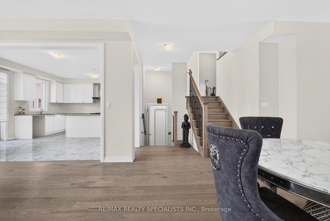
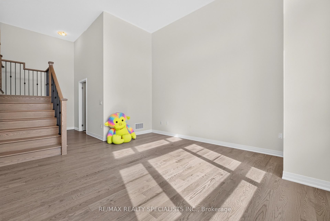
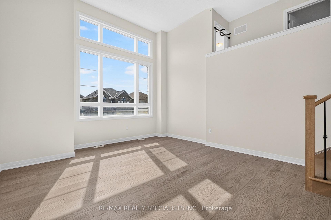
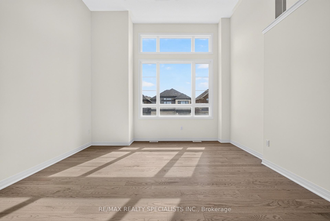
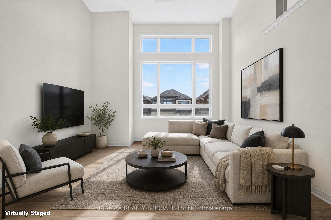
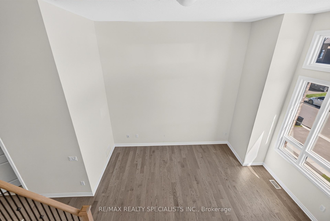
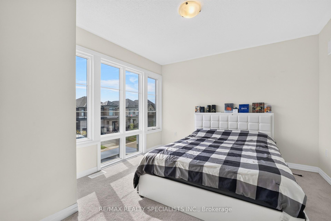
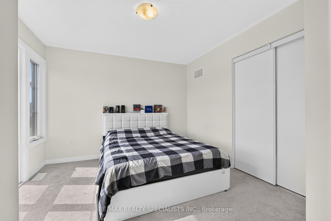
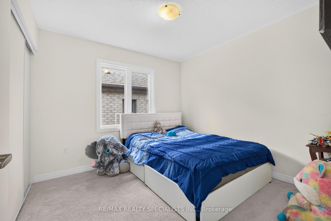
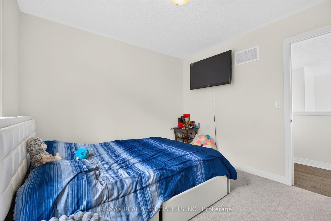
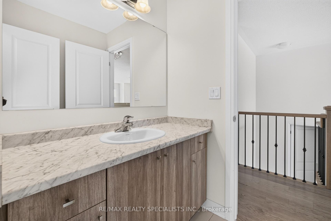
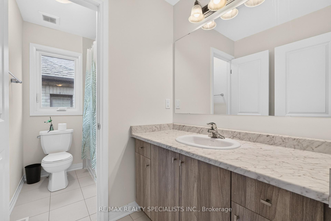
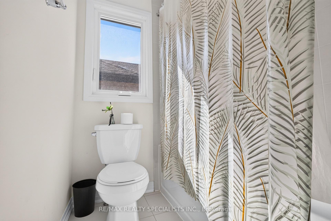
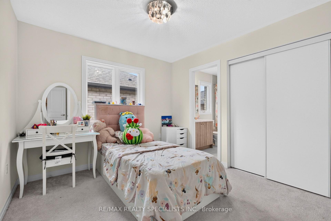
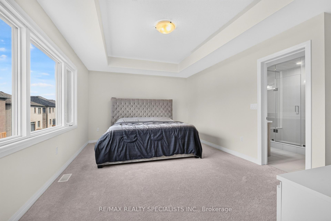
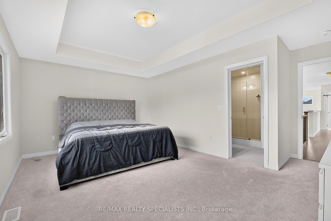
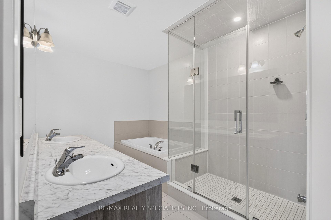
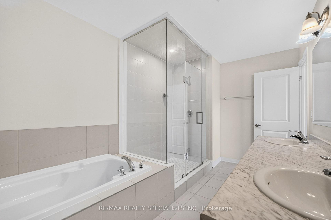
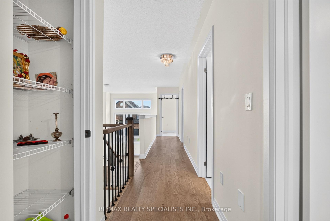
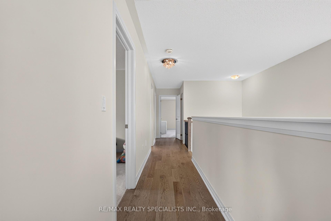
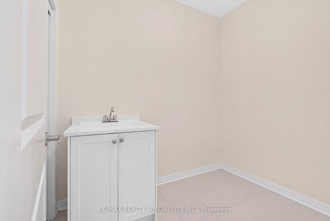
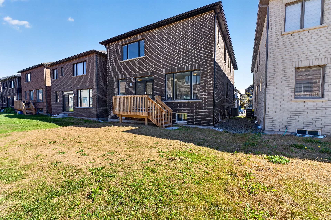
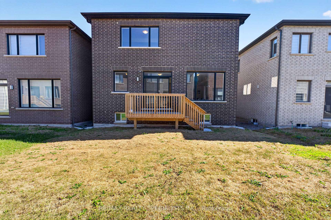
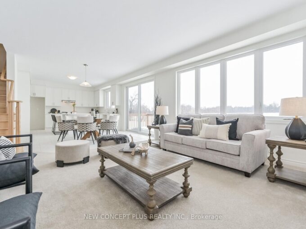
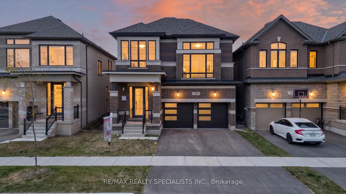
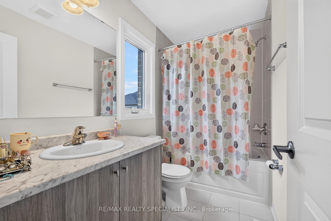
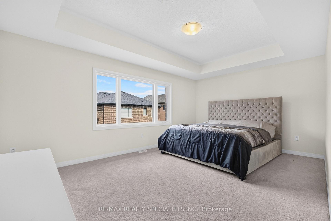
Welcome to this beautifully maintained modern detached home in the desirable community of Erin, where comfort, space, and modern living come together. This Two Car Detached Home Is Defined By Its Abundance Of Natural Light, With Expansive Windows Framing Every Principal Room And Creating Bright, Airy Living Spaces Throughout The Day. The bright, open-concept main floor features elegant hardwood flooring, a spacious kitchen with stainless steel appliances and ample cabinetry, plus a sun-filled breakfast area with large windows. The adjoining family room offers the perfect space to relax and unwind. Offering 2,519 sq ft above grade, double car garage, and 4-car driveway parking a rare combination of luxury and practicality. Upstairs, discover four generously sized bedrooms with large windows and ample closet space. The spacious primary suite features a private ensuite and walk-in closet, creating a comfortable retreat. This 2,519 Sq Ft home features 4 spacious bedrooms, 3.5 baths, a double-car garage, and 4 car parkings on the driveway, located in the growing community of Erin, just a short drive from Brampton via Mississauga Road. Set in a quiet, family-friendly neighbourhood close to schools, parks, and everyday amenities, this turnkey home is ready to welcome its next family. Don’t miss this wonderful opportunity to make it yours!

Additional Details

  • Property Age: 0-5
  • Property Sub Type: Detached
  • Transaction Type: For Sale
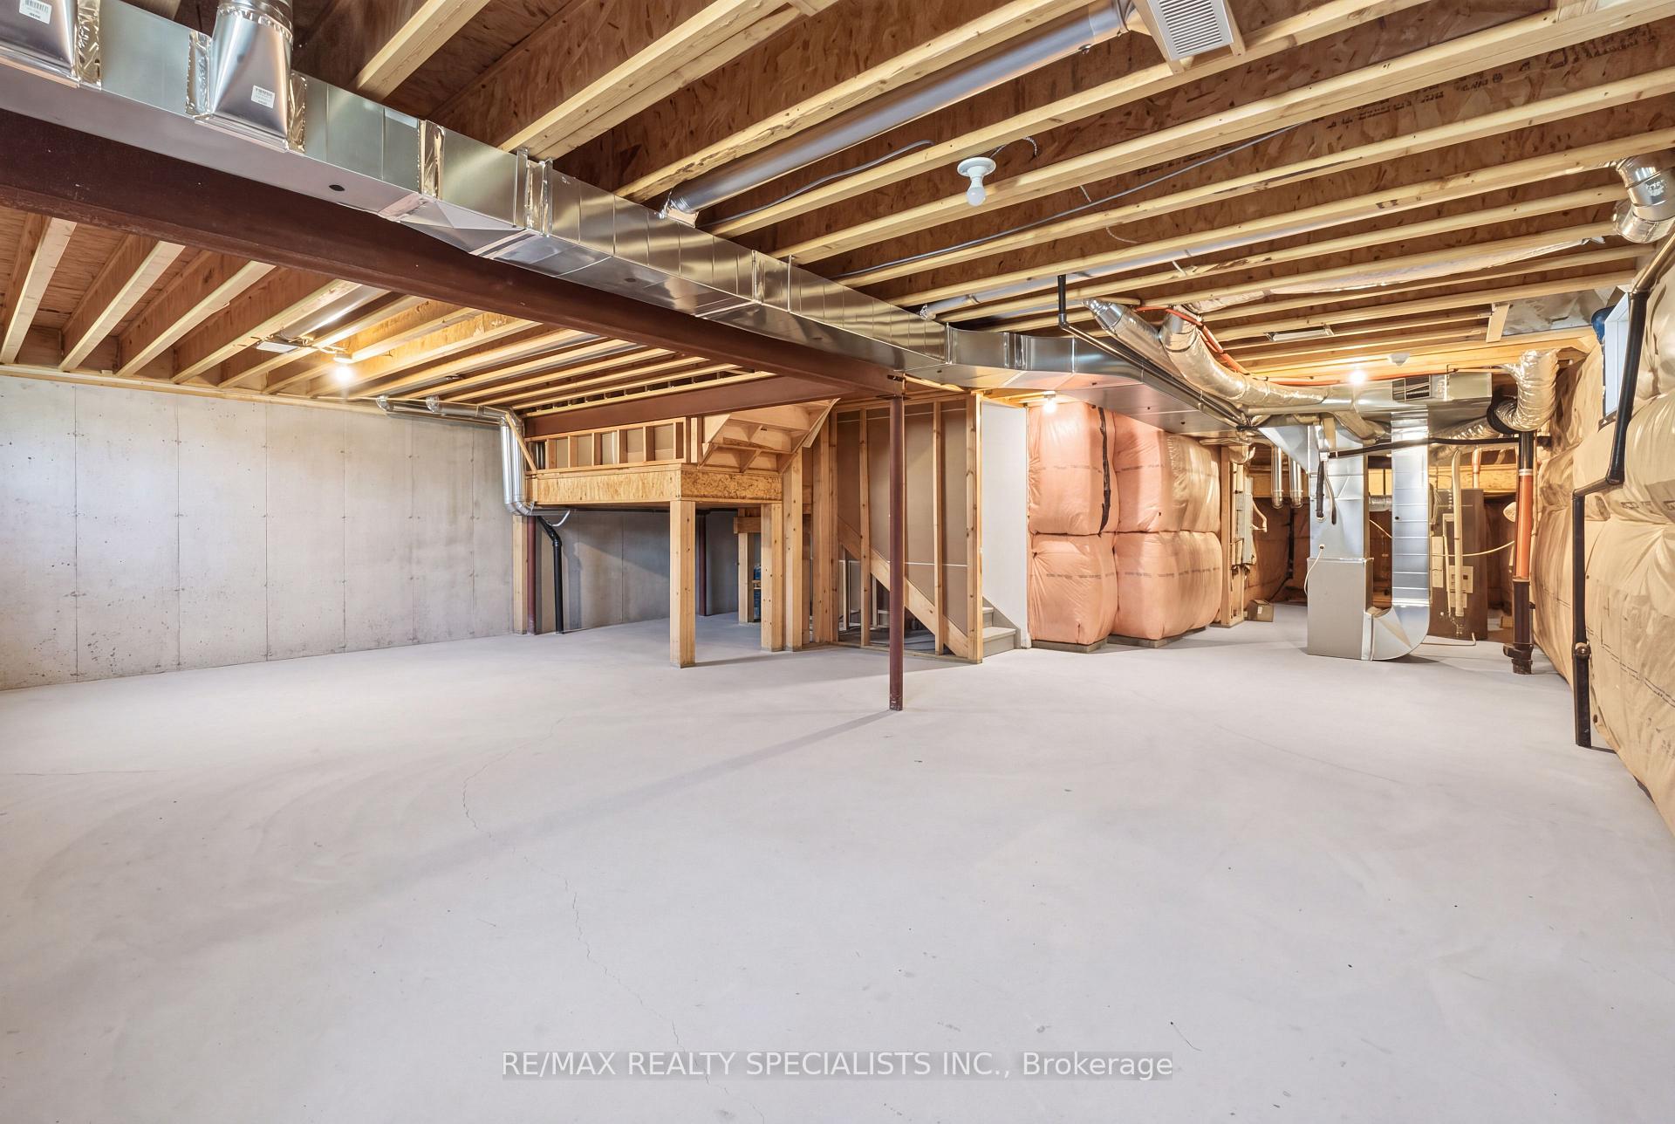
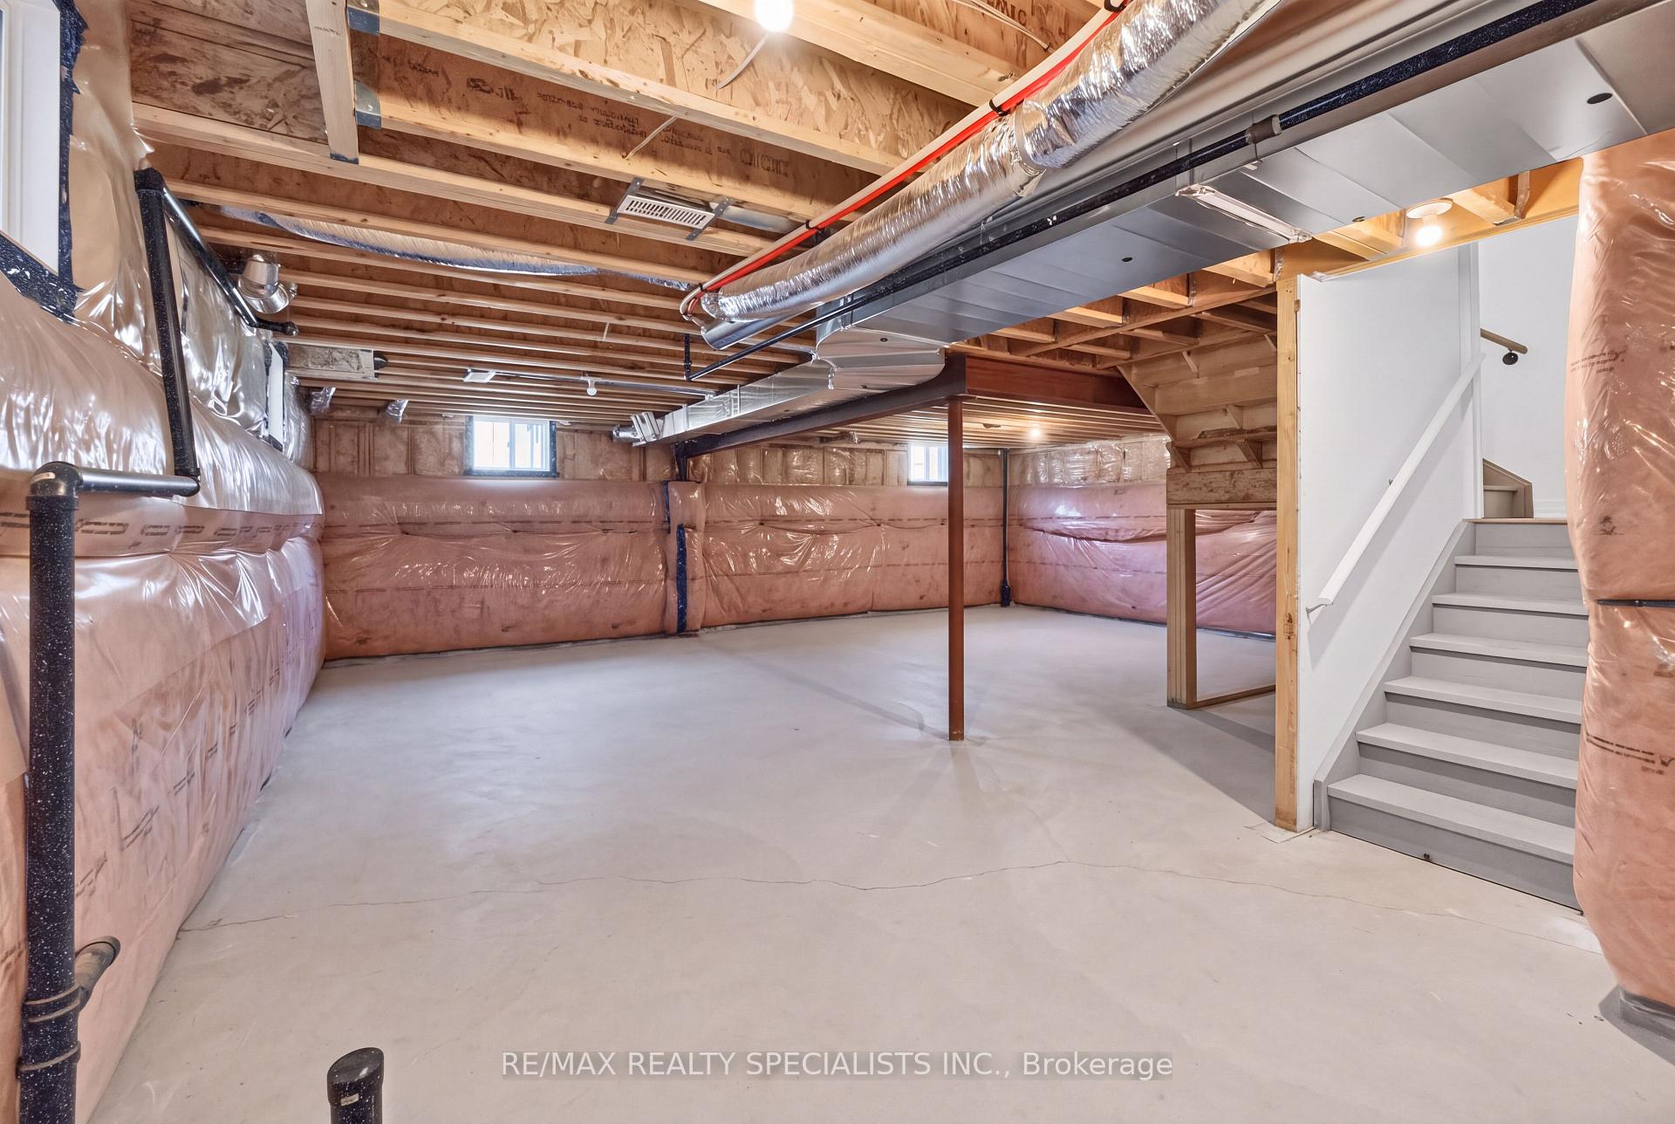
  • Basement: Unfinished
  • Heating Source: Gas
  • Heating Type: Forced Air
  • Cooling: Central Air
  • Parking Space: 2
  • MLS Status: New

Similar Properties

View Property

43 Regalview Drive, Hamilton, ON L8G 4Y7

A Home With A View!Truly exceptional and peaceful, this stunning…

Bedrooms
5
Bathrooms
4

$1,149,900
View Property

220 Rea Drive, Centre Wellington, ON N1M 0H5
This stunning 4-bedroom detached home with Loft built in the…

Bedrooms
5
Bathrooms
4

$973,451

Debolender

Menu

  • Home
  • About
  • Buying Tips
  • Selling Tips
  • Testimonials
  • Contact

Contact Info

238 Speedvale Ave W, Guelph, ON N1L 1C9

+1 519 993 5656

deb@deboraholender.com

Find your new Home

  • All Listings
  • Guelph Listing
  • Kitchener Listing
  • Waterloo Listing
  • Cambridge Listing

Copyright © 2026, Deb Olender RE/MAX Guelph Real Estate Centre

|
86 Milligan Street, Centre Wellington, ON N1M 3S5 65 Silvercreek Parkway N 404, Guelph, ON N1H 7R9

Owning a home is a keystone of wealth… both financial affluence and emotional security.

Suze Orman
October 17, 2026 Saturday!
Debolender
  • Login
Forget Password?

OTP Verification

Please enter the 6-digit OTP sent to your email.

Time remaining: 05:00