Debolender
  • Home
  • About
    • Relocating
    • Testimonials
  • Real Estate Listings
    • Guelph
    • Kitchener
    • Waterloo
    • Cambridge
  • News and Advice
    • Deb’s Blog
    • Home Buying Advice
    • Home Selling Advice
    • Get Listings Sent To You
    • Get Your Free Home Evaluation
  • Contact
Debolender
  • Home
  • About
    • Relocating
    • Testimonials
  • Real Estate Listings
    • Guelph
    • Kitchener
    • Waterloo
    • Cambridge
  • News and Advice
    • Deb’s Blog
    • Home Buying Advice
    • Home Selling Advice
    • Get Listings Sent To You
    • Get Your Free Home Evaluation
  • Contact

202 Brookmead Street, Elmira ON N3B 3N8

  • Home
  • Elmira

202 Brookmead Street, Elmira ON N3B 3N8

202 Brookmead Street, Elmira ON N3B 3N8

$1,049,999

  • 28ea4532b72a33625ce0796dd4e2d6da-m1.jpeg
  • 28ea4532b72a33625ce0796dd4e2d6da-m2.jpeg
  • 28ea4532b72a33625ce0796dd4e2d6da-m3.jpeg
  • 28ea4532b72a33625ce0796dd4e2d6da-m4.jpeg
  • 28ea4532b72a33625ce0796dd4e2d6da-m5.jpeg
  • 28ea4532b72a33625ce0796dd4e2d6da-m6.jpeg
  • 28ea4532b72a33625ce0796dd4e2d6da-m7.jpeg
  • 28ea4532b72a33625ce0796dd4e2d6da-m8.jpeg
  • 28ea4532b72a33625ce0796dd4e2d6da-m9.jpeg
  • 28ea4532b72a33625ce0796dd4e2d6da-m10.jpeg
  • 28ea4532b72a33625ce0796dd4e2d6da-m11.jpeg
  • 28ea4532b72a33625ce0796dd4e2d6da-m12.jpeg
  • 28ea4532b72a33625ce0796dd4e2d6da-m13.jpeg
  • 28ea4532b72a33625ce0796dd4e2d6da-m14.jpeg
  • 28ea4532b72a33625ce0796dd4e2d6da-m15.jpeg
  • 28ea4532b72a33625ce0796dd4e2d6da-m16.jpeg
  • 28ea4532b72a33625ce0796dd4e2d6da-m17.jpeg
  • 28ea4532b72a33625ce0796dd4e2d6da-m18.jpeg
  • 28ea4532b72a33625ce0796dd4e2d6da-m19.jpeg
  • 28ea4532b72a33625ce0796dd4e2d6da-m20.jpeg
  • 28ea4532b72a33625ce0796dd4e2d6da-m21.jpeg
  • 28ea4532b72a33625ce0796dd4e2d6da-m22.jpeg
  • 28ea4532b72a33625ce0796dd4e2d6da-m23.jpeg
  • 28ea4532b72a33625ce0796dd4e2d6da-m24.jpeg
  • 28ea4532b72a33625ce0796dd4e2d6da-m25.jpeg
  • 28ea4532b72a33625ce0796dd4e2d6da-m26.jpeg
  • 28ea4532b72a33625ce0796dd4e2d6da-m27.jpeg
  • 28ea4532b72a33625ce0796dd4e2d6da-m28.jpeg
  • 28ea4532b72a33625ce0796dd4e2d6da-m29.jpeg
  • 28ea4532b72a33625ce0796dd4e2d6da-m30.jpeg
  • 28ea4532b72a33625ce0796dd4e2d6da-m31.jpeg
  • 28ea4532b72a33625ce0796dd4e2d6da-m32.jpeg
  • 28ea4532b72a33625ce0796dd4e2d6da-m33.jpeg
  • 28ea4532b72a33625ce0796dd4e2d6da-m34.jpeg
  • 28ea4532b72a33625ce0796dd4e2d6da-m35.jpeg
  • 28ea4532b72a33625ce0796dd4e2d6da-m36.jpeg
  • 28ea4532b72a33625ce0796dd4e2d6da-m37.jpeg
  • 28ea4532b72a33625ce0796dd4e2d6da-m38.jpeg
  • 28ea4532b72a33625ce0796dd4e2d6da-m39.jpeg
  • 28ea4532b72a33625ce0796dd4e2d6da-m40.jpeg
  • 28ea4532b72a33625ce0796dd4e2d6da-m41.jpeg
  • 28ea4532b72a33625ce0796dd4e2d6da-m42.jpeg

Property ID:

 RH-1317226-property

Bedrooms
3
Bathrooms
3
Garage
Yes
Year Built
2011
Area
2373 Square Feet

Description

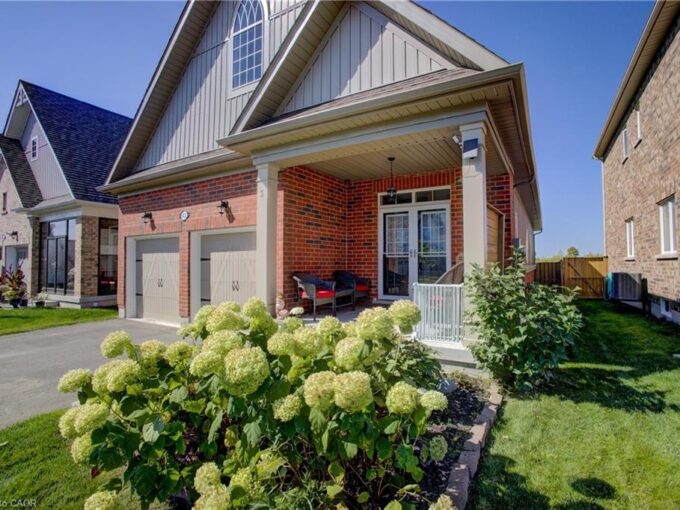
OPEN HOUSE SATURDAY MAY 30TH 2:00-4:00PM!! Tucked into one of Elmira’s most sought-after family neighbourhoods, this beautifully maintained home delivers the perfect balance of comfort, style, and everyday functionality. Designed for both relaxed living and effortless entertaining, the bright open-concept main floor welcomes you with soaring ceilings, rich hardwood flooring, and a warm gas fireplace that anchors the living space. The spacious kitchen is a true gathering place, featuring elegant quartz countertops, abundant cabinetry, stainless steel appliances, and an oversized island ideal for casual breakfasts, homework sessions, or entertaining. Oversized windows and patio access seamlessly connect the indoors to an incredible private backyard retreat where a covered deck creates the ultimate setting for summer dinners, morning coffee, or cozy evenings outdoors rain or shine. Surrounded by mature landscaping and thoughtfully designed outdoor living spaces, the rear yard offers a level of privacy rarely found in town. Downstairs, the fully finished lower level expands your living space with a spacious rec room complete with a second gas fireplace, creating the perfect atmosphere for movie nights, game days, or family gatherings. A stylish wet bar adds even more versatility for entertaining and hosting guests. Located within walking distance to schools, parks, and community centres, this home offers a lifestyle centred around convenience, connection, and community while being set in an upscale neighbourhood known for its pride of ownership and welcoming atmosphere. From quiet evenings by the fire to vibrant backyard gatherings, every space in this home has been thoughtfully designed to elevate daily living.

Additional Details

  • Property Age: 2011
  • Property Sub Type: Single Family Residence
  • Zoning: R6
  • Transaction Type: Sale
  • Basement: Full, Finished, Sump Pump
  • Heating: Forced Air, Natural Gas
  • Cooling: Private Drive Double Wide
  • Parking Space: 4
  • Fire Places: 2
  • Virtual Tour: https://youriguide.com/07ovz_202_brookmead_st_elmira_on/

Similar Properties

View Property

12 Sinclair Street, Guelph ON N1L 1R9

Located in the heart of Guelph’s desirable south end, this…

Bedrooms
3
Bathrooms
2.5
Area
1309 Square Feet

$764,900

View Property

2096 Lakeshore Road E, Halton ON L6J 1M3

Tucked behind stately gates and mature trees for exceptional privacy…

Bedrooms
6
Bathrooms
6.5
Area
9330 Square Feet

$6,288,000

Debolender

Menu

  • Home
  • About
  • Buying Tips
  • Selling Tips
  • Testimonials
  • Contact

Contact Info

238 Speedvale Ave W, Guelph, ON N1L 1C9

+1 519 993 5656

deb@deboraholender.com

Find your new Home

  • All Listings
  • Guelph Listing
  • Kitchener Listing
  • Waterloo Listing
  • Cambridge Listing

Copyright © 2026, Deb Olender RE/MAX Guelph Real Estate Centre

|
22 Rooke Court, Guelph ON N1K 0B8 210-1280 Gordon Street, Guelph ON N1L 0N6

Owning a home is a keystone of wealth… both financial affluence and emotional security.

Suze Orman
May 31, 2026 Sunday!
Debolender
  • Login
Forget Password?