Debolender
  • Home
  • About
    • Relocating
    • Testimonials
  • Real Estate Listings
    • Guelph
    • Kitchener
    • Waterloo
    • Cambridge
  • News and Advice
    • Deb’s Blog
    • Home Buying Advice
    • Home Selling Advice
    • Get Listings Sent To You
    • Get Your Free Home Evaluation
  • Contact
Debolender
  • Home
  • About
    • Relocating
    • Testimonials
  • Real Estate Listings
    • Guelph
    • Kitchener
    • Waterloo
    • Cambridge
  • News and Advice
    • Deb’s Blog
    • Home Buying Advice
    • Home Selling Advice
    • Get Listings Sent To You
    • Get Your Free Home Evaluation
  • Contact

202 Prospect Street S, Hamilton ON L8M 2Z7

  • Home
  • Hamilton

202 Prospect Street S, Hamilton ON L8M 2Z7

202 Prospect Street S, Hamilton ON L8M 2Z7

$1,049,000
  • f7f1f466869f45f4ebc68cab9b556e5a-m1.jpeg
  • f7f1f466869f45f4ebc68cab9b556e5a-m2.jpeg
  • f7f1f466869f45f4ebc68cab9b556e5a-m3.jpeg
  • f7f1f466869f45f4ebc68cab9b556e5a-m4.jpeg
  • f7f1f466869f45f4ebc68cab9b556e5a-m5.jpeg
  • f7f1f466869f45f4ebc68cab9b556e5a-m6.jpeg
  • f7f1f466869f45f4ebc68cab9b556e5a-m7.jpeg
  • f7f1f466869f45f4ebc68cab9b556e5a-m8.jpeg
  • f7f1f466869f45f4ebc68cab9b556e5a-m9.jpeg
  • f7f1f466869f45f4ebc68cab9b556e5a-m10.jpeg
  • f7f1f466869f45f4ebc68cab9b556e5a-m11.jpeg
  • f7f1f466869f45f4ebc68cab9b556e5a-m12.jpeg
  • f7f1f466869f45f4ebc68cab9b556e5a-m13.jpeg
  • f7f1f466869f45f4ebc68cab9b556e5a-m14.jpeg
  • f7f1f466869f45f4ebc68cab9b556e5a-m15.jpeg
  • f7f1f466869f45f4ebc68cab9b556e5a-m16.jpeg
  • f7f1f466869f45f4ebc68cab9b556e5a-m17.jpeg
  • f7f1f466869f45f4ebc68cab9b556e5a-m18.jpeg
  • f7f1f466869f45f4ebc68cab9b556e5a-m19.jpeg
  • f7f1f466869f45f4ebc68cab9b556e5a-m20.jpeg
  • f7f1f466869f45f4ebc68cab9b556e5a-m21.jpeg
  • f7f1f466869f45f4ebc68cab9b556e5a-m22.jpeg
  • f7f1f466869f45f4ebc68cab9b556e5a-m23.jpeg
  • f7f1f466869f45f4ebc68cab9b556e5a-m24.jpeg
  • f7f1f466869f45f4ebc68cab9b556e5a-m25.jpeg
  • f7f1f466869f45f4ebc68cab9b556e5a-m26.jpeg
  • f7f1f466869f45f4ebc68cab9b556e5a-m27.jpeg
  • f7f1f466869f45f4ebc68cab9b556e5a-m28.jpeg
  • f7f1f466869f45f4ebc68cab9b556e5a-m29.jpeg
  • f7f1f466869f45f4ebc68cab9b556e5a-m30.jpeg
  • f7f1f466869f45f4ebc68cab9b556e5a-m31.jpeg
  • f7f1f466869f45f4ebc68cab9b556e5a-m32.jpeg
  • f7f1f466869f45f4ebc68cab9b556e5a-m33.jpeg
  • f7f1f466869f45f4ebc68cab9b556e5a-m34.jpeg
  • f7f1f466869f45f4ebc68cab9b556e5a-m35.jpeg
  • f7f1f466869f45f4ebc68cab9b556e5a-m36.jpeg
  • f7f1f466869f45f4ebc68cab9b556e5a-m37.jpeg
  • f7f1f466869f45f4ebc68cab9b556e5a-m38.jpeg
  • f7f1f466869f45f4ebc68cab9b556e5a-m39.jpeg
  • f7f1f466869f45f4ebc68cab9b556e5a-m40.jpeg

Property ID:

 RH-1468135-property

Featured
Bedrooms
5
Bathrooms
4
Garage
No
Year Built
1919
Area
3128 Square Feet

Description

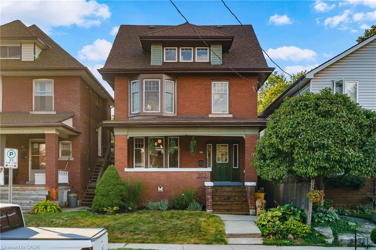
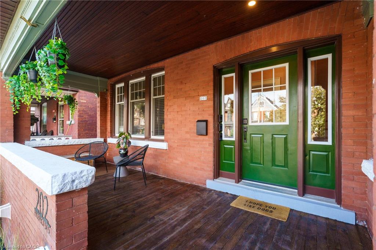
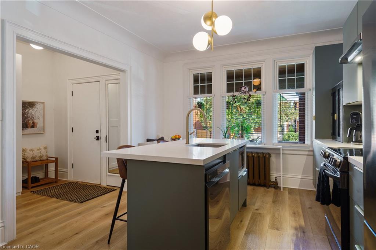
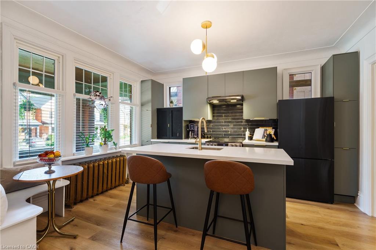
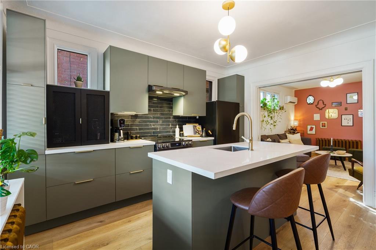
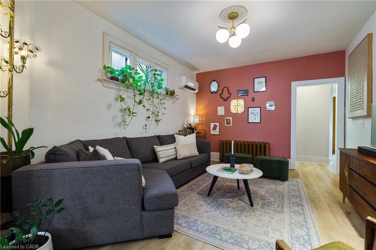
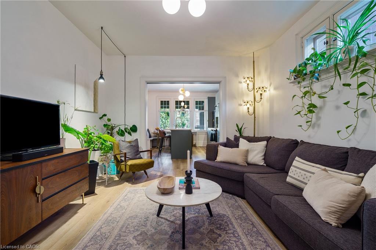
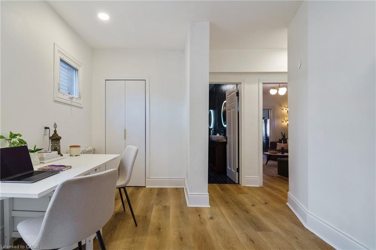
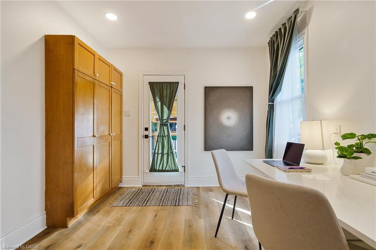
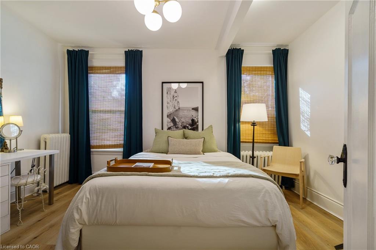
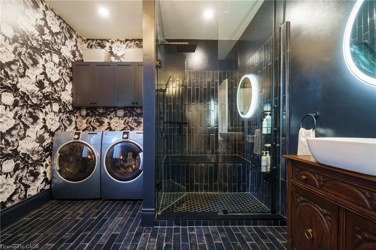
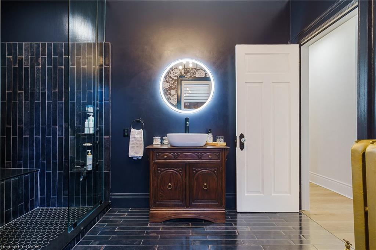
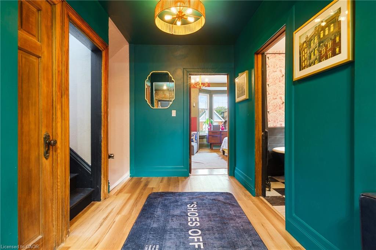
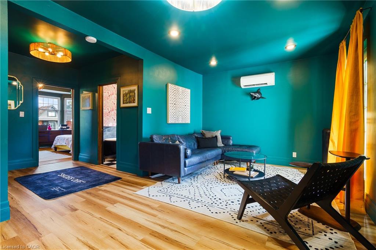
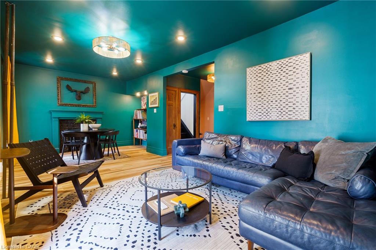
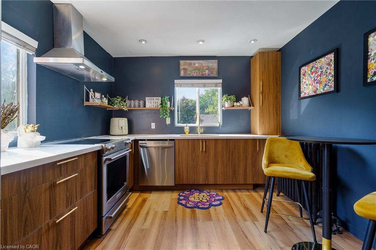
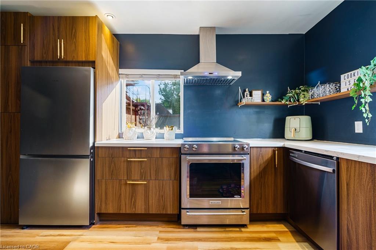
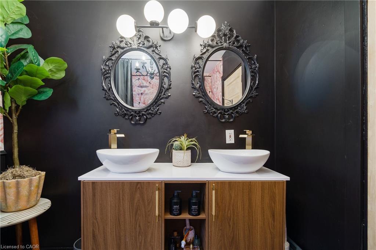
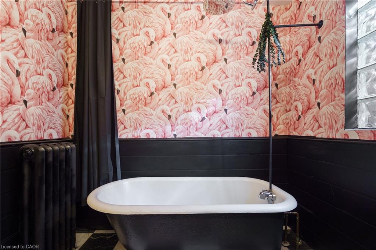
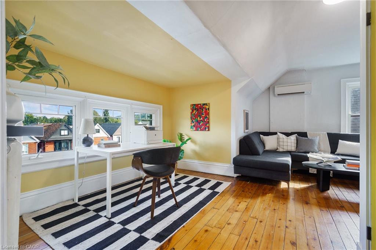
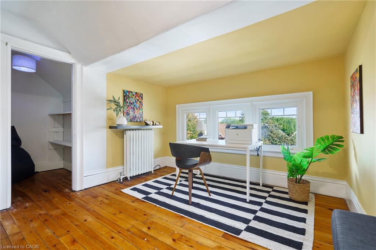
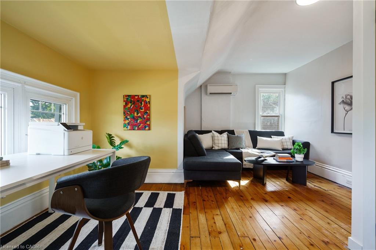
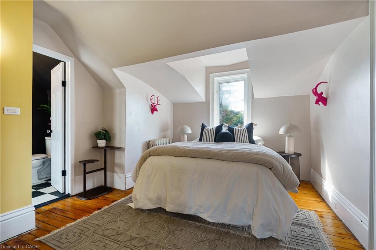
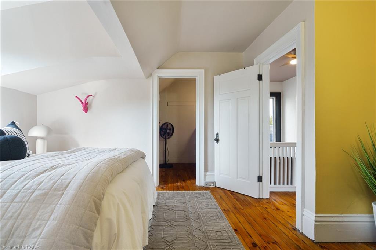
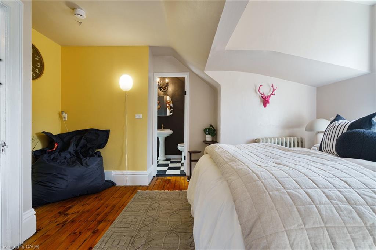
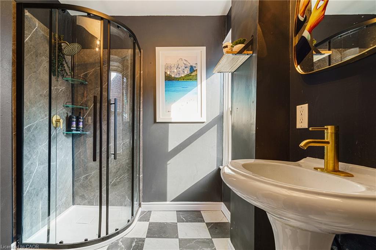
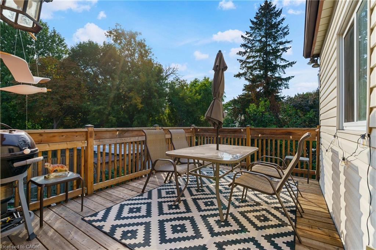
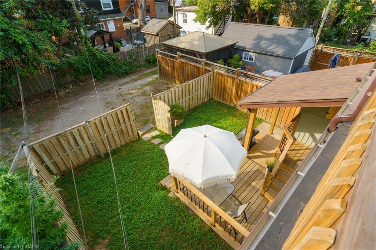
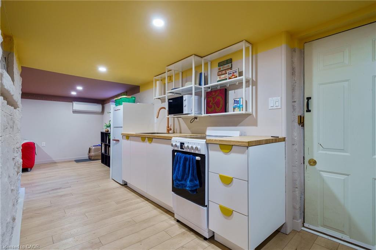
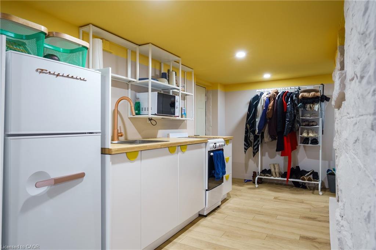
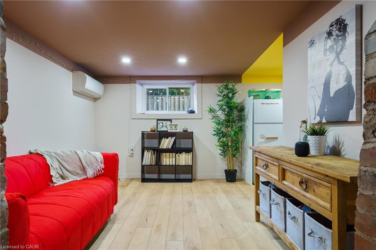
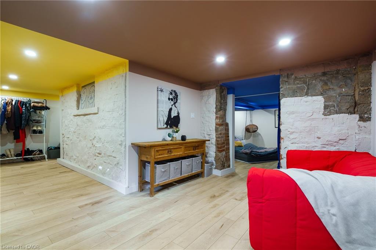
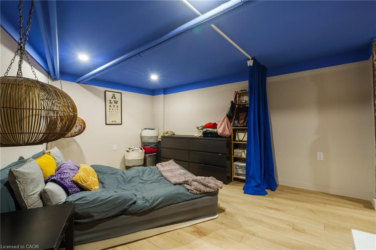
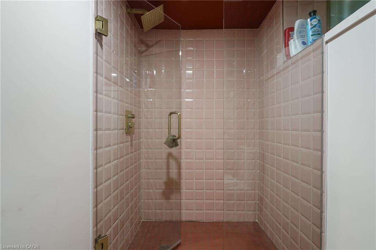
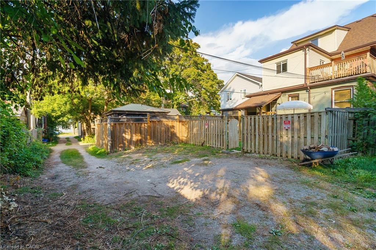
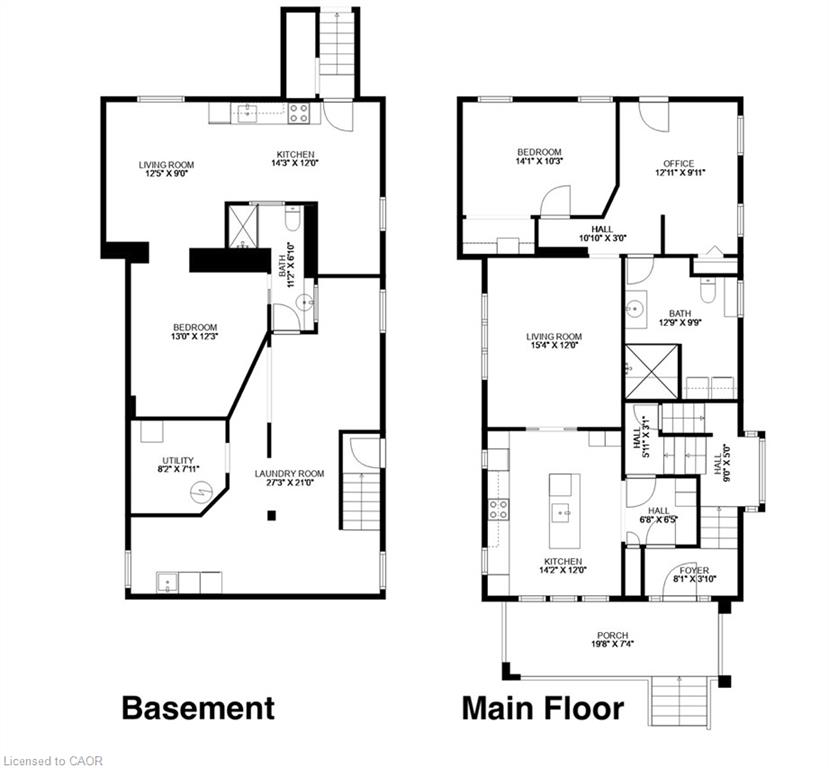
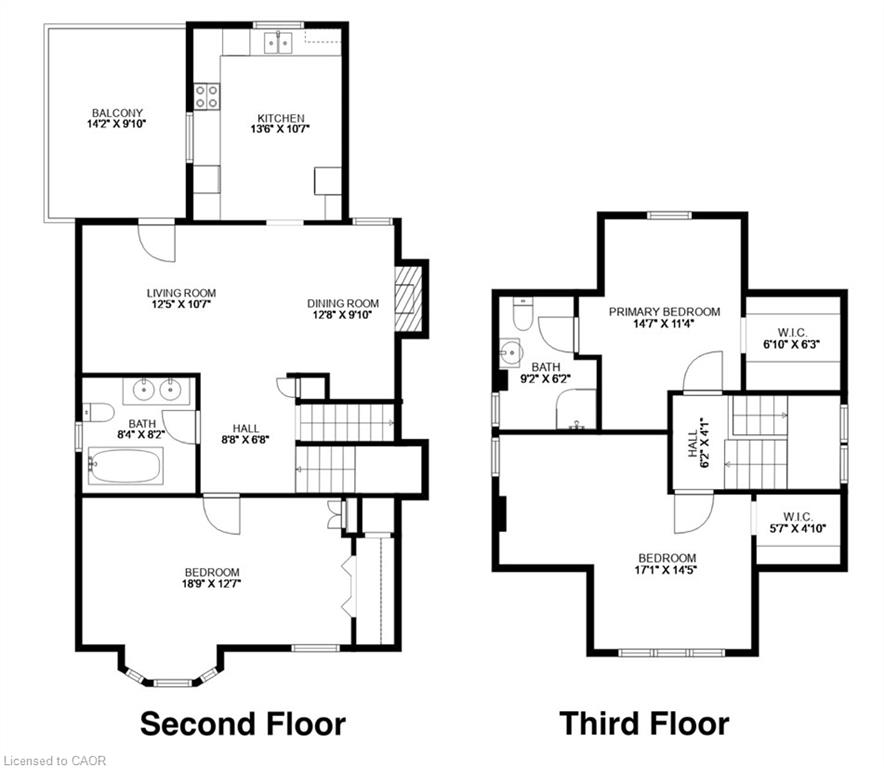
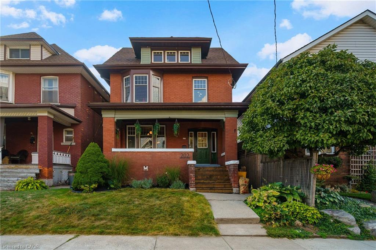
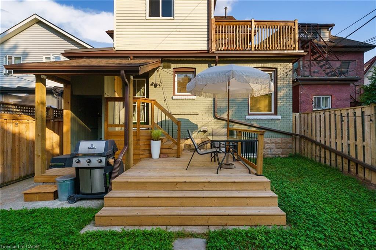
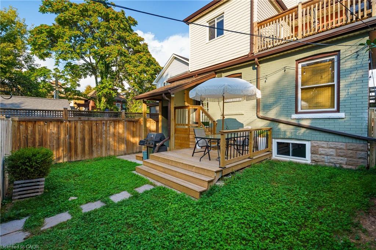
Welcome to an exciting new Prospect! Expansive century home renovated with equal parts style & function (and almost 300k worth of updates!). Stone’s throw from Gage Park, this Legal Duplex has 2 units above ground, plus a bonus separate in-law suite, and parking for 3 cars off the laneway. Offering optimal support to a multi-generational family looking for additional space or income, or perfect for living in one unit while renting out the other two. Excellent neighbours who take pride in their homes and community. Main-floor unit offers private entrance into large foyer, thoughtfully designed kitchen (ft. Quartz countertops, dishwasher, & appliance garage), grand living room, bright bedroom, and breathtaking bathroom (ft. laundry & walk-in shower). Back den / flex space offers direct access to backyard and rear laneway. Upper unit spans 2nd & 3rd floors with sound proofing retrofitted, an equally impressive kitchen (ft. Custom finishings, quartz counters, dishwasher, & laundry), a living & dining space that opens to a private outdoor patio, and humongous primary bedroom with 2 closets adjacent to 4-piece bath featuring original clawfoot tub & unique, inspired design. On the 3rd floor, you’ll discover two more bedrooms, both with giant walk-in closets, and a 3piece bath. But wait, there’s more! From the interior stairwell of the home, access to an unfinished portion of the basement with a separate entrance, additional laundry, a tankless boiler, and over 6 feet of height. From the private back yard entrance, there’s a self-contained one bedroom with full kitchen, creative finishings, and a custom 3 piece bathroom. Original character preserved where it could be, thoughtful & creative new finishings where it couldn’t. You’ve never seen a home like this before. Update list, zoning certificate, & certificate for abatement attached.

Additional Details

  • Property Age: 1919
  • Property Sub Type: Single Family Residence
  • Zoning: R1A
  • Transaction Type: Sale
  • Basement: Separate Entrance, Walk-Up Access, Full, Partially Finished
  • Heating: Gas Hot Water, Heat Pump, Radiant, Water Radiators
  • Cooling: Lane/Alley Parking, Outside/Surface/Open
  • Parking Space: 3
  • Fire Places: 1

Similar Properties

View Property

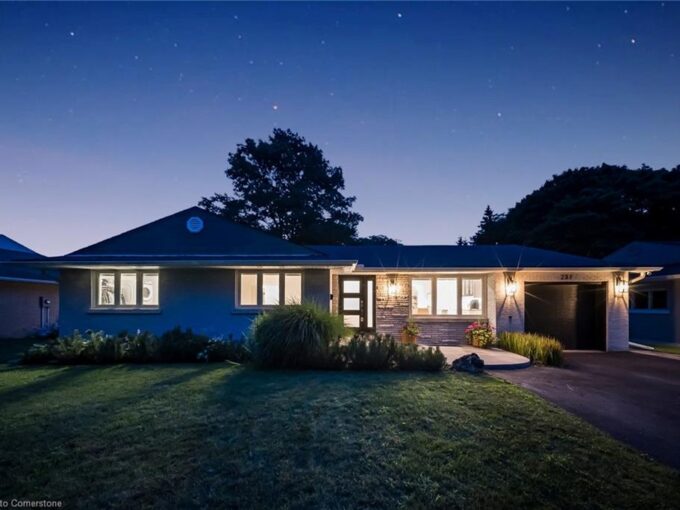
231 Stanley Drive, Waterloo ON N2L 1H6

Welcome to 231 Stanley Dr., a meticulously renovated bungalow in…

Bedrooms
3
Bathrooms
2.5
Area
2248 Square Feet

$1,250,000
View Property

2096 Lakeshore Road E, Halton ON L6J 1M3

Tucked behind stately gates and mature trees for exceptional privacy…

Bedrooms
6
Bathrooms
6.5
Area
9330 Square Feet

$6,288,000
Debolender

Menu

  • Home
  • About
  • Buying Tips
  • Selling Tips
  • Testimonials
  • Contact

Contact Info

238 Speedvale Ave W, Guelph, ON N1L 1C9

+1 519 993 5656

deb@deboraholender.com

Find your new Home

  • All Listings
  • Guelph Listing
  • Kitchener Listing
  • Waterloo Listing
  • Cambridge Listing

Copyright © 2026, Deb Olender RE/MAX Guelph Real Estate Centre

|
168 Winston Boulevard, Cambridge ON N3C 1M2 39 Darlington Drive, Hamilton ON L9C 2L8

Owning a home is a keystone of wealth… both financial affluence and emotional security.

Suze Orman
August 19, 2026 Wednesday!
Debolender
  • Login
Forget Password?