Debolender
  • Home
  • About
    • Relocating
    • Testimonials
  • Real Estate Listings
    • Guelph
    • Kitchener
    • Waterloo
    • Cambridge
  • News and Advice
    • Deb’s Blog
    • Home Buying Advice
    • Home Selling Advice
    • Get Listings Sent To You
    • Get Your Free Home Evaluation
  • Contact
Debolender
  • Home
  • About
    • Relocating
    • Testimonials
  • Real Estate Listings
    • Guelph
    • Kitchener
    • Waterloo
    • Cambridge
  • News and Advice
    • Deb’s Blog
    • Home Buying Advice
    • Home Selling Advice
    • Get Listings Sent To You
    • Get Your Free Home Evaluation
  • Contact

39 Darlington Drive, Hamilton ON L9C 2L8

  • Home
  • Hamilton

39 Darlington Drive, Hamilton ON L9C 2L8

39 Darlington Drive, Hamilton ON L9C 2L8

$734,880
  • ca00a84b23232eb5e321bc544f7b8ed3-m1.jpeg
  • ca00a84b23232eb5e321bc544f7b8ed3-m2.jpeg
  • ca00a84b23232eb5e321bc544f7b8ed3-m3.jpeg
  • ca00a84b23232eb5e321bc544f7b8ed3-m4.jpeg
  • ca00a84b23232eb5e321bc544f7b8ed3-m5.jpeg
  • ca00a84b23232eb5e321bc544f7b8ed3-m6.jpeg
  • ca00a84b23232eb5e321bc544f7b8ed3-m7.jpeg
  • ca00a84b23232eb5e321bc544f7b8ed3-m8.jpeg
  • ca00a84b23232eb5e321bc544f7b8ed3-m9.jpeg
  • ca00a84b23232eb5e321bc544f7b8ed3-m10.jpeg
  • ca00a84b23232eb5e321bc544f7b8ed3-m11.jpeg
  • ca00a84b23232eb5e321bc544f7b8ed3-m12.jpeg
  • ca00a84b23232eb5e321bc544f7b8ed3-m13.jpeg
  • ca00a84b23232eb5e321bc544f7b8ed3-m14.jpeg
  • ca00a84b23232eb5e321bc544f7b8ed3-m15.jpeg
  • ca00a84b23232eb5e321bc544f7b8ed3-m16.jpeg
  • ca00a84b23232eb5e321bc544f7b8ed3-m17.jpeg
  • ca00a84b23232eb5e321bc544f7b8ed3-m18.jpeg
  • ca00a84b23232eb5e321bc544f7b8ed3-m19.jpeg
  • ca00a84b23232eb5e321bc544f7b8ed3-m20.jpeg
  • ca00a84b23232eb5e321bc544f7b8ed3-m21.jpeg
  • ca00a84b23232eb5e321bc544f7b8ed3-m22.jpeg
  • ca00a84b23232eb5e321bc544f7b8ed3-m23.jpeg
  • ca00a84b23232eb5e321bc544f7b8ed3-m24.jpeg
  • ca00a84b23232eb5e321bc544f7b8ed3-m25.jpeg
  • ca00a84b23232eb5e321bc544f7b8ed3-m26.jpeg
  • ca00a84b23232eb5e321bc544f7b8ed3-m27.jpeg
  • ca00a84b23232eb5e321bc544f7b8ed3-m28.jpeg
  • ca00a84b23232eb5e321bc544f7b8ed3-m29.jpeg
  • ca00a84b23232eb5e321bc544f7b8ed3-m30.jpeg
  • ca00a84b23232eb5e321bc544f7b8ed3-m31.jpeg
  • ca00a84b23232eb5e321bc544f7b8ed3-m32.jpeg
  • ca00a84b23232eb5e321bc544f7b8ed3-m33.jpeg
  • ca00a84b23232eb5e321bc544f7b8ed3-m34.jpeg
  • ca00a84b23232eb5e321bc544f7b8ed3-m35.jpeg
  • ca00a84b23232eb5e321bc544f7b8ed3-m36.jpeg
  • ca00a84b23232eb5e321bc544f7b8ed3-m37.jpeg
  • ca00a84b23232eb5e321bc544f7b8ed3-m38.jpeg
  • ca00a84b23232eb5e321bc544f7b8ed3-m39.jpeg
  • ca00a84b23232eb5e321bc544f7b8ed3-m40.jpeg
  • ca00a84b23232eb5e321bc544f7b8ed3-m41.jpeg
  • ca00a84b23232eb5e321bc544f7b8ed3-m42.jpeg

Property ID:

 RH-1468176-property

Bedrooms
4
Bathrooms
2
Garage
Yes
Year Built
1972
Area
1800 Square Feet
Description

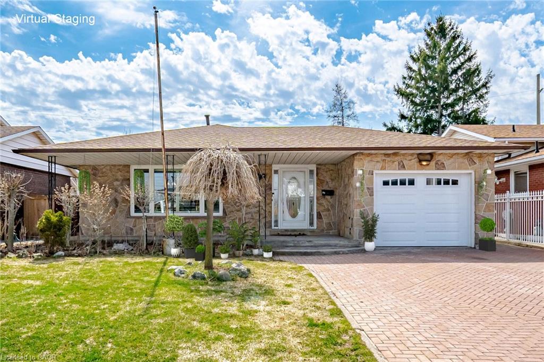
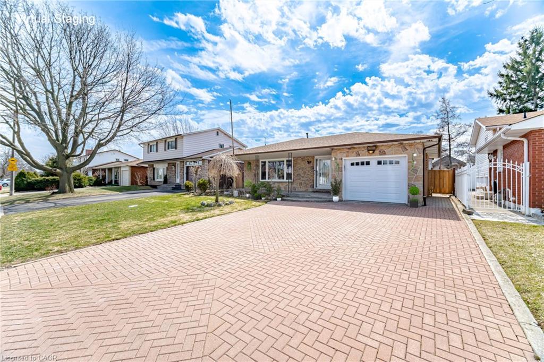
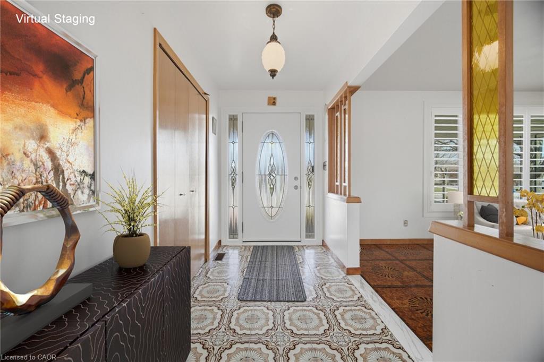
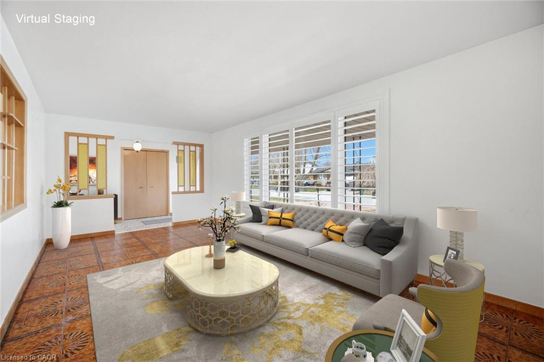
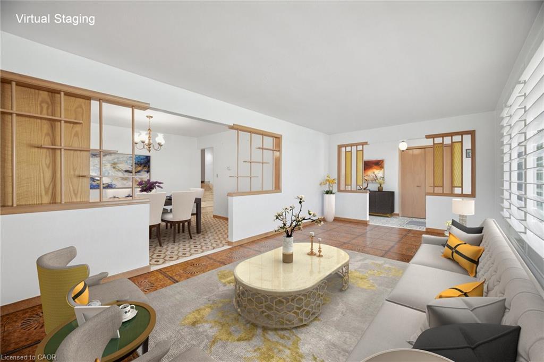
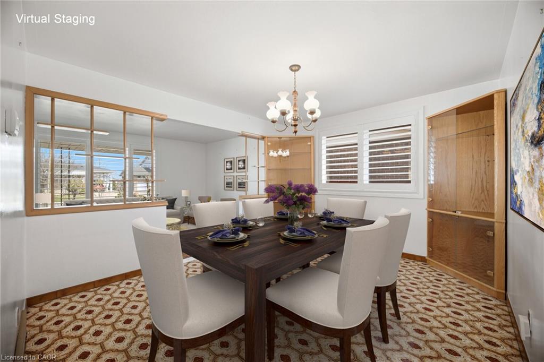
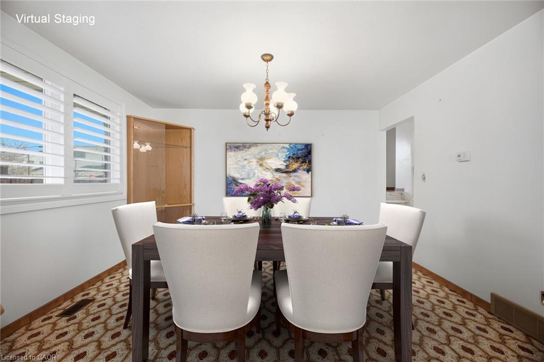
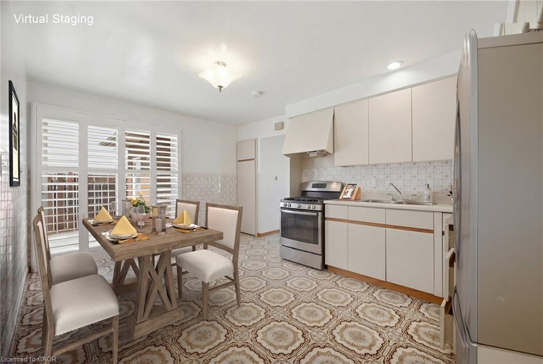
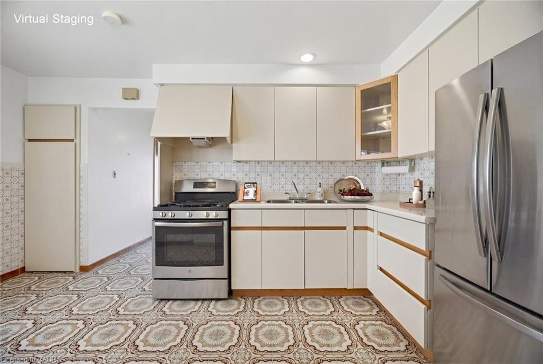
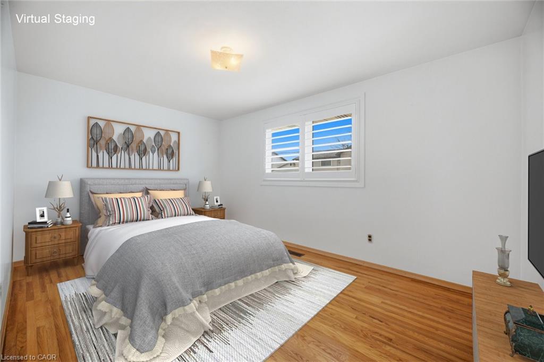
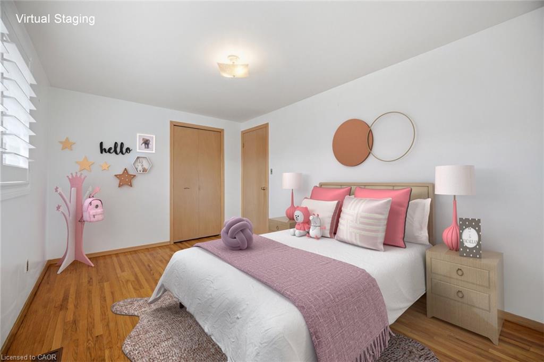
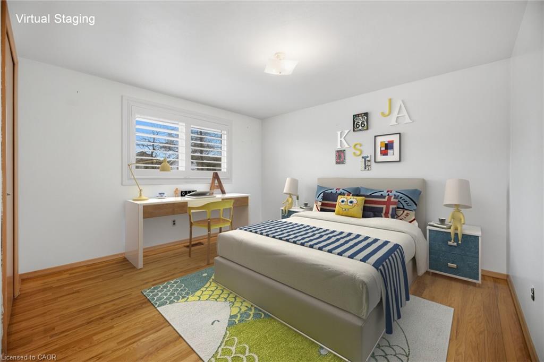
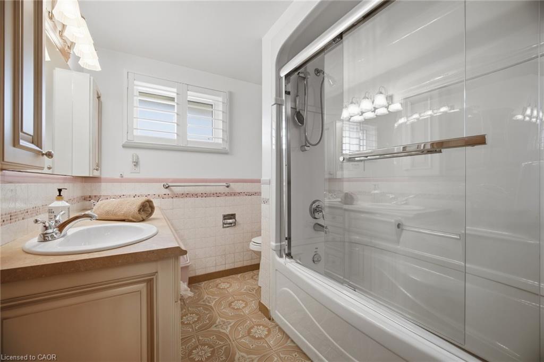
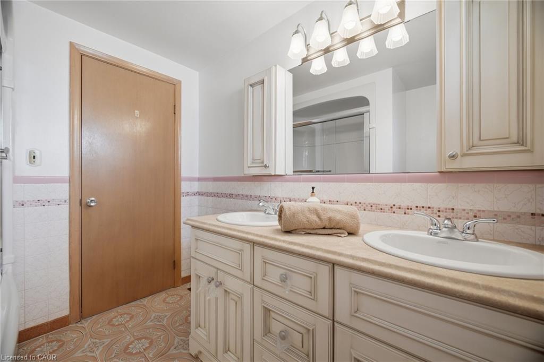
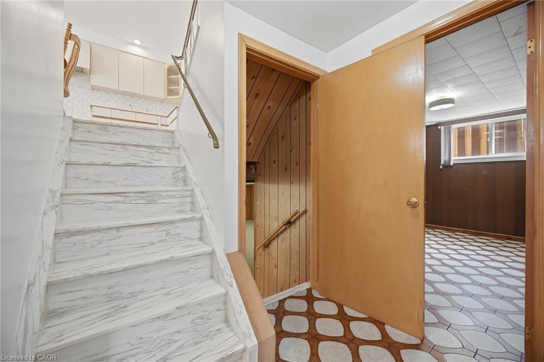
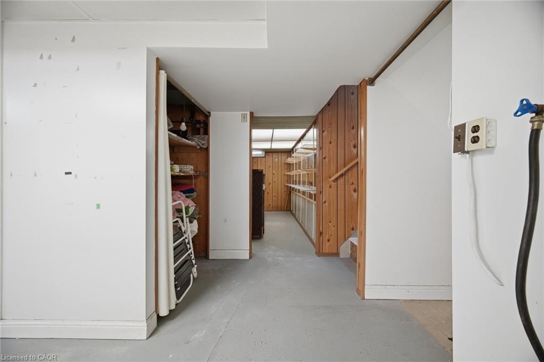
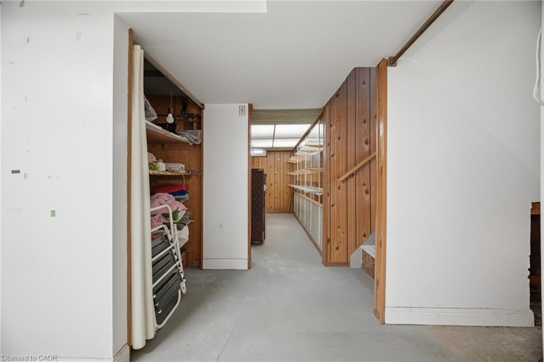
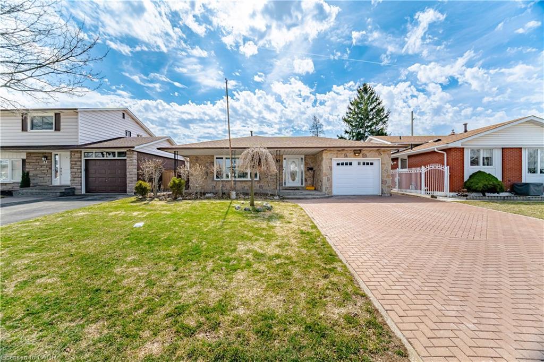
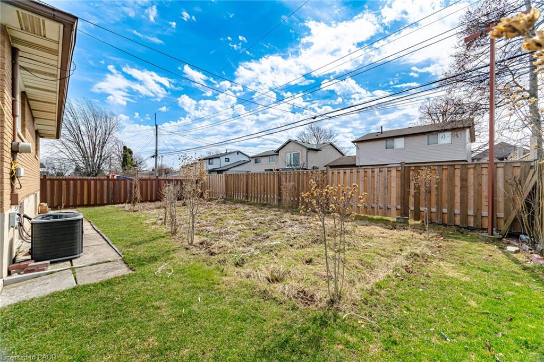
Welcome to this extremely well-maintained 4-level backsplit on the Hamilton Mountain, offering over 1,800 sq ft of above-grade
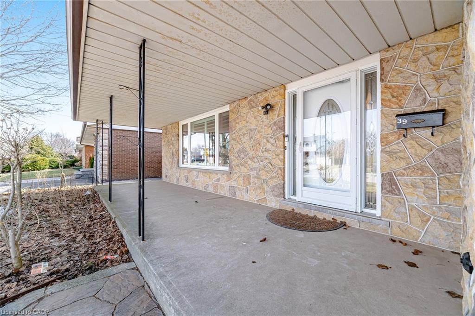
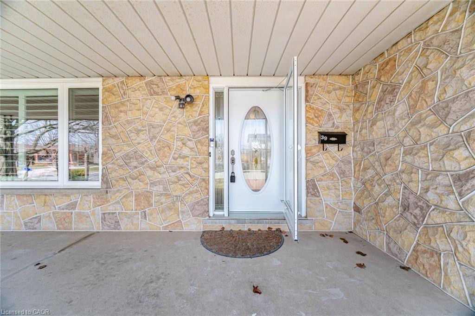
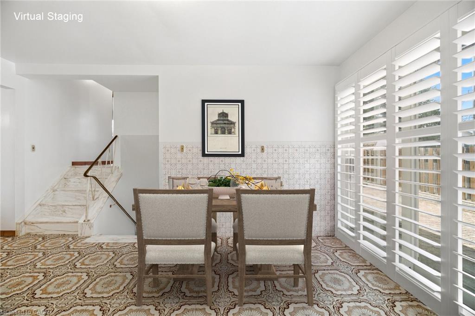
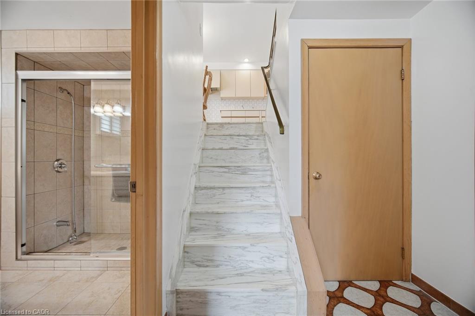
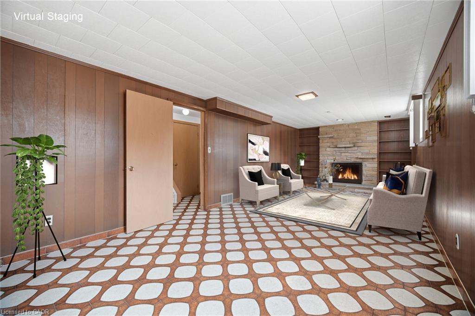
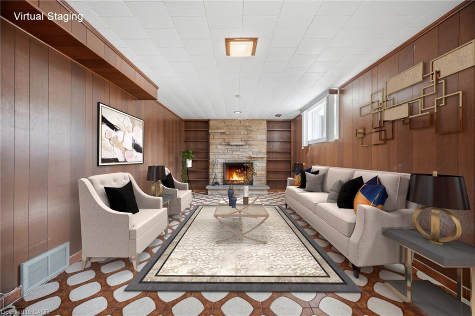
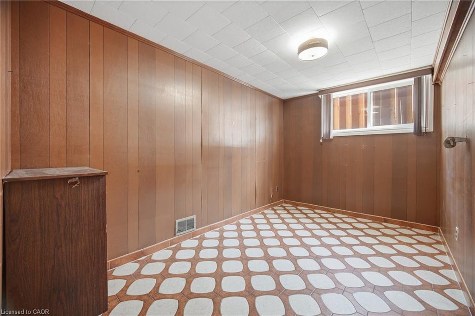
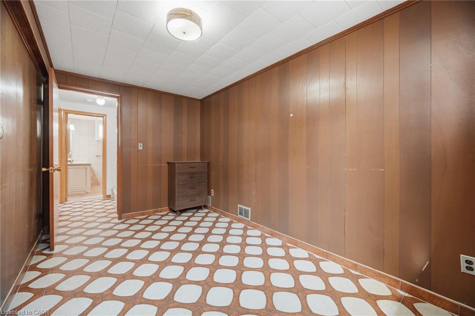
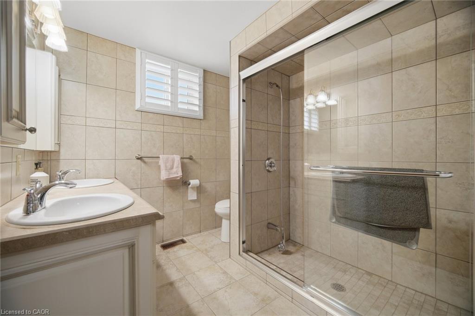
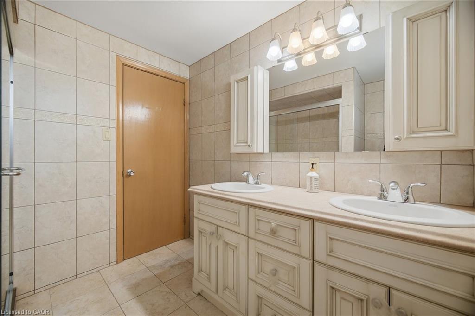
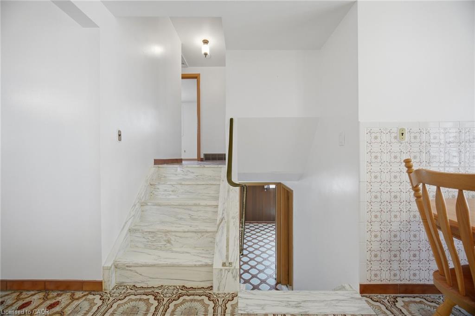
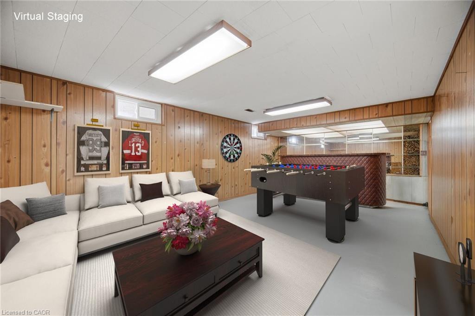
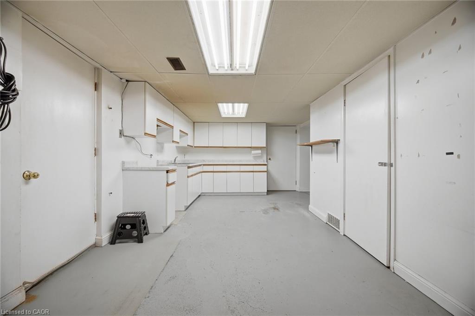
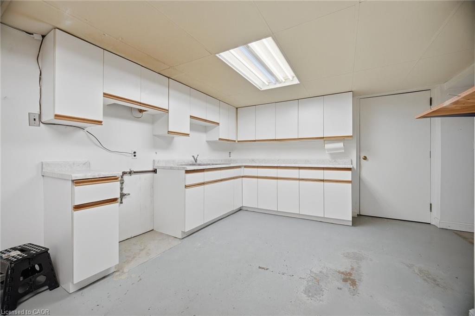
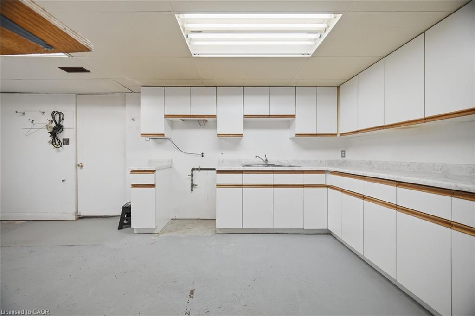
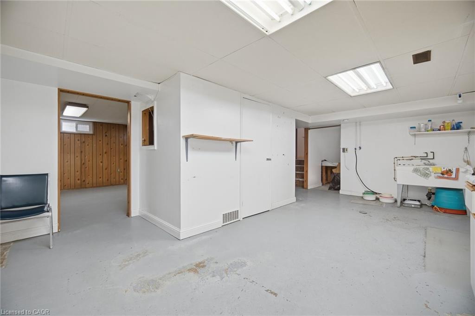
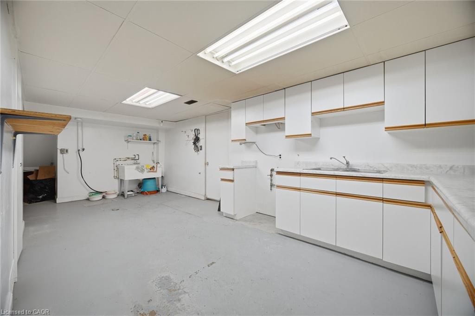
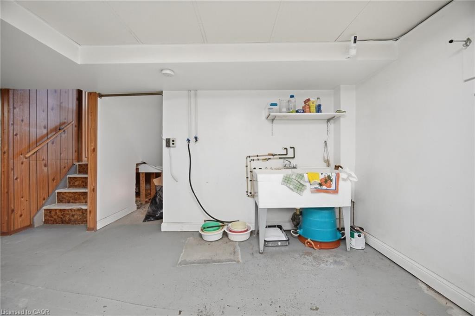
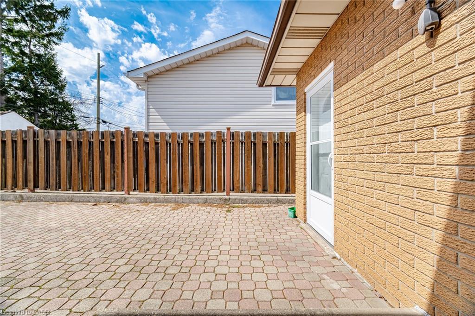
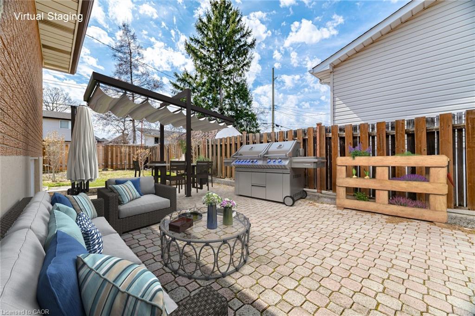
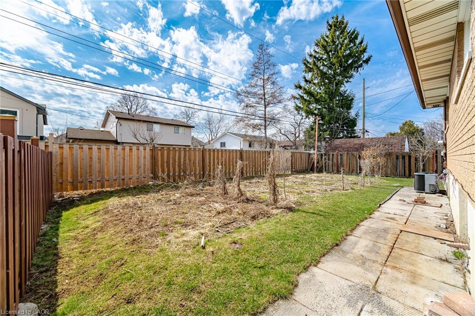
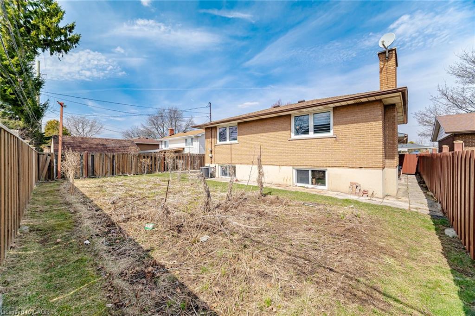
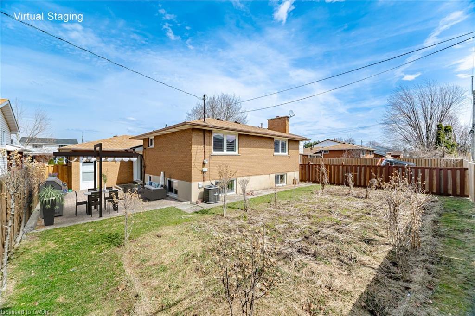
living space and exceptional versatility for families and investors alike. This spacious home features ceramic flooring and hardwood throughout, with a bright and functional layout designed for comfortable everyday living. The renovated upper Eat-In kitchen offers ample workspace, seamlessly flowing into the main living and dining areas. Boasting 3 large bedrooms and 2 Full bathrooms, this home provides plenty of room for a growing family. The expansive Lower-level family room with fireplace creates a warm and inviting space, complete with large windows and direct access to plenty of Sun Light. The lower level offers incredible flexibility with a separate entrance, second kitchen Lower Level Bathroom, and access to both the yard and garage, making it ideal for an in-law suite or potential income setup. Additional highlights include updated windows throughout, pride of ownership at every turn, and a layout that maximizes both space and functionality. Located in a desirable, family-friendly Hamilton Mountain neighbourhood, close to schools, parks, shopping, transit, and major highway access. A rare opportunity to own a turnkey home with in-law suite potential in one of Hamilton’s most sought-after areas. The property has been virtually staged.

Additional Details

  • Property Age: 1972
  • Property Sub Type: Single Family Residence
  • Zoning: C
  • Transaction Type: Sale
  • Basement: Full, Finished
  • Heating: Forced Air, Natural Gas
  • Cooling: Private Drive Double Wide
  • Parking Space: 5

Similar Properties

View Property

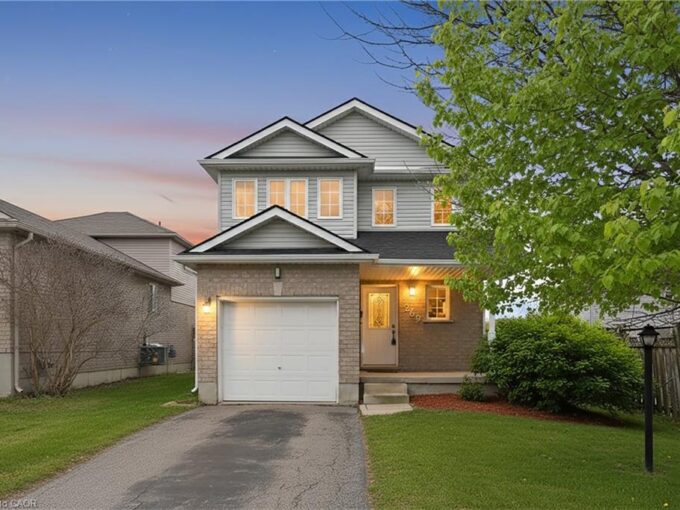
269 Millburn Boulevard, Fergus ON N1M 3S3

Welcome to 269 Millburn Blvd, Fergus – a beautifully renovated…

Bedrooms
4
Bathrooms
1.5
Area
1292 Square Feet

$719,000

View Property

192 Nith River Way, Ayr ON N0B 1E0

Welcome home to Nith River Way! This adorable home on…

Bedrooms
2
Bathrooms
2
Area
1389.91 Square Feet

$529,900

Debolender

Menu

  • Home
  • About
  • Buying Tips
  • Selling Tips
  • Testimonials
  • Contact

Contact Info

238 Speedvale Ave W, Guelph, ON N1L 1C9

+1 519 993 5656

deb@deboraholender.com

Find your new Home

  • All Listings
  • Guelph Listing
  • Kitchener Listing
  • Waterloo Listing
  • Cambridge Listing

Copyright © 2026, Deb Olender RE/MAX Guelph Real Estate Centre

|
202 Prospect Street S, Hamilton ON L8M 2Z7 39 Keewatin Avenue, Kitchener ON N2B 3M1

Owning a home is a keystone of wealth… both financial affluence and emotional security.

Suze Orman
August 19, 2026 Wednesday!
Debolender
  • Login
Forget Password?