Debolender
  • Home
  • About
    • Relocating
    • Testimonials
  • Real Estate Listings
    • Guelph
    • Kitchener
    • Waterloo
    • Cambridge
  • News and Advice
    • Deb’s Blog
    • Home Buying Advice
    • Home Selling Advice
    • Get Listings Sent To You
    • Get Your Free Home Evaluation
  • Contact
Debolender
  • Home
  • About
    • Relocating
    • Testimonials
  • Real Estate Listings
    • Guelph
    • Kitchener
    • Waterloo
    • Cambridge
  • News and Advice
    • Deb’s Blog
    • Home Buying Advice
    • Home Selling Advice
    • Get Listings Sent To You
    • Get Your Free Home Evaluation
  • Contact

205 Dumbarton Avenue, Hamilton ON L8K 5C2

  • Home
  • Hamilton

205 Dumbarton Avenue, Hamilton ON L8K 5C2

205 Dumbarton Avenue, Hamilton ON L8K 5C2

$749,900
  • 9b6dfc996ca38f14c676db8c3c438e86-m1.jpeg
  • 9b6dfc996ca38f14c676db8c3c438e86-m2.jpeg
  • 9b6dfc996ca38f14c676db8c3c438e86-m3.jpeg
  • 9b6dfc996ca38f14c676db8c3c438e86-m4.jpeg
  • 9b6dfc996ca38f14c676db8c3c438e86-m5.jpeg
  • 9b6dfc996ca38f14c676db8c3c438e86-m6.jpeg
  • 9b6dfc996ca38f14c676db8c3c438e86-m7.jpeg
  • 9b6dfc996ca38f14c676db8c3c438e86-m8.jpeg
  • 9b6dfc996ca38f14c676db8c3c438e86-m9.jpeg
  • 9b6dfc996ca38f14c676db8c3c438e86-m10.jpeg
  • 9b6dfc996ca38f14c676db8c3c438e86-m11.jpeg
  • 9b6dfc996ca38f14c676db8c3c438e86-m12.jpeg
  • 9b6dfc996ca38f14c676db8c3c438e86-m13.jpeg
  • 9b6dfc996ca38f14c676db8c3c438e86-m14.jpeg
  • 9b6dfc996ca38f14c676db8c3c438e86-m15.jpeg
  • 9b6dfc996ca38f14c676db8c3c438e86-m16.jpeg
  • 9b6dfc996ca38f14c676db8c3c438e86-m17.jpeg
  • 9b6dfc996ca38f14c676db8c3c438e86-m18.jpeg
  • 9b6dfc996ca38f14c676db8c3c438e86-m19.jpeg
  • 9b6dfc996ca38f14c676db8c3c438e86-m20.jpeg
  • 9b6dfc996ca38f14c676db8c3c438e86-m21.jpeg
  • 9b6dfc996ca38f14c676db8c3c438e86-m22.jpeg
  • 9b6dfc996ca38f14c676db8c3c438e86-m23.jpeg
  • 9b6dfc996ca38f14c676db8c3c438e86-m24.jpeg
  • 9b6dfc996ca38f14c676db8c3c438e86-m25.jpeg
  • 9b6dfc996ca38f14c676db8c3c438e86-m26.jpeg
  • 9b6dfc996ca38f14c676db8c3c438e86-m27.jpeg
  • 9b6dfc996ca38f14c676db8c3c438e86-m28.jpeg
  • 9b6dfc996ca38f14c676db8c3c438e86-m29.jpeg
  • 9b6dfc996ca38f14c676db8c3c438e86-m30.jpeg
  • 9b6dfc996ca38f14c676db8c3c438e86-m31.jpeg
  • 9b6dfc996ca38f14c676db8c3c438e86-m32.jpeg
  • 9b6dfc996ca38f14c676db8c3c438e86-m33.jpeg
  • 9b6dfc996ca38f14c676db8c3c438e86-m34.jpeg
  • 9b6dfc996ca38f14c676db8c3c438e86-m35.jpeg
  • 9b6dfc996ca38f14c676db8c3c438e86-m36.jpeg
  • 9b6dfc996ca38f14c676db8c3c438e86-m37.jpeg
  • 9b6dfc996ca38f14c676db8c3c438e86-m38.jpeg
  • 9b6dfc996ca38f14c676db8c3c438e86-m39.jpeg
  • 9b6dfc996ca38f14c676db8c3c438e86-m40.jpeg
  • 9b6dfc996ca38f14c676db8c3c438e86-m41.jpeg
  • 9b6dfc996ca38f14c676db8c3c438e86-m42.jpeg
  • 9b6dfc996ca38f14c676db8c3c438e86-m43.jpeg
  • 9b6dfc996ca38f14c676db8c3c438e86-m44.jpeg
  • 9b6dfc996ca38f14c676db8c3c438e86-m45.jpeg
  • 9b6dfc996ca38f14c676db8c3c438e86-m46.jpeg

Property ID:

 RH-1761159-property

Bedrooms
3
Bathrooms
3
Garage
Yes
Year Built
1943
Area
1110 Square Feet

Description

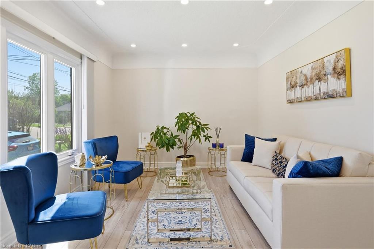
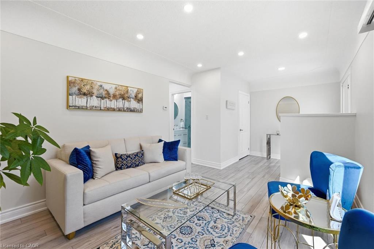
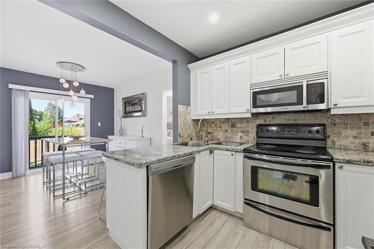
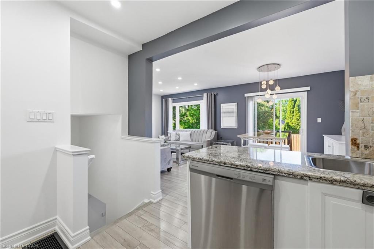
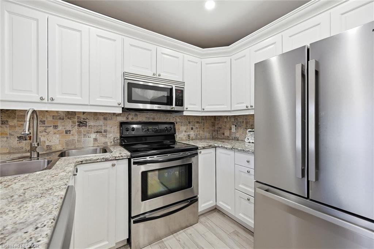
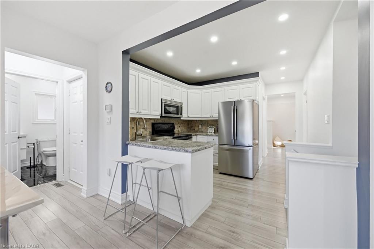
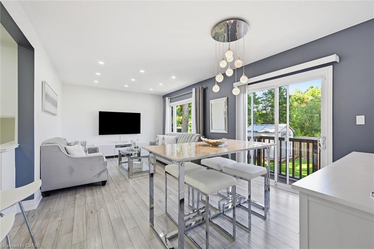
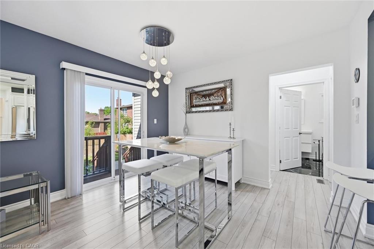
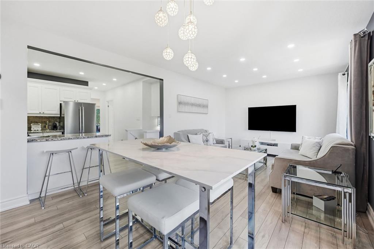
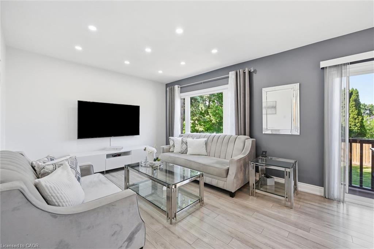
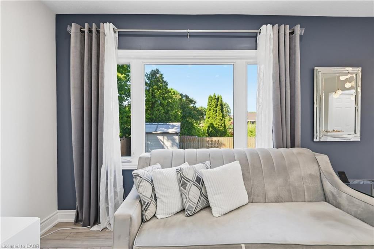
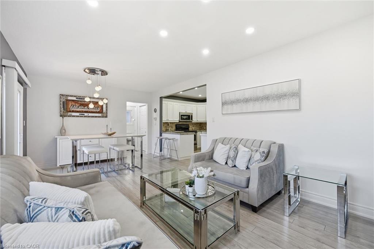
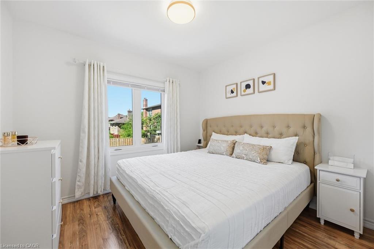
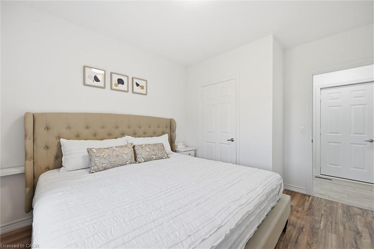
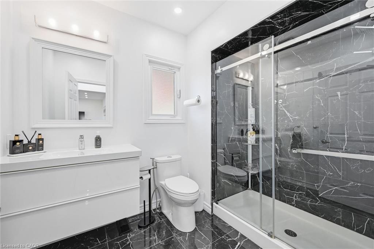
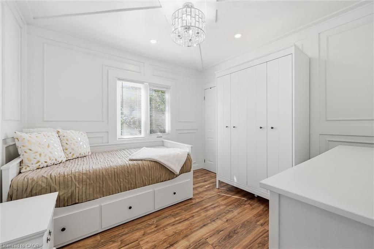
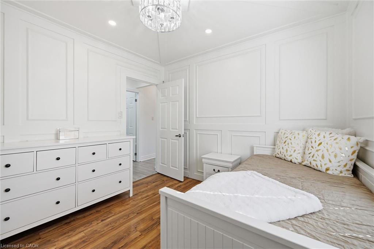
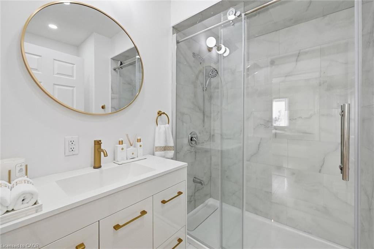
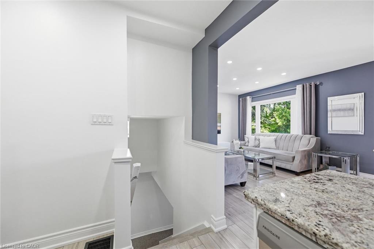
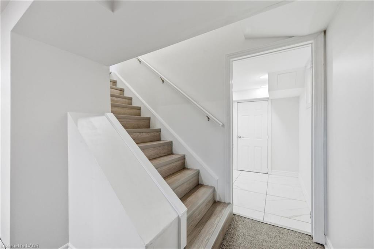
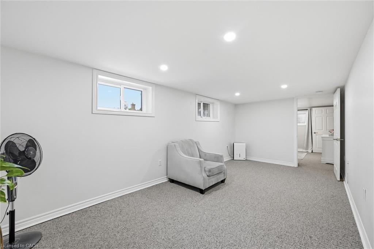
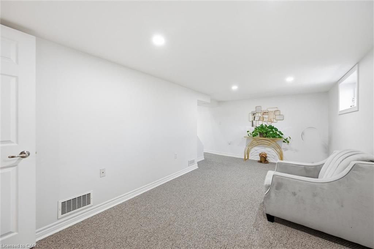
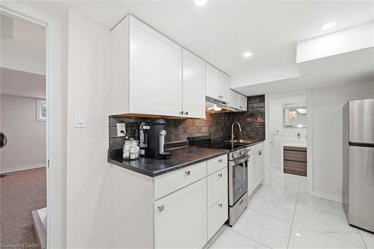
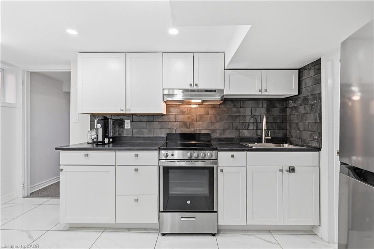
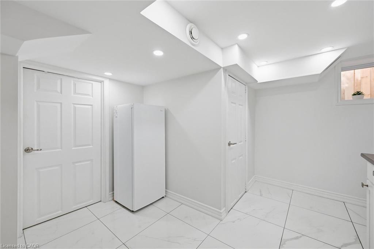
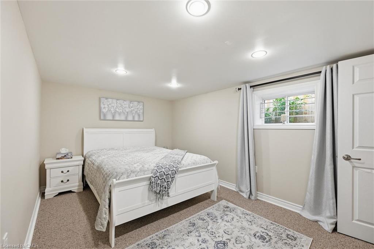
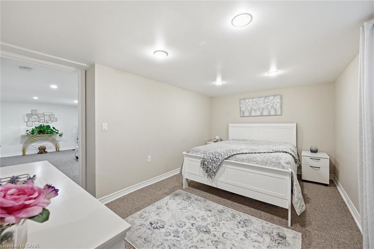
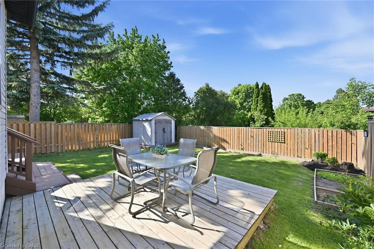
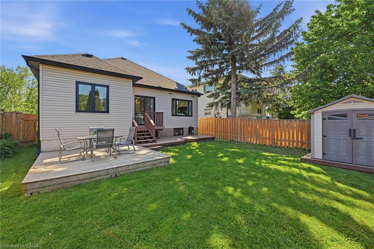
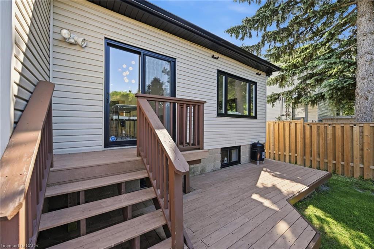
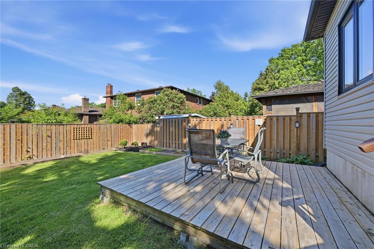
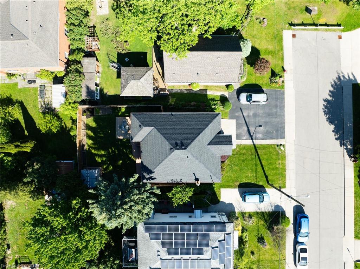
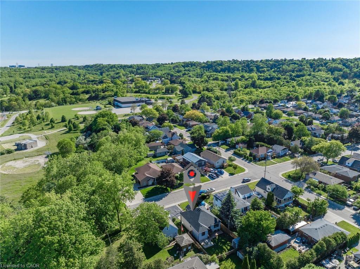
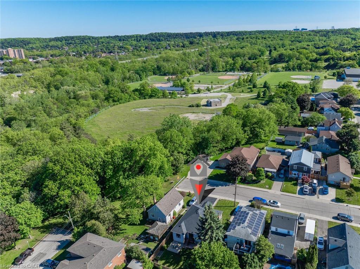
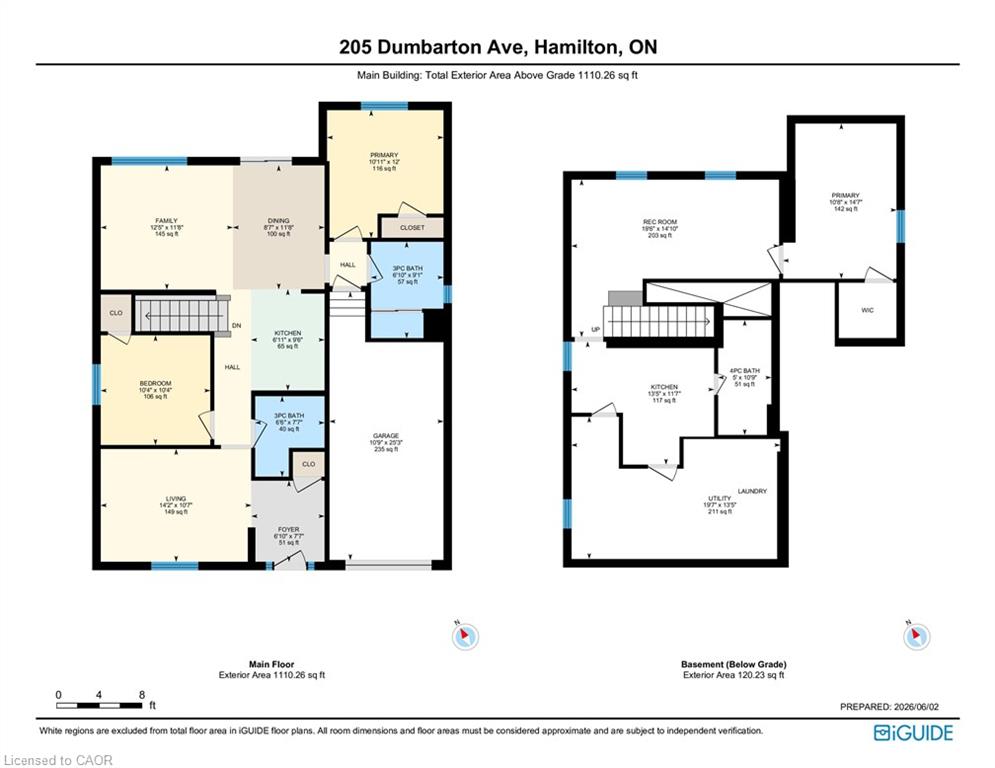
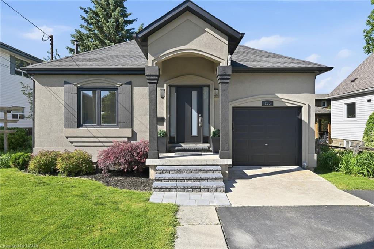
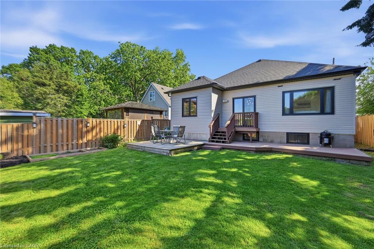
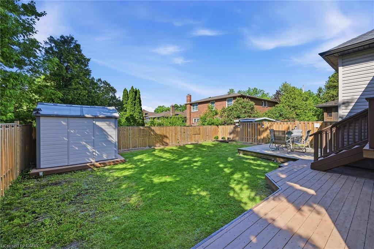
Prime Rosedale location. This bungalow presents beautifully, showcasing a stylish interior and thoughtful updates. The main floor features bright, on-trend decor, a functional kitchen with peninsula, inside access to the garage, and a dining area with patio doors opening to the backyard with a gas BBQ hookup. The primary bedroom sits beside an updated 3-piece bathroom, while a second bedroom is conveniently located near another 3-piece bathroom. The finished basement expands your living space with a generous recreation room, second kitchen, 4-piece bathroom, and a versatile bonus room currently used as a bedroom. Enjoy nearby views of the Red Hill Valley and Niagara Escarpment, plus easy access to amenities, major highways, King’s Forest Golf Club, Rosedale Arena, and local trails. Welcome home!

Additional Details

  • Property Age: 1943
  • Property Sub Type: Single Family Residence
  • Zoning: R1
  • Transaction Type: Sale
  • Basement: Full, Partially Finished
  • Heating: Forced Air, Natural Gas
  • Cooling: Private Drive Single Wide
  • Parking Space: 3
  • Virtual Tour: https://youriguide.com/205_dumbarton_ave_hamilton_on
  • MLS Status: Active

Similar Properties

View Property

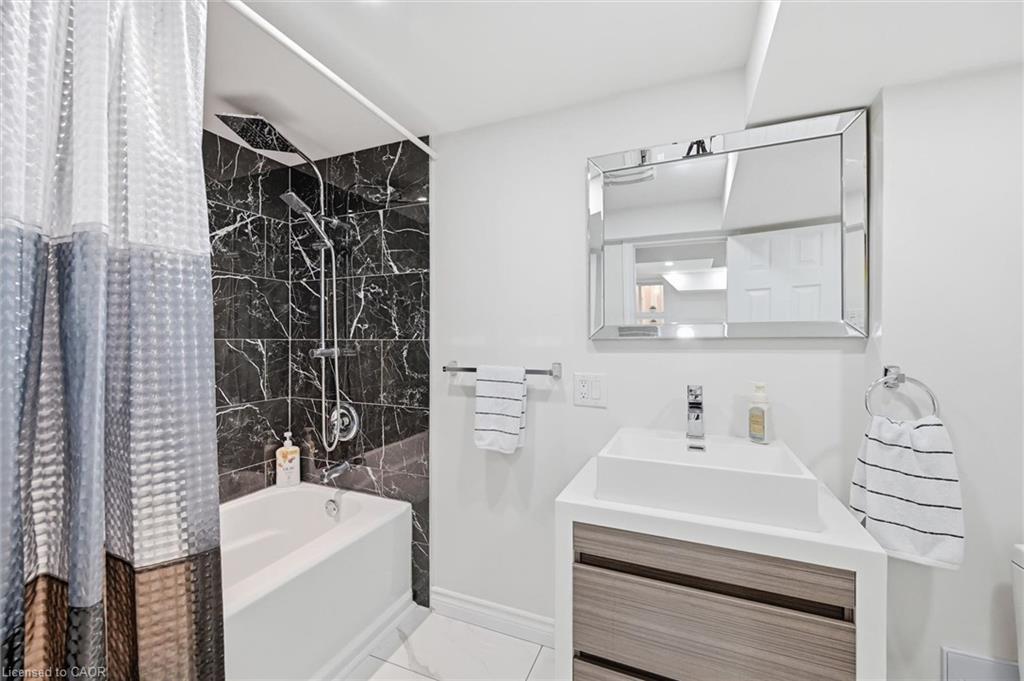
1201-120 Duke Street, Hamilton Ontario Z1Z 1Z1

Opportunity awaits! This spacious one-bedroom condo was thoughtfully converted from…

Bedrooms
1
Bathrooms
1.5
Area
1005 Square Feet

$309,900
View Property

5471 Campbellville Road, Milton ON L9E 0C1

Calling all woodworkers, mechanics, car collectors and sport enthusiasts. Come…

Bedrooms
3
Bathrooms
2
Area
1080 Square Feet

$1,099,000
Debolender

Menu

  • Home
  • About
  • Buying Tips
  • Selling Tips
  • Testimonials
  • Contact

Contact Info

238 Speedvale Ave W, Guelph, ON N1L 1C9

+1 519 993 5656

deb@deboraholender.com

Find your new Home

  • All Listings
  • Guelph Listing
  • Kitchener Listing
  • Waterloo Listing
  • Cambridge Listing

Copyright © 2026, Deb Olender RE/MAX Guelph Real Estate Centre

|
573 Attenborough Terrace, Milton ON L9T 8H6 A-240 Woodhaven Road, Kitchener ON N2C 1V5
Owning a home is a keystone of wealth… both financial affluence and emotional security.

Suze Orman
September 28, 2026 Monday!
Debolender
  • Login
Forget Password?

OTP Verification

Please enter the 6-digit OTP sent to your email.

Time remaining: 05:00