Debolender
  • Home
  • About
    • Relocating
    • Testimonials
  • Real Estate Listings
    • Guelph
    • Kitchener
    • Waterloo
    • Cambridge
  • News and Advice
    • Deb’s Blog
    • Home Buying Advice
    • Home Selling Advice
    • Get Listings Sent To You
    • Get Your Free Home Evaluation
  • Contact
Debolender
  • Home
  • About
    • Relocating
    • Testimonials
  • Real Estate Listings
    • Guelph
    • Kitchener
    • Waterloo
    • Cambridge
  • News and Advice
    • Deb’s Blog
    • Home Buying Advice
    • Home Selling Advice
    • Get Listings Sent To You
    • Get Your Free Home Evaluation
  • Contact

209 Glendale Avenue N, Hamilton, ON L8L 7K2

  • Home
  • Hamilton

209 Glendale Avenue N, Hamilton, ON L8L 7K2

209 Glendale Avenue N, Hamilton, ON L8L 7K2

$650,000
  • 90f97055-215a-4dfd-a20e-8a2db44882bc-l.jpeg
  • 390eeddd-115b-4f8b-847c-8f10bf4c4f37-l.jpeg
  • b6b7ad81-dfe4-444f-8e43-8c5c794feaa4-l.jpeg
  • 6bab0770-2562-446a-9255-ca71c2630296-l.jpeg
  • 71daac38-cc97-46d4-9816-04876a9befbb-l.jpeg
  • d5f29642-e441-4e30-a90f-e0c6afa4bbb6-l.jpeg
  • 308fd9f2-94dc-4f99-be9c-d5d26eb86064-l.jpeg
  • f5c67fcf-b257-411c-b036-eba46e639598-l.jpeg
  • 41b72a53-7f82-4b17-bd8f-5cf4f0dea641-l.jpeg
  • d192c93d-0b9f-4323-8817-fc8ceef6397d-l.jpeg
  • 1c2d304e-bda6-44c3-add4-4479ae1459ad-l.jpeg
  • 6a0f2a99-8d9a-4cd4-bcbb-15c64bc7c9c8-l.jpeg
  • 1e27d3c5-4b32-40d1-8d9c-4cc3f64165d4-l.jpeg
  • ddb64709-84d4-45c7-b8c2-68e2f791aaf7-l.jpeg
  • 7bdb6693-f7a8-49e4-af27-5de760ff5298-l.jpeg
  • ab23cb77-9c63-4d68-ab86-14b53dd98655-l.jpeg
  • 9dacee2c-7410-4dd4-a481-4df8e4bf51e4-l.jpeg
  • f9e0edb7-ef12-4fc9-ad9d-818db0966164-l.jpeg
  • c785983d-9345-406e-ad18-bff172a2a515-l.jpeg
  • cba2bbe1-da91-4304-9e40-f096cc46e16e-l.jpeg
  • d18d974a-a11f-4a51-b7e5-2bef34086427-l.jpeg
  • f41c5b8f-6774-492d-b7c3-aa6516ca64bb-l.jpeg
  • f6e79de7-5d55-4b13-8183-a54decb3977c-l.jpeg
  • 25c1ca20-b9af-4ddf-b0ac-85882346d9c3-l.jpeg
  • aa6e29dd-4b98-41f5-9021-bdf3f3935e39-l.jpeg
  • 7f0cad80-2264-42e5-8413-4239a062736e-l.jpeg
  • 861602ec-b698-4a74-84c5-433fa5471d2b-l.jpeg
  • c63850e9-e02e-4939-800b-5ea33b5ca939-l.jpeg
  • 16fc2c1a-8b1e-4f9f-8c74-5b546cd2d9e3-l.jpeg
  • 2e4aaf21-7929-4bbd-ace8-d15915a7029f-l.jpeg
  • c767bf27-6631-4383-bff7-44c43d913622-l.jpeg
  • 61debfc2-d70a-4802-94fc-9cdf41a4317c-l.jpeg
  • 1662e6e1-99d8-4030-bc2f-4e2cdc7cb770-l.jpeg
  • 9a81c3eb-7d85-4621-9a3e-cd33ad3ceb6b-l.jpeg
  • dc0823dd-9f8b-46db-8c7e-a6ccc944ede4-l.jpeg
  • ac76eb3d-ffd7-4048-9800-23fcea6f8a4c-l.jpeg
  • 413caee2-c977-47e9-9675-85236e53b073-l.jpeg
  • 691a1319-4dc5-4fdf-aa00-c95d9b9b5b79-l.jpeg
  • 50929bf3-ee32-463a-807b-3bb7faa0a2da-l.jpeg
  • a07e6ec6-1ff2-41c8-b128-b97d56f925f2-l.jpeg

Property ID:

 RH-1245819-property

Bedrooms
4
Bathrooms
2
Garage
No
Year Built
2026

Description

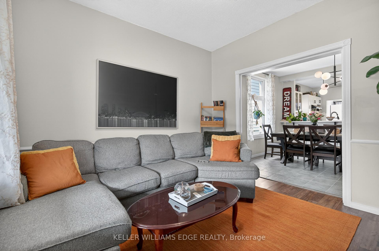
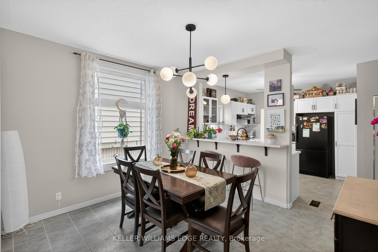
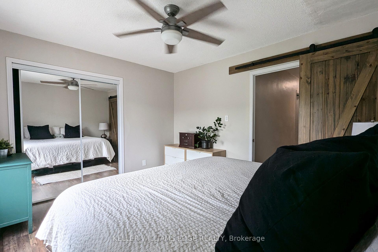
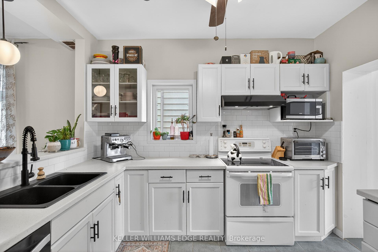
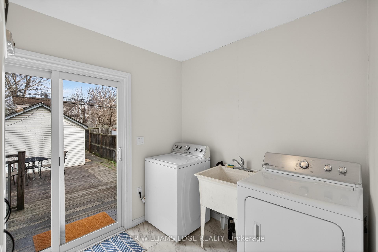
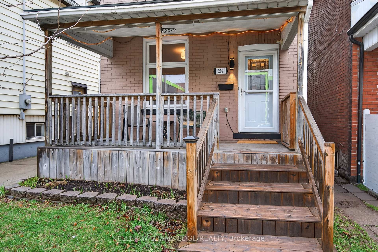
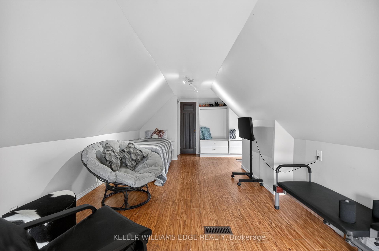
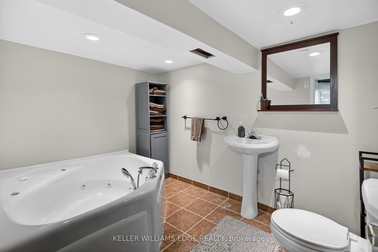
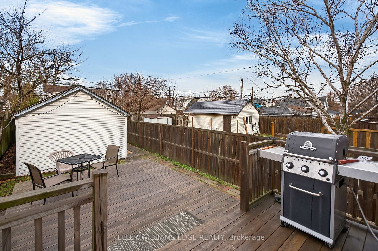
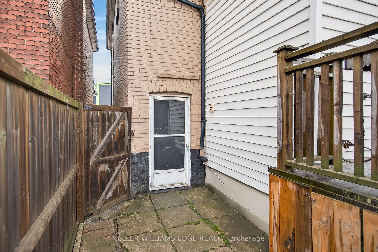
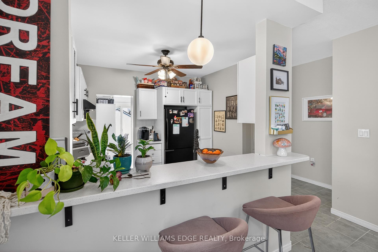
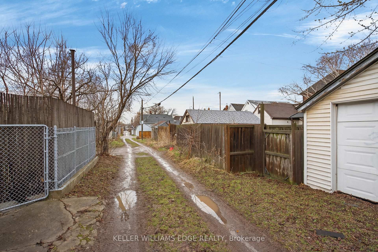
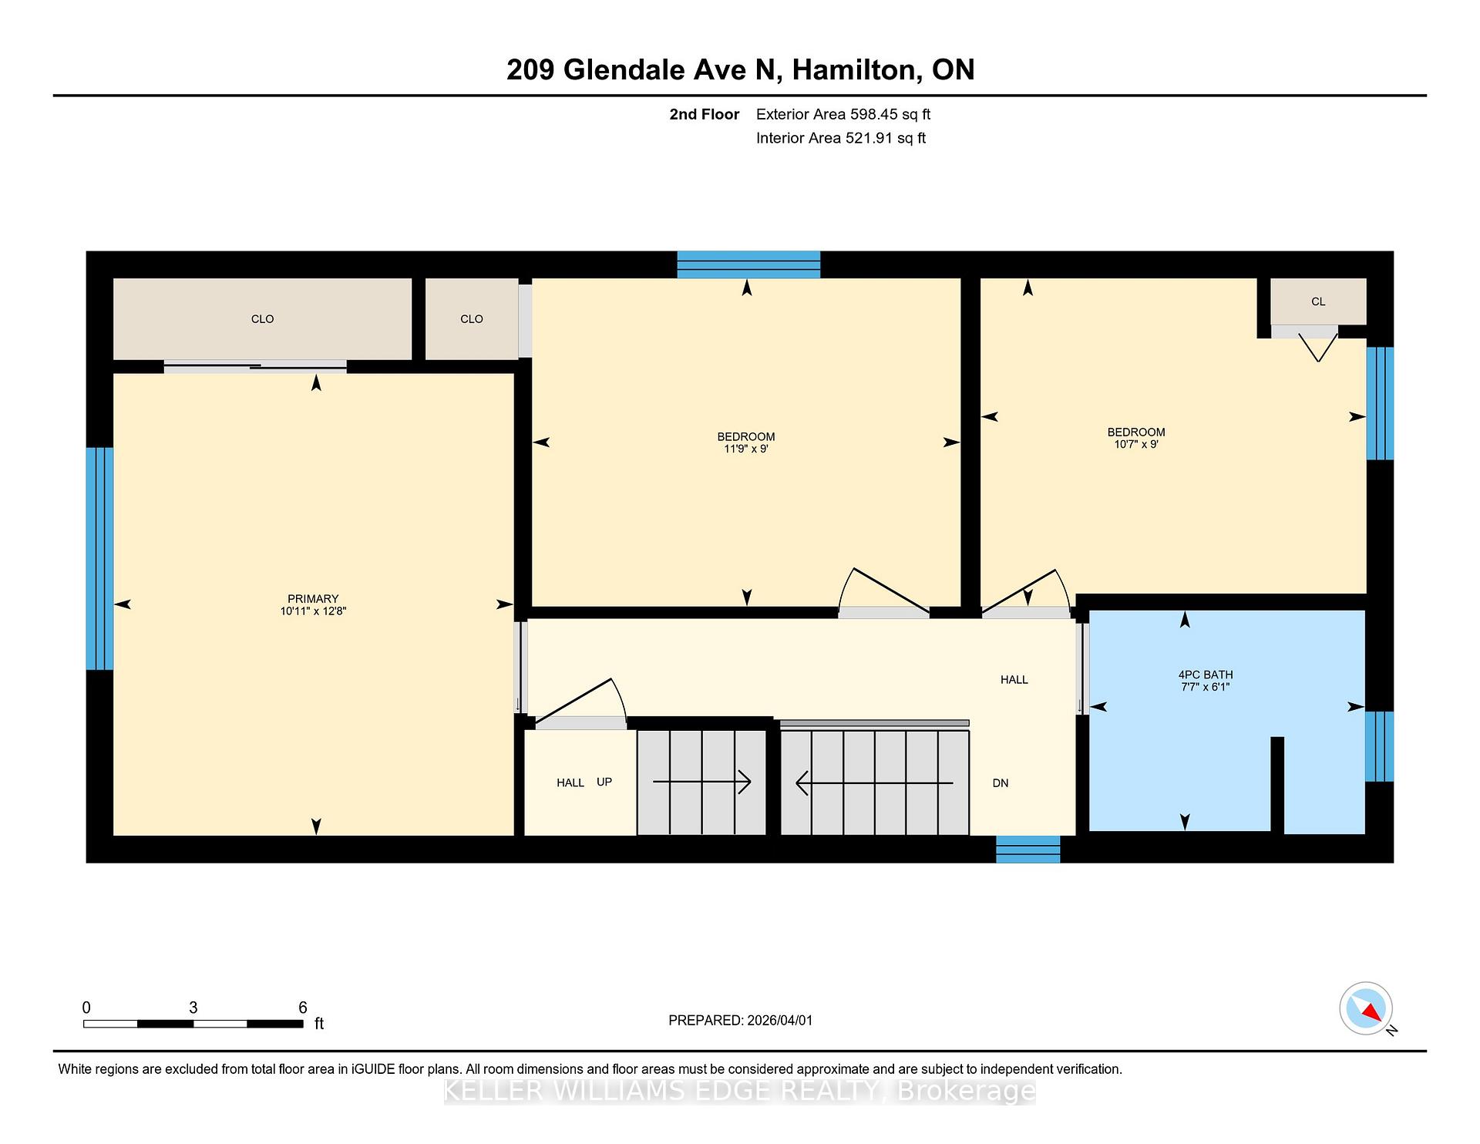
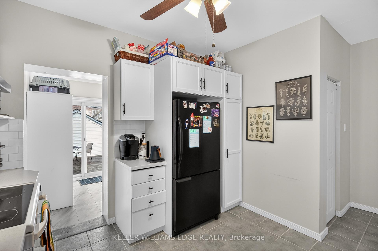
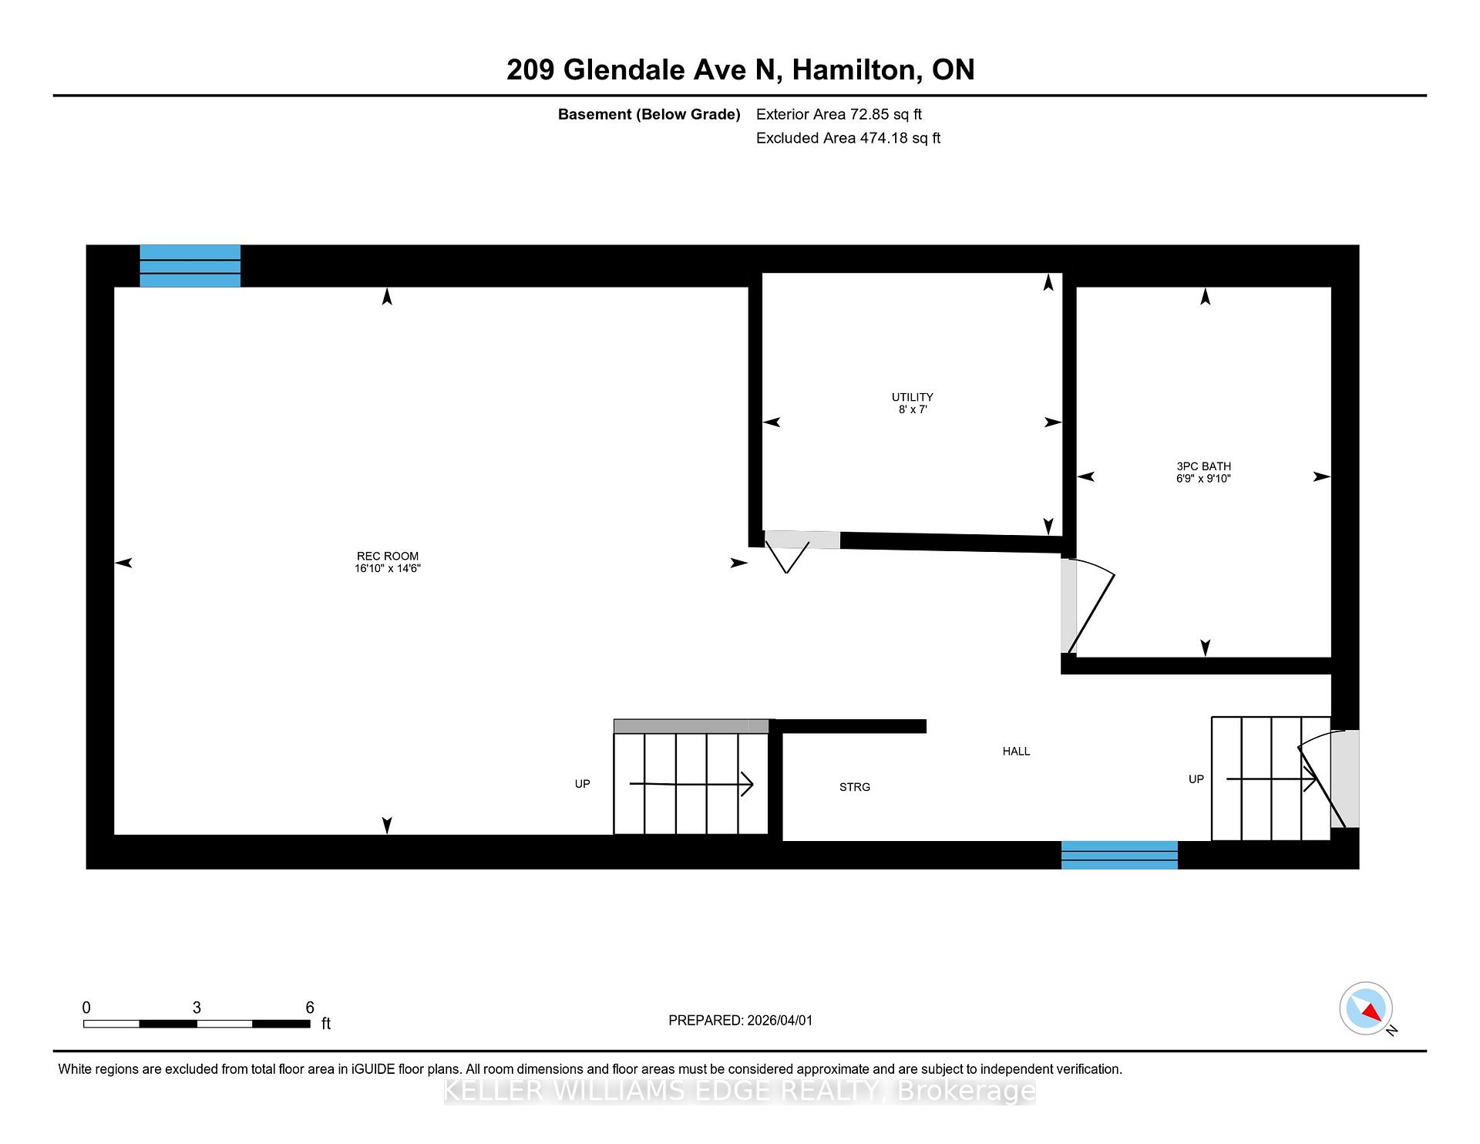
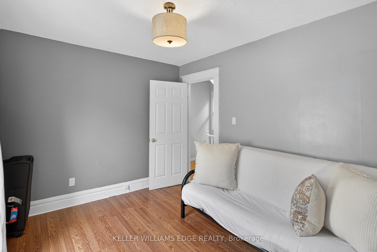
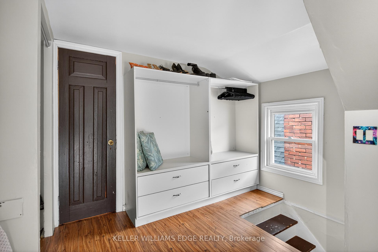
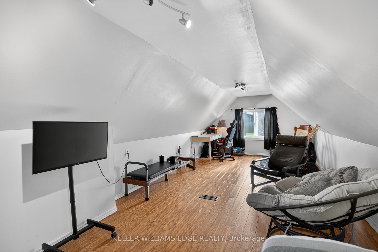
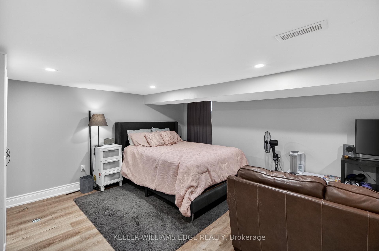
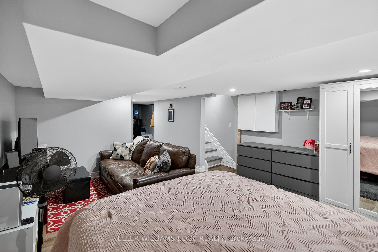
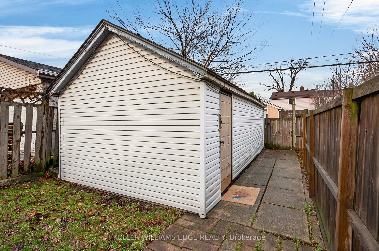
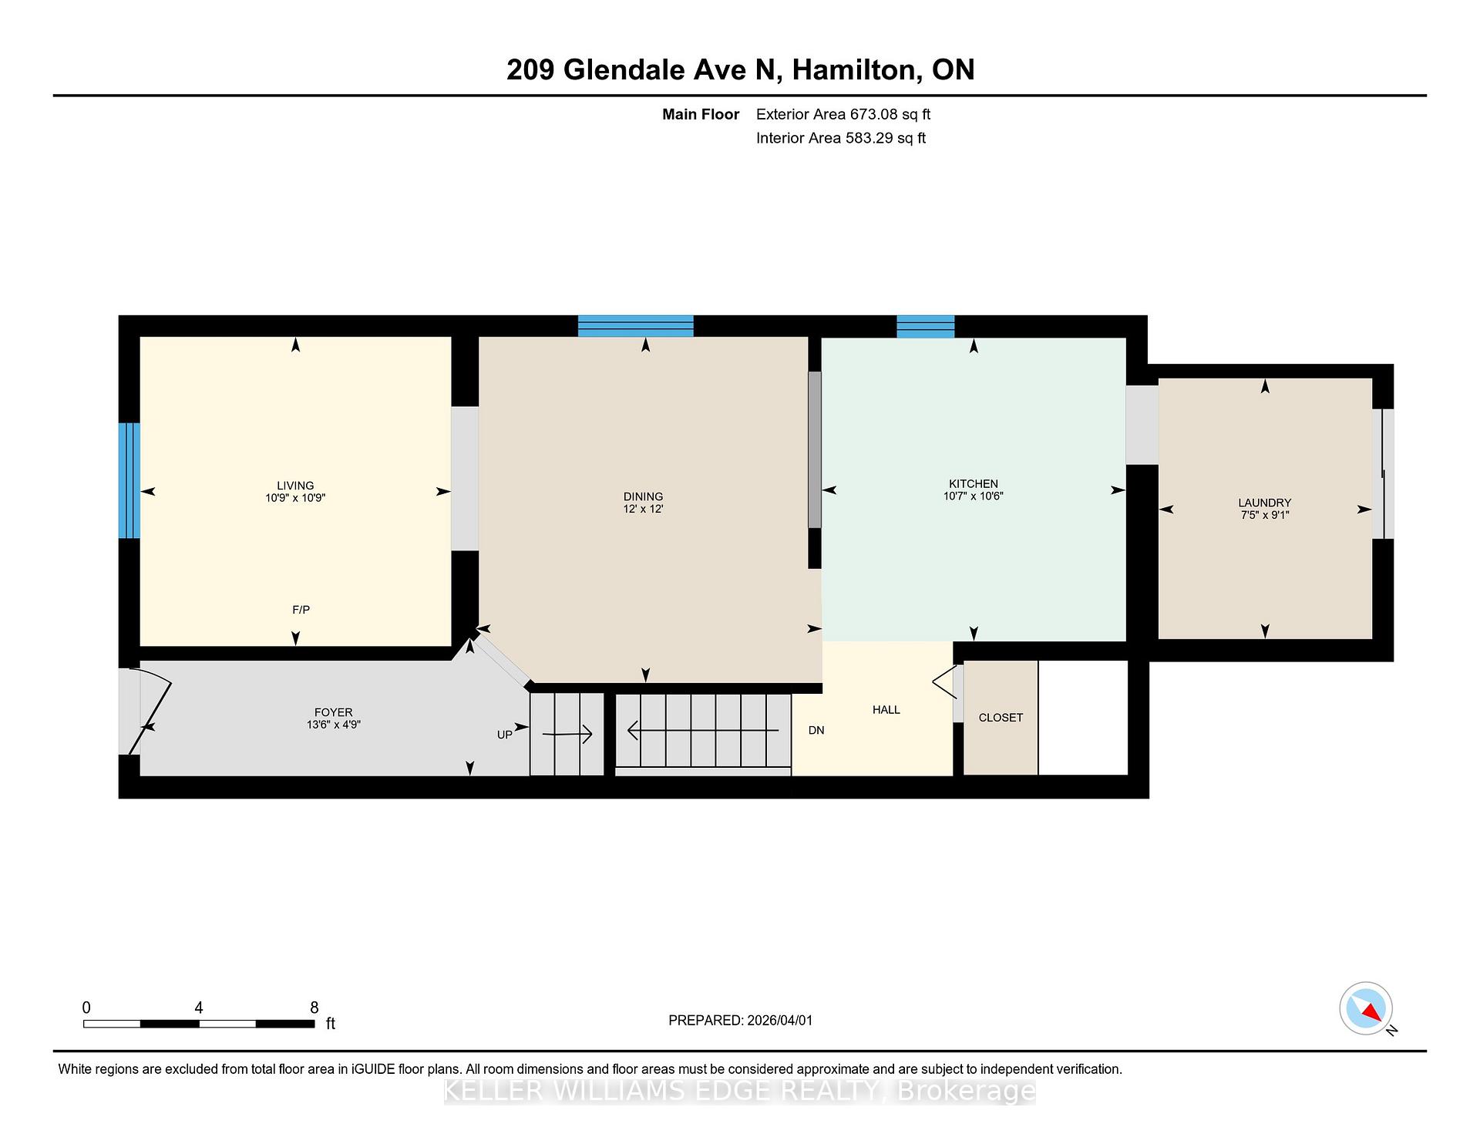
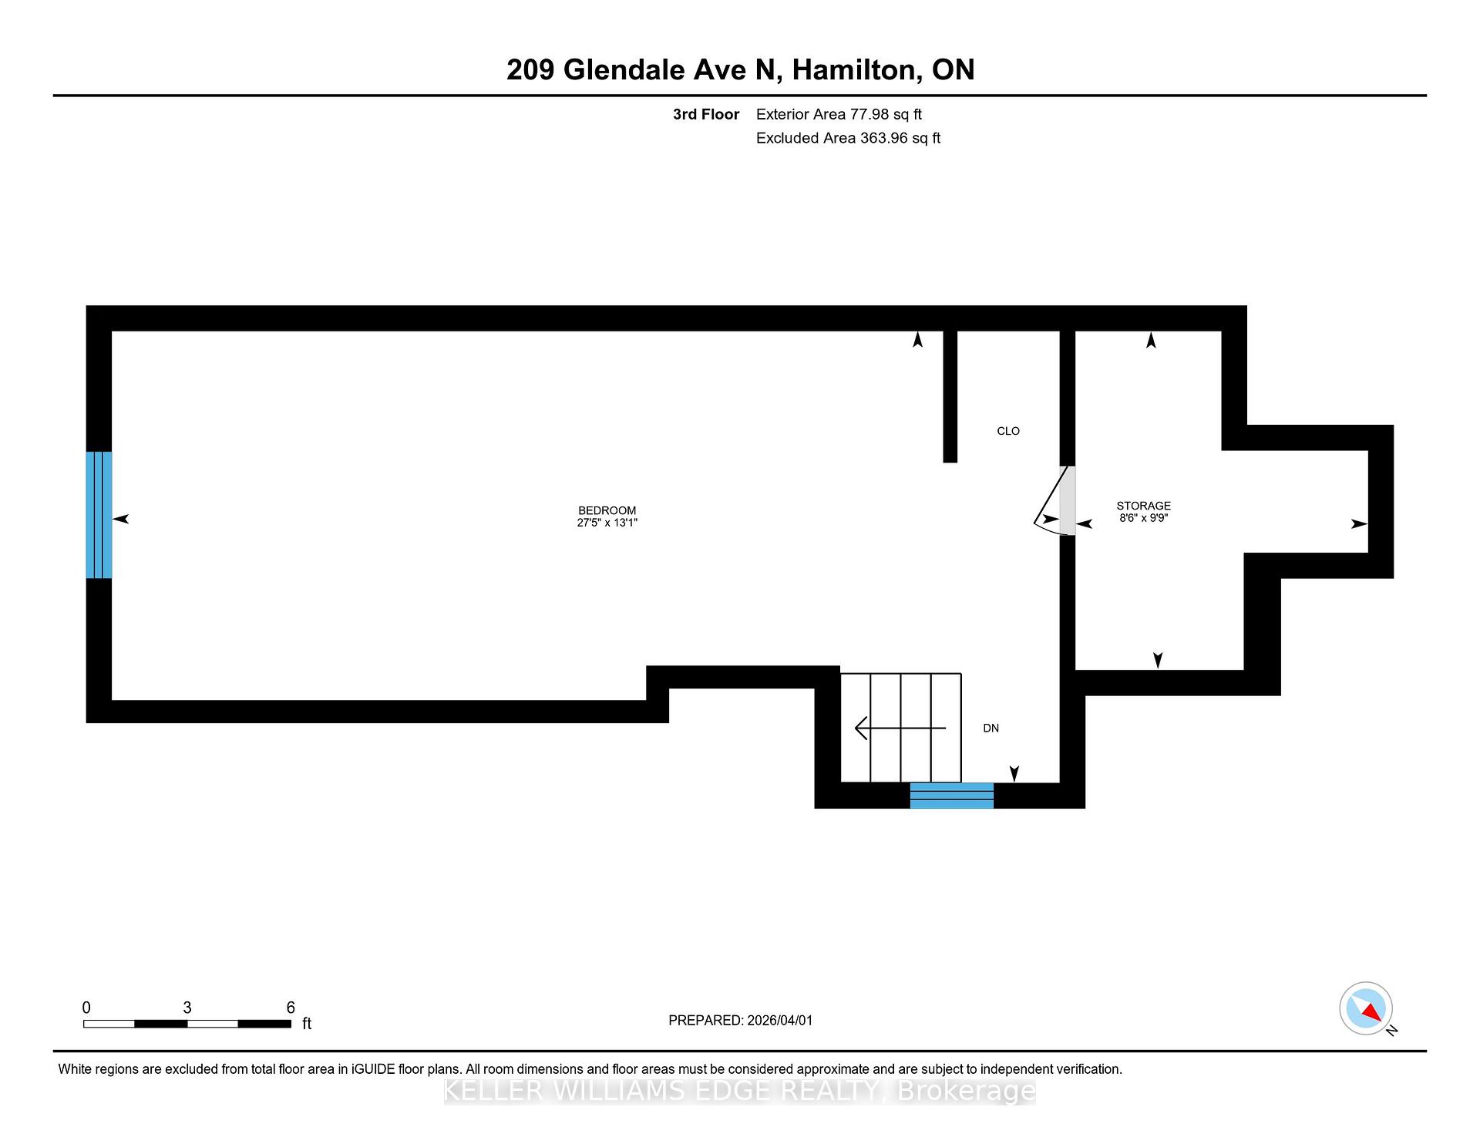
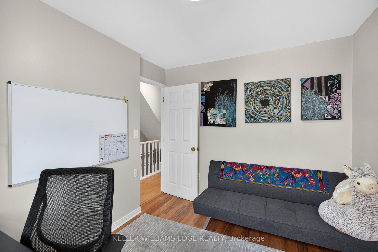
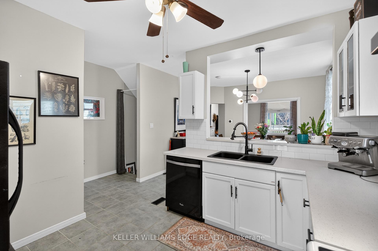
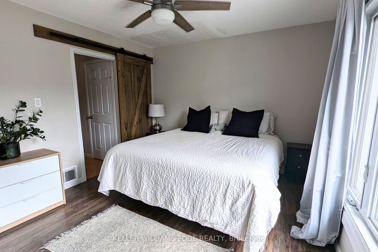
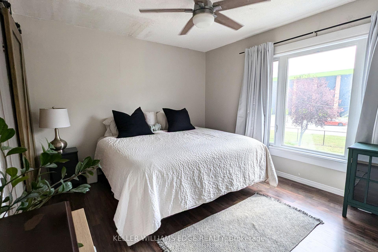
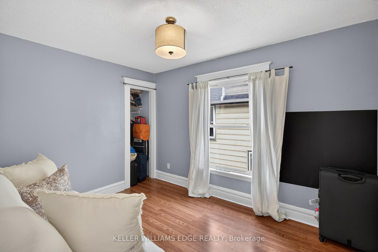
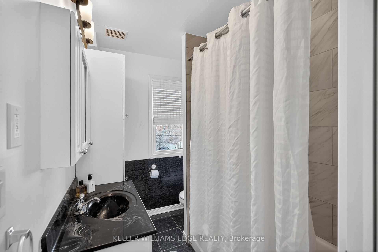
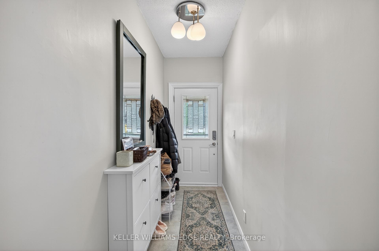
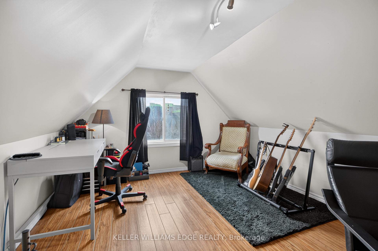
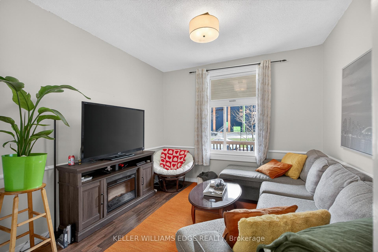
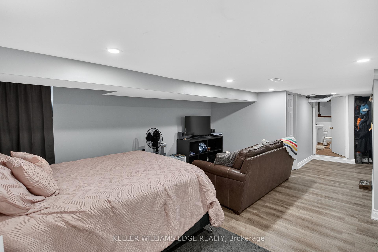
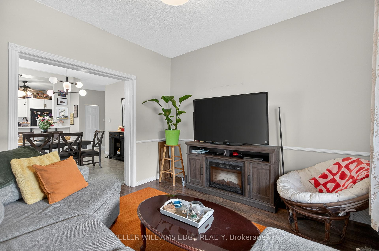
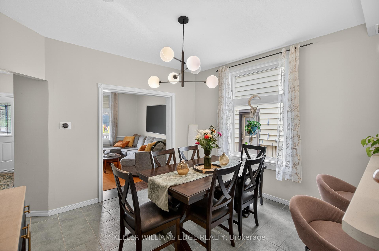
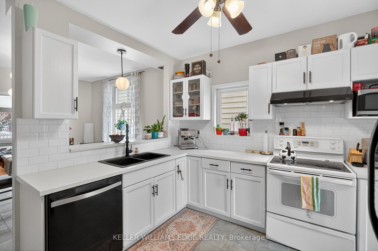
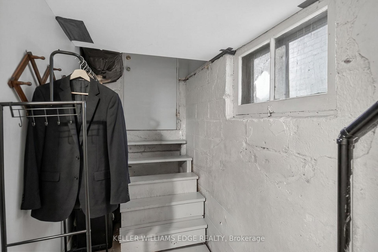
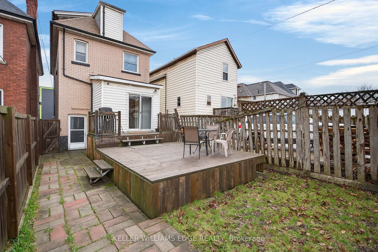
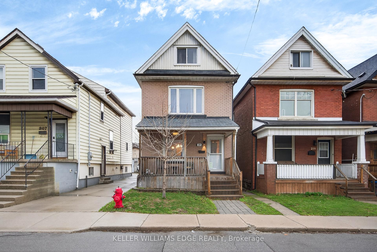
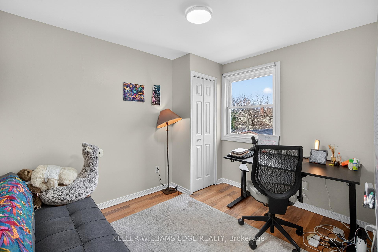
Welcome to this charming 2.5-storey brick home in Crown Point West at 209 Glendale Ave N! This home has 4 bedrooms, a finished full height basement with separate entrance, and a detached garage in the back. You’re welcomed to the home by a spacious front porch (with little gate), a cute space to enjoy a morning coffee with your dog at your side! The main floor is the perfect blend of traditional and open concept. With excellent sightlines and natural light flowing throughout, you’ll always feel connected to what’s happening. The cozy living room has a large window overlooking the front porch. The dining room is incredibly spacious, with room for the entire family as well a bar cart or sideboard. The breakfast bar flows seamlessly into the spacious, updated kitchen. Updated in 2021 with re-finished cabinetry, new countertops and a new backsplash, the kitchen has ample cabinetry and cooking space. If that’s not enough, there’s a walk-in pantry beside the kitchen! A convenient main floor laundry room completes the main floor. Featuring sliding patio doors to the large deck w/gas bbq hookup, backyard, and detached garage. Upstairs you’ll find an inviting primary bedroom overlooking the front yard, with wall to wall closet and sliding barn door. Two additional bedrooms and an updated 4-pc bathroom complete this level. On the top floor, you’ll find the fourth bedroom and storage room in the finished attic. This versatile space makes a great home office, teen retreat or family lounge. The basement level is fully finished as a large rec room with pot lights, and an additional full bathroom with jet tub. With the separate entrance, this basement has lots of potential. Out back, the detached garage is a welcome bonus! Large enough for 1 vehicle and plenty of storage, this garage is already outfitted with power, making it a great workshop. Just minutes from Tim Hortons Field, Barton Centre, and Ottawa St N. This spacious family home is just the one you’ve been looking for!

Additional Details

  • Property Age: 100+
  • Property Sub Type: Detached
  • Transaction Type: For Sale
  • Basement: Separate Entrance, Finished, Full
  • Heating Source: Gas
  • Heating Type: Forced Air
  • Cooling: Central Air
  • Parking Space: 1
  • Virtual Tour: https://unbranded.youriguide.com/209_glendale_ave_n_hamilton_on/

Similar Properties

View Property

439 ALICE Avenue, Kitchener, ON N2M 2A3

Approved by the City of Kitchener. Attention developers and investors!…

Bedrooms
3
Bathrooms
1

$549,900
View Property

49 Ryder Avenue, Guelph, ON N1G 0H1

Welcome to 49 Ryder Avenue, a luxurious Net Zero Terra…

Bedrooms
4
Bathrooms
4

$1,299,999

Debolender

Menu

  • Home
  • About
  • Buying Tips
  • Selling Tips
  • Testimonials
  • Contact OLD

Contact Info

238 Speedvale Ave W, Guelph, ON N1L 1C9

+1 519 993 5656

deb@deboraholender.com

Find your new Home

  • All Listings
  • Guelph Listing
  • Kitchener Listing
  • Waterloo Listing
  • Cambridge Listing

Copyright © 2026, Deb Olender RE/MAX Guelph Real Estate Centre

|
14 Jenner Drive, Paris ON N3L 0L3 98 Kay Crescent, Centre Wellington, ON N1M 0G2

Owning a home is a keystone of wealth… both financial affluence and emotional security.

Suze Orman
May 29, 2026 Friday!
Debolender
  • Login
Forget Password?