Debolender
  • Home
  • About
    • Relocating
    • Testimonials
  • Real Estate Listings
    • Guelph
    • Kitchener
    • Waterloo
    • Cambridge
  • News and Advice
    • Deb’s Blog
    • Home Buying Advice
    • Home Selling Advice
    • Get Listings Sent To You
    • Get Your Free Home Evaluation
  • Contact
Debolender
  • Home
  • About
    • Relocating
    • Testimonials
  • Real Estate Listings
    • Guelph
    • Kitchener
    • Waterloo
    • Cambridge
  • News and Advice
    • Deb’s Blog
    • Home Buying Advice
    • Home Selling Advice
    • Get Listings Sent To You
    • Get Your Free Home Evaluation
  • Contact

209 Jeffrey Place, Kitchener, ON N2C 0C2

  • Home
  • Kitchener

209 Jeffrey Place, Kitchener, ON N2C 0C2

209 Jeffrey Place, Kitchener, ON N2C 0C2

$1,180,000

  • 01eaae44-706d-405c-b708-e9c13da50e2e-l.jpeg
  • 0908950d-93f6-4e65-b83a-b50581f8d058-l.jpeg
  • 092377b7-85c7-4c97-bbe8-699bab0a3493-l.jpeg
  • 0cc49bc8-a843-4888-893f-c02a3671c219-l.jpeg
  • 11126076-96c9-44f2-8b4d-c99e390e4af6-l.jpeg
  • 13872c2b-b50d-4b53-b4c2-2beeb3f5c214-l.jpeg
  • 1b7d97fd-14ed-473b-86b7-0e517c3f507b-l.jpeg
  • 27b00c68-31f9-4a50-9377-82c467b269e0-l.jpeg
  • 2973c7e5-404a-45a5-b36e-d18ee21dcd55-l.jpeg
  • 31e2cd7f-2988-4fe9-993a-b9f1d9bfe36b-l.jpeg
  • 3aa6ffc7-9f62-49fa-b442-6cb3d366e2a0-l.jpeg
  • 44801494-e44a-44ad-9247-14bd440cb553-l.jpeg
  • 4dc5f8cc-409b-4d0f-91a2-10e319b340df-l.jpeg
  • 558607fb-430c-4f32-94cd-d47676ab34e5-l.jpeg
  • 58060dc3-e228-4d4b-beeb-f4502f7e258d-l.jpeg
  • 58cb523c-a670-4cfd-88e5-9787276490d3-l.jpeg
  • 5f02d281-76c3-4fbc-8e3f-dc103b0d36cc-l.jpeg
  • 65b09321-3bac-4e7e-ad4d-c9fa6028501a-l.jpeg
  • 684051e3-569a-4148-bf4d-358b5a377a2f-l.jpeg
  • 68c9e5d0-3d51-4b33-936c-ae9537d2e154-l.jpeg
  • 7439f9d8-35d7-4588-bdfa-ec0df6ab0803-l.jpeg
  • 83aae136-6be2-4fae-9449-50f3f218897b-l.jpeg
  • 8f3e0f38-95bb-4d48-8770-b35553ceb539-l.jpeg
  • 9e161584-222e-49a2-b2a5-49beadf303dd-l.jpeg
  • 9f37bc56-27fd-4590-bb38-81a2eadb4a07-l.jpeg
  • ab230d2b-42c2-4f39-afd3-8e72e826a7ba-l.jpeg
  • ac6bb986-f68e-49ba-8683-09fc262df0b2-l.jpeg
  • b0ac7771-9139-4681-9575-58247316da1a-l.jpeg
  • b5383770-14df-4aba-aa0a-4be25b5c3856-l.jpeg
  • be33e6e3-8129-4661-ab4f-dc5217c42624-l.jpeg
  • c02a977a-81b3-4a4a-bd30-21da87f3b1b7-l.jpeg
  • c249f225-ae26-4c0a-bd14-08b385fc4817-l.jpeg
  • c55e18b3-9c85-4c2f-b9e3-38e70fdd08d9-l.jpeg
  • ca6906eb-9556-4063-8bc9-904a6a4b915a-l.jpeg
  • de258733-34fa-4a26-88ed-649ab9a06e00-l.jpeg
  • e7255b19-e031-420b-b21d-2a9020b176fa-l.jpeg
  • ec6f7a6a-ab38-44aa-9d4d-6bac63a33992-l.jpeg
  • ee50b543-a74c-426e-bd7d-d5119b8f5529-l.jpeg
  • f97a738a-196e-4618-9bb9-8b47c8ed7918-l.jpeg

Property ID:

 RH-1815875-property

Bedrooms
4
Bathrooms
3
Garage
No

Description

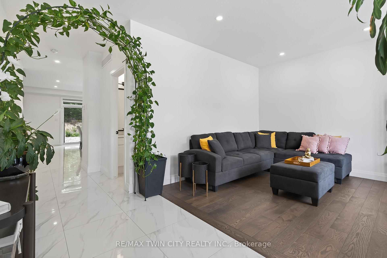
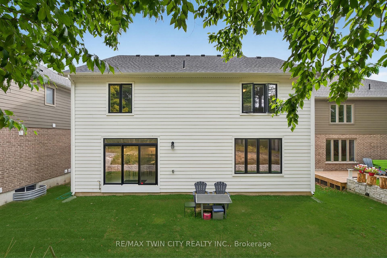
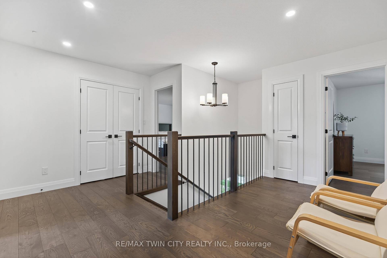
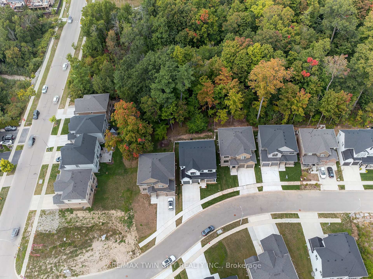
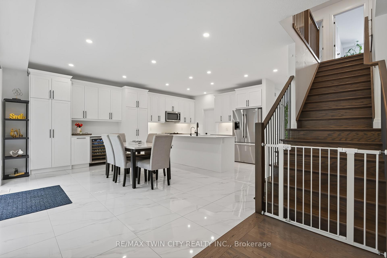
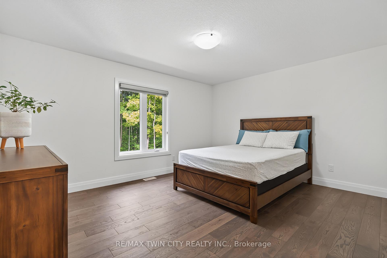
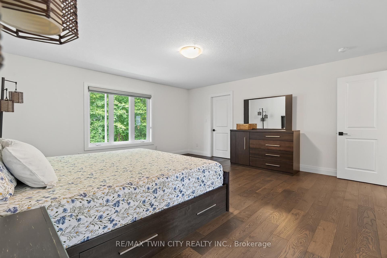
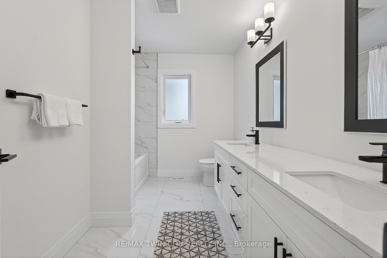
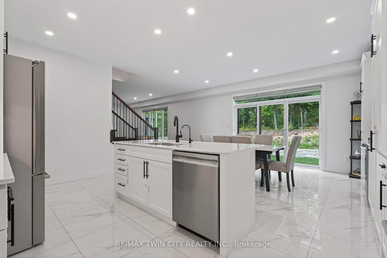
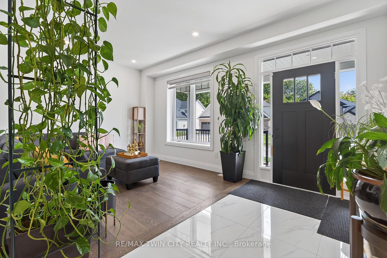
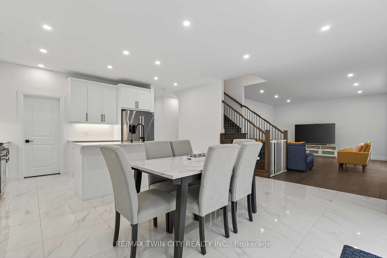
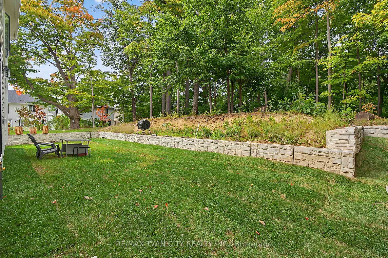
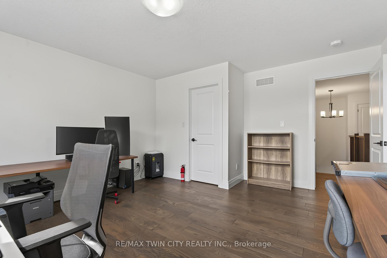
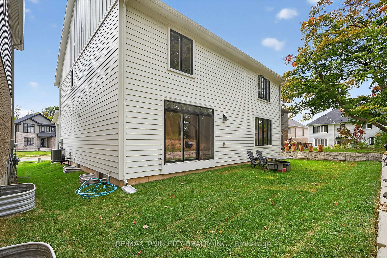
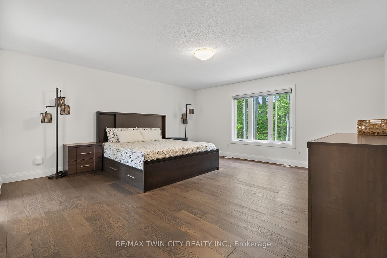
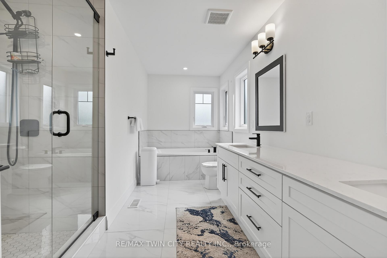
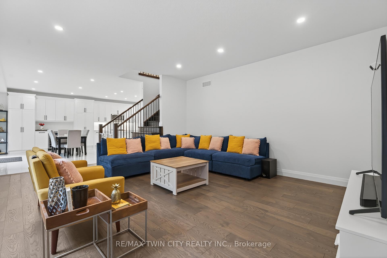
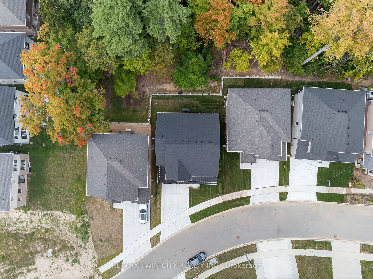
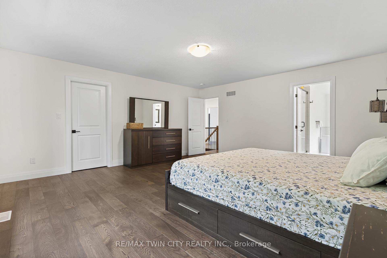
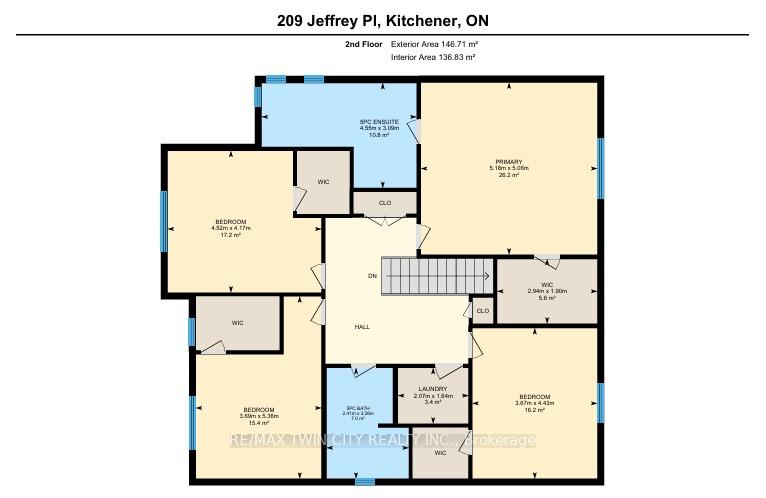
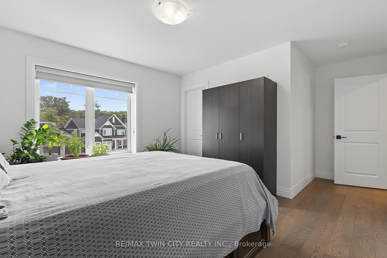
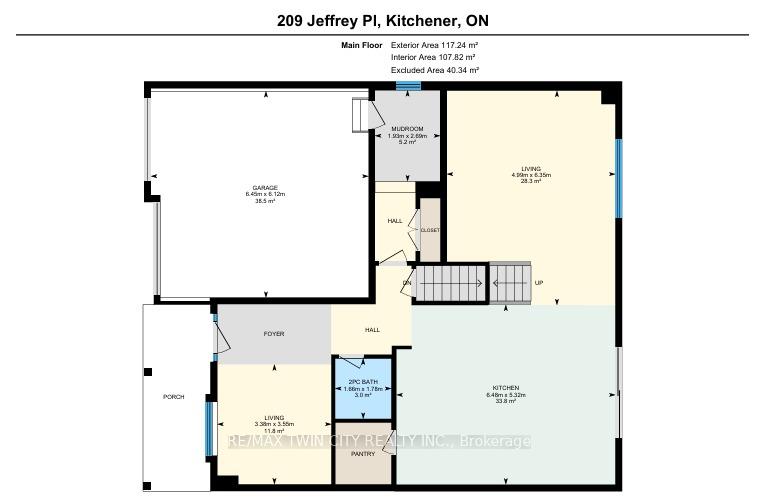
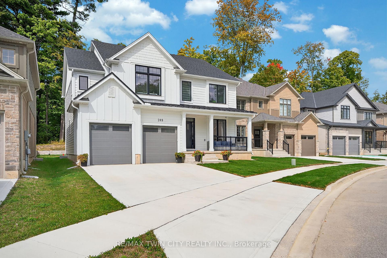
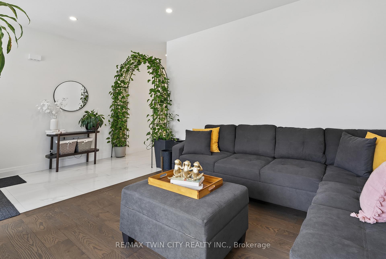
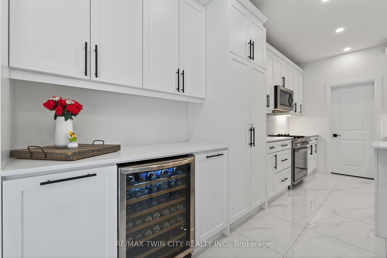
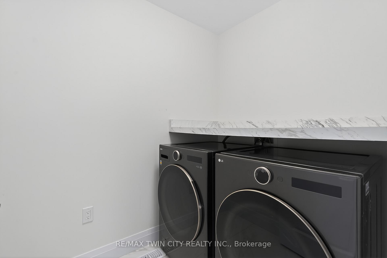
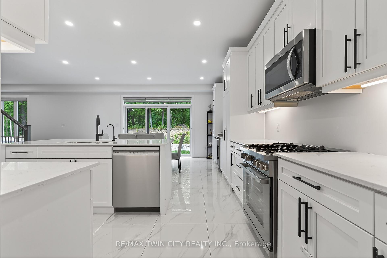
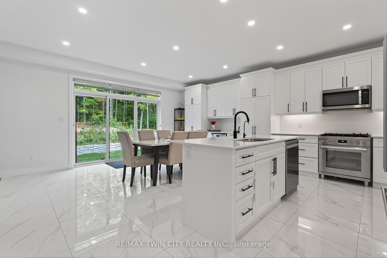
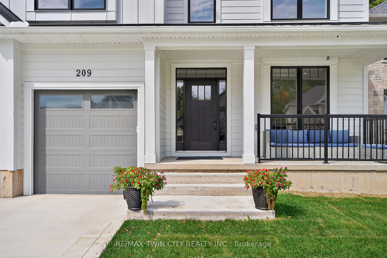
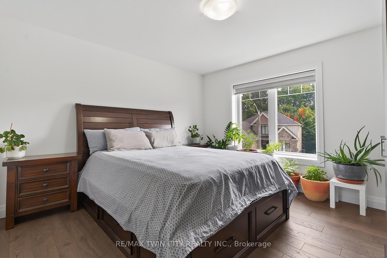
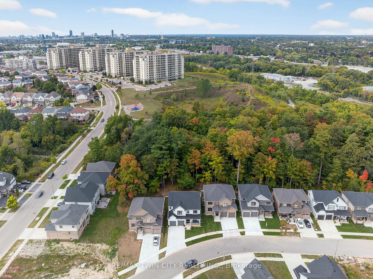
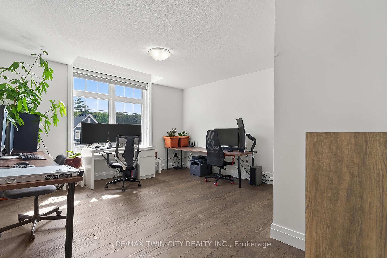
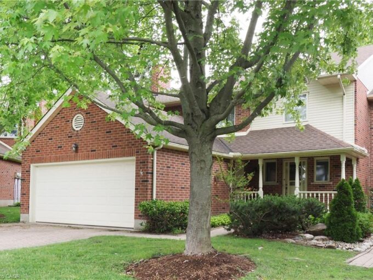
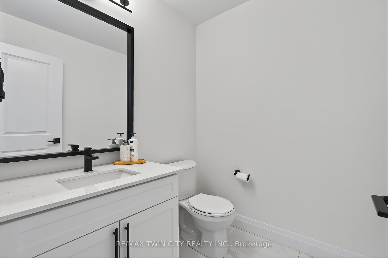
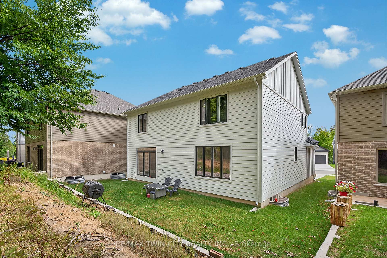
Welcome to 209 Jeffrey – a remarkable residence, Introducing “The Oxford” Model with thoughtful design at every turn. Perfectly situated in a desirable neighborhood, this stunning home is constructed with premium Hardie-Board exterior material rests on a spacious ravine lot, creating the ideal setting for family living. Step inside & you’re greeted by soaring 9′ ceilings, wide-plank Hardwood floors & a beautiful oak staircase that set the stage for the home’s refined interior. Natural light flows effortlessly throughout, enhancing the open & airy feel of each room. At the heart of the home lies the kitchen, equipped with soft-close cabinetry, a large island, extended cabinets & a walk-in pantry. Designed with style & practicality in mind, it seamlessly connects to the dining area, where upgraded features add a touch of luxury to every meal. The separate family room & living room provide versatile spaces for gathering, while the upgraded powder room & custom-built mudroom cabinetry deliver both elegance & convenience. The upper level is equally impressive, featuring a thoughtfully designed layout with 4 spacious bedrooms. The primary suite is a true retreat, offering a large walk-in closet & a spa-inspired 5pc ensuite with premium finishes. Each additional bedroom includes its own walk-in closet, with shared 4pc full bath ensuring comfort. Huge hallway space, 2 linen closets & an upstairs laundry room is cherry on the cake. Outdoors is beyond words, the ravine lot sets this property apart with no rear neighbours, serene backdrop & an expansive yard ideal for creating your dream outdoor retreat. Additional highlights include a hard-surface driveway & nearby green space. Set in a quiet, family-friendly crescent with easy access to the Expressway, McLennan Park, trails, schools, shopping & all essential amenities, this home combines luxury with convenience. Fantastic opportunity: sellers are motivated to sell, presenting great value, Schedule your private showing today.

Additional Details

  • Property Sub Type: Detached
  • Transaction Type: For Sale
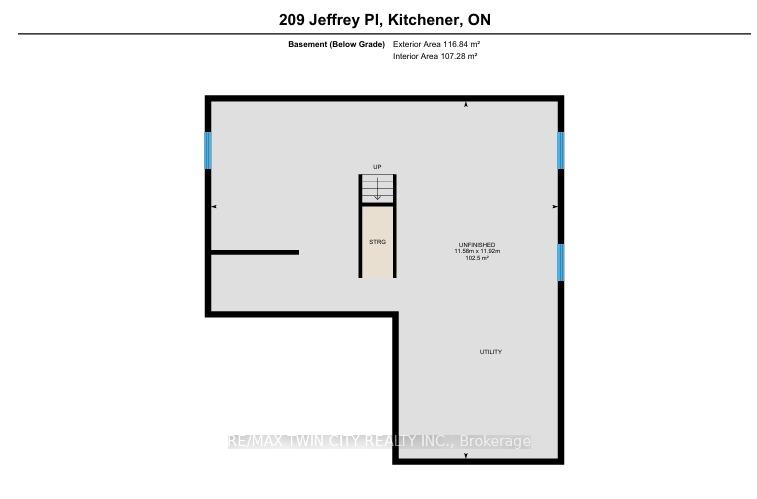
  • Basement: Full, Unfinished
  • Heating Source: Gas
  • Heating Type: Forced Air
  • Cooling: Central Air
  • Parking Space: 2
  • MLS Status: New

Similar Properties

View Property

272 Sheldon Avenue N, Kitchener, ON N2A 1G7

A rare opportunity to own a truly special property with…

Bedrooms
3
Bathrooms
3

$2,490,000
View Property

4-405 Glasgow Street, Kitchener ON N2M 2N1

RARE WESTMOUNT EXECUTIVE END UNIT! Enjoy the space and privacy…

Bedrooms
3
Bathrooms
3.5
Area
3929 Square Feet

$699,900
Debolender

Menu

  • Home
  • About
  • Buying Tips
  • Selling Tips
  • Testimonials
  • Contact

Contact Info

238 Speedvale Ave W, Guelph, ON N1L 1C9

+1 519 993 5656

deb@deboraholender.com

Find your new Home

  • All Listings
  • Guelph Listing
  • Kitchener Listing
  • Waterloo Listing
  • Cambridge Listing

Copyright © 2026, Deb Olender RE/MAX Guelph Real Estate Centre

|
511 Baringham Place, Waterloo, ON N2T 2J4 320 Hamilton Drive 10, Hamilton, ON L9G 4W6
Owning a home is a keystone of wealth… both financial affluence and emotional security.

Suze Orman
October 16, 2026 Friday!
Debolender
  • Login
Forget Password?

OTP Verification

Please enter the 6-digit OTP sent to your email.

Time remaining: 05:00