
Debolender
  • Home
  • About
    • Relocating
    • Testimonials
  • Real Estate Listings
    • Guelph
    • Kitchener
    • Waterloo
    • Cambridge
  • News and Advice
    • Deb’s Blog
    • Home Buying Advice
    • Home Selling Advice
    • Get Listings Sent To You
    • Get Your Free Home Evaluation
  • Contact
Debolender
  • Home
  • About
    • Relocating
    • Testimonials
  • Real Estate Listings
    • Guelph
    • Kitchener
    • Waterloo
    • Cambridge
  • News and Advice
    • Deb’s Blog
    • Home Buying Advice
    • Home Selling Advice
    • Get Listings Sent To You
    • Get Your Free Home Evaluation
  • Contact

21 Paula Court, Orangeville, ON L9W 5V1

  • Home
  • Orangeville

21 Paula Court, Orangeville, ON L9W 5V1

21 Paula Court, Orangeville, ON L9W 5V1

$1,249,999

  • 609e1eb6-e407-438e-b955-75c2acdee6fb-l.jpeg
  • 8a0671a0-2955-4b57-adea-06a801b88fbf-l.jpeg
  • 13d25f38-5e7c-48fc-8e59-16a2fba97fdf-l.jpeg
  • 3d848218-bb84-461c-83e9-b0e586c19cbd-l.jpeg
  • 694716b3-5d27-4310-a40f-dd43548bcd4e-l.jpeg
  • b20174e1-0941-4bb6-aabe-39def36e1511-l.jpeg
  • fbff176b-b074-4e6d-85b3-50d079d2754f-l.jpeg
  • 680a028c-5bf7-47ca-87bf-91288e638501-l.jpeg
  • 735ac756-ae7f-45e0-b921-8775afe3474c-l.jpeg
  • b4b15e31-a860-4a66-a601-774b7508b6bc-l.jpeg
  • 0d59c97e-842c-4cca-b802-a7d5dc870352-l.jpeg
  • e96d2ced-6a3a-4fa1-ac8f-97c8f40ae2de-l.jpeg
  • 0ca053b3-a2e8-4fa8-8bb7-4b723cd54b33-l.jpeg
  • ac626adf-d2d7-4e9a-8299-661a927aa481-l.jpeg
  • 2c14e294-8dab-40c1-b00b-508a0466d504-l.jpeg
  • 44d95fa8-71d1-4fb2-ad02-34d50ce9a4d9-l.jpeg
  • 3b63ddc3-8e63-4182-b48c-7e90fea71742-l.jpeg
  • e712d4b1-b839-453a-97a7-34da6102bab5-l.jpeg
  • f59f7d62-8f11-450a-ab85-9b73c3856e70-l.jpeg
  • 2bdbdfe0-b7da-4ae5-81c8-56128afda55d-l.jpeg
  • b6f64a13-aded-4a4c-915c-5ce7d7a62ab1-l.jpeg
  • 20f0e042-bbf4-45f1-a55c-98fe9e3b91eb-l.jpeg
  • 32a12323-45b0-4cd1-904c-bdce54c0ccdc-l.jpeg
  • 5fc16eac-be0e-419d-88b0-fd2bbf4d1fc1-l.jpeg
  • 08a43c81-f4b5-4a1b-a056-a899bc2d0e47-l.jpeg
  • 8afd6ec3-7a47-483c-b9c5-82c509d2c865-l.jpeg
  • d201bd4b-9f56-42f9-933d-477b6727730a-l.jpeg
  • d892170c-c9e3-4dae-8ff5-f5ae0d3ad748-l.jpeg
  • f3545038-5ccf-4995-80bf-8e4784382ab3-l.jpeg
  • 00d53fc5-4d63-46d6-90a0-1d97cc07eaf5-l.jpeg
  • 9c2fdfb1-477f-46ab-80c3-1559bdd31a46-l.jpeg
  • 1818e2a8-a050-4a10-a7ff-96f006803d26-l.jpeg
  • 5b1276be-384c-43bb-a81f-9d5a01d4d930-l.jpeg
  • 8e1b1003-4d60-49f7-8026-9c1247fe82db-l.jpeg
  • 466c7ebd-1bae-444a-9450-de81c05bcdbd-l.jpeg
  • d80e57bc-d639-4fa3-b3f8-486c413335de-l.jpeg
  • c910eb81-db2b-4ae7-bdeb-a679a5d4a6eb-l.jpeg
  • 53fb85b3-1dd0-4101-90ad-25309e8bd0d2-l.jpeg
  • 984029a2-a018-4284-a000-264578ab1650-l.jpeg
  • 67c62db2-cfdf-4920-a8de-397740e4fa23-l.jpeg
  • b609a49a-8bf2-4a91-bd0a-9292a3c766d5-l.jpeg
  • 9e41c462-a44a-4445-affb-854dfa39d2c3-l.jpeg
  • 9791f8ae-bc82-444b-974e-54fefe08fdd2-l.jpeg
  • f0312e6b-699d-4d16-819f-f5b53049064e-l.jpeg
  • f2617519-7c17-421f-a7c1-f28026254a11-l.jpeg
  • a4d3797d-25f7-4f0b-b0b0-002953df08ba-l.jpeg
  • eb1ccb63-42dc-423c-b325-e39eb6e15350-l.jpeg
  • f2c4b86a-c121-4c4d-a368-5ef8f3aea493-l.jpeg
  • 0f3c0662-cd30-4b13-b3b9-32cea3a0cc14-l.jpeg
  • 1b688465-2494-4e49-ab27-926cc4b01a12-l.jpeg

Property ID:

 RH-1257287-property

Bedrooms
5
Bathrooms
4
Garage
No
Year Built
2025

Description

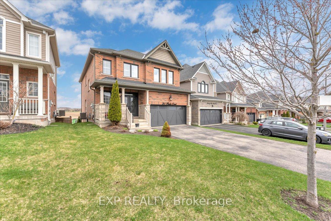
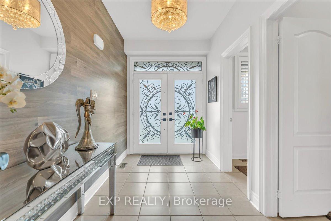
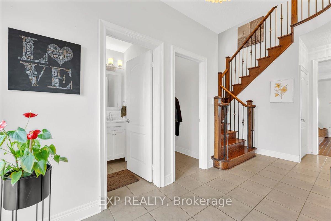
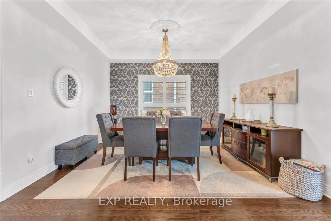
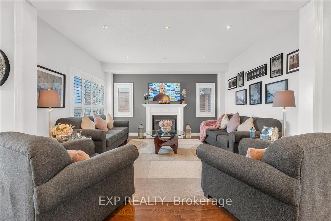
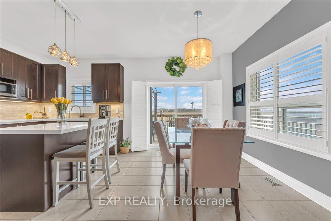
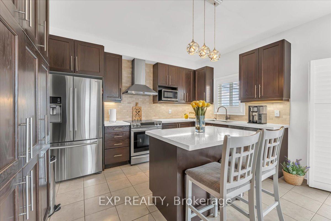
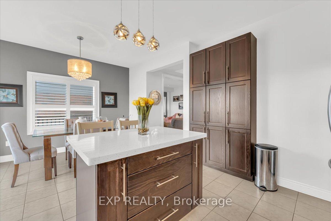
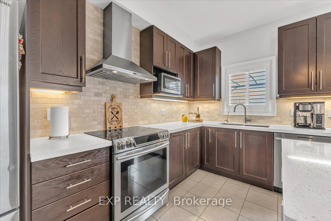
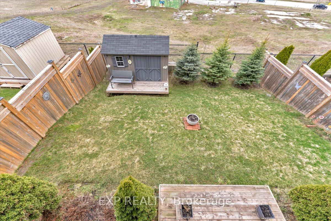
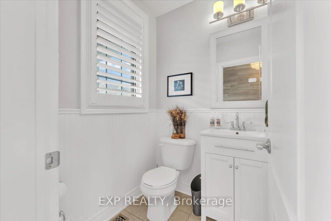
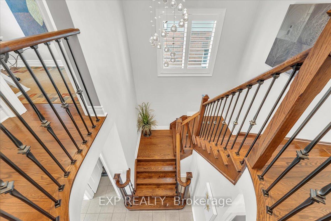
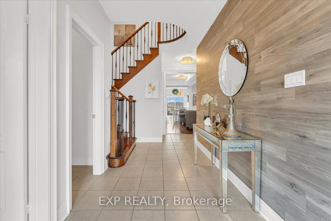
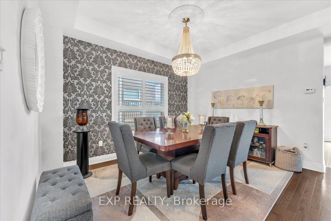
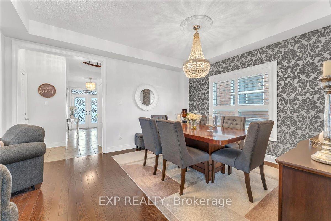
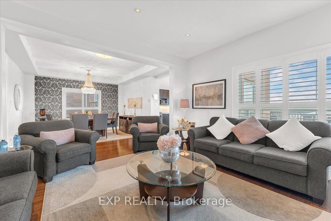
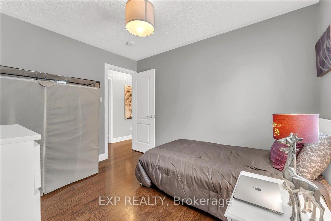
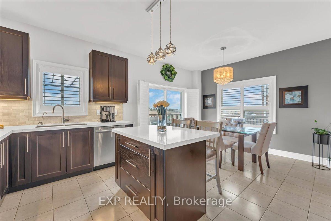
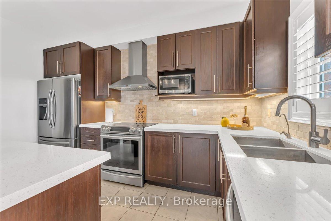
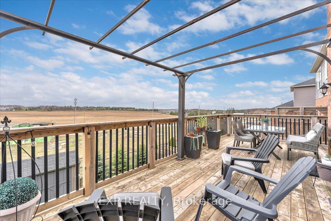
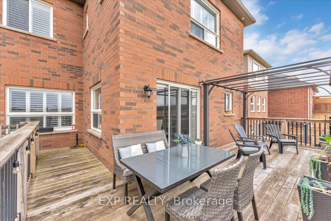
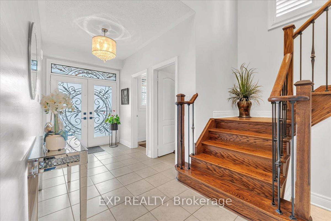
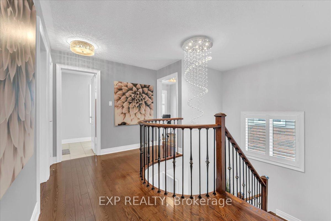
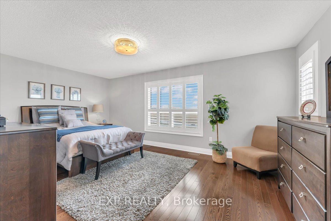
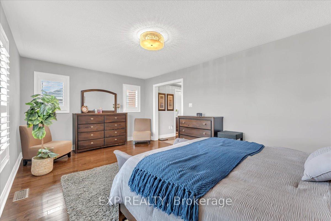
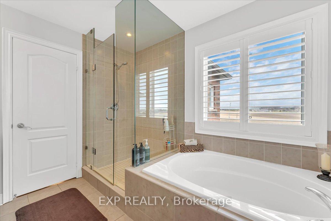
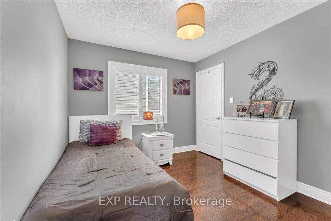
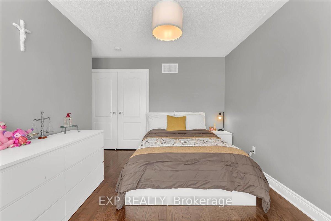
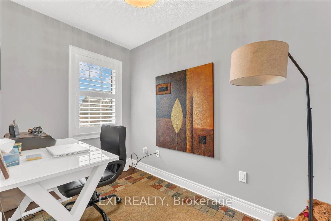
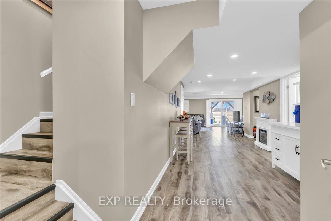
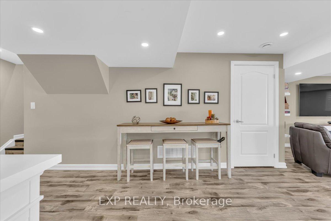
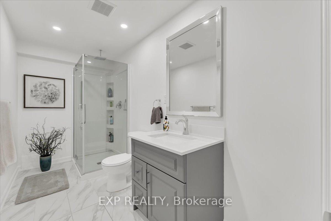
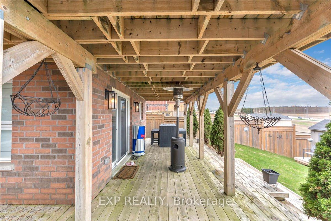
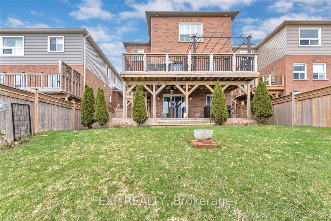
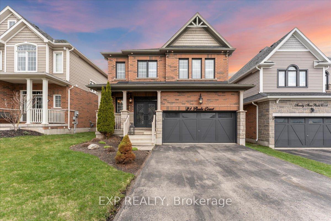
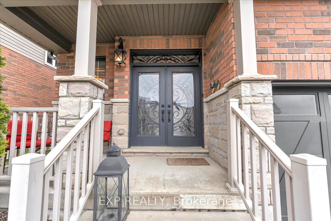
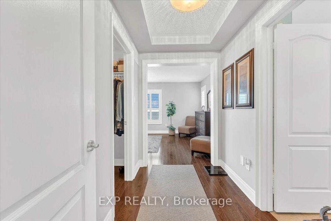
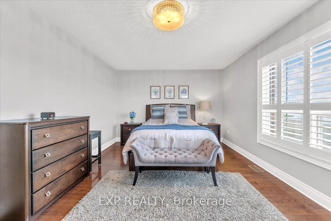
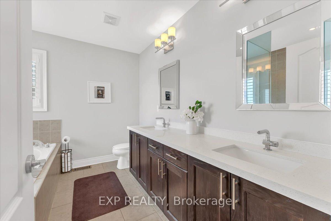
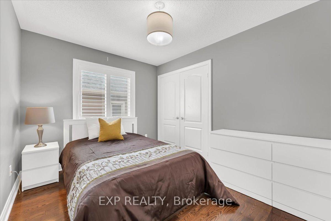

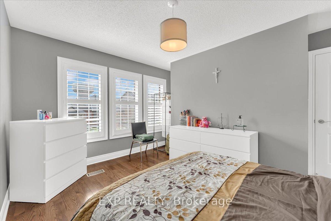
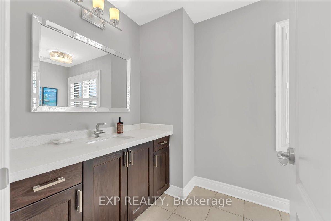
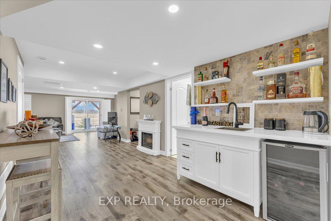
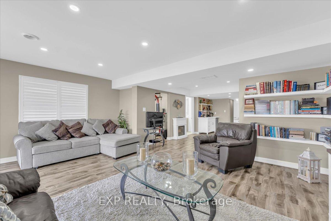
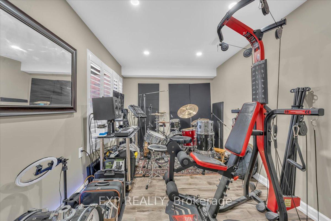
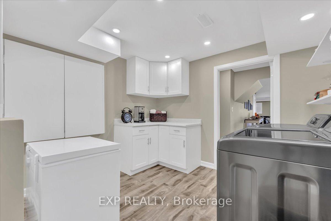
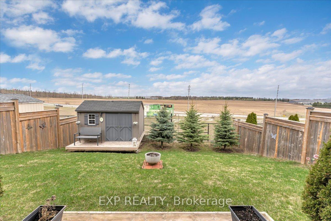
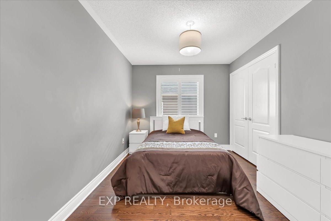
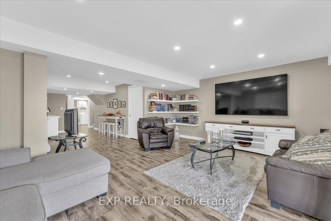
Stunning 2015 Summit model with high-end craftsmanship and thoughtful design throughout. Enter through double doors into a grand foyer with ceramic tile, coat room and a dramatic wrought-iron staircase. The open main level offers luxurious living – gleaming hardwood floors, formal dining room, separate living room with gas fireplace, and an elegant chef’s kitchen with quartz countertops, center island, high-end stainless appliances, ceramic flooring, custom lighting and a bright breakfast area. Large oversized windows flood the home with brilliant natural light.Primary suite is a true retreat with rich hardwood floors, an extra-large window provides an abundance of natural light and a luxurious 5-piece ensuite with soaker tub & glass shower. Additional bedrooms feature hardwood floors, generous closets and abundant light. Three full bathrooms provide convenience for family and guests.Outdoor living is exceptional: fully fenced yard, no rear neighbors, and striking double-decker timbered deck – perfect for entertaining and serene privacy. Beautifully finished walk-out lower level adds flexible living space for relaxation or recreation.Key Features- Built 2015 by reputable builder; upgraded finishes throughout- Luxurious main-level living: hardwood & ceramic floors, formal dining, separate living room- Chef’s kitchen: quartz counters, center island, high-end S/S appliances, custom lighting- Breakfast area with W/O access to a Large Sunlit Deck- Primary bedroom with large 5-pc ensuite- 3 full bathrooms- Fully finished walk-out basement- Fully fenced backyard, double-decker timbered deck, no rear neighbors- Grand foyer with ceramic tile and wrought-iron staircaseThis Summit model delivers “WOW” finishes at every turn – move-in ready and built for elegant everyday living.

Additional Details

  • Property Age: 6-15
  • Property Sub Type: Detached
  • Transaction Type: For Sale
  • Basement: Finished with Walk-Out
  • Heating Source: Gas
  • Heating Type: Forced Air
  • Cooling: Central Air
  • Parking Space: 2
  • Fire Places: Natural Gas
  • Virtual Tour: https://youtu.be/uS9-5G5o0Aw

Similar Properties
View Property

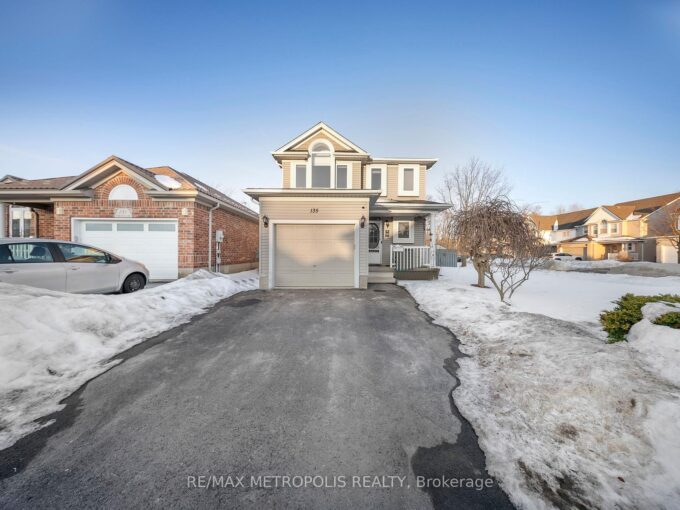
135 Veronica Drive, Kitchener, ON N2A 4E6

Beautiful 3+1 bedroom home on a corner lot in a…

Bedrooms
3
Bathrooms
3

$839,000

View Property

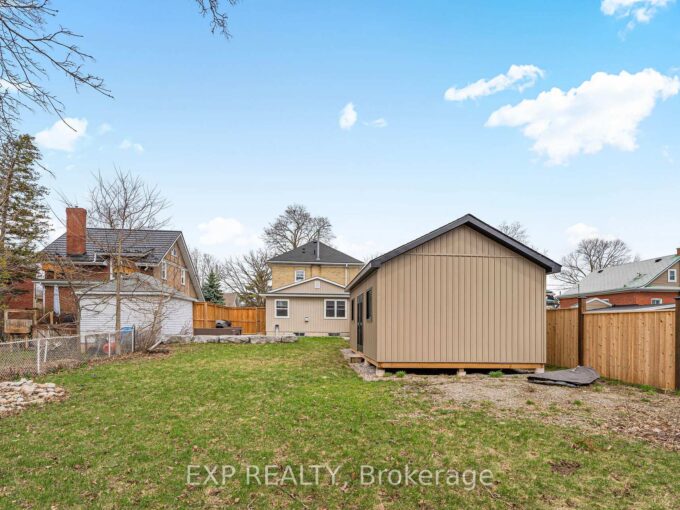
742 Vine Street, Cambridge, ON N3H 2Z3

Welcome to this bright and beautifully updated home in desirable…

Bedrooms
3
Bathrooms
3

$750,000

Debolender

Menu

  • Home
  • About
  • Buying Tips
  • Selling Tips
  • Testimonials
  • Contact

Contact Info

238 Speedvale Ave W, Guelph, ON N1L 1C9

+1 519 993 5656

deb@deboraholender.com

Find your new Home

  • All Listings
  • Guelph Listing
  • Kitchener Listing
  • Waterloo Listing
  • Cambridge Listing

Copyright © 2026, Deb Olender RE/MAX Guelph Real Estate Centre

|
33 Walnut Drive, Guelph, ON N1E 4B4 26 SKINNER Drive, Guelph, ON N1E 0P7

Owning a home is a keystone of wealth… both financial affluence and emotional security.

Suze Orman
August 3, 2026 Monday!
Debolender
  • Login
Forget Password?