Debolender
  • Home
  • About
    • Relocating
    • Testimonials
  • Real Estate Listings
    • Guelph
    • Kitchener
    • Waterloo
    • Cambridge
  • News and Advice
    • Deb’s Blog
    • Home Buying Advice
    • Home Selling Advice
    • Get Listings Sent To You
    • Get Your Free Home Evaluation
  • Contact
Debolender
  • Home
  • About
    • Relocating
    • Testimonials
  • Real Estate Listings
    • Guelph
    • Kitchener
    • Waterloo
    • Cambridge
  • News and Advice
    • Deb’s Blog
    • Home Buying Advice
    • Home Selling Advice
    • Get Listings Sent To You
    • Get Your Free Home Evaluation
  • Contact

217 JEFFREY Place, Kitchener, ON N2C 2T7

  • Home
  • Kitchener

217 JEFFREY Place, Kitchener, ON N2C 2T7

217 JEFFREY Place, Kitchener, ON N2C 2T7

$1,190,000

  • 0ce10091-ad3c-41ac-9133-b6175f827b3d-l.jpeg
  • 0dacf0c3-da12-4be8-b520-6f7985fc8ba5-l.jpeg
  • 101a108d-8cfb-4a94-8f95-5cd68b4c7279-l.jpeg
  • 11f7230d-7563-44e0-b482-23a4193ea3a3-l.jpeg
  • 1a2d4922-743a-4b71-8b66-1df60b45f70a-l.jpeg
  • 1acc20b2-b79f-4180-ad64-8adbc217633e-l.jpeg
  • 1c85ad0d-eb34-4680-9ce1-9dca50120adb-l.jpeg
  • 27d1f2ff-ea26-4300-b39c-71971d278058-l.jpeg
  • 292e9499-a13f-42bd-ad4e-118fd0791cb1-l.jpeg
  • 32243cf7-a659-41dc-8f93-770fe87671a1-l.jpeg
  • 32dcefb0-bf3c-44fd-ad67-e219e708ad18-l.jpeg
  • 337b3164-e505-4fdd-9234-4e38d5ea9f0a-l.jpeg
  • 35315ef8-adb8-45a4-b0ac-5a1433b5dc1f-l.jpeg
  • 3b86dab5-bf06-451a-bc32-6afecdaa8e25-l.jpeg
  • 3e042fb9-2606-4e56-88b6-c450f98d0d18-l.jpeg
  • 54591e04-ba55-4031-8e15-85d70354a5a7-l.jpeg
  • 57e1c705-8ec0-4737-98ee-bf46029ea346-l.jpeg
  • 60a4c311-4fd2-4a76-8016-f2b46163a47c-l.jpeg
  • 62d1f6be-4bf6-4377-b096-6305103b6fed-l.jpeg
  • 67dd14de-443a-4599-8e50-1d7f150a2c7a-l.jpeg
  • 71611597-b799-41fb-a451-cb6dff15bbe7-l.jpeg
  • 77d505a3-93a6-4250-b8a9-fa96d7fa414c-l.jpeg
  • 79785cbd-8bd2-4934-a9e1-7604c53a84f1-l.jpeg
  • 8c8853ed-6d78-4913-aa78-8b22d83c6b9c-l.jpeg
  • 912e9cb2-4fce-4311-8b0d-21ff9895e6e7-l.jpeg
  • 930b2ed4-8c81-4737-a388-d8c5ef7dc34c-l.jpeg
  • 94e45856-2ba8-437a-85ec-2db1c7998679-l.jpeg
  • 9f6ca4f7-2eb4-4a27-92eb-640c3e560054-l.jpeg
  • a61f5ee2-e337-4461-9fca-9d251636751b-l.jpeg
  • a980cb21-0f11-4258-970b-0abf1620e968-l.jpeg
  • aeb83da3-ceb7-4eea-94a1-70ac2e8e2b40-l.jpeg
  • b7fe489f-84e1-4ae8-9a33-b35aaed7c07b-l.jpeg
  • ba6e9b1b-b7f8-476a-8749-a35282316812-l.jpeg
  • c1b26ef3-e5a4-4c3c-90c5-b25201f528bf-l.jpeg
  • c37ba3b2-9f68-4837-bded-a3535b81a67e-l.jpeg
  • cc4d79bc-4e4b-410c-8f91-3559033abb2e-l.jpeg
  • d4d18cdb-eaf5-45e5-9997-801805870503-l.jpeg
  • e6c1f21d-e476-440f-a8e1-11034245d4ce-l.jpeg
  • f6327499-94bf-4e0c-bad4-1172ea6b1ed5-l.jpeg

Property ID:

 RH-1826453-property

Bedrooms
4
Bathrooms
3
Garage
No

Description

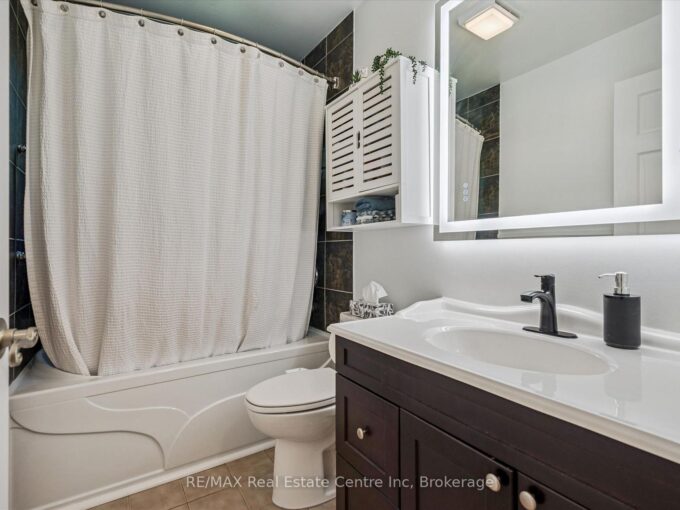
This private Country Hills cul-de-sac location offers executive homes on stunning treed lots and modern /functional design. The Kent -2812 sq ft/4 bed(all with walk in closet )/2.5 bath, offers 9 main floor plus a home office ,oak staircase to the second floor, ceramic tile in the foyer, kitchen, laundry and baths, engineered hardwood in the family room, dining room, office, breakfast room and great room, carpet in bedrooms, hard surface kitchen and bath countertop. Master bedroom with large W/I closet/luxury 5 pc bath with glass shower. The open concept kitchen offers plenty of cabinets( soft close),island and walk in pantry. Hard surface driveway (concrete) /200 amp service and pot lights through out main floor. The house is under construction. All color selection has been done , no alteration allowed. Pictures as per same design / same color selection, This purchase price is the base price less HST. The HST rebate is subject to Buyers’ eligibility and final approval by applicable government authorities. Buyers who do not qualify, or are unable to fulfil all eligibility requirements will be subject to all applicable additional HST on closing. Model/presentation center available to see via private appointment , located at 220 Jeffrey PL.

Additional Details

  • Property Sub Type: Detached
  • Transaction Type: For Sale
  • Basement: Unfinished
  • Heating Source: Gas
  • Heating Type: Forced Air
  • Cooling: Central Air
  • Parking Space: 2
  • MLS Status: New

Similar Properties

View Property

289 Garafraxa Street E, Centre Wellington, ON N1M 1E2

Welcome to this beautifully updated bungalow, perfectly blending modern comfort…

Bedrooms
3
Bathrooms
2

$699,900

View Property

177 Mayfield Avenue, Waterloo, ON N2J 3S3

Welcome to this beautifully updated 2-storey home in desirable Lincoln…

Bedrooms
3
Bathrooms
4

$799,900

Debolender

Menu

  • Home
  • About
  • Buying Tips
  • Selling Tips
  • Testimonials
  • Contact

Contact Info

238 Speedvale Ave W, Guelph, ON N1L 1C9

+1 519 993 5656

deb@deboraholender.com

Find your new Home

  • All Listings
  • Guelph Listing
  • Kitchener Listing
  • Waterloo Listing
  • Cambridge Listing

Copyright © 2026, Deb Olender RE/MAX Guelph Real Estate Centre

|
244 Emerald Street N, Hamilton, ON L8L 5K8 548 Beach Road, Hamilton, ON L8H 3K9

Owning a home is a keystone of wealth… both financial affluence and emotional security.

Suze Orman
October 10, 2026 Saturday!
Debolender
  • Login
Forget Password?

OTP Verification

Please enter the 6-digit OTP sent to your email.

Time remaining: 05:00
