Debolender
  • Home
  • About
    • Relocating
    • Testimonials
  • Real Estate Listings
    • Guelph
    • Kitchener
    • Waterloo
    • Cambridge
  • News and Advice
    • Deb’s Blog
    • Home Buying Advice
    • Home Selling Advice
    • Get Listings Sent To You
    • Get Your Free Home Evaluation
  • Contact
Debolender
  • Home
  • About
    • Relocating
    • Testimonials
  • Real Estate Listings
    • Guelph
    • Kitchener
    • Waterloo
    • Cambridge
  • News and Advice
    • Deb’s Blog
    • Home Buying Advice
    • Home Selling Advice
    • Get Listings Sent To You
    • Get Your Free Home Evaluation
  • Contact

22-589 Beechwood Drive, Waterloo ON N2T 2K9

  • Home
  • Waterloo

22-589 Beechwood Drive, Waterloo ON N2T 2K9

22-589 Beechwood Drive, Waterloo ON N2T 2K9

$525,000
  • 3d43072078bb340f471fab1881e339dd-m1.jpeg
  • 3d43072078bb340f471fab1881e339dd-m2.jpeg
  • 3d43072078bb340f471fab1881e339dd-m3.jpeg
  • 3d43072078bb340f471fab1881e339dd-m4.jpeg
  • 3d43072078bb340f471fab1881e339dd-m5.jpeg
  • 3d43072078bb340f471fab1881e339dd-m6.jpeg
  • 3d43072078bb340f471fab1881e339dd-m7.jpeg
  • 3d43072078bb340f471fab1881e339dd-m8.jpeg
  • 3d43072078bb340f471fab1881e339dd-m9.jpeg
  • 3d43072078bb340f471fab1881e339dd-m10.jpeg
  • 3d43072078bb340f471fab1881e339dd-m11.jpeg
  • 3d43072078bb340f471fab1881e339dd-m12.jpeg
  • 3d43072078bb340f471fab1881e339dd-m13.jpeg
  • 3d43072078bb340f471fab1881e339dd-m14.jpeg
  • 3d43072078bb340f471fab1881e339dd-m15.jpeg
  • 3d43072078bb340f471fab1881e339dd-m16.jpeg
  • 3d43072078bb340f471fab1881e339dd-m17.jpeg
  • 3d43072078bb340f471fab1881e339dd-m18.jpeg
  • 3d43072078bb340f471fab1881e339dd-m19.jpeg
  • 3d43072078bb340f471fab1881e339dd-m20.jpeg
  • 3d43072078bb340f471fab1881e339dd-m21.jpeg
  • 3d43072078bb340f471fab1881e339dd-m22.jpeg
  • 3d43072078bb340f471fab1881e339dd-m23.jpeg
  • 3d43072078bb340f471fab1881e339dd-m24.jpeg
  • 3d43072078bb340f471fab1881e339dd-m25.jpeg
  • 3d43072078bb340f471fab1881e339dd-m26.jpeg
  • 3d43072078bb340f471fab1881e339dd-m27.jpeg
  • 3d43072078bb340f471fab1881e339dd-m28.jpeg
  • 3d43072078bb340f471fab1881e339dd-m29.jpeg
  • 3d43072078bb340f471fab1881e339dd-m30.jpeg
  • 3d43072078bb340f471fab1881e339dd-m31.jpeg
  • 3d43072078bb340f471fab1881e339dd-m32.jpeg
  • 3d43072078bb340f471fab1881e339dd-m33.jpeg
  • 3d43072078bb340f471fab1881e339dd-m34.jpeg
  • 3d43072078bb340f471fab1881e339dd-m35.jpeg
  • 3d43072078bb340f471fab1881e339dd-m36.jpeg
  • 3d43072078bb340f471fab1881e339dd-m37.jpeg
  • 3d43072078bb340f471fab1881e339dd-m38.jpeg
  • 3d43072078bb340f471fab1881e339dd-m39.jpeg
  • 3d43072078bb340f471fab1881e339dd-m40.jpeg

Property ID:

 RH-1579812-property

Bedrooms
3
Bathrooms
1.5
Garage
Yes
Year Built
1990
Area
1427 Square Feet

Description

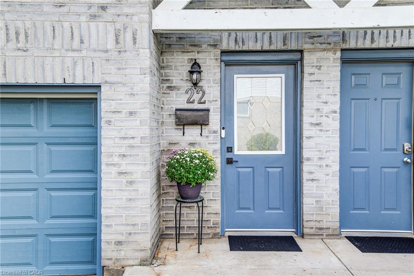
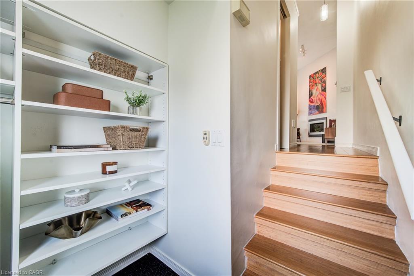
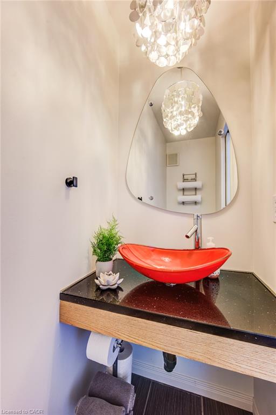
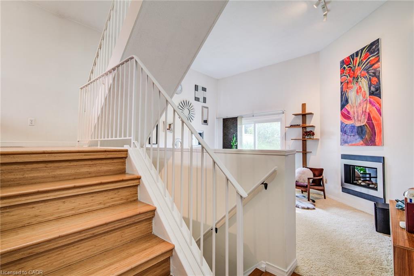
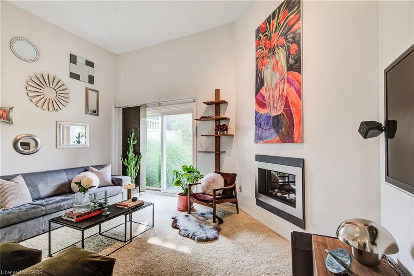
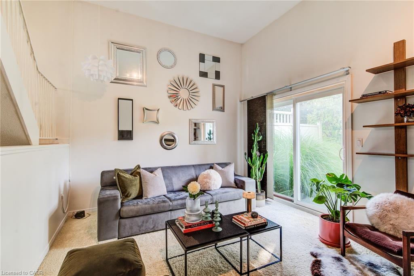
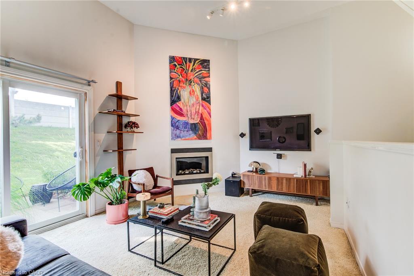
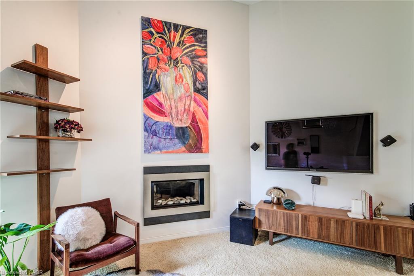
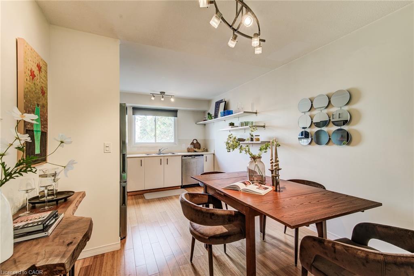
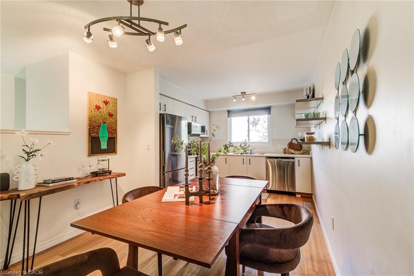
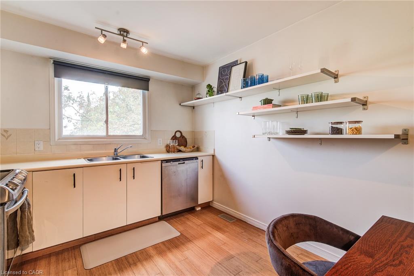
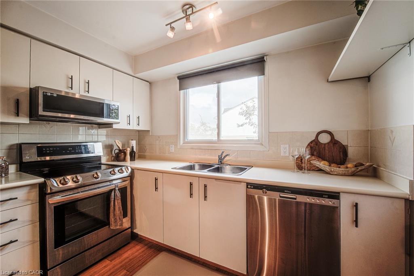
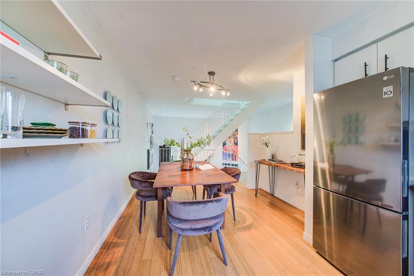
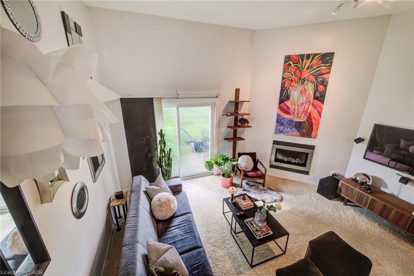
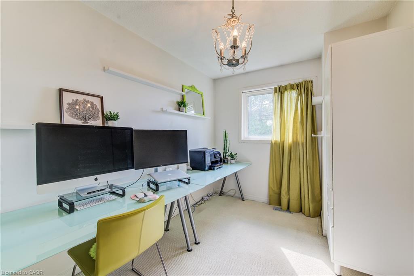
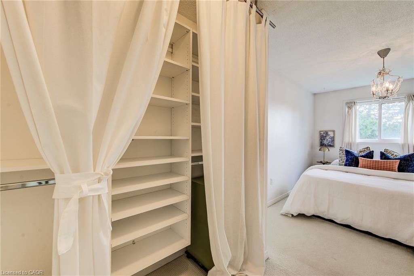
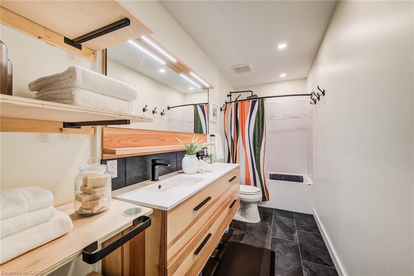
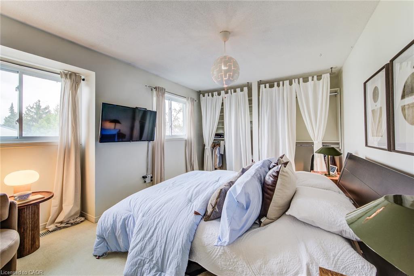
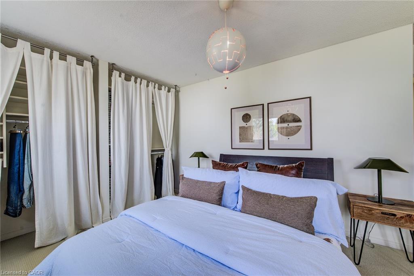
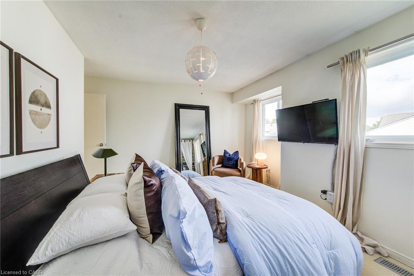
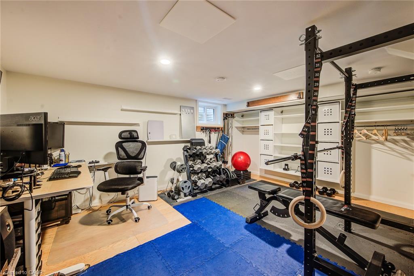
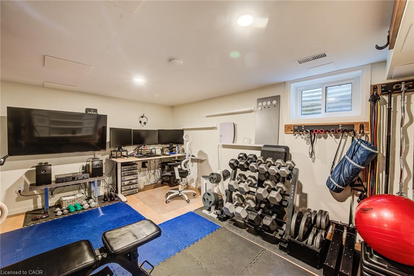
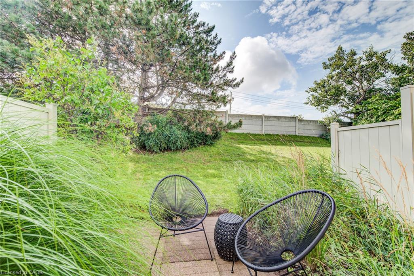
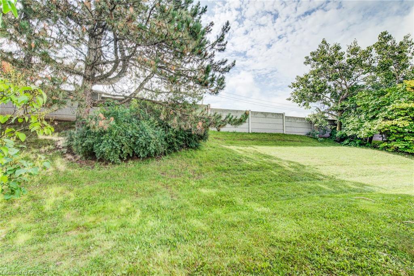
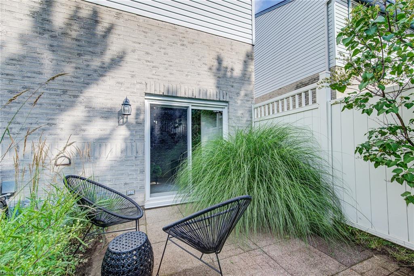
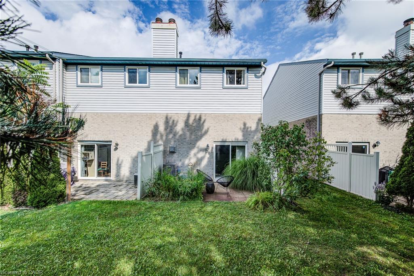
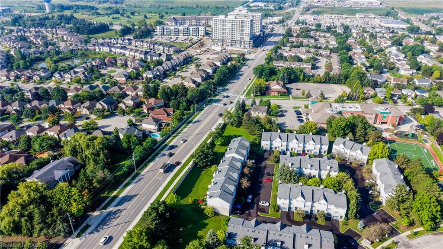
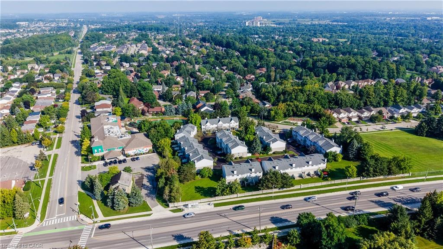
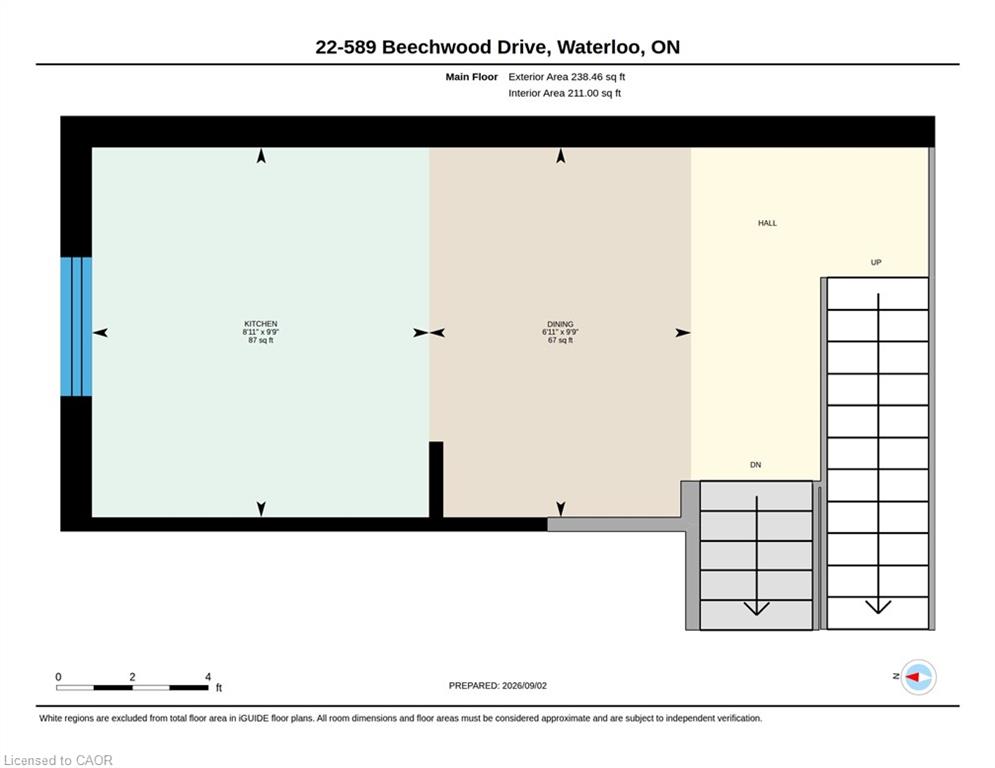
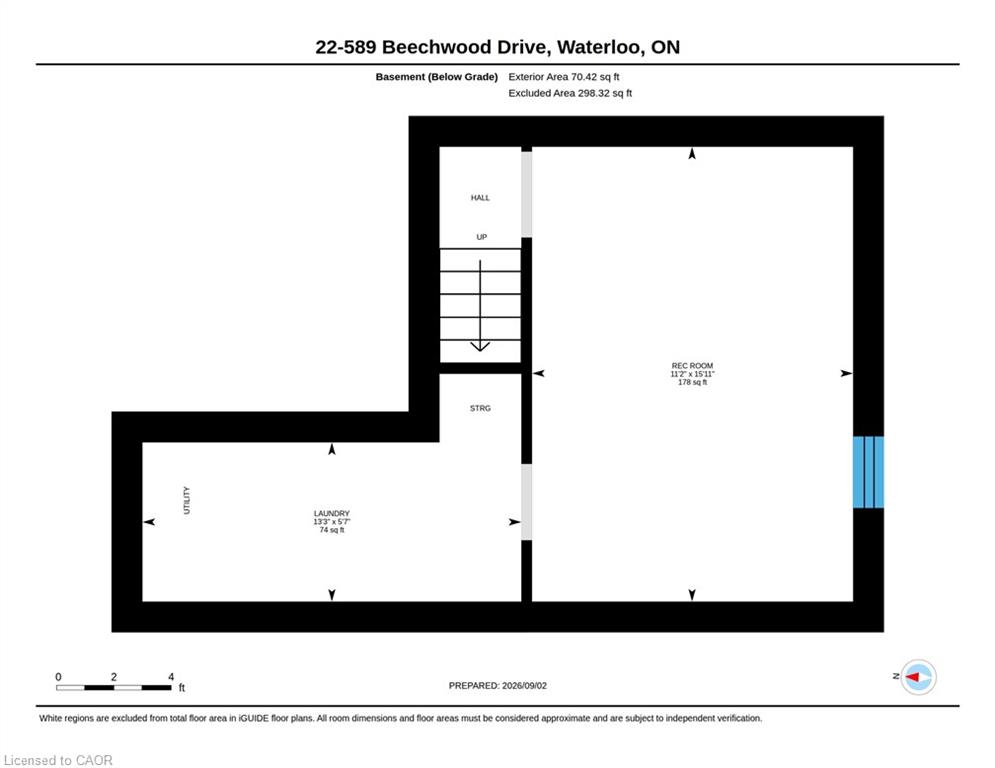
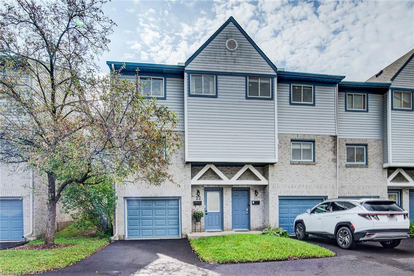
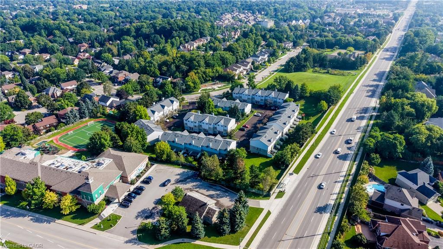
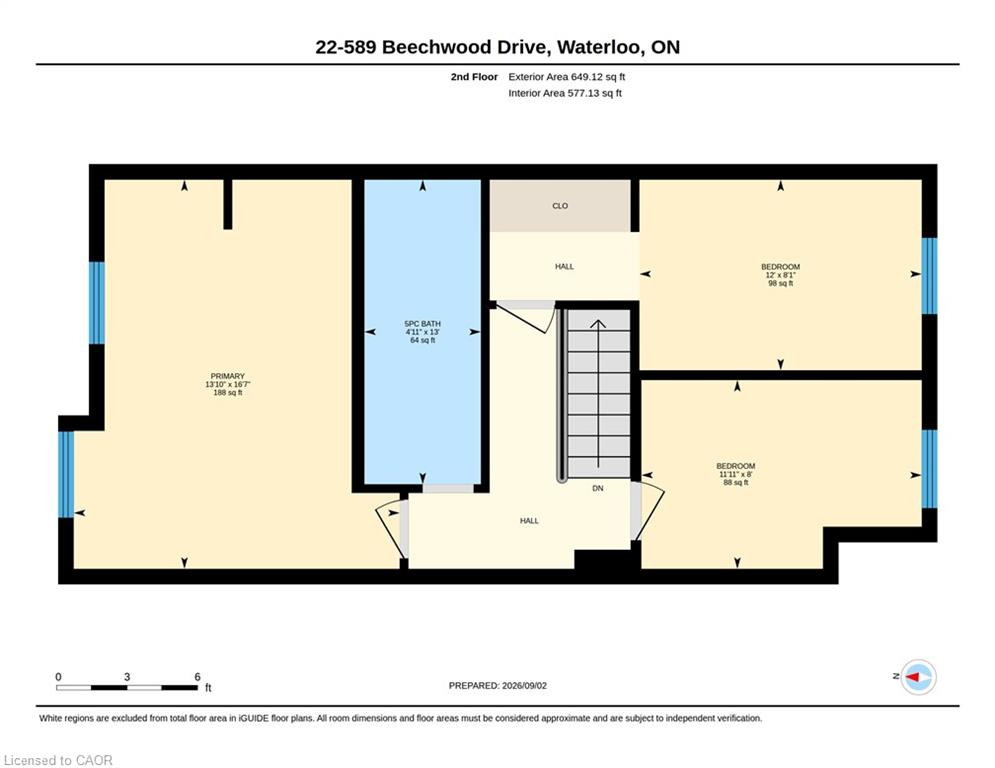
Welcome to Unit 22 at 589 Beechwood Drive, a move-in ready townhouse in the sought-after Beechwood West neighbourhood of Waterloo. From the moment you step inside, high ceilings and a loft-inspired design create an open, airy feeling throughout the space. Enhanced with thoughtful updates and custom details, this home has a distinct character and a style all its own. The main level is made for everyday living and entertaining, with the kitchen and dining area overlooking the living room. Hardwood floors and a gas fireplace create a comfortable gathering space, while sliding patio doors extend the living area outdoors to your own private patio and backyard. A renovated powder room adds convenience for family and guests. Upstairs, the bright primary bedroom and an additional bedroom both feature custom closet organization, while the third bedroom functions as a versatile space for a home office. A skylight fills the upper level with natural light, and the renovated main bathroom offers custom shelving and stylish finishes. The finished basement provides flexible space for a gym, media room or casual hangout, with built in shelving providing additional storage. Parking is convenient with an attached garage and private driveway, plus ample visitor parking. Set within an established, well-managed condo complex with low condo fees, this home offers a wonderful balance of comfort, functionality and individuality. An exceptionally convenient location, close to the University of Waterloo, Waterloo’s technology and innovation hub, parks, trails, transit and major routes. The Boardwalk is just minutes away, with an extensive selection of shopping, restaurants and amenities, plus Costco nearby. A great fit for a young couple, first-time buyer or professional looking for a stylish home with character, thoughtful customization, and a prime Waterloo location.

Additional Details

  • Property Age: 1990
  • Property Sub Type: Row/Townhouse
  • Zoning: RMU-20
  • Transaction Type: Sale
  • Stories: 4
  • Basement: Full, Partially Finished
  • Heating: Forced Air
  • Cooling: Private Drive Single Wide
  • Parking Space: 2
  • Fire Places: 1
  • Virtual Tour: https://youriguide.com/22_589_beechwood_drive_waterloo_on/
  • MLS Status: Active

Similar Properties

View Property

710-181 King Street S, Waterloo ON N2J 1P7

Welcome to Unit 710 at 181 King Street South, an…

Bedrooms
1
Bathrooms
1
Area
769 Square Feet

$474,999

View Property

301-42 Bridgeport Road E, Waterloo ON N2J 0B3

Welcome to Unit 301 at 42 Bridgeport Road East, a…

Bedrooms
2
Bathrooms
2
Area
779 Square Feet

$475,000
Debolender

Menu

  • Home
  • About
  • Buying Tips
  • Selling Tips
  • Testimonials
  • Contact

Contact Info

238 Speedvale Ave W, Guelph, ON N1L 1C9

+1 519 993 5656

deb@deboraholender.com

Find your new Home

  • All Listings
  • Guelph Listing
  • Kitchener Listing
  • Waterloo Listing
  • Cambridge Listing

Copyright © 2026, Deb Olender RE/MAX Guelph Real Estate Centre

|
510 Britannia Avenue, Hamilton ON L8H 1Z6 475 Stevenson Street N, Guelph ON N1E 5C6
Owning a home is a keystone of wealth… both financial affluence and emotional security.

Suze Orman
September 16, 2026 Wednesday!
Debolender
  • Login
Forget Password?

OTP Verification

Please enter the 6-digit OTP sent to your email.

Time remaining: 05:00