Debolender
  • Home
  • About
    • Relocating
    • Testimonials
  • Real Estate Listings
    • Guelph
    • Kitchener
    • Waterloo
    • Cambridge
  • News and Advice
    • Deb’s Blog
    • Home Buying Advice
    • Home Selling Advice
    • Get Listings Sent To You
    • Get Your Free Home Evaluation
  • Contact
Debolender
  • Home
  • About
    • Relocating
    • Testimonials
  • Real Estate Listings
    • Guelph
    • Kitchener
    • Waterloo
    • Cambridge
  • News and Advice
    • Deb’s Blog
    • Home Buying Advice
    • Home Selling Advice
    • Get Listings Sent To You
    • Get Your Free Home Evaluation
  • Contact

437 Beaumont Crescent, Kitchener, ON N2A 0C4

  • Home
  • Kitchener

437 Beaumont Crescent, Kitchener, ON N2A 0C4

437 Beaumont Crescent, Kitchener, ON N2A 0C4

$969,900
  • 9d33f397-37af-4b1b-8712-ae18a3f96710-l.jpeg
  • da9b8226-412b-4e6d-b967-a2c485914f35-l.jpeg
  • a6d04d95-d4cc-4d6f-b4ec-31b04d787e67-l.jpeg
  • 18a4f6d6-656c-4a72-8ec7-208a582e329a-l.jpeg
  • 76a9601d-0793-458c-8cd3-b8eaf15850ce-l.jpeg
  • 9577babd-923f-46b5-a947-675df78cf683-l.jpeg
  • de11dec0-90d1-45f5-a854-31e52bc30b64-l.jpeg
  • 4710d21e-3e43-4ff0-83ed-64c7321c7b0d-l.jpeg
  • 9d8aeb2a-cc6b-4b3d-98a3-6380e744dd5c-l.jpeg
  • 43f78fdb-3551-4d45-9dc9-c5f97fecbb3a-l.jpeg
  • c9943b84-bbe8-4394-b305-51e48dc33774-l.jpeg
  • 3104479a-04a0-4c7b-8510-51f6d6fae51a-l.jpeg
  • 4935c0ec-a55d-47ab-949a-adb8d3329330-l.jpeg
  • 9262da99-c862-4d2f-b28c-5a72a1892a73-l.jpeg
  • b090560b-d095-4ee8-82df-ee6ce7dd500c-l.jpeg
  • 4d24dad6-b55e-4ca0-8f42-cd15602d6aba-l.jpeg
  • 0f593ece-a50c-42b5-b386-a84e98beae46-l.jpeg
  • 87cd0fc0-7234-4718-b0e7-e2c1a55dac89-l.jpeg
  • a2cf0001-3f1c-4181-9c73-4deda4fce046-l.jpeg
  • 12cb13c6-58f9-4f84-b5bc-5c5465fa7889-l.jpeg
  • c5afafa7-7a56-4050-96d3-c09bfe035708-l.jpeg
  • c53cbdce-3bee-4202-b688-5e2546c67188-l.jpeg
  • 69a2d871-348e-4332-bb39-a1865bf0c9f3-l.jpeg
  • d86ec295-d33a-4b9f-b30f-144ace1cc965-l.jpeg
  • 8722f3c5-1109-4983-a7e0-0916604c3d41-l.jpeg
  • eec53820-bae7-4250-8c33-83a77930ddb4-l.jpeg
  • 2389d02e-6dd6-4374-b5f8-75e38178cf72-l.jpeg
  • cefdfe47-121f-4031-963c-c0348e5ab393-l.jpeg
  • 2af8786b-96ec-4b15-80b9-df85a5999222-l.jpeg
  • 32497fd1-3046-4b5a-85c5-f141dc69efd4-l.jpeg
  • 68544cb3-b193-4e75-a69a-748b155b7737-l.jpeg
  • 2f732507-173b-4bfe-9a70-01a4d0202c89-l.jpeg
  • 12840942-14ae-40d7-8593-45ebc9ef3a47-l.jpeg
  • 5b9cb0bb-fd3b-4207-91a1-02fac45400de-l.jpeg
  • 7dfd14fd-da67-43e5-9e30-db54a1ab6b36-l.jpeg
  • abfe986d-7c15-431b-8b85-759d01146f54-l.jpeg
  • 19b53c2b-510b-4ef1-8176-ecc5da9a96ae-l.jpeg
  • 0c79dad6-1545-4092-91f8-21460aa80aec-l.jpeg
  • 5812d03e-d5e3-47df-932d-32e277454ace-l.jpeg
  • 83d61ac4-4347-452c-9b72-4905ce11d09b-l.jpeg
  • 12753a55-4be5-41ce-b4db-4034ffca2d67-l.jpeg
  • c125ed8f-8fb2-4086-8dee-cf0bd65b712f-l.jpeg
  • 26c67f11-26a3-41d3-958a-271a53eb5b9d-l.jpeg
  • fbd47533-59c9-4861-a192-0b2c8d7d9da9-l.jpeg
  • 99265d39-117c-42a7-ab81-e332e8f0c1d8-l.jpeg
  • 53d16b76-a7c8-4aed-9895-9f62e3e914ee-l.jpeg
  • 06cf02df-5d69-40cb-a920-b9f865a98ade-l.jpeg
  • 428705a9-8cba-4e9e-865c-db0471f9f6c6-l.jpeg
  • b007ad81-5f3f-425a-bb58-74f3ae15d99c-l.jpeg

Property ID:

 RH-1279471-property

Bedrooms
5
Bathrooms
4
Garage
No

Description

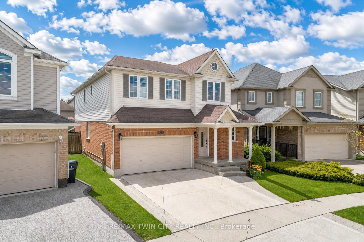
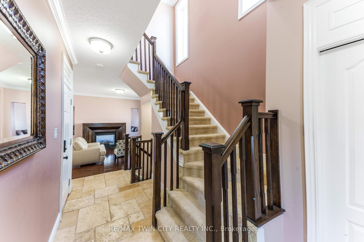
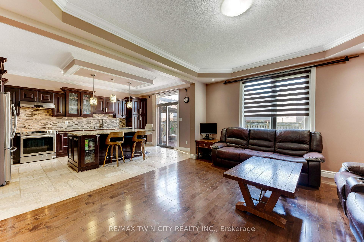
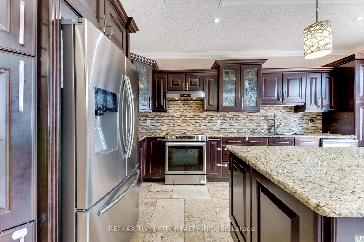
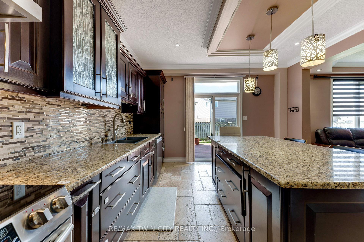
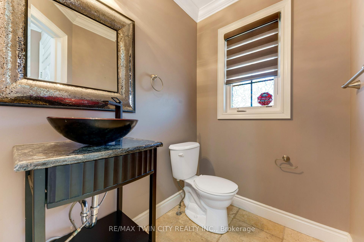
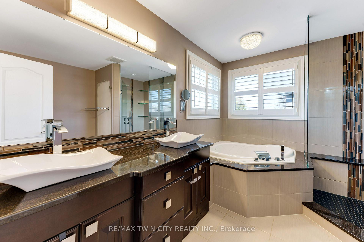
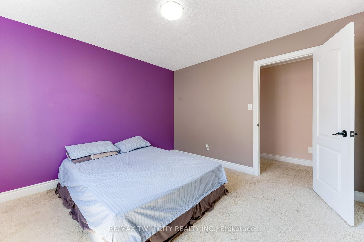
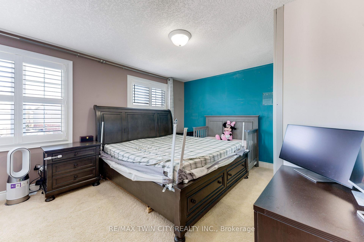
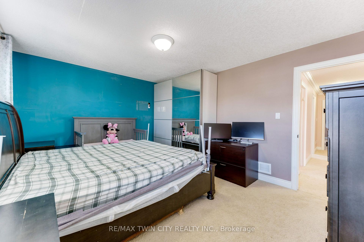
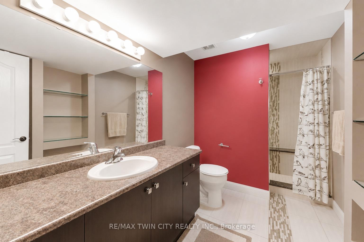
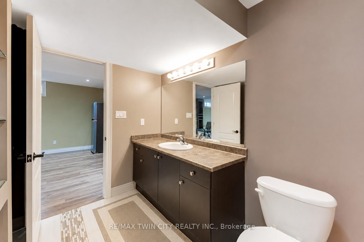
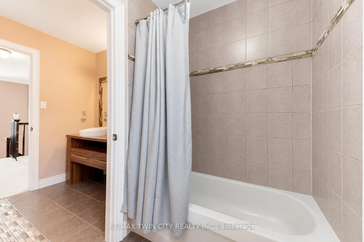
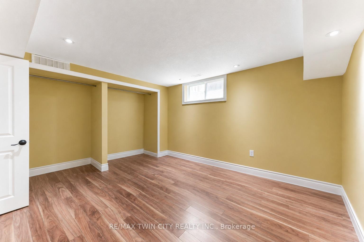
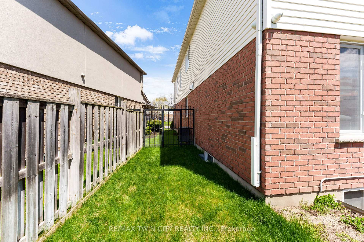
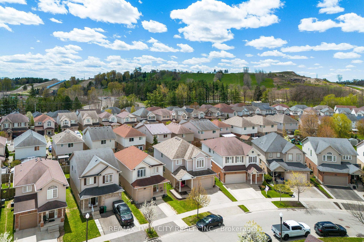
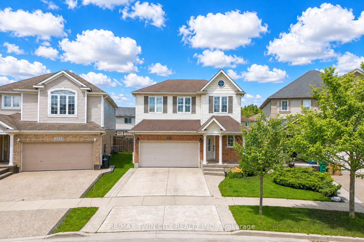
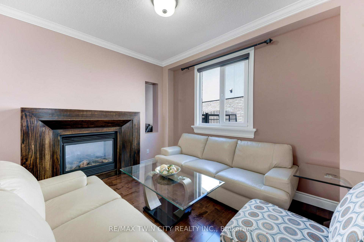
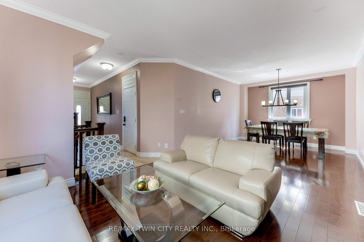
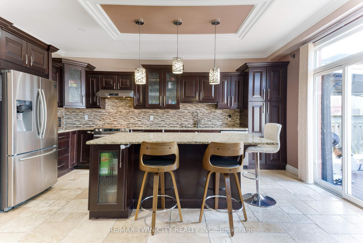
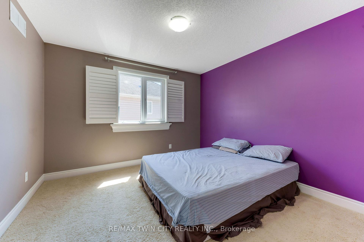
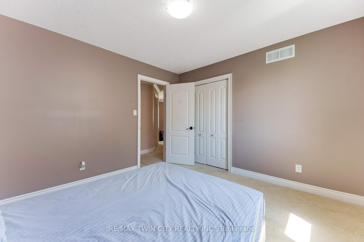
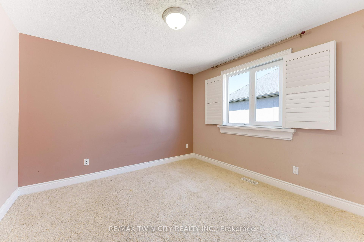
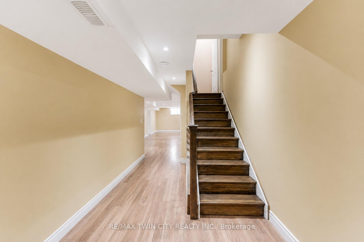
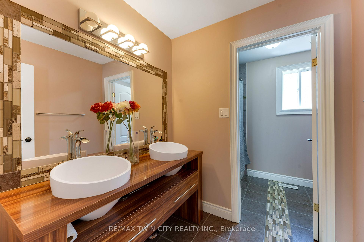
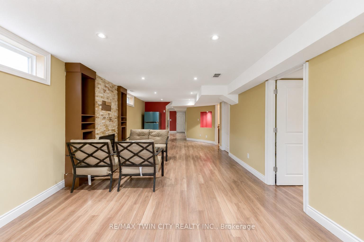
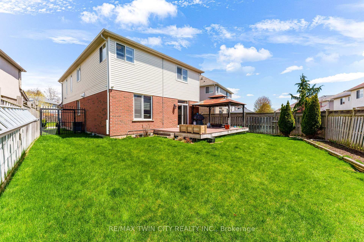
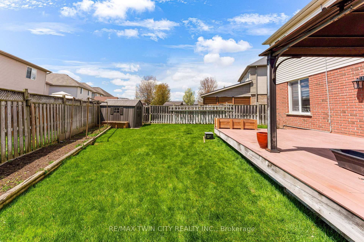
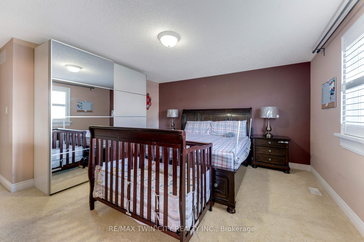
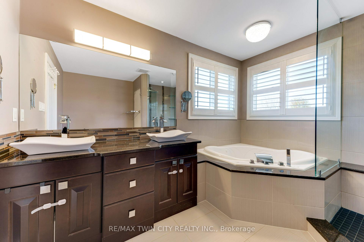
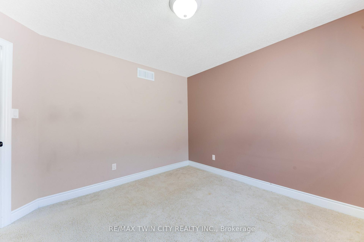
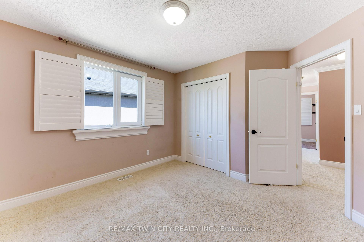
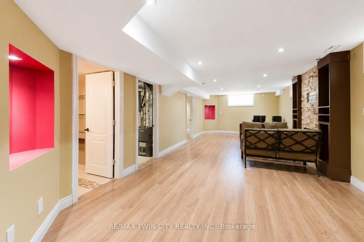
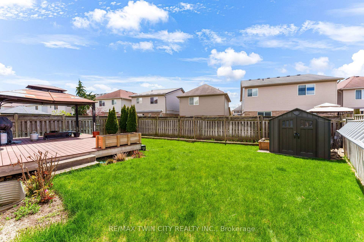
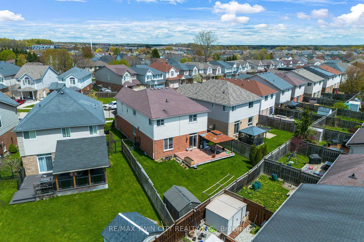
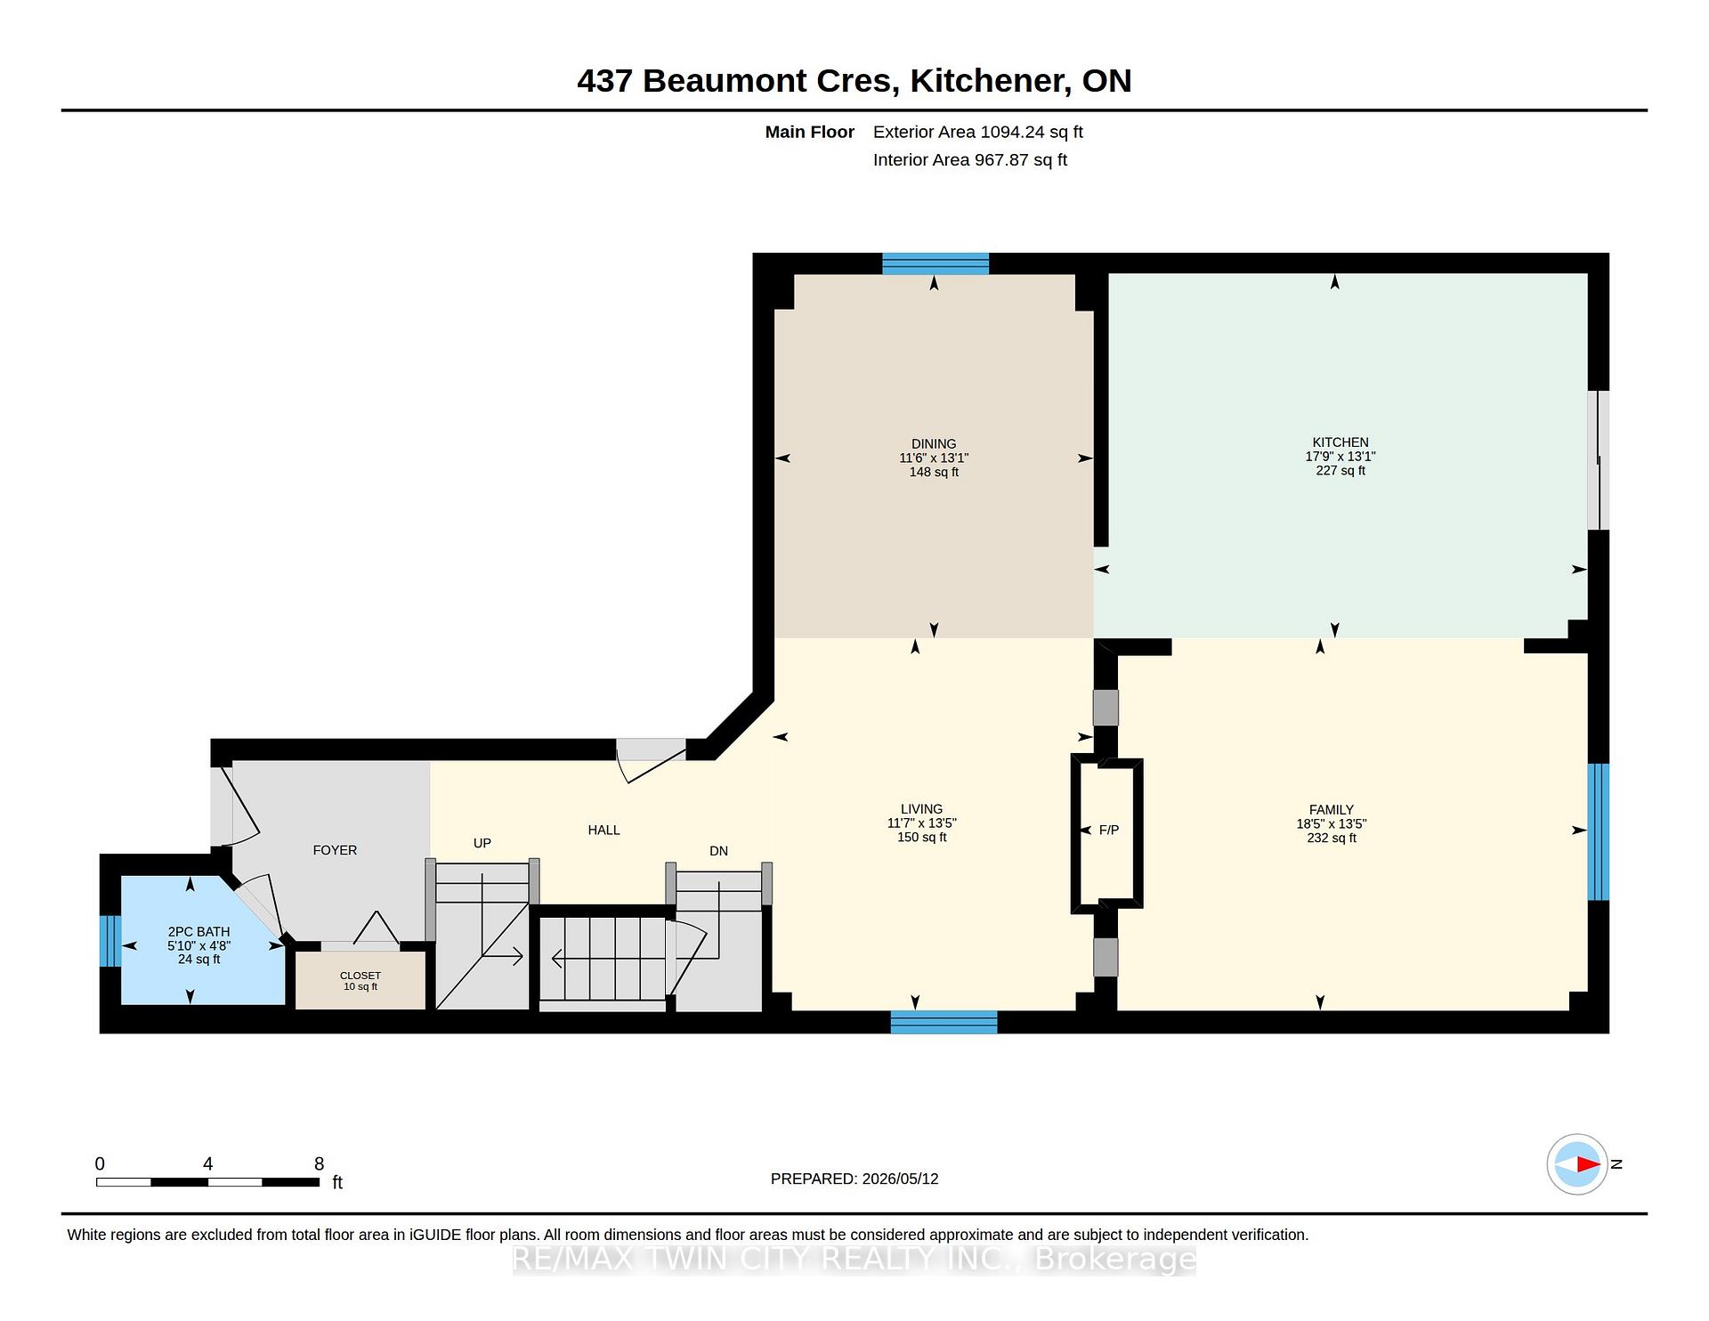
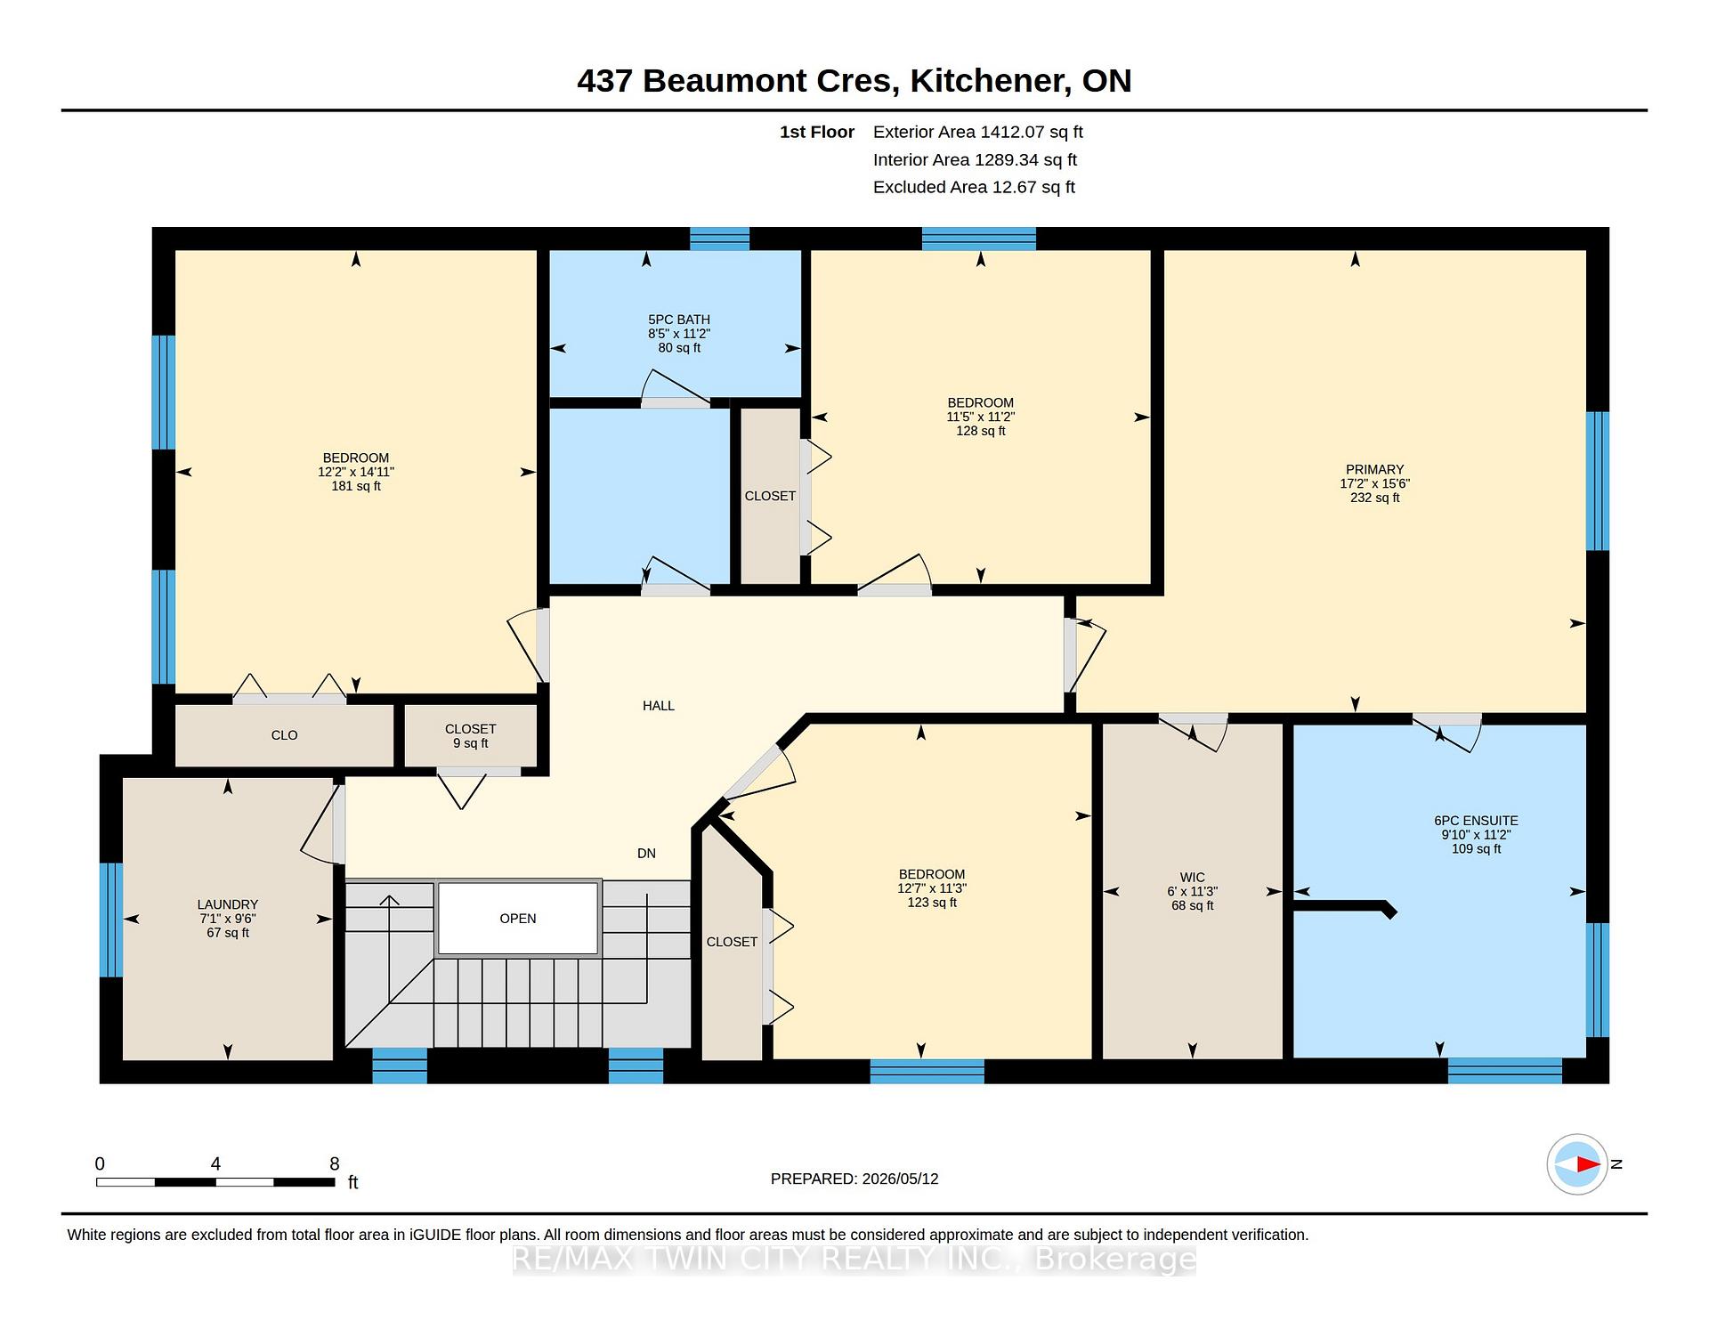
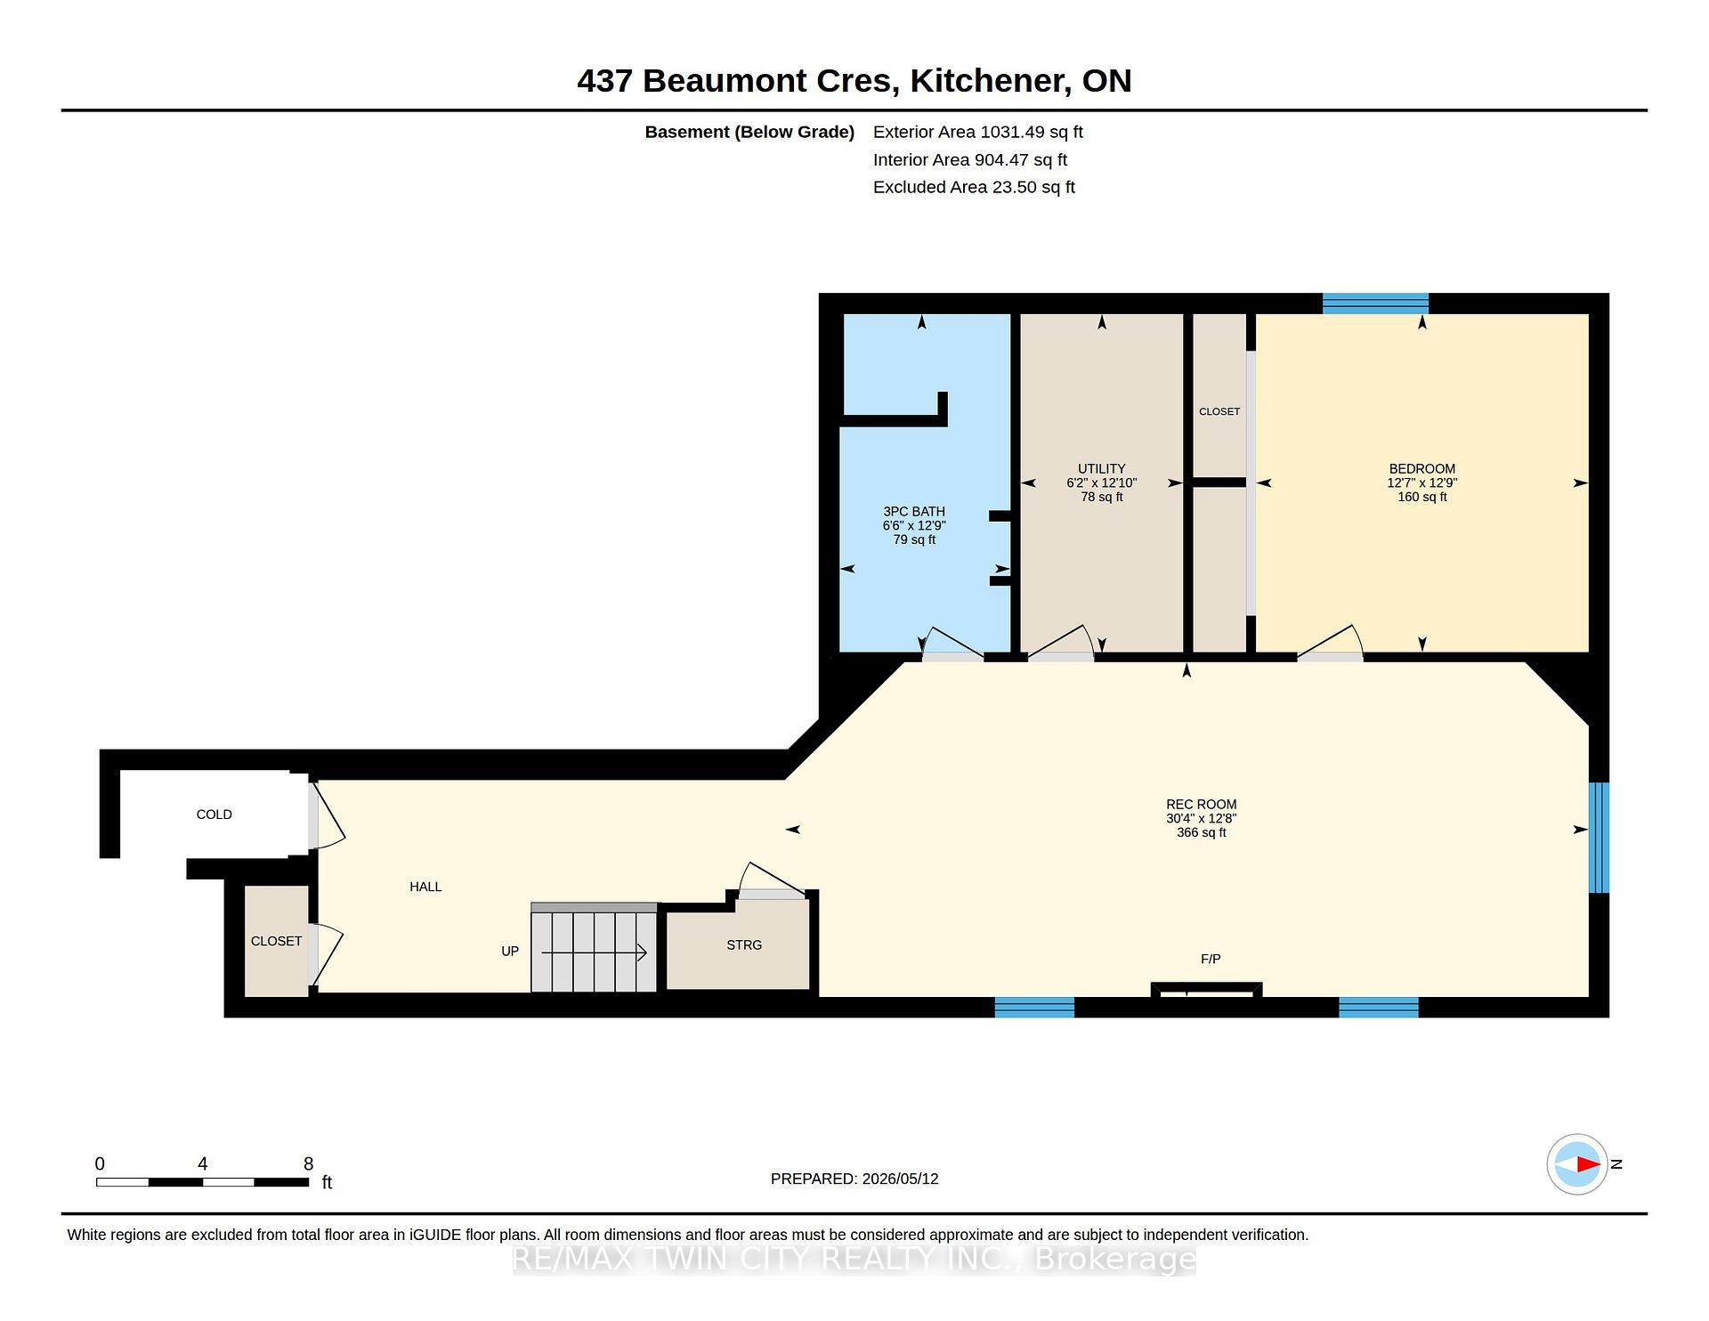
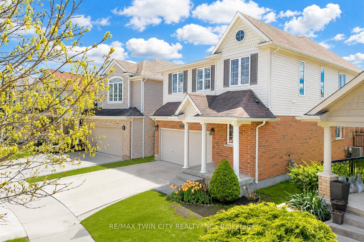
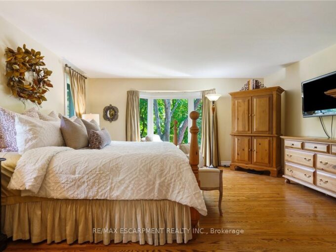
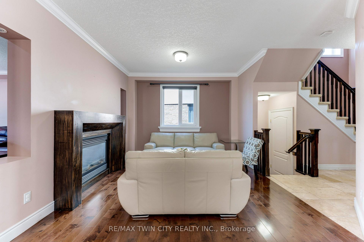
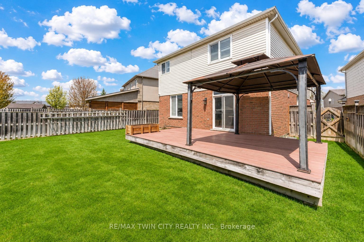
Welcome to 437 Beaumont Crescent, Kitchener: a beautifully maintained and well-kept family home nestled in the highly desirable Lackner Woods community, one of Kitchener’s most sought-after family-friendly neighborhoods. From the moment you arrive, you will be impressed by the home’s exceptional curb appeal, lush landscaping and ample parking with a 2-car garage and spacious driveway accommodating up to 4 vehicles. Step inside the welcoming foyer and discover soaring ceilings, a carpet-free main level, and an inviting open-concept layout designed perfectly for modern family living. The spacious living and family rooms offer incredible space for entertaining guests, hosting movie or game nights or simply relaxing. The cozy family room features a beautiful gas fireplace, creating the perfect atmosphere for comfort and relaxation. The stunning kitchen is fully equipped with stainless steel appliances, granite countertops, a chic backsplash, ample cabinetry and a huge center island. Adjacent is the dining area, ideal for family meals and memorable gatherings. Upstairs, there are 4 generously sized bedrooms and 2 full bathrooms, including a spacious primary retreat complete with a walk-in closet and private ensuite bathroom. The additional bedrooms are bright, spacious and offer ample closet space while sharing a well-appointed 4pc bathroom. The fully finished basement adds even more living space with a huge Rec room featuring another fireplace, an additional bedroom with closet space, and a 3-piece bathroom. Step outside to enjoy the fully fenced backyard featuring a deck, plenty of room for kids and pets to play, and an amazing outdoor space to enjoy summer activities with family and friends. Conveniently located close to Public and Catholic District School Boards, trails, shopping, parks and offering easy access to Highway 401, 7/8 and just minutes from Chicopee Ski & Summer Resort. This incredible home truly checks all the boxes. Book your private showing today!

Additional Details

  • Property Age: 0-5
  • Property Sub Type: Detached
  • Transaction Type: For Sale
  • Basement: Finished
  • Heating Source: Gas
  • Heating Type: Forced Air
  • Cooling: Central Air
  • Parking Space: 2
  • Fire Places:
  • Virtual Tour: https://unbranded.youriguide.com/437_beaumont_cres_kitchener_on/

Similar Properties

View Property

125 Municipal Street, Guelph, ON N1G 4R1

ATTENTION; Savvy Investors & Regular Buyers ~ Welcome to an…

Bedrooms
7
Bathrooms
4

$980,000

View Property

30 Darnell Road, Guelph, ON N1G 5K3

Perfect for families and savvy investors alike, this versatile South…

Bedrooms
4
Bathrooms
5

$899,900
Debolender

Menu

  • Home
  • About
  • Buying Tips
  • Selling Tips
  • Testimonials
  • Contact OLD

Contact Info

1499 Gordon St Guelph, ON N1L 1C9

+1 519 993 5656

deb@deboraholender.com

Find your new Home

  • All Listings
  • Guelph Listing
  • Kitchener Listing
  • Waterloo Listing
  • Cambridge Listing

Copyright © 2022, Deb Olender RE/MAX Guelph Real Estate Centre

|
54 Deerwood Crescent, Kitchener, ON N2N 1R3 41 Clifton Downs Road, Hamilton, ON L9C 4R3

Owning a home is a keystone of wealth… both financial affluence and emotional security.

Suze Orman
May 27, 2026 Wednesday!
Debolender
  • Login
Forget Password?