Debolender
  • Home
  • About
    • Relocating
    • Testimonials
  • Real Estate Listings
    • Guelph
    • Kitchener
    • Waterloo
    • Cambridge
  • News and Advice
    • Deb’s Blog
    • Home Buying Advice
    • Home Selling Advice
    • Get Listings Sent To You
    • Get Your Free Home Evaluation
  • Contact
Debolender
  • Home
  • About
    • Relocating
    • Testimonials
  • Real Estate Listings
    • Guelph
    • Kitchener
    • Waterloo
    • Cambridge
  • News and Advice
    • Deb’s Blog
    • Home Buying Advice
    • Home Selling Advice
    • Get Listings Sent To You
    • Get Your Free Home Evaluation
  • Contact

22 Thompson Drive, Guelph ON N1E 7A5

  • Home
  • Guelph

22 Thompson Drive, Guelph ON N1E 7A5

22 Thompson Drive, Guelph ON N1E 7A5

$769,000

  • 811e2ddbcb2b0f4ebe182455aebf1e3c-m1.jpeg
  • 811e2ddbcb2b0f4ebe182455aebf1e3c-m2.jpeg
  • 811e2ddbcb2b0f4ebe182455aebf1e3c-m3.jpeg
  • 811e2ddbcb2b0f4ebe182455aebf1e3c-m4.jpeg
  • 811e2ddbcb2b0f4ebe182455aebf1e3c-m5.jpeg
  • 811e2ddbcb2b0f4ebe182455aebf1e3c-m6.jpeg
  • 811e2ddbcb2b0f4ebe182455aebf1e3c-m7.jpeg
  • 811e2ddbcb2b0f4ebe182455aebf1e3c-m8.jpeg
  • 811e2ddbcb2b0f4ebe182455aebf1e3c-m9.jpeg
  • 811e2ddbcb2b0f4ebe182455aebf1e3c-m10.jpeg
  • 811e2ddbcb2b0f4ebe182455aebf1e3c-m11.jpeg
  • 811e2ddbcb2b0f4ebe182455aebf1e3c-m12.jpeg
  • 811e2ddbcb2b0f4ebe182455aebf1e3c-m13.jpeg
  • 811e2ddbcb2b0f4ebe182455aebf1e3c-m14.jpeg
  • 811e2ddbcb2b0f4ebe182455aebf1e3c-m15.jpeg
  • 811e2ddbcb2b0f4ebe182455aebf1e3c-m16.jpeg
  • 811e2ddbcb2b0f4ebe182455aebf1e3c-m17.jpeg
  • 811e2ddbcb2b0f4ebe182455aebf1e3c-m18.jpeg
  • 811e2ddbcb2b0f4ebe182455aebf1e3c-m19.jpeg
  • 811e2ddbcb2b0f4ebe182455aebf1e3c-m20.jpeg
  • 811e2ddbcb2b0f4ebe182455aebf1e3c-m21.jpeg
  • 811e2ddbcb2b0f4ebe182455aebf1e3c-m22.jpeg
  • 811e2ddbcb2b0f4ebe182455aebf1e3c-m23.jpeg
  • 811e2ddbcb2b0f4ebe182455aebf1e3c-m24.jpeg
  • 811e2ddbcb2b0f4ebe182455aebf1e3c-m25.jpeg
  • 811e2ddbcb2b0f4ebe182455aebf1e3c-m26.jpeg
  • 811e2ddbcb2b0f4ebe182455aebf1e3c-m27.jpeg
  • 811e2ddbcb2b0f4ebe182455aebf1e3c-m28.jpeg
  • 811e2ddbcb2b0f4ebe182455aebf1e3c-m29.jpeg
  • 811e2ddbcb2b0f4ebe182455aebf1e3c-m30.jpeg
  • 811e2ddbcb2b0f4ebe182455aebf1e3c-m31.jpeg
  • 811e2ddbcb2b0f4ebe182455aebf1e3c-m32.jpeg
  • 811e2ddbcb2b0f4ebe182455aebf1e3c-m33.jpeg
  • 811e2ddbcb2b0f4ebe182455aebf1e3c-m34.jpeg
  • 811e2ddbcb2b0f4ebe182455aebf1e3c-m35.jpeg
  • 811e2ddbcb2b0f4ebe182455aebf1e3c-m36.jpeg
  • 811e2ddbcb2b0f4ebe182455aebf1e3c-m37.jpeg
  • 811e2ddbcb2b0f4ebe182455aebf1e3c-m38.jpeg
  • 811e2ddbcb2b0f4ebe182455aebf1e3c-m39.jpeg
  • 811e2ddbcb2b0f4ebe182455aebf1e3c-m40.jpeg

Property ID:

 RH-1248562-property

Bedrooms
4
Bathrooms
2.5
Garage
Yes
Area
1662.55 Square Feet

Description

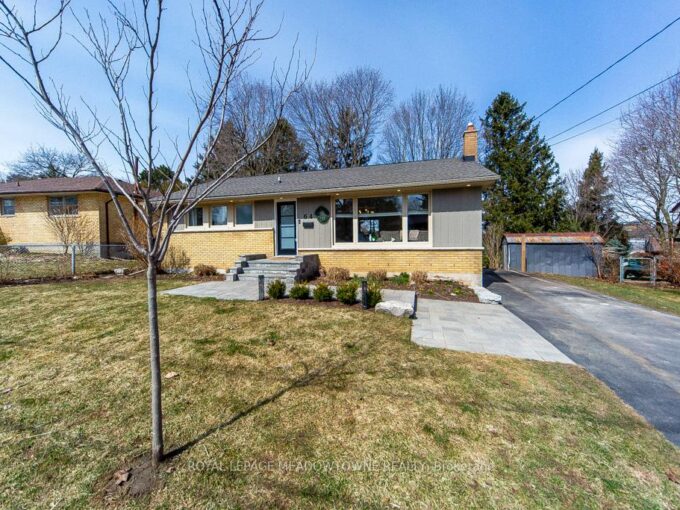
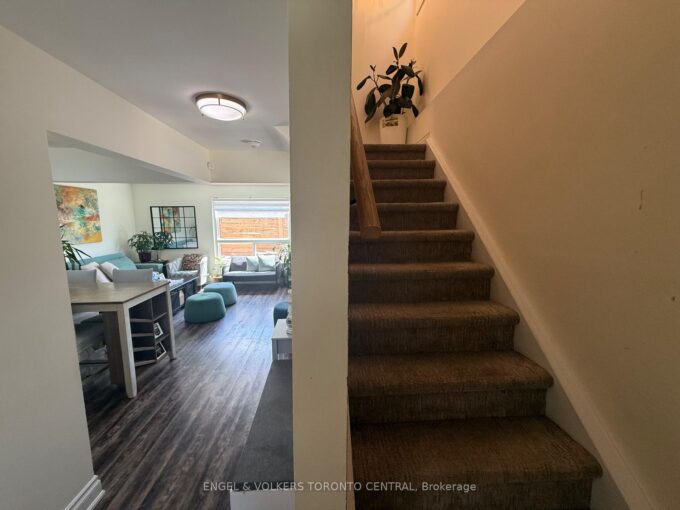
Situated beside the peaceful, tree-lined setting of Starview Crescent Park, this beautifully maintained four-bedroom, three-bathroom home offers a lifestyle rooted in accessibility and comfort. From the moment you arrive, the home’s strong curb appeal and quiet surroundings set the tone. The main floor features a recently updated kitchen overlooking the park, with crisp white cabinetry, stainless steel appliances, and a timeless, neutral palette. The adjoining living room offers a spacious, functional layout ideal for both everyday living and entertaining. Sliding glass doors extend the space to a large back deck, creating an effortless indoor-outdoor flow for summer dining and gatherings. Out back, enjoy a private, fully fenced yard surrounded by mature greenery. A wood-burning sauna adds a unique touch, while existing wiring for a hot tub offers the opportunity to create your own backyard wellness-retreat. Upstairs, you’ll find two well-sized secondary bedrooms, each with a closet, along with a beautifully updated four-piece bathroom. The primary bedroom is filled with natural light and features vaulted ceilings, a walk-in closet, and large front-facing windows. The finished basement adds valuable versatility, complete with a fourth bedroom and three-piece bathroom, ideal for extended family, guests, or a private workspace. A dedicated laundry area and workshop complete the lower level. Located in a family-oriented neighbourhood close to schools, parks, trails, grocery stores, transit, and everyday amenities, this home offers a well-balanced lifestyle in a highly desirable setting.

Additional Details

  • Property Sub Type: Single Family Residence
  • Zoning: R.1D-3
  • Transaction Type: Sale
  • Basement: Full, Finished
  • Heating: Forced Air, Natural Gas
  • Cooling: Private Drive Single Wide
  • Parking Space: 3
  • Virtual Tour: https://youriguide.com/22_thompson_dr_guelph_on/

Similar Properties

View Property

A-644 Woodlawn Road E, Guelph ON N1E 0K4

Embrace Nature in this North End Gem! Fresh coat of…

Bedrooms
2
Bathrooms
1.5
Area
1350.78 Square Feet

$464,900

View Property

15 Inverness Drive, Guelph, ON N1E 3L7

Proudly offered for the first time, this one-owner, multi-level family…

Bedrooms
4
Bathrooms
2

$719,000

Debolender

Menu

  • Home
  • About
  • Buying Tips
  • Selling Tips
  • Testimonials
  • Contact OLD

Contact Info

1499 Gordon St Guelph, ON N1L 1C9

+1 519 993 5656

deb@deboraholender.com

Find your new Home

  • All Listings
  • Guelph Listing
  • Kitchener Listing
  • Waterloo Listing
  • Cambridge Listing

Copyright © 2022, Deb Olender RE/MAX Guelph Real Estate Centre

|
71 Vaughan Street, Guelph ON N1G 0B3 38 Lansdowne Road N, Cambridge ON N1S 2S9

Owning a home is a keystone of wealth… both financial affluence and emotional security.

Suze Orman
May 10, 2026 Sunday!
Debolender
  • Login
Forget Password?