Debolender
  • Home
  • About
    • Relocating
    • Testimonials
  • Real Estate Listings
    • Guelph
    • Kitchener
    • Waterloo
    • Cambridge
  • News and Advice
    • Deb’s Blog
    • Home Buying Advice
    • Home Selling Advice
    • Get Listings Sent To You
    • Get Your Free Home Evaluation
  • Contact
Debolender
  • Home
  • About
    • Relocating
    • Testimonials
  • Real Estate Listings
    • Guelph
    • Kitchener
    • Waterloo
    • Cambridge
  • News and Advice
    • Deb’s Blog
    • Home Buying Advice
    • Home Selling Advice
    • Get Listings Sent To You
    • Get Your Free Home Evaluation
  • Contact

71 Vaughan Street, Guelph ON N1G 0B3

  • Home
  • Guelph

71 Vaughan Street, Guelph ON N1G 0B3

71 Vaughan Street, Guelph ON N1G 0B3

$829,000
  • 618c8fa10c17dc2761e687abf7d0d258-m1.jpeg
  • 618c8fa10c17dc2761e687abf7d0d258-m2.jpeg
  • 618c8fa10c17dc2761e687abf7d0d258-m3.jpeg
  • 618c8fa10c17dc2761e687abf7d0d258-m4.jpeg
  • 618c8fa10c17dc2761e687abf7d0d258-m5.jpeg
  • 618c8fa10c17dc2761e687abf7d0d258-m6.jpeg
  • 618c8fa10c17dc2761e687abf7d0d258-m7.jpeg
  • 618c8fa10c17dc2761e687abf7d0d258-m8.jpeg
  • 618c8fa10c17dc2761e687abf7d0d258-m9.jpeg
  • 618c8fa10c17dc2761e687abf7d0d258-m10.jpeg
  • 618c8fa10c17dc2761e687abf7d0d258-m11.jpeg
  • 618c8fa10c17dc2761e687abf7d0d258-m12.jpeg
  • 618c8fa10c17dc2761e687abf7d0d258-m13.jpeg
  • 618c8fa10c17dc2761e687abf7d0d258-m14.jpeg
  • 618c8fa10c17dc2761e687abf7d0d258-m15.jpeg
  • 618c8fa10c17dc2761e687abf7d0d258-m16.jpeg
  • 618c8fa10c17dc2761e687abf7d0d258-m17.jpeg
  • 618c8fa10c17dc2761e687abf7d0d258-m18.jpeg
  • 618c8fa10c17dc2761e687abf7d0d258-m19.jpeg
  • 618c8fa10c17dc2761e687abf7d0d258-m20.jpeg
  • 618c8fa10c17dc2761e687abf7d0d258-m21.jpeg
  • 618c8fa10c17dc2761e687abf7d0d258-m22.jpeg
  • 618c8fa10c17dc2761e687abf7d0d258-m23.jpeg
  • 618c8fa10c17dc2761e687abf7d0d258-m24.jpeg
  • 618c8fa10c17dc2761e687abf7d0d258-m25.jpeg
  • 618c8fa10c17dc2761e687abf7d0d258-m26.jpeg
  • 618c8fa10c17dc2761e687abf7d0d258-m27.jpeg
  • 618c8fa10c17dc2761e687abf7d0d258-m28.jpeg
  • 618c8fa10c17dc2761e687abf7d0d258-m29.jpeg
  • 618c8fa10c17dc2761e687abf7d0d258-m30.jpeg
  • 618c8fa10c17dc2761e687abf7d0d258-m31.jpeg
  • 618c8fa10c17dc2761e687abf7d0d258-m32.jpeg
  • 618c8fa10c17dc2761e687abf7d0d258-m33.jpeg
  • 618c8fa10c17dc2761e687abf7d0d258-m34.jpeg
  • 618c8fa10c17dc2761e687abf7d0d258-m35.jpeg
  • 618c8fa10c17dc2761e687abf7d0d258-m36.jpeg
  • 618c8fa10c17dc2761e687abf7d0d258-m37.jpeg
  • 618c8fa10c17dc2761e687abf7d0d258-m38.jpeg
  • 618c8fa10c17dc2761e687abf7d0d258-m39.jpeg
  • 618c8fa10c17dc2761e687abf7d0d258-m40.jpeg
  • 618c8fa10c17dc2761e687abf7d0d258-m41.jpeg
  • 618c8fa10c17dc2761e687abf7d0d258-m42.jpeg
  • 618c8fa10c17dc2761e687abf7d0d258-m43.jpeg
  • 618c8fa10c17dc2761e687abf7d0d258-m44.jpeg
  • 618c8fa10c17dc2761e687abf7d0d258-m45.jpeg

Property ID:

 RH-1248516-property

Bedrooms
3
Bathrooms
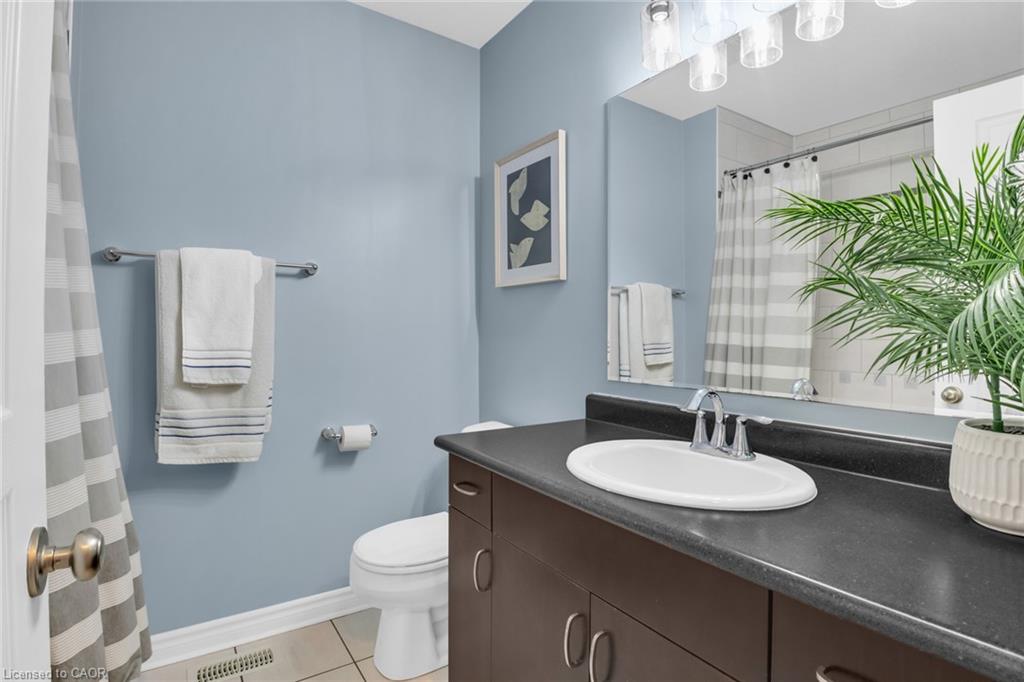
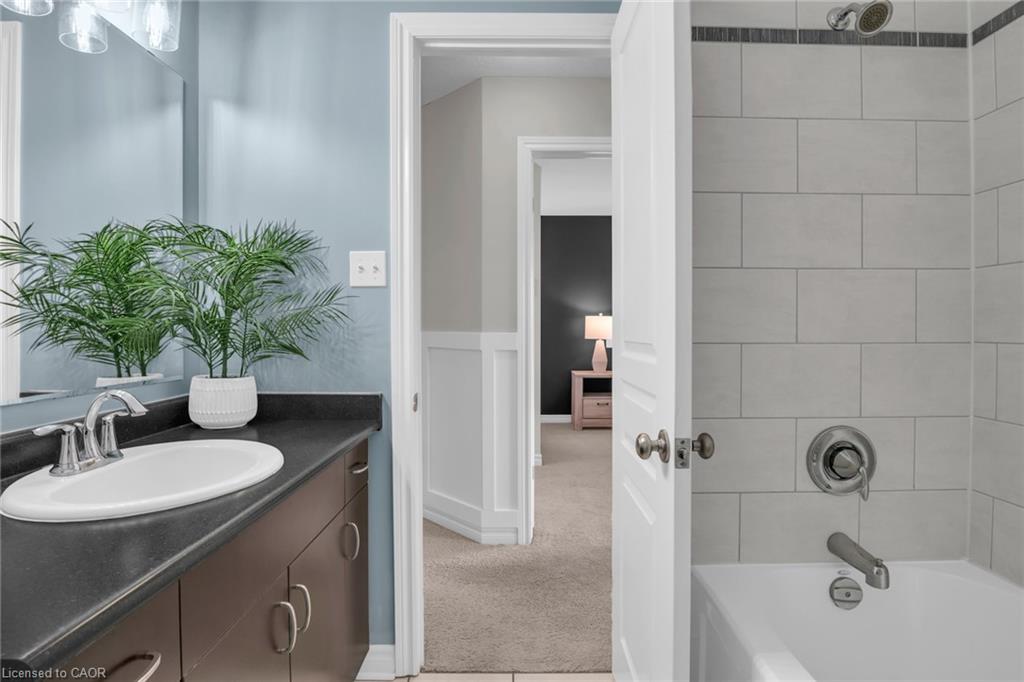
2.5
Garage
Yes
Year Built
2009
Area
1540 Square Feet

Description

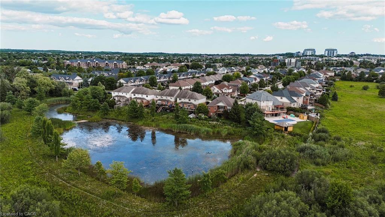
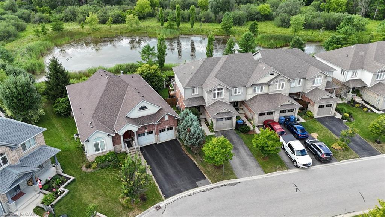
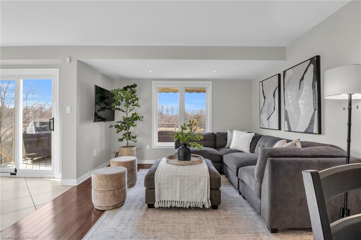
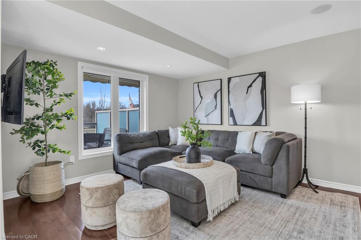
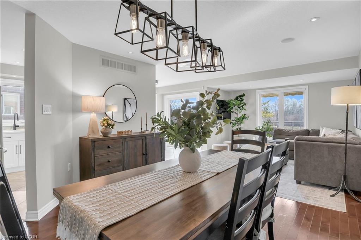
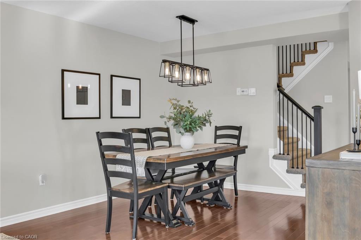
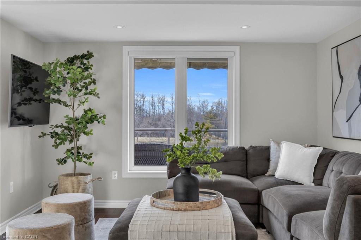
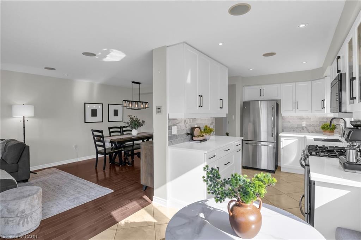
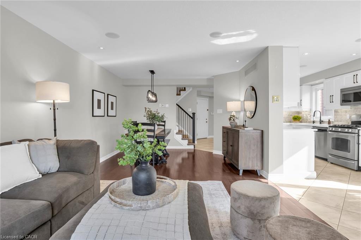
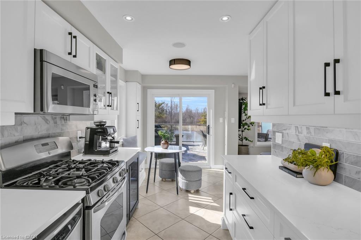
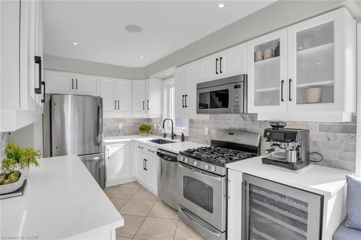
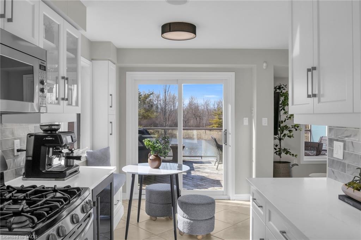
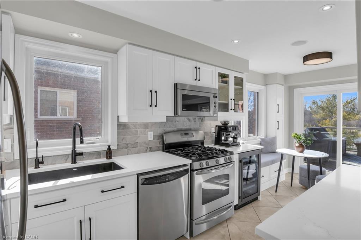
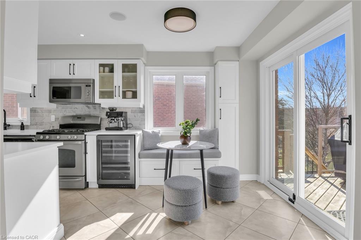
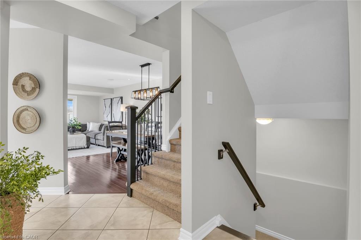
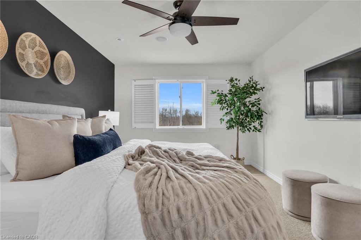
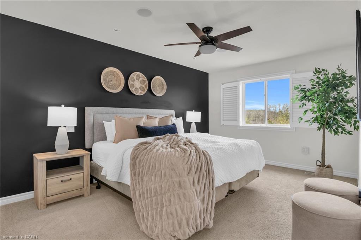
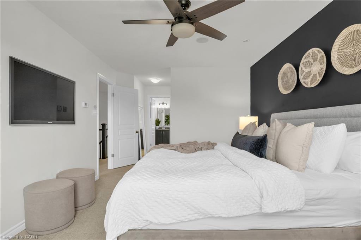
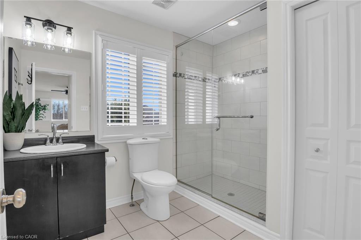
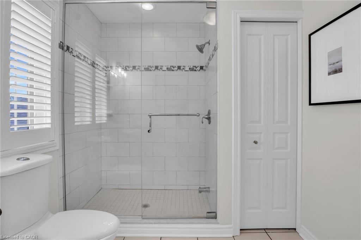
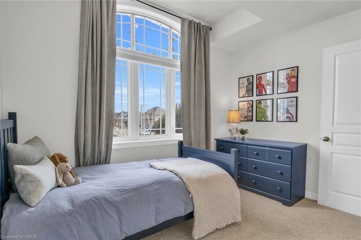
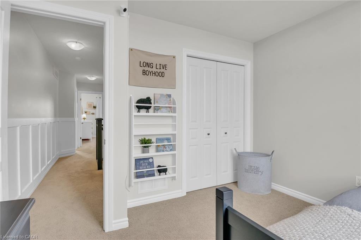
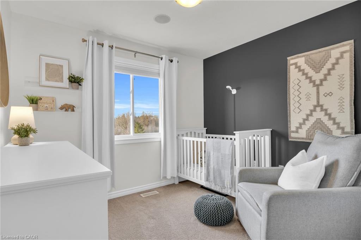
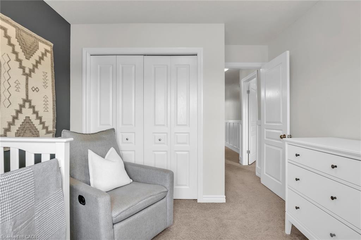
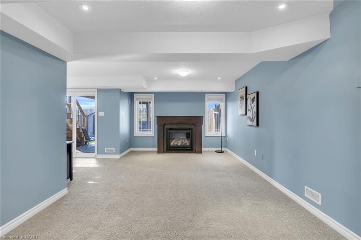
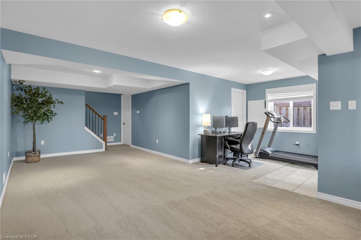
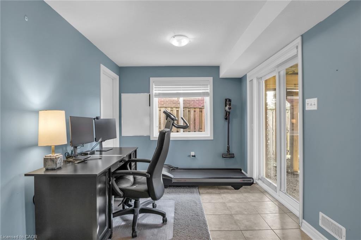
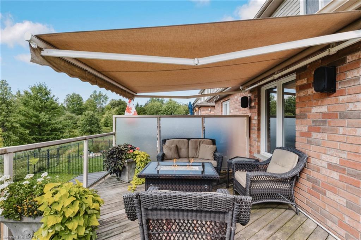
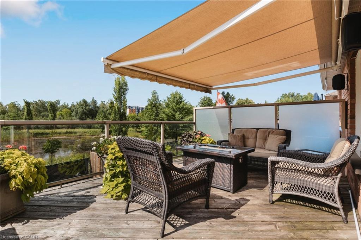
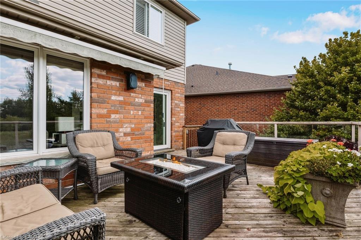
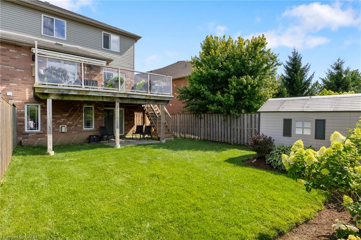
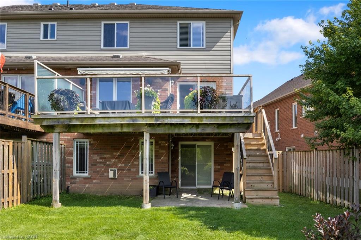
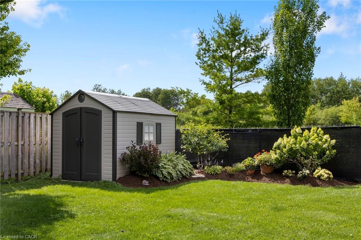
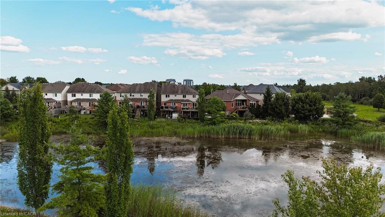
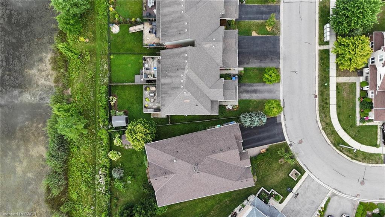
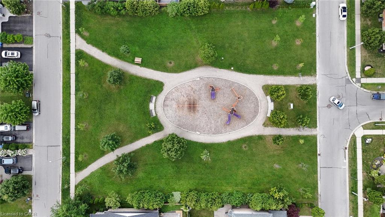
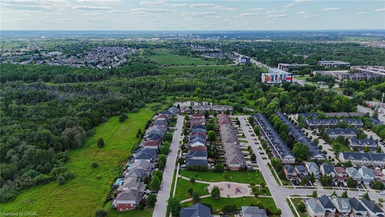
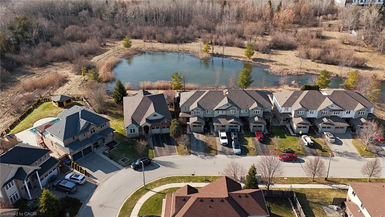
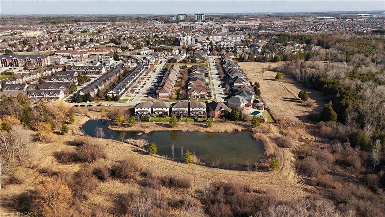
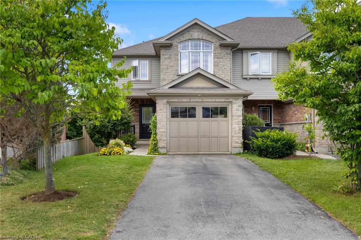
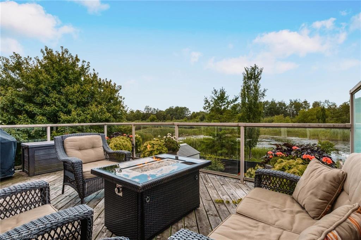
Backing onto conservation, this Reid’s Heritage executive freehold townhouse offers something genuinely rare – unobstructed views of a protected pond, morning deer at the water’s edge and serenity within city limits. The 1,540 sq ft above grade has been well upgraded. Custom kitchen cabinetry by B&D Woodworking. New AC, new patio sliding door, and an oversized deck with glass railing, retractable awning, and gas BBQ connection. The finished walk-out basement adds a family room with gas fireplace and patio sliders – the conservation view follows you downstairs. 3 bedrooms upstairs including a primary with ensuite and walk-in closet. Walkable to coffee, trails, restaurants, and shops. Close to the new south end community centre and incoming south end high school. Easy 401 access. Welcome to 71 Vaughan St, Guelph – serenity within the city.

Additional Details

  • Property Age: 2009
  • Property Sub Type: Row/Townhouse
  • Zoning: R.3B
  • Transaction Type: Sale
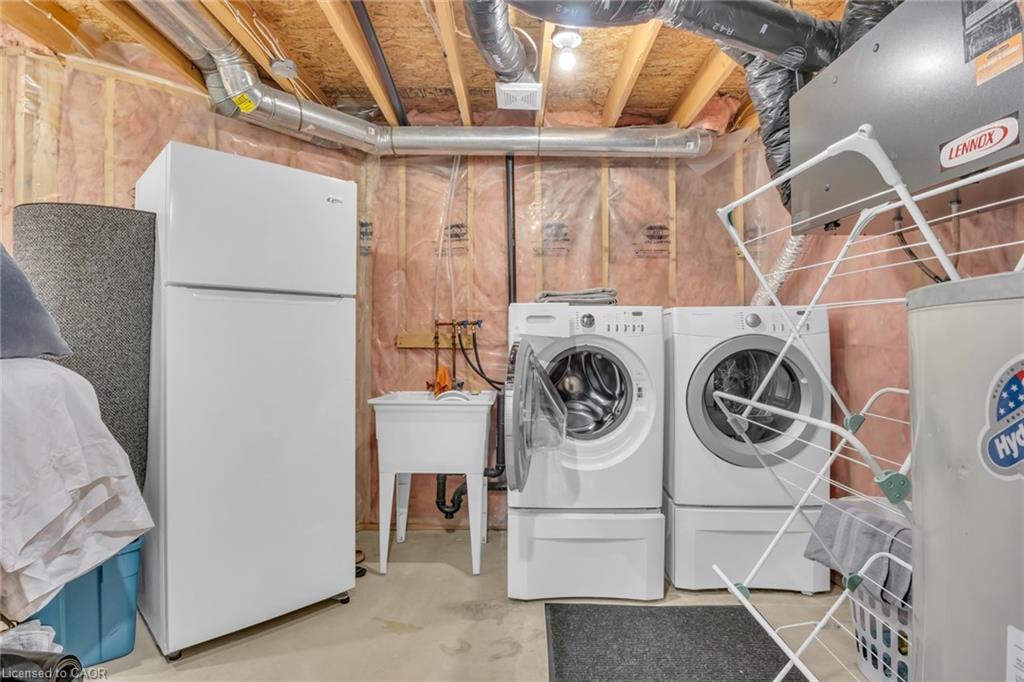
  • Basement: Walk-Out Access, Full, Finished
  • Heating: Forced Air, Natural Gas
  • Cooling: Private Drive Single Wide
  • Parking Space: 3
  • Fire Places: 1

Similar Properties

View Property

8 Ralston Drive, Guelph, ON N1E 0C3

Welcome to 8 Ralston Drive! This clean and sparkling freehold…

Bedrooms
4
Bathrooms
3

$638,900

View Property

59-755 Linden Drive, Cambridge ON N3H 0E4

Freehold townhouse located in the upscale, family-friendly Preston Heights community…

Bedrooms
3
Bathrooms
1.5
Area
1490 Square Feet

$799,000
Debolender

Menu

  • Home
  • About
  • Buying Tips
  • Selling Tips
  • Testimonials
  • Contact

Contact Info

238 Speedvale Ave W, Guelph, ON N1L 1C9

+1 519 993 5656

deb@deboraholender.com

Find your new Home

  • All Listings
  • Guelph Listing
  • Kitchener Listing
  • Waterloo Listing
  • Cambridge Listing

Copyright © 2026, Deb Olender RE/MAX Guelph Real Estate Centre

|
87 Fletcher Circle, Cambridge ON N3C 0B5 22 Thompson Drive, Guelph ON N1E 7A5

Owning a home is a keystone of wealth… both financial affluence and emotional security.

Suze Orman
July 28, 2026 Tuesday!
Debolender
  • Login
Forget Password?