Debolender
  • Home
  • About
    • Relocating
    • Testimonials
  • Real Estate Listings
    • Guelph
    • Kitchener
    • Waterloo
    • Cambridge
  • News and Advice
    • Deb’s Blog
    • Home Buying Advice
    • Home Selling Advice
    • Get Listings Sent To You
    • Get Your Free Home Evaluation
  • Contact
Debolender
  • Home
  • About
    • Relocating
    • Testimonials
  • Real Estate Listings
    • Guelph
    • Kitchener
    • Waterloo
    • Cambridge
  • News and Advice
    • Deb’s Blog
    • Home Buying Advice
    • Home Selling Advice
    • Get Listings Sent To You
    • Get Your Free Home Evaluation
  • Contact

222 Septimus Heights, Milton ON L9T 8N5

  • Home
  • Milton

222 Septimus Heights, Milton ON L9T 8N5

222 Septimus Heights, Milton ON L9T 8N5

$699,000
  • 22f23fd12e384df6f433ce3e5664b95e-m1.jpeg
  • 22f23fd12e384df6f433ce3e5664b95e-m2.jpeg
  • 22f23fd12e384df6f433ce3e5664b95e-m3.jpeg
  • 22f23fd12e384df6f433ce3e5664b95e-m4.jpeg
  • 22f23fd12e384df6f433ce3e5664b95e-m5.jpeg
  • 22f23fd12e384df6f433ce3e5664b95e-m6.jpeg
  • 22f23fd12e384df6f433ce3e5664b95e-m7.jpeg
  • 22f23fd12e384df6f433ce3e5664b95e-m8.jpeg
  • 22f23fd12e384df6f433ce3e5664b95e-m9.jpeg
  • 22f23fd12e384df6f433ce3e5664b95e-m10.jpeg
  • 22f23fd12e384df6f433ce3e5664b95e-m11.jpeg
  • 22f23fd12e384df6f433ce3e5664b95e-m12.jpeg
  • 22f23fd12e384df6f433ce3e5664b95e-m13.jpeg
  • 22f23fd12e384df6f433ce3e5664b95e-m14.jpeg
  • 22f23fd12e384df6f433ce3e5664b95e-m15.jpeg
  • 22f23fd12e384df6f433ce3e5664b95e-m16.jpeg
  • 22f23fd12e384df6f433ce3e5664b95e-m17.jpeg
  • 22f23fd12e384df6f433ce3e5664b95e-m18.jpeg
  • 22f23fd12e384df6f433ce3e5664b95e-m19.jpeg
  • 22f23fd12e384df6f433ce3e5664b95e-m20.jpeg
  • 22f23fd12e384df6f433ce3e5664b95e-m21.jpeg
  • 22f23fd12e384df6f433ce3e5664b95e-m22.jpeg
  • 22f23fd12e384df6f433ce3e5664b95e-m23.jpeg
  • 22f23fd12e384df6f433ce3e5664b95e-m24.jpeg
  • 22f23fd12e384df6f433ce3e5664b95e-m25.jpeg
  • 22f23fd12e384df6f433ce3e5664b95e-m26.jpeg
  • 22f23fd12e384df6f433ce3e5664b95e-m27.jpeg
  • 22f23fd12e384df6f433ce3e5664b95e-m28.jpeg
  • 22f23fd12e384df6f433ce3e5664b95e-m29.jpeg
  • 22f23fd12e384df6f433ce3e5664b95e-m30.jpeg

Property ID:

 RH-1306854-property

Bedrooms
2
Bathrooms
1.5
Garage
Yes
Year Built
2013
Area
1086 Square Feet

Description

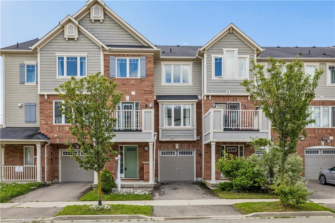
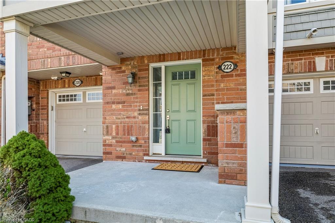
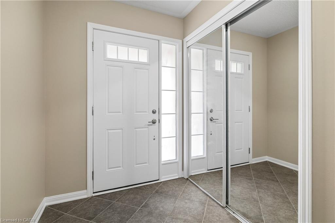
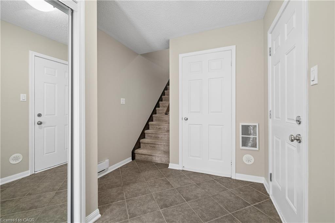
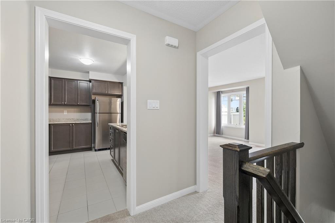
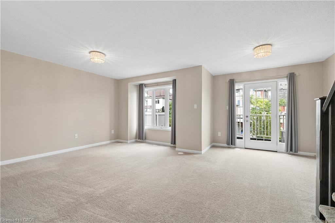
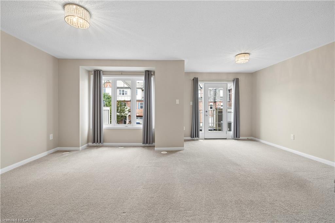
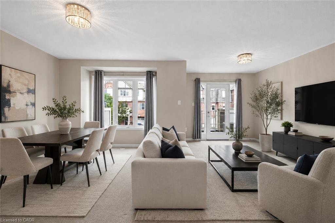
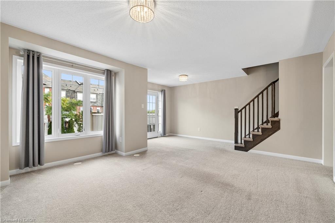
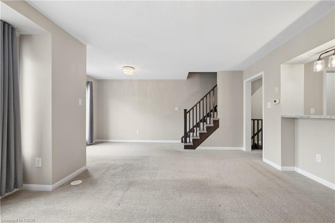
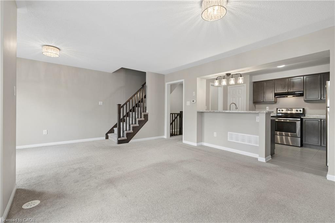
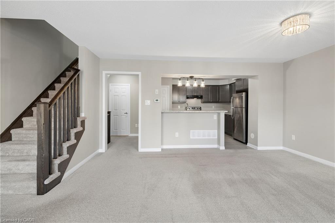
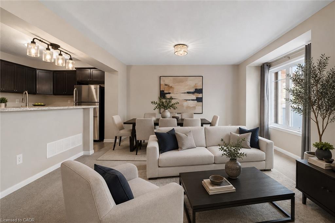
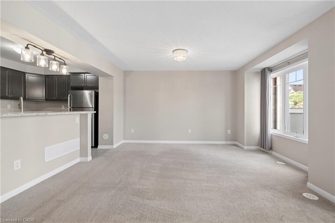
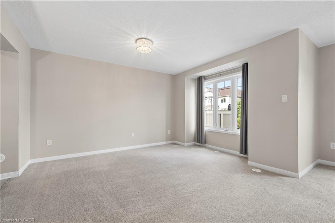
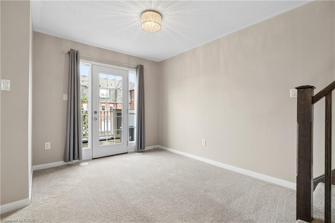
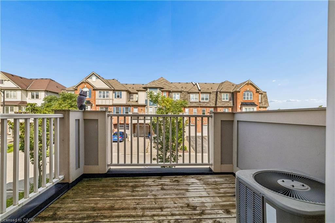
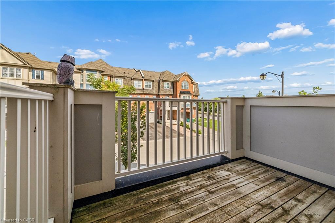
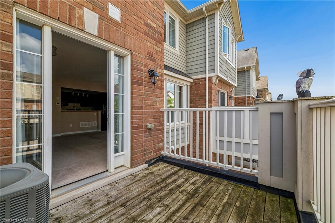
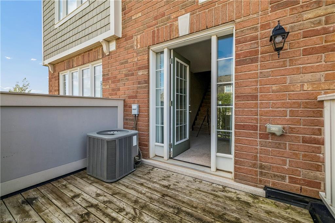
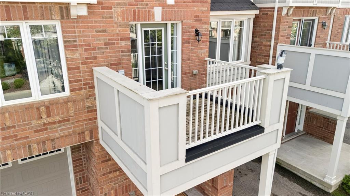
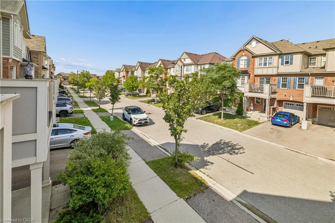
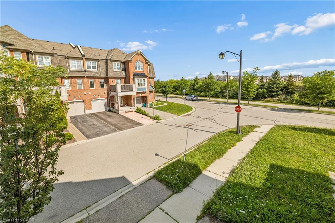
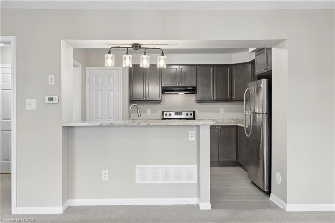
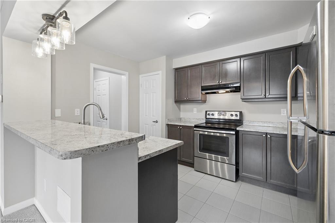
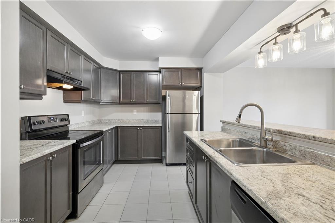
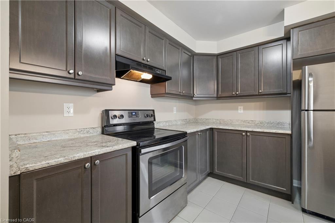
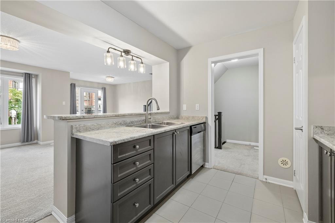
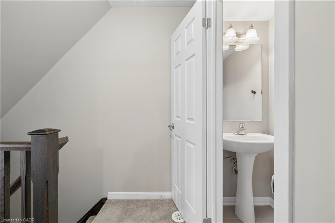
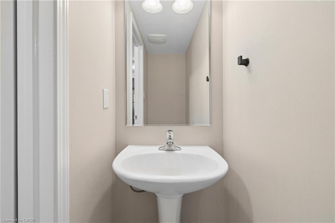
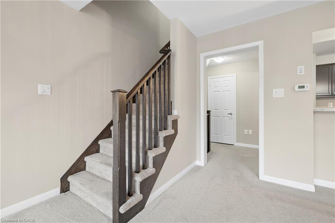
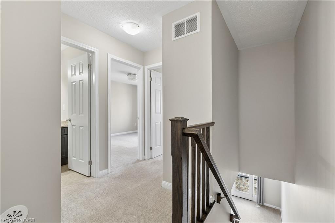
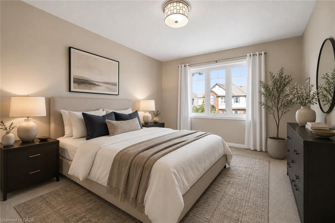
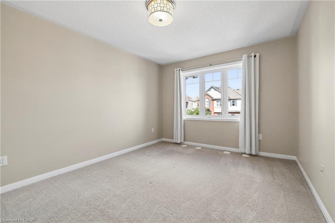
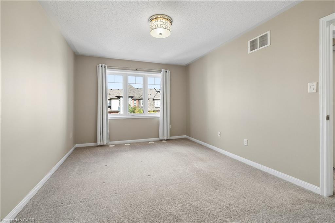
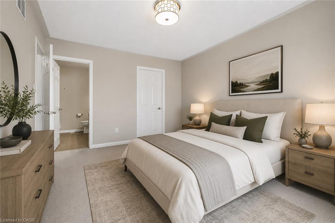
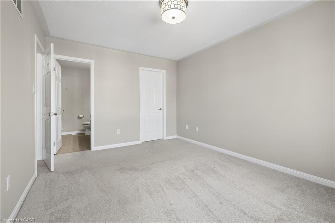
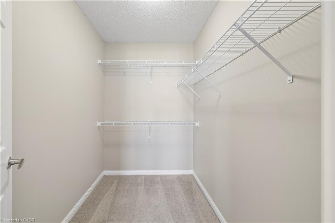
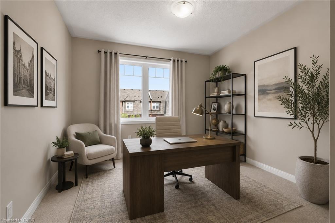
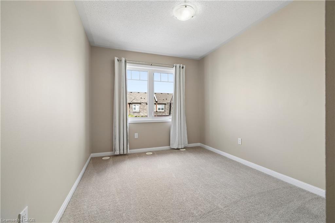
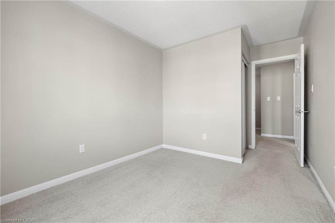
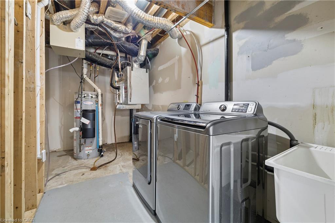
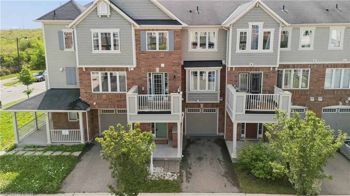
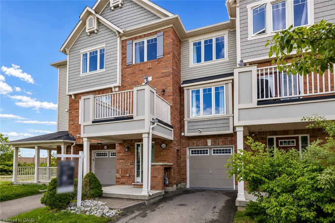
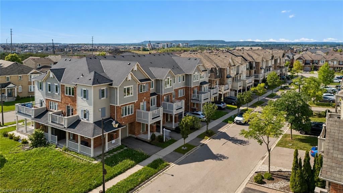
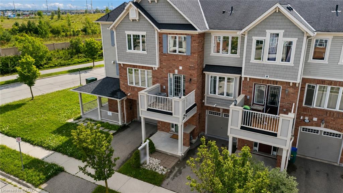
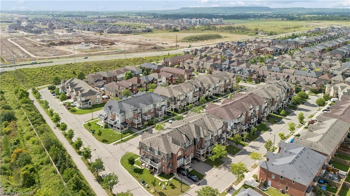
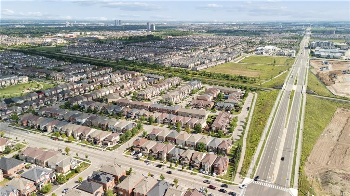
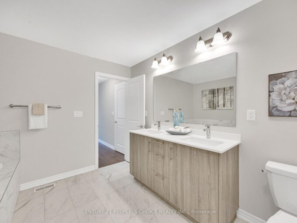
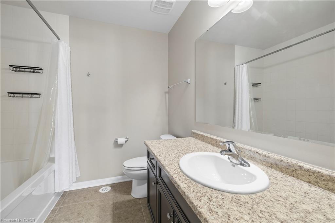
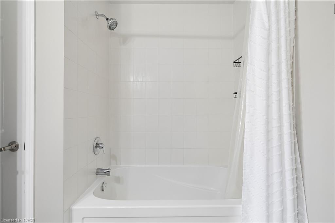
Spacious, stylish, and thoughtfully designed, this beautifully maintained three-storey townhome is set in Milton’s sought-after Harrison neighbourhood, offering a bright and functional layout ideal for everyday living. The main entry provides convenient direct access to the single-car garage, adding ease and practicality to the home’s design. Upstairs, the open-concept second level feels warm and inviting, featuring a well-appointed kitchen with stainless steel appliances, a pantry closet, and a breakfast bar that flows seamlessly into the living area. Large windows fill the space with natural light, while updated ceiling fixtures add a polished, modern touch. French doors open to a private balcony, creating the perfect spot for morning coffee, evening relaxation, or a quiet outdoor escape. A convenient powder room completes this level. The third floor offers two spacious bedrooms, including a serene primary retreat with a large bright window and an oversized walk-in closet with built-in organizers. The second bedroom also provides excellent storage with a generous closet and shelving, while the 4-piece main bathroom features tile flooring and an oversized single vanity. Complete with a private driveway, garage parking, direct interior access, and a warm, welcoming feel throughout, this home delivers an excellent blend of comfort, convenience, and contemporary townhome living. Located in the family-friendly Harrison community, this home is close to public and Catholic schools, parks, trails, playgrounds, shopping, recreation, and everyday amenities. An excellent Milton location for families, commuters, and anyone seeking a quiet residential neighbourhood with easy access to everything they need. Some photos have been virtually staged.

Additional Details

  • Property Age: 2013
  • Property Sub Type: Row/Townhouse
  • Zoning: A
  • Transaction Type: Sale
  • Basement: None
  • Heating: Forced Air, Natural Gas
  • Cooling: Private Drive Single Wide
  • Parking Space: 2
  • Virtual Tour: https://christianrajic.com/222-septimus-heights-milton

Similar Properties

View Property

7-625 Blackbridge Road, Cambridge ON N3C 0G6

Surrounded by nature and a short walk to the woodlot,…

Bedrooms
3
Bathrooms
2.5
Area
1750 Square Feet
$687,500

View Property

525 Scott Boulevard, Milton, ON L9T 0T8

Welcome to 525 Scott Boulevard in Milton’s sought-after Scott neighbourhood.…

Bedrooms
3
Bathrooms
3

$1,099,000

Debolender

Menu

  • Home
  • About
  • Buying Tips
  • Selling Tips
  • Testimonials
  • Contact

Contact Info

238 Speedvale Ave W, Guelph, ON N1L 1C9

+1 519 993 5656

deb@deboraholender.com

Find your new Home

  • All Listings
  • Guelph Listing
  • Kitchener Listing
  • Waterloo Listing
  • Cambridge Listing

Copyright © 2026, Deb Olender RE/MAX Guelph Real Estate Centre

|
1531 Kitchen Court, Milton ON L9E 1Y7 52 East 24th Street, Hamilton ON L8V 2X7

Owning a home is a keystone of wealth… both financial affluence and emotional security.

Suze Orman
May 31, 2026 Sunday!
Debolender
  • Login
Forget Password?