Debolender
  • Home
  • About
    • Relocating
    • Testimonials
  • Real Estate Listings
    • Guelph
    • Kitchener
    • Waterloo
    • Cambridge
  • News and Advice
    • Deb’s Blog
    • Home Buying Advice
    • Home Selling Advice
    • Get Listings Sent To You
    • Get Your Free Home Evaluation
  • Contact
Debolender
  • Home
  • About
    • Relocating
    • Testimonials
  • Real Estate Listings
    • Guelph
    • Kitchener
    • Waterloo
    • Cambridge
  • News and Advice
    • Deb’s Blog
    • Home Buying Advice
    • Home Selling Advice
    • Get Listings Sent To You
    • Get Your Free Home Evaluation
  • Contact

228 Kingswood Drive 3, Kitchener, ON N2E 2K2

  • Home
  • Kitchener

228 Kingswood Drive 3, Kitchener, ON N2E 2K2

228 Kingswood Drive 3, Kitchener, ON N2E 2K2

$554,900
  • 065f1d26-2e04-4c0b-9864-8ac77c60f51e-l.jpeg
  • 0bc7e861-be60-4695-8d4a-15637835cdd3-l.jpeg
  • 0d5f31e6-33f7-4039-b7bc-c9637c92ca58-l.jpeg
  • 2d9866d7-103f-4bad-9593-7c55ad7f800b-l.jpeg
  • 377f0287-c0c7-4e5b-8c6f-8173df0b9347-l.jpeg
  • 3d6240ab-beba-4638-b53d-43a4ab60a965-l.jpeg
  • 3e41f7ed-19d3-45d5-9433-27cdc675032d-l.jpeg
  • 410bb743-5dd3-49e8-aa0a-951d69b4468c-l.jpeg
  • 44638f14-7388-432f-8d9b-c1f22fb923af-l.jpeg
  • 44d42d85-83a9-486a-9a32-36255419b337-l.jpeg
  • 4d85b7f1-7f48-4998-9549-e6f3e65f84bd-l.jpeg
  • 4ed931c8-2ac8-42aa-8c14-6fc72852f86d-l.jpeg
  • 52869e12-95d3-4e36-bea0-09e0b518e9b8-l.jpeg
  • 5a4883b5-e995-4856-95e7-a3172939109e-l.jpeg
  • 5ceb88e9-5240-4720-9e71-aa0f4f5326c7-l.jpeg
  • 60b6bdf5-24cb-4222-90aa-20891b9ac696-l.jpeg
  • 70502695-55c9-46b4-a8d9-1639f43b8b20-l.jpeg
  • 7d416da8-54ce-402c-96e2-9ef3c7d093be-l.jpeg
  • 7d5d5fdd-13bc-4d56-9f66-185e82167828-l.jpeg
  • 86535d39-f2c5-444e-9410-422e8bf1664c-l.jpeg
  • 8a468d5f-2ade-414e-bd6f-49611821ae06-l.jpeg
  • 8a90eced-9b69-446e-8829-20911769e75c-l.jpeg
  • 9404beae-e23c-4576-9618-5bd7b256712b-l.jpeg
  • 9926d726-2afa-4d57-984e-393cd2c9a22f-l.jpeg
  • 9e9bfd07-201d-476d-877a-11492f6343e4-l.jpeg
  • a8d9c77b-06ce-4e24-835f-9ae382534118-l.jpeg
  • afd0b868-1dc4-4ec4-a0ca-2621ef2946cb-l.jpeg
  • b37709a5-36bf-4fe6-a659-608d53f283f7-l.jpeg
  • b750fc76-d88a-47ea-a52c-2560c692f2fa-l.jpeg
  • b8a567d6-06df-4c64-a9c5-9a559430e018-l.jpeg
  • ba49d2c2-9641-4472-9785-ea78ee7a9241-l.jpeg
  • c41e0af4-404f-48df-bb3a-986cdfeeec1e-l.jpeg
  • cae49036-b50f-4124-9991-aed19d8b8e11-l.jpeg
  • cb7de4d2-8a3f-4760-a66d-4a075fa4abd9-l.jpeg
  • cb8fa1d7-8784-4b71-9ec4-45b77ce3cc52-l.jpeg
  • cc22624e-0258-4a09-8008-db58b87a75d0-l.jpeg
  • cdbfdf15-ea11-456b-a438-56c2b52ee9b6-l.jpeg
  • cebe1e89-6db2-4ace-88d8-6eaaf3b26d61-l.jpeg
  • d90ef14a-90c1-4935-8655-3cec0069e635-l.jpeg
  • db4c2e69-cef7-4f19-a319-8b3c6e6117ad-l.jpeg
  • ec43ca9d-3739-4777-a17e-d482afa3c269-l.jpeg
  • ec86a2d5-9421-4481-a173-3780c10b0e85-l.jpeg
  • f49c32dc-e84e-4255-9e85-65cd80a43964-l.jpeg
  • fc94729a-c32c-4aa5-8113-b137de140300-l.jpeg
  • ff84c4a2-5532-4aa9-8355-af09e870c051-l.jpeg

Property ID:

 RH-1978039-property

Bedrooms
3
Bathrooms
3
Garage
No

Description

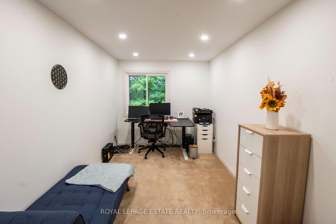
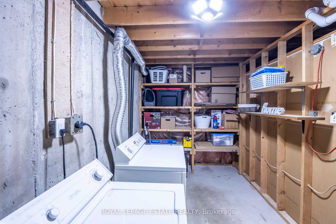
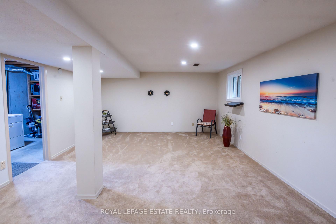
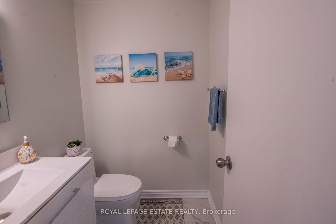
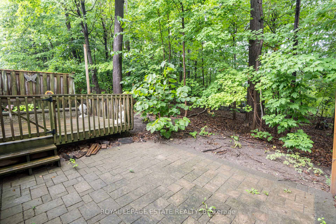
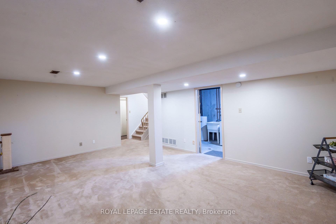
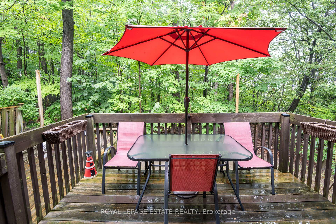
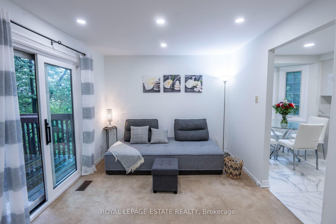
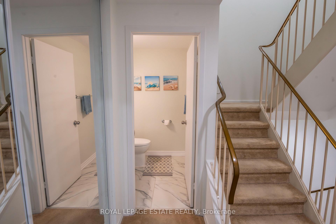
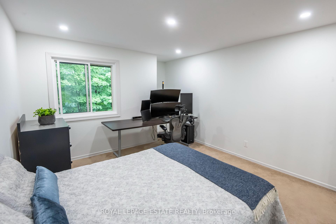
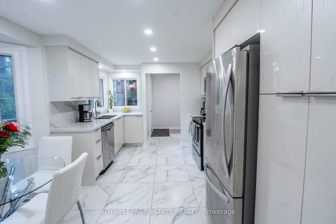
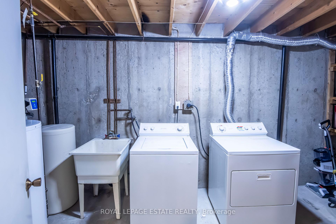
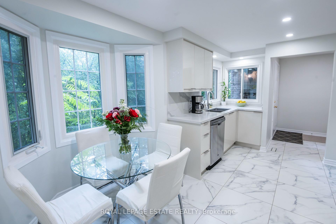
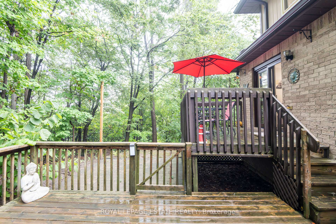
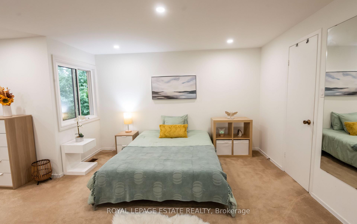
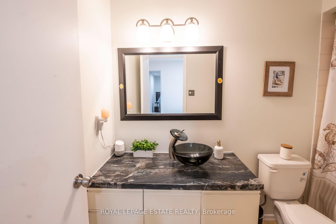
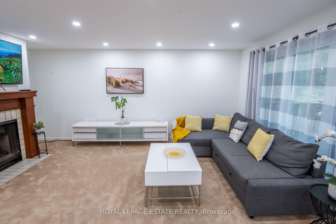
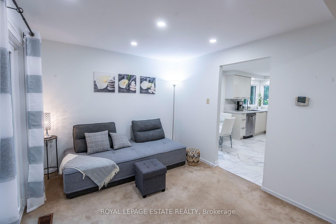
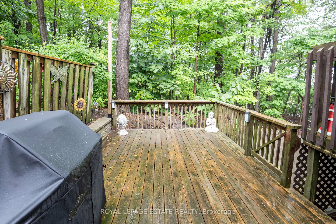
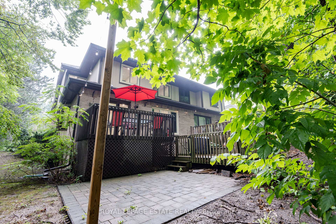
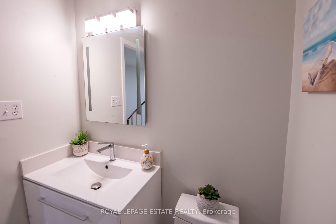
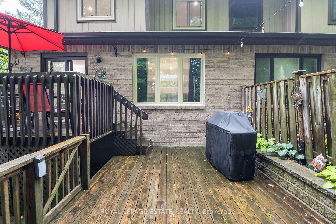
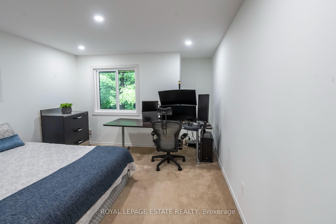
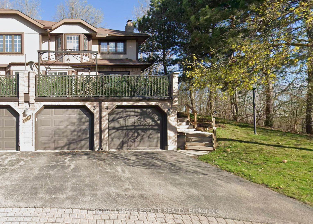
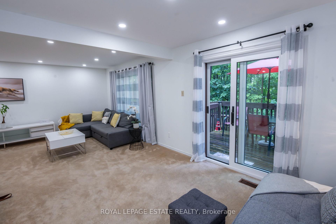
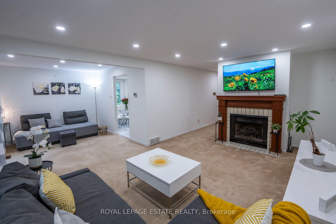
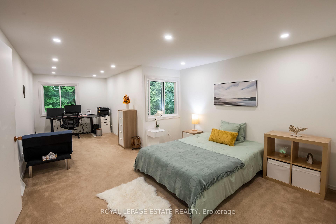
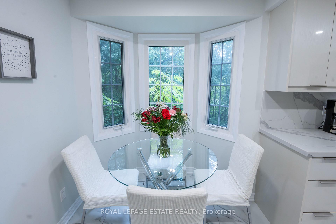
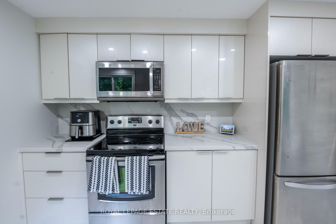
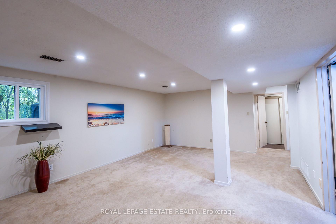
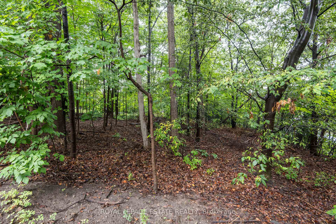
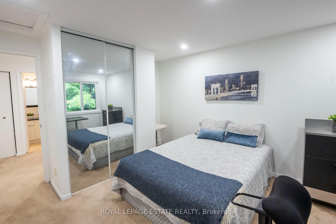
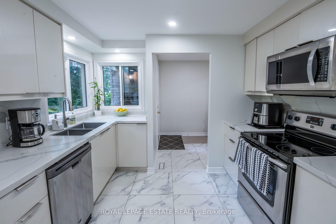
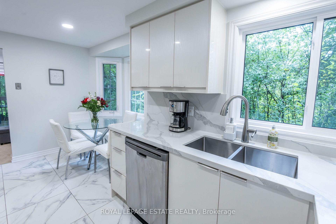
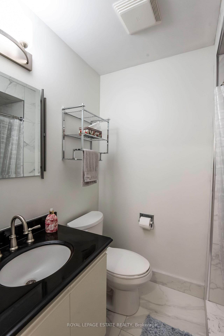
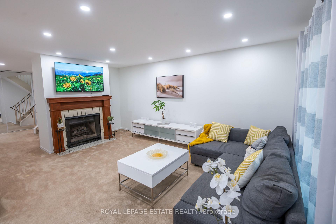
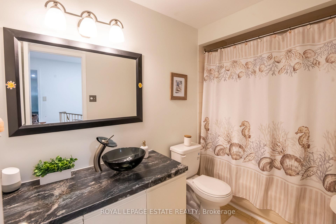
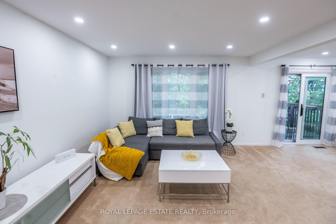
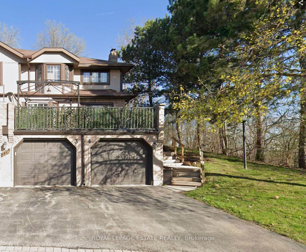
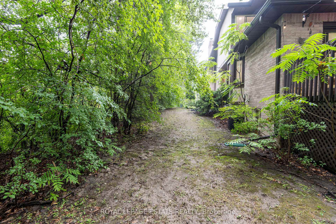
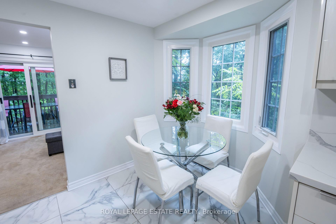
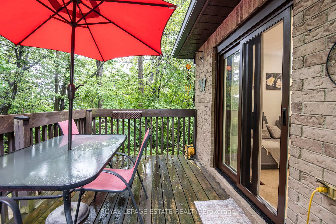
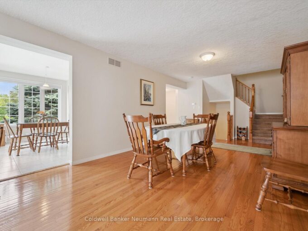
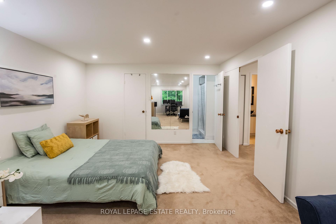
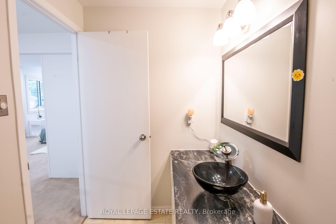
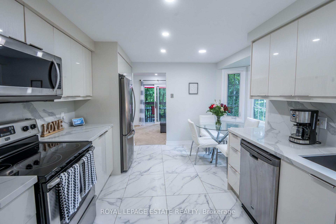
Situated at the quiet end of a subdivision with a double-tiered private deck backing onto dense forest, this fully updated multi-level corner home combines nature views with modern refinements. The open-concept living and dining area features oversized windows framed by mature woodland vistas. A renovated European-inspired eat-in kitchen includes updated granite countertops and custom cabinetry (2022). Pot lighting throughout (2022). The upper level features two large bedrooms and two full baths, including a primary bedroom with a walk-in closet, a fully renovated ensuite (2026), and a dedicated den with forest views convertible to a third bedroom. A finished basement offers a large recreation room, dedicated laundry room with sink, and deep storage. Exterior upgrades include a new roof and eavestroughs (2025) plus windows replacements (2026). Complete with an attached garage and drive parking.Condo fees cover water, lawn maintenance, snow removal (walkway to the front door), roof, windows, exterior doors, garage door and building insurance.

Additional Details

  • Property Sub Type: Condo Townhouse
  • Transaction Type: For Sale
  • Stories: 1
  • Basement: Finished, Full
  • Heating Source: Gas
  • Heating Type: Forced Air
  • Cooling: Central Air
  • Parking Space: 1
  • Fire Places:
  • MLS Status: New

Similar Properties

View Property

941 Gordon Street 20, Guelph, ON N1G 4R9

Prime location, privacy, and park views at 20-941 Gordon Street.…

Bedrooms
4
Bathrooms
4

$649,900
View Property

242 Sherwood Avenue, Kitchener ON N2B 1K3

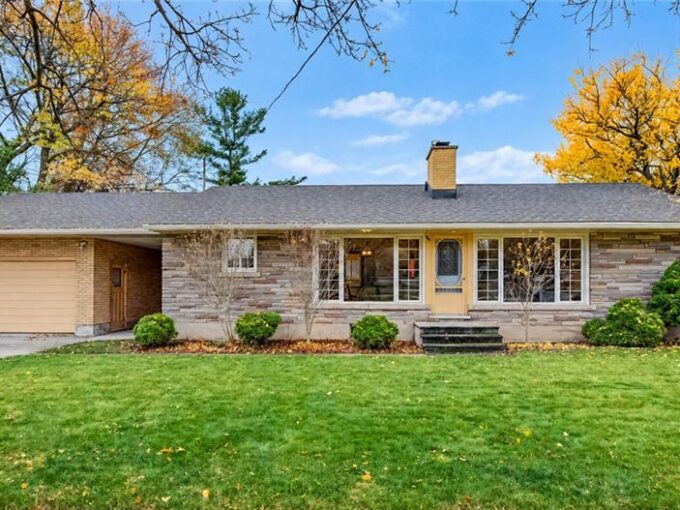
Welcome to 242 Sherwood Avenue, Kitchener! This charming home offers…

Bedrooms
3
Bathrooms
1
Area
1115 Square Feet

$549,900
Debolender

Menu

  • Home
  • About
  • Buying Tips
  • Selling Tips
  • Testimonials
  • Contact

Contact Info

238 Speedvale Ave W, Guelph, ON N1L 1C9

+1 519 993 5656

deb@deboraholender.com

Find your new Home

  • All Listings
  • Guelph Listing
  • Kitchener Listing
  • Waterloo Listing
  • Cambridge Listing

Copyright © 2026, Deb Olender RE/MAX Guelph Real Estate Centre

|
66 Bay Street S 414, Hamilton, ON L8P 4Z6 1878 Gordon Street 401, Guelph, ON N1L 0P4

Owning a home is a keystone of wealth… both financial affluence and emotional security.

Suze Orman
November 11, 2026 Wednesday!
Debolender
  • Login
Forget Password?

OTP Verification

Please enter the 6-digit OTP sent to your email.

Time remaining: 05:00