Debolender
  • Home
  • About
    • Relocating
    • Testimonials
  • Real Estate Listings
    • Guelph
    • Kitchener
    • Waterloo
    • Cambridge
  • News and Advice
    • Deb’s Blog
    • Home Buying Advice
    • Home Selling Advice
    • Get Listings Sent To You
    • Get Your Free Home Evaluation
  • Contact
Debolender
  • Home
  • About
    • Relocating
    • Testimonials
  • Real Estate Listings
    • Guelph
    • Kitchener
    • Waterloo
    • Cambridge
  • News and Advice
    • Deb’s Blog
    • Home Buying Advice
    • Home Selling Advice
    • Get Listings Sent To You
    • Get Your Free Home Evaluation
  • Contact

229 Pine Glen Crescent, Kitchener ON N2R 0G2

  • Home
  • Kitchener

229 Pine Glen Crescent, Kitchener ON N2R 0G2

229 Pine Glen Crescent, Kitchener ON N2R 0G2

$830,000

  • 43e339381509fd8b1c84d978fd00eaf3-m1.jpeg
  • 43e339381509fd8b1c84d978fd00eaf3-m2.jpeg
  • 43e339381509fd8b1c84d978fd00eaf3-m3.jpeg
  • 43e339381509fd8b1c84d978fd00eaf3-m4.jpeg
  • 43e339381509fd8b1c84d978fd00eaf3-m5.jpeg
  • 43e339381509fd8b1c84d978fd00eaf3-m6.jpeg
  • 43e339381509fd8b1c84d978fd00eaf3-m7.jpeg
  • 43e339381509fd8b1c84d978fd00eaf3-m8.jpeg
  • 43e339381509fd8b1c84d978fd00eaf3-m9.jpeg
  • 43e339381509fd8b1c84d978fd00eaf3-m10.jpeg
  • 43e339381509fd8b1c84d978fd00eaf3-m11.jpeg
  • 43e339381509fd8b1c84d978fd00eaf3-m12.jpeg
  • 43e339381509fd8b1c84d978fd00eaf3-m13.jpeg
  • 43e339381509fd8b1c84d978fd00eaf3-m14.jpeg
  • 43e339381509fd8b1c84d978fd00eaf3-m15.jpeg

Property ID:

 RH-1311313-property

Bedrooms
4
Bathrooms
3.5
Garage
Yes
Year Built
2015
Area
3003 Square Feet

Description

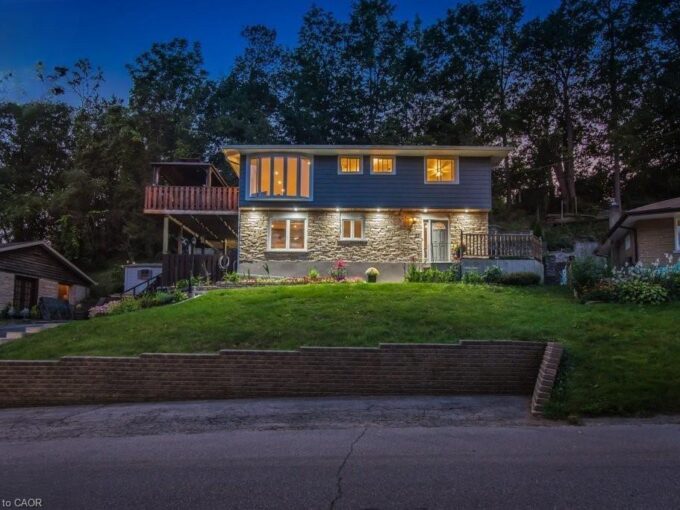
Lovely Home in The Sought After Wild Flower Community. 4 BEDROOM 3.5 BATHROOM FAMILY HOME! Quality finishes throughout this ready to move in house in a desirable community that’s conveniently located minutes to shopping, schools and highway access. Carpet free main level features ceramic in hallway, powder room, kitchen/dinette, and hardwood in office , separate dining room, great room with gas fireplace. 9′ ceilings on main floor with 8′ interior smooth panel roman doors, hardwood stairs to upper level, kitchen with stainless steel appliances, maple cabinetry, and granite counter tops. Lots of room to grow – upper level features a large family room. Primary bedroom with walk-in closet and 4pc ensuite, another 3 well-sized bedrooms with an additional full 4pc bath. Fully Finished BAsement With a Huge Rec Room + Another 3 PCe Full Washroom.(WashRoom Requires the Flooring to be Redone.)An excellent place to call home! Fully Fenced BAckyard With Gazebo & HotTub.
Does Require Some TLC. HOME IS SOLD IN AS IS CONDITION WITH NO REPRESENTATION & WARRANTY.

Additional Details

  • Property Age: 2015
  • Property Sub Type: Single Family Residence
  • Zoning: R-35
  • Transaction Type: Sale
  • Basement: Full, Finished
  • Heating: Forced Air, Natural Gas
  • Cooling: Private Drive Double Wide
  • Parking Space: 4
  • Fire Places: 1

Similar Properties

Featured
View Property

111 Povey Road, Fergus ON N1M 0J6

Discover refined living in this stunning, freehold detached home located…

Bedrooms
5
Bathrooms
3.5
Area
2998 Square Feet

$998,000

View Property

92 Pony Way S, Kitchener, ON N2R 0R8

Absolutely Unique Freehold Corner Unit 4 Beds/ 4 Bath +…

Bedrooms
6
Bathrooms
4

$825,000

Debolender

Menu

  • Home
  • About
  • Buying Tips
  • Selling Tips
  • Testimonials
  • Contact

Contact Info

238 Speedvale Ave W, Guelph, ON N1L 1C9

+1 519 993 5656

deb@deboraholender.com

Find your new Home

  • All Listings
  • Guelph Listing
  • Kitchener Listing
  • Waterloo Listing
  • Cambridge Listing

Copyright © 2026, Deb Olender RE/MAX Guelph Real Estate Centre

|
18-10 Foxglove Crescent, Kitchener ON N2E 0E1 23 Knightswood Boulevard, Guelph ON N1E 3W3

Owning a home is a keystone of wealth… both financial affluence and emotional security.

Suze Orman
May 31, 2026 Sunday!
Debolender
  • Login
Forget Password?
