Debolender
  • Home
  • About
    • Relocating
    • Testimonials
  • Real Estate Listings
    • Guelph
    • Kitchener
    • Waterloo
    • Cambridge
  • News and Advice
    • Deb’s Blog
    • Home Buying Advice
    • Home Selling Advice
    • Get Listings Sent To You
    • Get Your Free Home Evaluation
  • Contact
Debolender
  • Home
  • About
    • Relocating
    • Testimonials
  • Real Estate Listings
    • Guelph
    • Kitchener
    • Waterloo
    • Cambridge
  • News and Advice
    • Deb’s Blog
    • Home Buying Advice
    • Home Selling Advice
    • Get Listings Sent To You
    • Get Your Free Home Evaluation
  • Contact

23-220 Salisbury Avenue, Cambridge ON N1S 1K5

  • Home
  • Cambridge

23-220 Salisbury Avenue, Cambridge ON N1S 1K5

23-220 Salisbury Avenue, Cambridge ON N1S 1K5

$495,000
  • 09a75650bba17d6f0629f97d89aba7aa-m1.jpeg
  • 09a75650bba17d6f0629f97d89aba7aa-m2.jpeg
  • 09a75650bba17d6f0629f97d89aba7aa-m3.jpeg
  • 09a75650bba17d6f0629f97d89aba7aa-m4.jpeg
  • 09a75650bba17d6f0629f97d89aba7aa-m5.jpeg
  • 09a75650bba17d6f0629f97d89aba7aa-m6.jpeg
  • 09a75650bba17d6f0629f97d89aba7aa-m7.jpeg
  • 09a75650bba17d6f0629f97d89aba7aa-m8.jpeg
  • 09a75650bba17d6f0629f97d89aba7aa-m9.jpeg
  • 09a75650bba17d6f0629f97d89aba7aa-m10.jpeg
  • 09a75650bba17d6f0629f97d89aba7aa-m11.jpeg
  • 09a75650bba17d6f0629f97d89aba7aa-m12.jpeg
  • 09a75650bba17d6f0629f97d89aba7aa-m13.jpeg
  • 09a75650bba17d6f0629f97d89aba7aa-m14.jpeg
  • 09a75650bba17d6f0629f97d89aba7aa-m15.jpeg
  • 09a75650bba17d6f0629f97d89aba7aa-m16.jpeg
  • 09a75650bba17d6f0629f97d89aba7aa-m17.jpeg
  • 09a75650bba17d6f0629f97d89aba7aa-m18.jpeg
  • 09a75650bba17d6f0629f97d89aba7aa-m19.jpeg
  • 09a75650bba17d6f0629f97d89aba7aa-m20.jpeg
  • 09a75650bba17d6f0629f97d89aba7aa-m21.jpeg
  • 09a75650bba17d6f0629f97d89aba7aa-m22.jpeg
  • 09a75650bba17d6f0629f97d89aba7aa-m23.jpeg
  • 09a75650bba17d6f0629f97d89aba7aa-m24.jpeg
  • 09a75650bba17d6f0629f97d89aba7aa-m25.jpeg
  • 09a75650bba17d6f0629f97d89aba7aa-m26.jpeg
  • 09a75650bba17d6f0629f97d89aba7aa-m27.jpeg
  • 09a75650bba17d6f0629f97d89aba7aa-m28.jpeg
  • 09a75650bba17d6f0629f97d89aba7aa-m29.jpeg
  • 09a75650bba17d6f0629f97d89aba7aa-m30.jpeg
  • 09a75650bba17d6f0629f97d89aba7aa-m31.jpeg
  • 09a75650bba17d6f0629f97d89aba7aa-m32.jpeg
  • 09a75650bba17d6f0629f97d89aba7aa-m33.jpeg
  • 09a75650bba17d6f0629f97d89aba7aa-m34.jpeg
  • 09a75650bba17d6f0629f97d89aba7aa-m35.jpeg
  • 09a75650bba17d6f0629f97d89aba7aa-m36.jpeg
  • 09a75650bba17d6f0629f97d89aba7aa-m37.jpeg
  • 09a75650bba17d6f0629f97d89aba7aa-m38.jpeg
  • 09a75650bba17d6f0629f97d89aba7aa-m39.jpeg
  • 09a75650bba17d6f0629f97d89aba7aa-m40.jpeg
  • 09a75650bba17d6f0629f97d89aba7aa-m41.jpeg
  • 09a75650bba17d6f0629f97d89aba7aa-m42.jpeg
  • 09a75650bba17d6f0629f97d89aba7aa-m43.jpeg
  • 09a75650bba17d6f0629f97d89aba7aa-m44.jpeg
  • 09a75650bba17d6f0629f97d89aba7aa-m45.jpeg
  • 09a75650bba17d6f0629f97d89aba7aa-m46.jpeg
  • 09a75650bba17d6f0629f97d89aba7aa-m47.jpeg
  • 09a75650bba17d6f0629f97d89aba7aa-m48.jpeg
  • 09a75650bba17d6f0629f97d89aba7aa-m49.jpeg
  • 09a75650bba17d6f0629f97d89aba7aa-m50.jpeg

Property ID:

 RH-1545702-property

Bedrooms
3
Bathrooms
2
Garage
Yes
Year Built
1972
Area
2022 Square Feet

Description

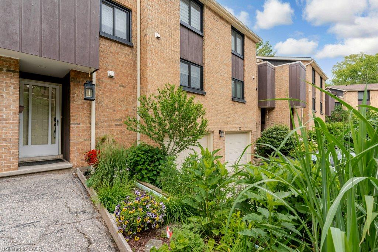
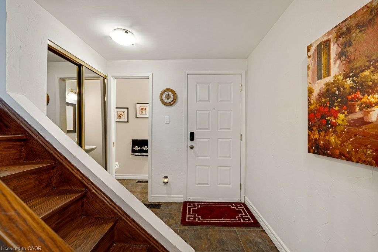
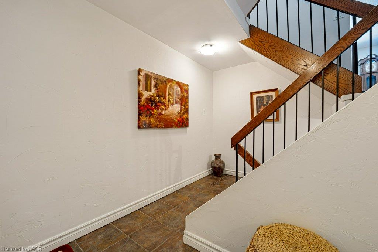
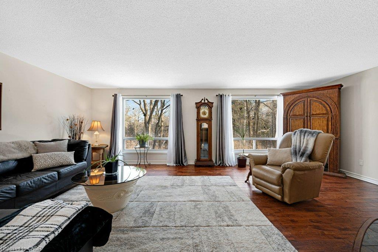
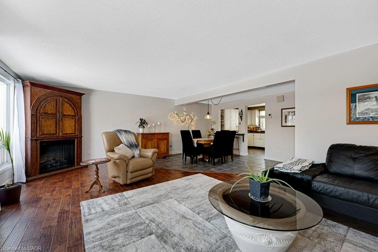
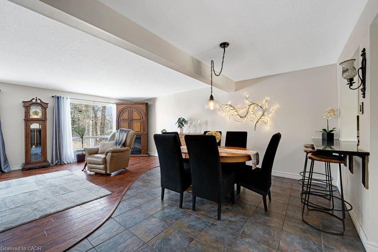
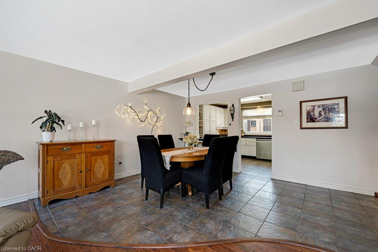
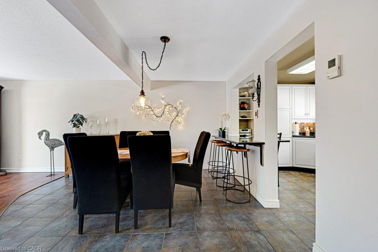
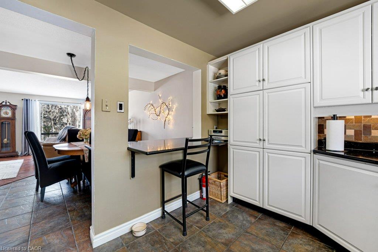
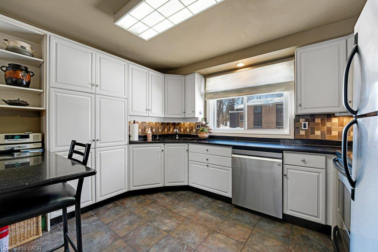
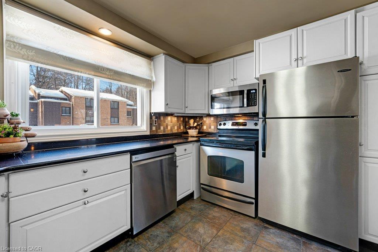
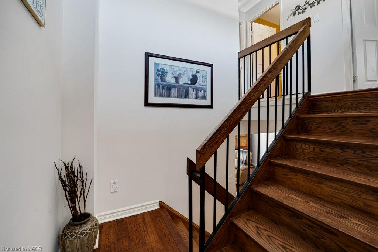
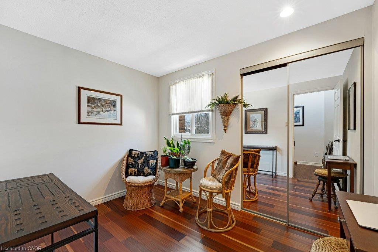
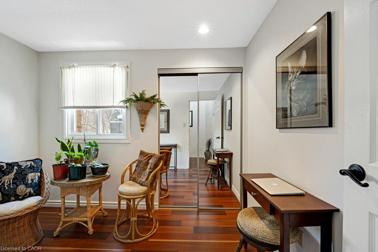
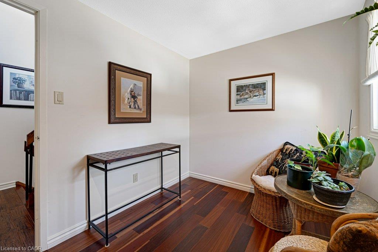
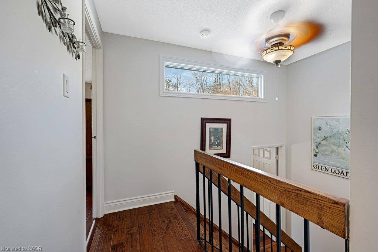
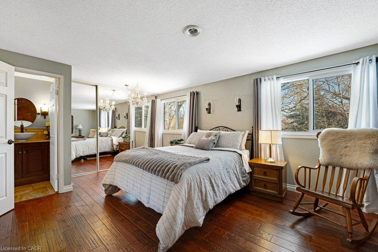
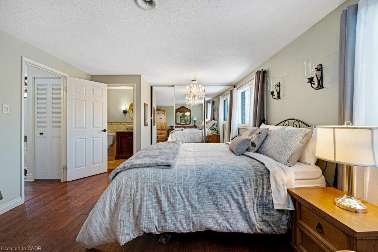
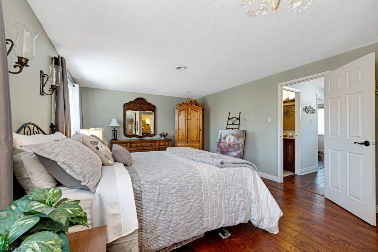
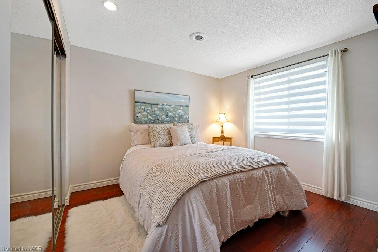
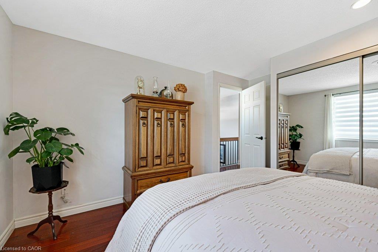
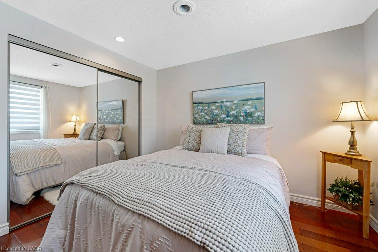
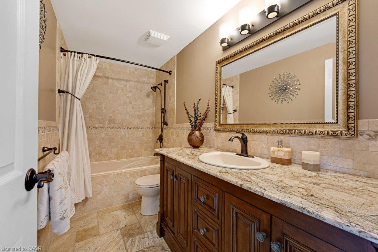
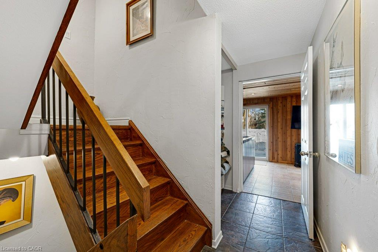
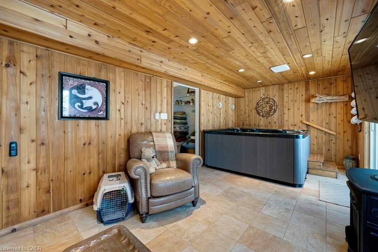
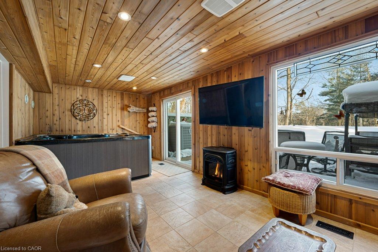
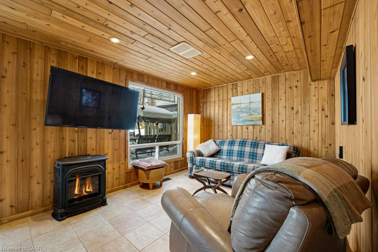
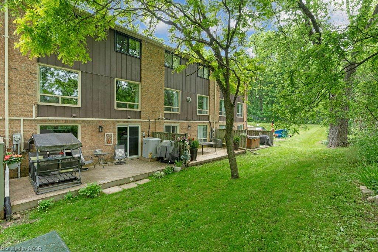
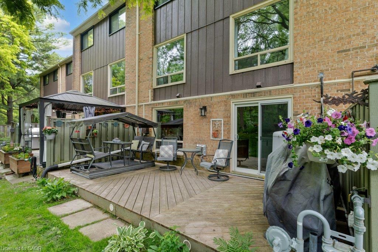
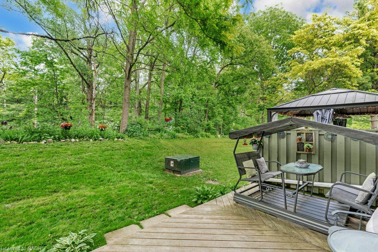
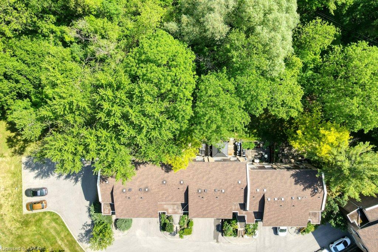
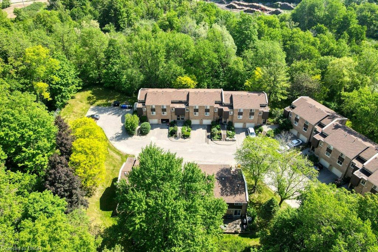
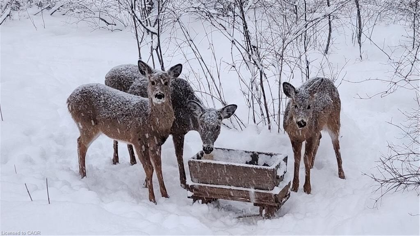
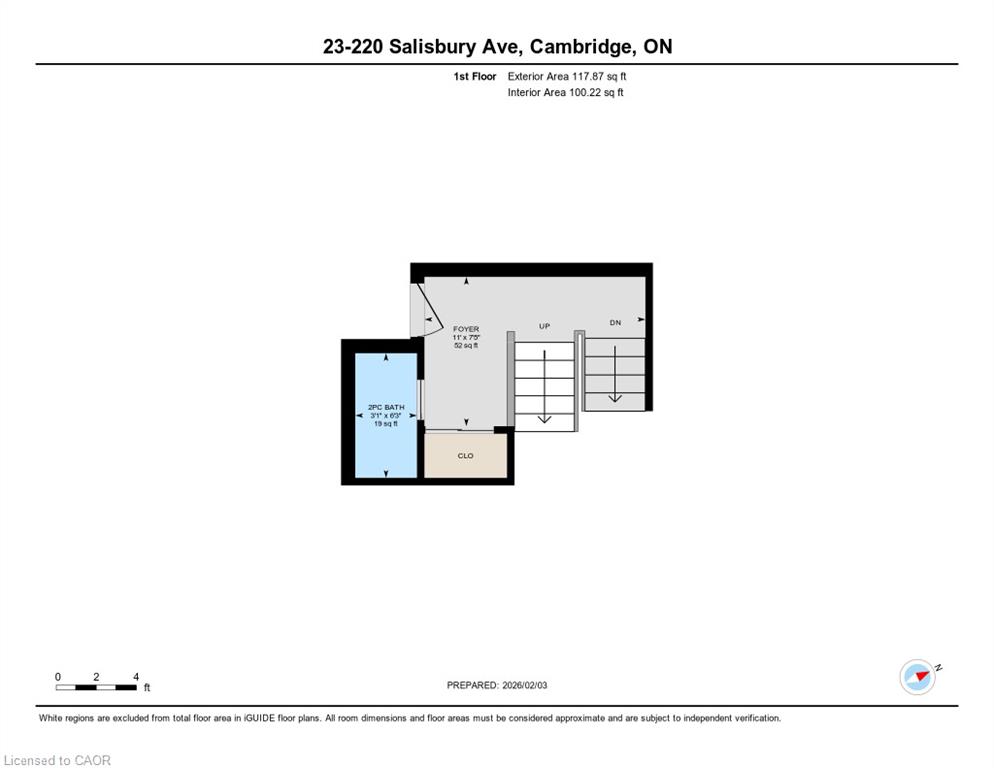
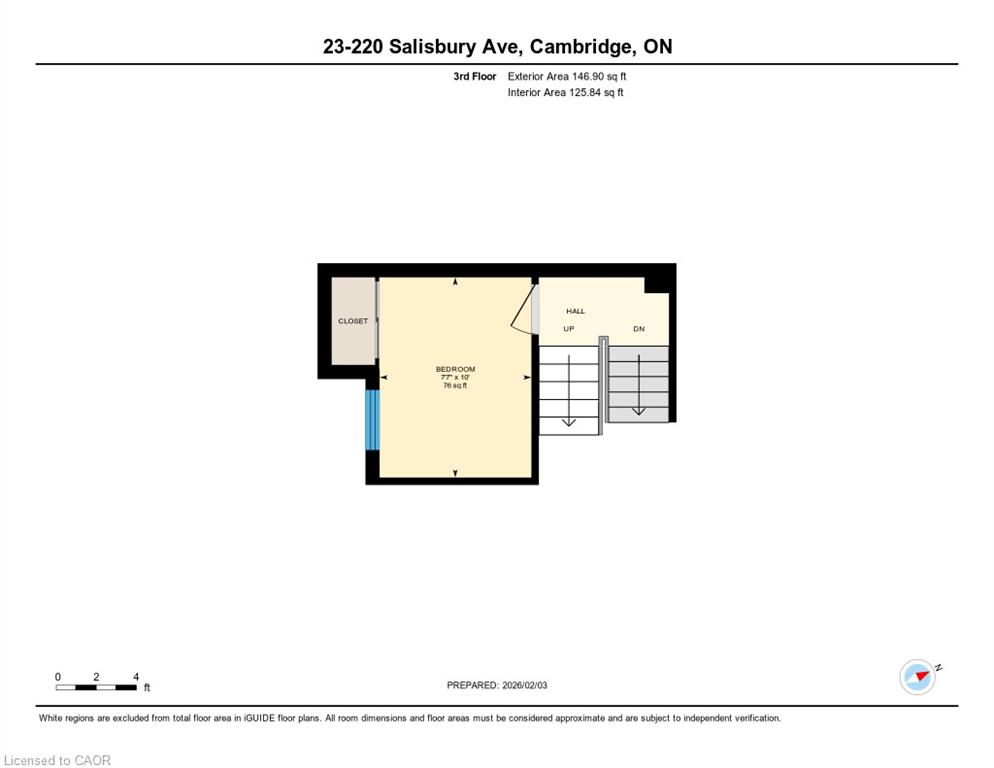
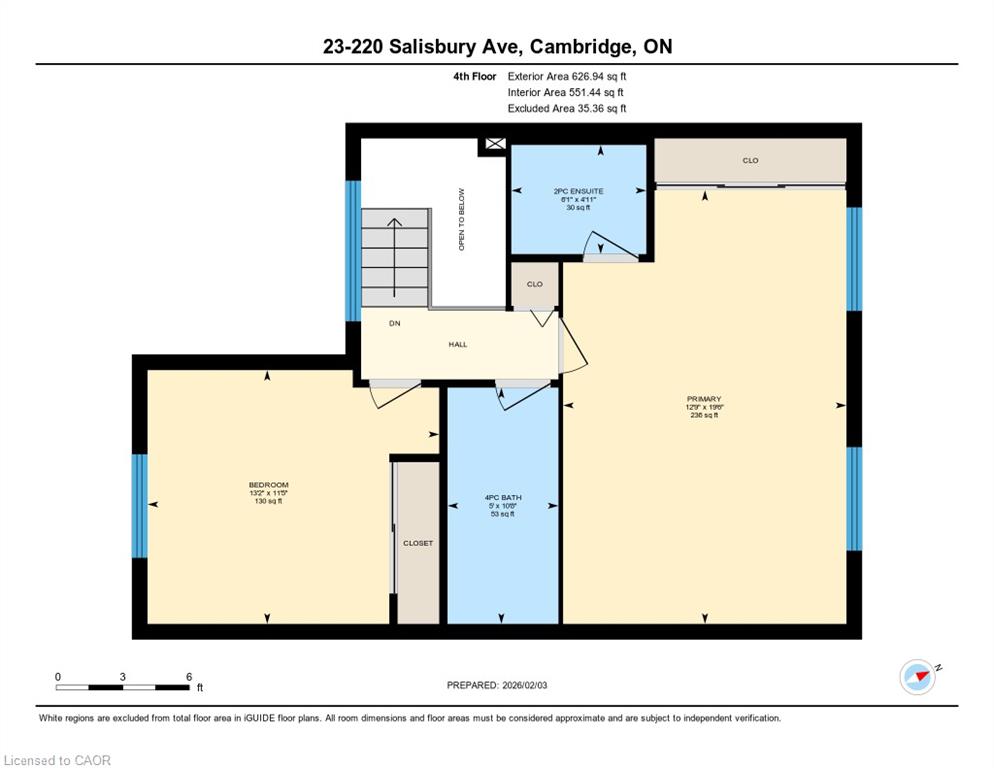
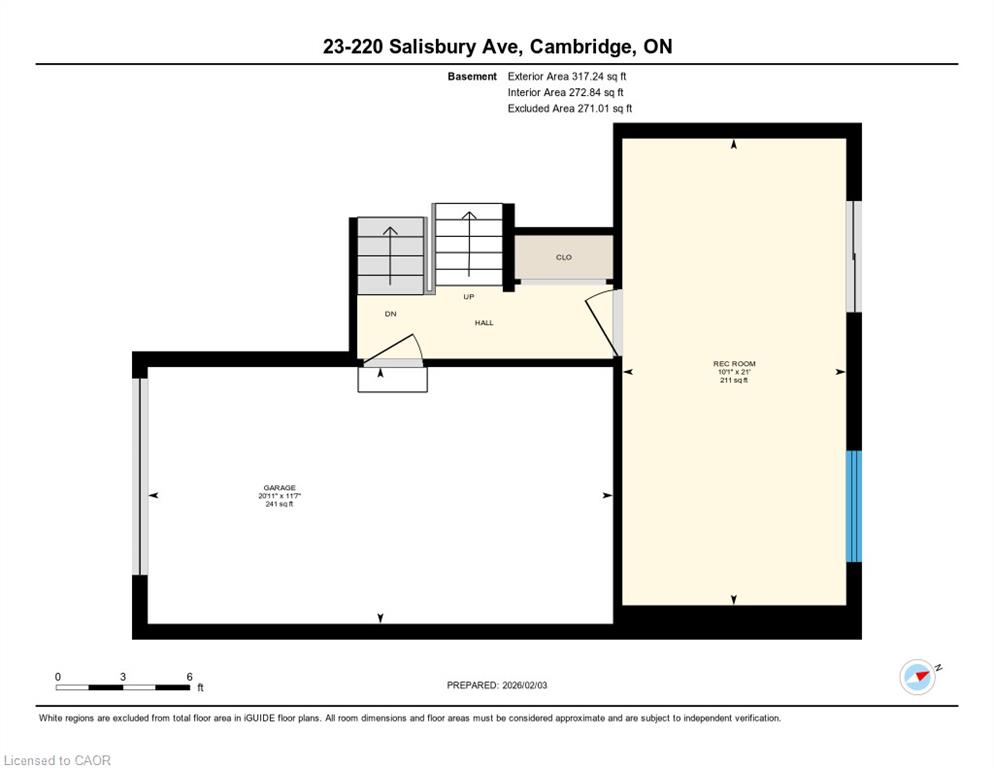
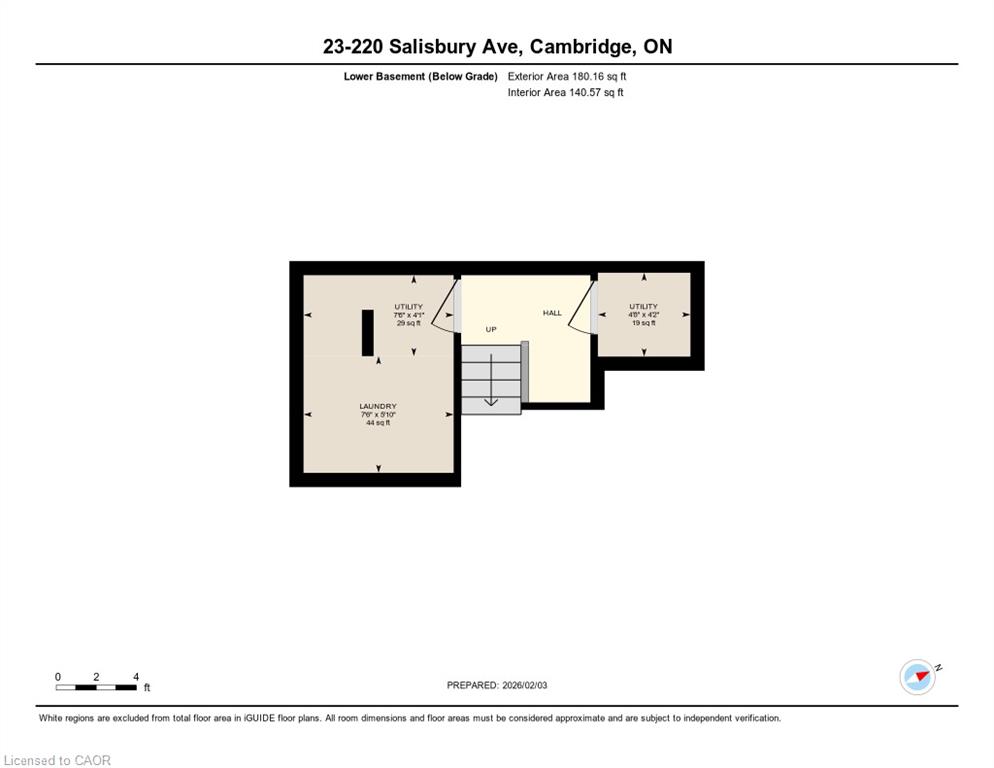
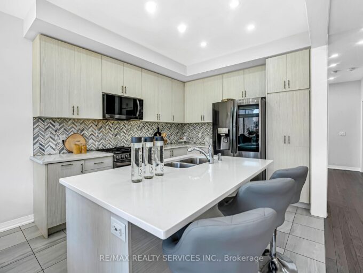
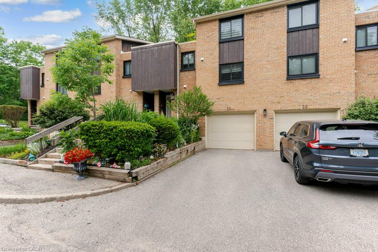
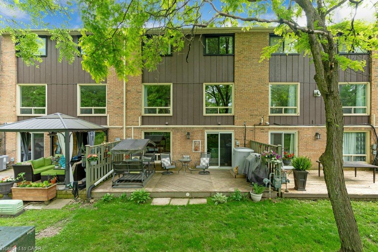
Welcome to this multi-level townhouse condo tucked away in a premier neighborhood, perfectly blending functional modern living with serene natural beauty! The welcoming foyer sets the stage with a spacious closet and a convenient two-piece powder room. Step into the bright, open-concept main floor, where near floor-to-ceiling windows frame stunning forest views and regular wildlife sightings. The beautifully refreshed kitchen is a chef’s delight, complete with cozy heated floors, a double pantry, and sleek stainless steel appliances. Upstairs serves as a peaceful retreat, featuring a generous primary bedroom with its own private two-piece ensuite, a bright second bedroom, a full bathroom, and a flexible third bedroom currently used as a den. The walk-out lower level is built for entertaining, boasting a fully finished recreation room, a condo-approved hot tub, and direct access to a private deck overlooking the woods—ideal for bird watching or unwinding in nature. Complete with two parking spaces (including one garage), quick transit access, and a short walk to the vibrant downtown core, this property is a rare find for nature lovers. Best of all, condo fees are paid until 2027, and water is included in the condo fees!

Additional Details

  • Property Age: 1972
  • Property Sub Type: Row/Townhouse
  • Zoning: R3
  • Transaction Type: Sale
  • Basement: Full, Finished
  • Heating: Electric Forced Air, Heat Pump
  • Cooling: Private Drive Single Wide
  • Parking Space: 2
  • Fire Places: 1
  • Virtual Tour: https://youriguide.com/23_220_salisbury_ave_cambridge_on/
  • MLS Status: Active

Similar Properties

View Property

13 STEADMAN Street, Cambridge, ON N1S 0C7

Welcome to Westwood Village by Cachet Developments, one of Cambridge’s…

Bedrooms
4
Bathrooms
3

$699,000
View Property

8-50 Midland Drive, Kitchener ON N2A 2A7

WELCOME to LIVINGSTONE CIRCLE! The adult lifestyle of this 55…

Bedrooms
2
Bathrooms
2.5
Area
1094 Square Feet

$499,900
Debolender

Menu

  • Home
  • About
  • Buying Tips
  • Selling Tips
  • Testimonials
  • Contact

Contact Info

238 Speedvale Ave W, Guelph, ON N1L 1C9

+1 519 993 5656

deb@deboraholender.com

Find your new Home

  • All Listings
  • Guelph Listing
  • Kitchener Listing
  • Waterloo Listing
  • Cambridge Listing

Copyright © 2026, Deb Olender RE/MAX Guelph Real Estate Centre

|
282 Carrington Drive, Guelph ON N1G 5H2 834 Mohawk Road E, Hamilton ON L8T 2R5

Owning a home is a keystone of wealth… both financial affluence and emotional security.

Suze Orman
October 18, 2026 Sunday!
Debolender
  • Login
Forget Password?

OTP Verification

Please enter the 6-digit OTP sent to your email.

Time remaining: 05:00