Debolender
  • Home
  • About
    • Relocating
    • Testimonials
  • Real Estate Listings
    • Guelph
    • Kitchener
    • Waterloo
    • Cambridge
  • News and Advice
    • Deb’s Blog
    • Home Buying Advice
    • Home Selling Advice
    • Get Listings Sent To You
    • Get Your Free Home Evaluation
  • Contact
Debolender
  • Home
  • About
    • Relocating
    • Testimonials
  • Real Estate Listings
    • Guelph
    • Kitchener
    • Waterloo
    • Cambridge
  • News and Advice
    • Deb’s Blog
    • Home Buying Advice
    • Home Selling Advice
    • Get Listings Sent To You
    • Get Your Free Home Evaluation
  • Contact

67 Carlton Drive, Orangeville, ON L9W 2X8

  • Home
  • Orangeville

67 Carlton Drive, Orangeville, ON L9W 2X8

67 Carlton Drive, Orangeville, ON L9W 2X8

$699,900
  • 090b07d5-2d71-42fa-8052-2fb305608fef-l.jpeg
  • 1db9834f-c6f1-442d-bfe1-1d0e0518a5f7-l.jpeg
  • 678a666b-959b-468f-a46b-5263cced785f-l.jpeg
  • 688eb7c2-7282-4204-be01-d72bc38cdfa1-l.jpeg
  • c381c7b2-0297-469c-ab3f-c40467587ee5-l.jpeg
  • fef8abff-66a9-4fde-a7aa-fdfb827e2938-l.jpeg
  • 4482f6b6-c4b9-43ed-8961-445c2b2b6ff3-l.jpeg
  • 82b3461e-b2a8-4bdf-b816-7e7ad8fd10a2-l.jpeg
  • 0c8178ba-0b8d-4971-b727-8592bce1bbcf-l.jpeg
  • fa491c20-614f-476f-a55d-27b13975da90-l.jpeg
  • c7760526-de90-45d6-bcab-4a9d40cf8dac-l.jpeg
  • bfc981cc-935b-41ef-b8da-7950cc9b1a1d-l.jpeg
  • e18c0c8f-49c3-48e4-a8a8-c1ad6d9c1ec9-l.jpeg
  • 4cb3a01d-47f3-4712-9b07-8e8e36bc85d5-l.jpeg
  • ee863444-f293-4f6f-82bb-ef486b42eda4-l.jpeg
  • 8a545ef3-c678-461c-9ac4-9c5082611be9-l.jpeg
  • 26d0cd8f-ccb1-47d2-9391-12764e422d03-l.jpeg
  • 8a0ab17f-eb33-4a23-bc2d-630b2b13a863-l.jpeg
  • 4f09c7a1-38be-4d36-bb55-47dcb022f20a-l.jpeg
  • 3fef027a-b89a-4669-8e87-d2ec36c2fa8e-l.jpeg
  • 6a0cefba-1efb-4039-8aa7-d4c14e970820-l.jpeg
  • 812489c0-2661-4ade-af54-c3f36c488ebc-l.jpeg
  • 6065608f-f621-4026-b553-24e47109598d-l.jpeg
  • 732d5f4e-7f72-444f-b48f-346e1686a7f4-l.jpeg
  • eb814996-a858-485f-b14e-aaf7b1da8d1c-l.jpeg
  • 8c0670a3-09df-4f33-bbf4-c5cccb7ac68d-l.jpeg
  • e36705bc-cbf0-4718-99c8-1def1d61b299-l.jpeg
  • 85ba82e2-f16d-4266-888d-6a550f951ec2-l.jpeg
  • 32f87912-69db-4e40-8d88-814a37561b3f-l.jpeg
  • 1eb1a7d8-706f-483e-b42e-5bcf6c2a6376-l.jpeg
  • ebf72842-9170-4858-bab1-864ee95fe248-l.jpeg
  • cbf40874-ed72-4048-b4c1-e6c41d6bb4f0-l.jpeg
  • c035bd6d-ced4-4648-91f9-e3ae9f793e36-l.jpeg
  • 790fbf2e-c217-441d-88d8-81e569649f26-l.jpeg
  • 6874eefa-d214-4dba-bb0c-c7f69c697adf-l.jpeg
  • c2e7d87f-d0b1-4f76-be52-c24205e32fac-l.jpeg
  • 7dcd6d27-1a53-4a59-bb95-8d6f64e02a2c-l.jpeg
  • a7ce41ef-0ed3-46a2-ac32-0f2cd0737bfd-l.jpeg
  • 377613f4-6aac-42d6-a206-2f149ac0b4d2-l.jpeg
  • a9a057df-b21c-40e1-8bd5-f23a2c713eb5-l.jpeg
  • 6d31e123-0a6e-45f1-927d-e8d708034a2a-l.jpeg
  • 0e9720cd-04af-4d50-9313-9c60e9d5c617-l.jpeg
  • 894a461e-9320-40d3-a84a-12e4bd8b417c-l.jpeg
  • 426ab855-7a6f-43de-b07c-a43dd62d0b24-l.jpeg
  • ca9b5aea-785d-47ba-8aa8-d9aa80646fc5-l.jpeg

Property ID:

 RH-1854021-property

Bedrooms
4
Bathrooms
2
Garage
No
Year Built
2026

Description

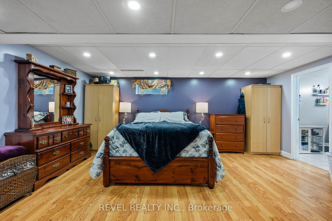
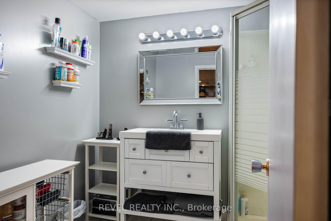
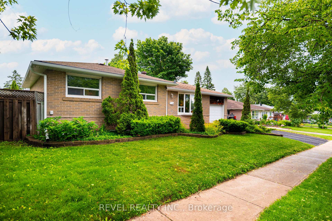
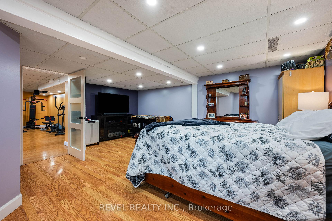
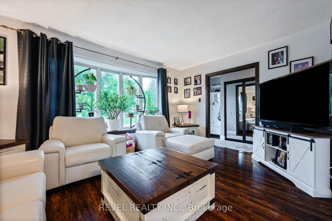
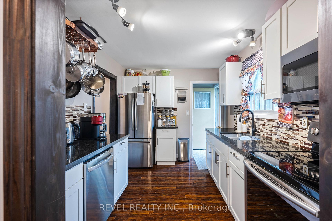
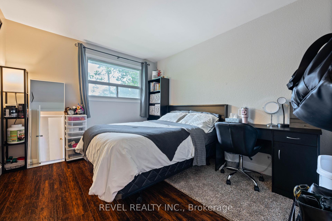
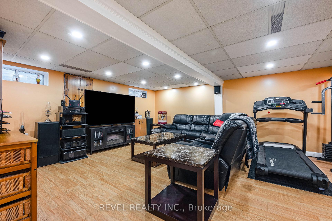
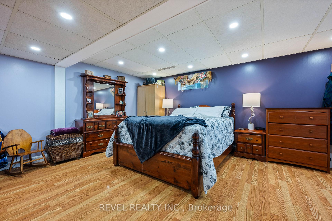
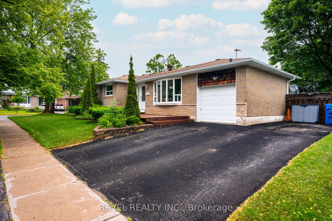
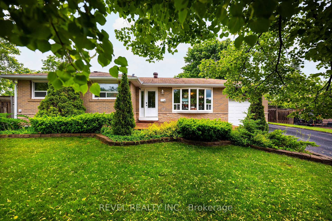
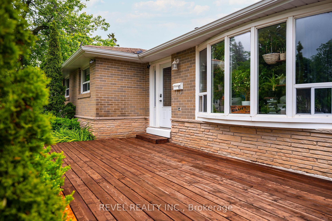
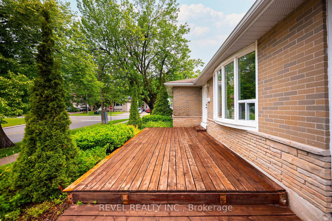
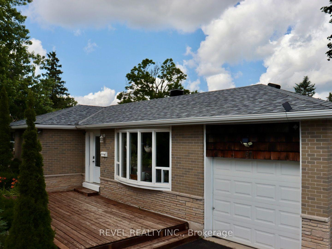
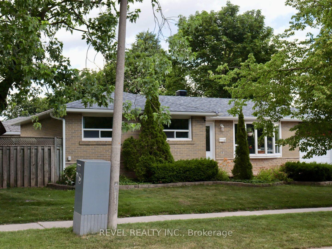
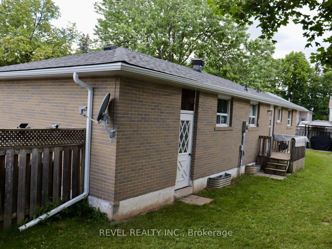
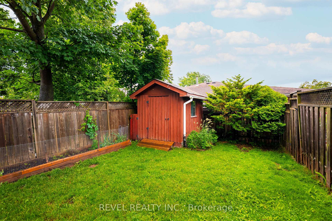
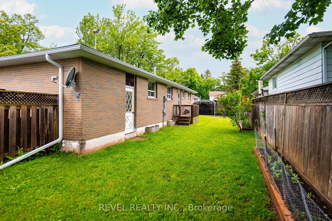
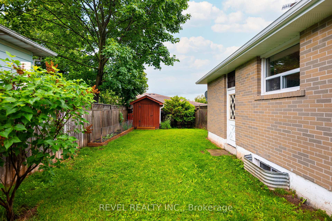
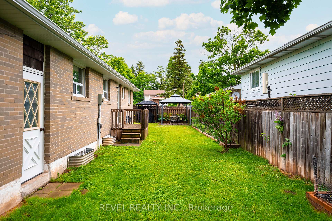
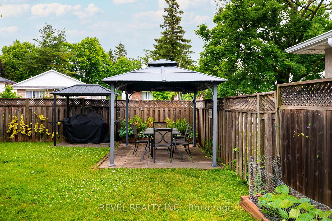
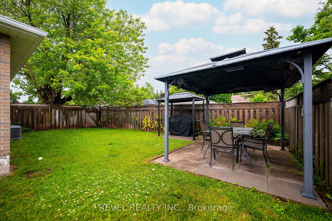
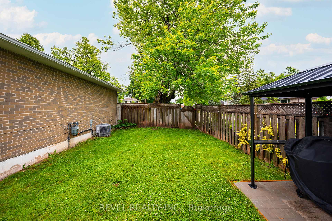
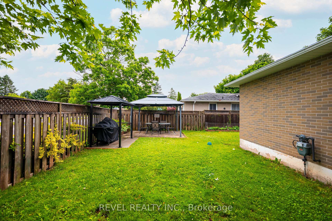
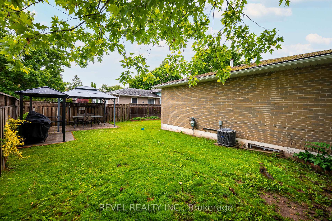
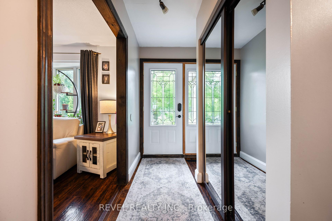
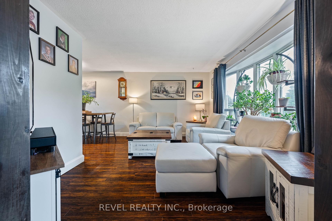
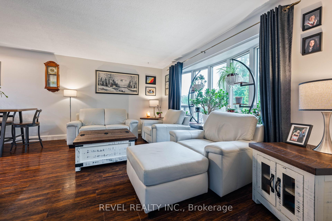
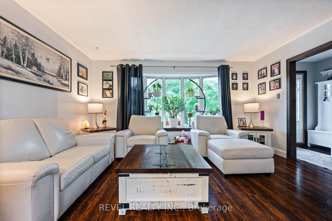
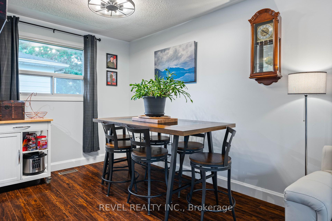
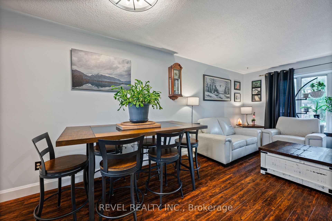
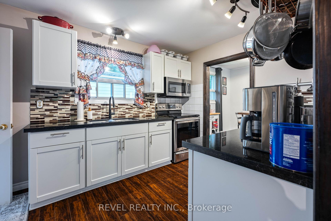
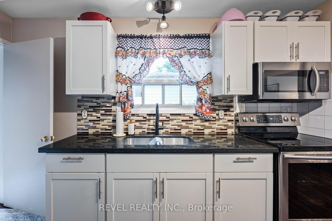
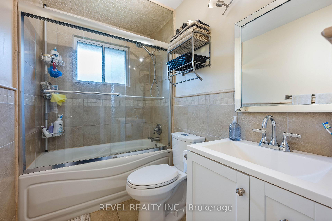
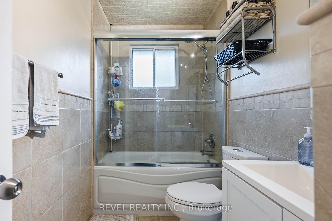
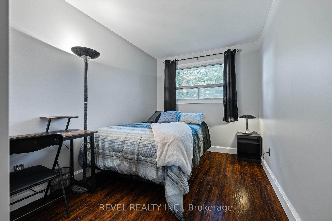
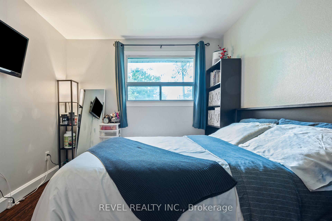
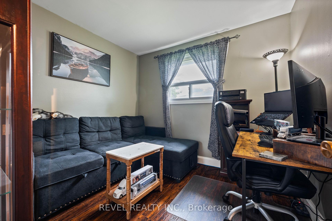
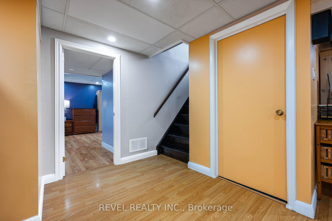
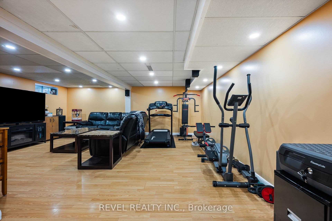
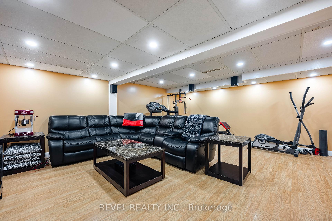
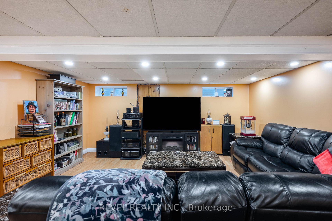
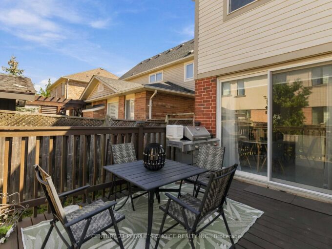
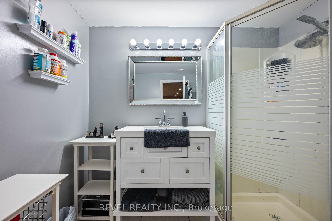
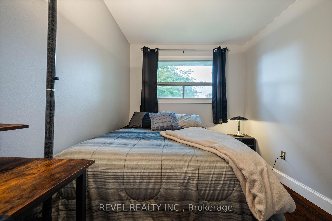
Welcome to 67 Carlton Drive – Orangeville’s best-kept secret! Perfectly perched on a beautiful corner lot in one of Orangeville’s most family-friendly neighbourhoods, this charming home welcomes you with a spacious front porch and mature trees that create instant curb appeal. Steps from schools, parks, and places of worship, it’s a dream location for families and commuters alike. Parking is a breeze with space for 4 vehicles, including a single-car garage. Out back, your private oasis awaits: a patio anchored by two steel gazebos, perfect for entertaining or relaxing, plus a garden shed for extra storage.This home has been meticulously maintained and thoughtfully updated from top to bottom. Move in with total peace of mind thanks to a brand-new roof (June 2026) with a transferable warranty. Major mechanicals are all in place, with a newer furnace, A/C, and hot water tank (2019), plus updated eaves, soffits, and fascia (2019). Inside, enjoy sleek laminate flooring on the main level (2016) and a beautifully renovated kitchen (2017), complemented by an updated main bathroom (2016) and a smart thermostat for effortless comfort and efficiency. The appliance list reads like a wish list: washer (2025), dryer (2026), central vac (2026), stainless steel dishwasher (2025), and stainless steel fridge, oven, and microwave (2017) – nothing left to do but move in! Looking for even more value? The finished basement offers incredible flexibility, with in-law suite or duplex potential and room for a private entrance – ideal for multi-generational living or extra income. Don’t miss this rare opportunity to own a truly turn-key home in a location that has it all!

Additional Details

  • Property Age: 51-99
  • Property Sub Type: Detached
  • Transaction Type: For Sale
  • Basement: Finished, Full, Separate Entrance
  • Heating Source: Gas
  • Heating Type: Forced Air
  • Cooling: Central Air
  • Parking Space: 3
  • Virtual Tour: https://pumpkinhousephotography.hd.pics/67-Carlton-Dr/idx
  • MLS Status: New

Similar Properties

View Property

1580 Earl Crescent, Milton, ON L9T 5Z2

Impressive curb appeal welcomes you to this spacious & beautifully…

Bedrooms
6
Bathrooms
4

$1,550,000
View Property

1533 Morse Place, Milton, ON L9T 5V5

One of the true gems in one of the area’s…

Bedrooms
4
Bathrooms
3

$1,699,000
Debolender

Menu

  • Home
  • About
  • Buying Tips
  • Selling Tips
  • Testimonials
  • Contact

Contact Info

238 Speedvale Ave W, Guelph, ON N1L 1C9

+1 519 993 5656

deb@deboraholender.com

Find your new Home

  • All Listings
  • Guelph Listing
  • Kitchener Listing
  • Waterloo Listing
  • Cambridge Listing

Copyright © 2026, Deb Olender RE/MAX Guelph Real Estate Centre

|
78 Peachwood Crescent 14, Hamilton, ON L8E 5Z8 23 Fairgrounds Drive, Hamilton, ON L0R 1C0

Owning a home is a keystone of wealth… both financial affluence and emotional security.

Suze Orman
October 18, 2026 Sunday!
Debolender
  • Login
Forget Password?

OTP Verification

Please enter the 6-digit OTP sent to your email.

Time remaining: 05:00