Debolender
  • Home
  • About
    • Relocating
    • Testimonials
  • Real Estate Listings
    • Guelph
    • Kitchener
    • Waterloo
    • Cambridge
  • News and Advice
    • Deb’s Blog
    • Home Buying Advice
    • Home Selling Advice
    • Get Listings Sent To You
    • Get Your Free Home Evaluation
  • Contact
Debolender
  • Home
  • About
    • Relocating
    • Testimonials
  • Real Estate Listings
    • Guelph
    • Kitchener
    • Waterloo
    • Cambridge
  • News and Advice
    • Deb’s Blog
    • Home Buying Advice
    • Home Selling Advice
    • Get Listings Sent To You
    • Get Your Free Home Evaluation
  • Contact

23 Glenburnie Drive, Guelph, ON N1E 4C4

  • Home
  • Guelph

23 Glenburnie Drive, Guelph, ON N1E 4C4

23 Glenburnie Drive, Guelph, ON N1E 4C4

$800,000
  • 00cdaaa0-82b8-4c6a-a021-052180fce6f4-l.jpeg
  • 0345e3a3-3169-4daf-9f61-2d410bb83dfc-l.jpeg
  • 0896108f-b76c-4130-96e0-cfd7fa1aa148-l.jpeg
  • 1e49f833-b5e2-4509-998f-2a078494dc82-l.jpeg
  • 3f8a5deb-edb3-4c39-a9ca-da4a86a4db27-l.jpeg
  • 42766d22-8794-49c7-b53a-dad07a6efa08-l.jpeg
  • 4da1d6a0-7cfb-4f41-b7e9-5ffb0552f17e-l.jpeg
  • 57a82944-843c-42bf-910c-a85565180cca-l.jpeg
  • 7ed90faa-5e06-4101-adee-b5168574a079-l.jpeg
  • 85e2bafd-b433-42f2-9deb-c1ef71d60154-l.jpeg
  • 8a9ff96f-4645-4e5c-ac97-8610bb645a21-l.jpeg
  • b6026fec-99a6-45ba-b23b-e6a799ff84f9-l.jpeg
  • ba1a6ddd-aa62-4316-904f-efd1c6f57f07-l.jpeg
  • bd533952-f521-4ab9-93f5-abd9fac57117-l.jpeg
  • c70f1ab1-9307-4d7e-9c78-47428083fead-l.jpeg
  • ca9cabaa-0923-416f-ad47-22450adf45a8-l.jpeg
  • cadb8c41-1211-41a3-8fed-5800c1076416-l.jpeg
  • df536fbc-c3d2-4bd4-ac18-68286ae5207e-l.jpeg
  • e17d6285-5a62-4f0e-b90a-4ba6bb582f42-l.jpeg
  • eb220492-ef53-457b-90f6-bbea4150d5c0-l.jpeg
  • ed33eb9d-4e57-4f80-9c07-578bd8dff312-l.jpeg

Property ID:

 RH-1444871-property

Bedrooms
3
Bathrooms
2
Garage
No
Year Built
2026

Description

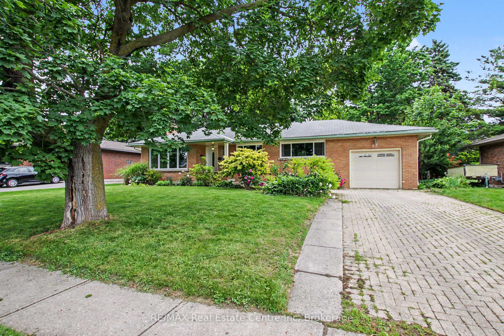
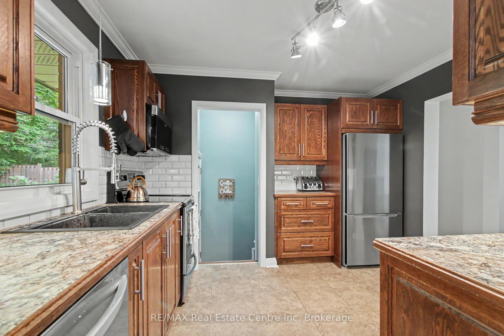
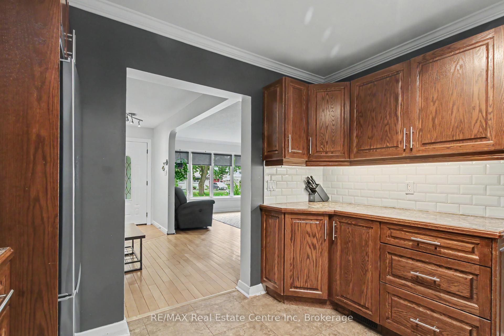

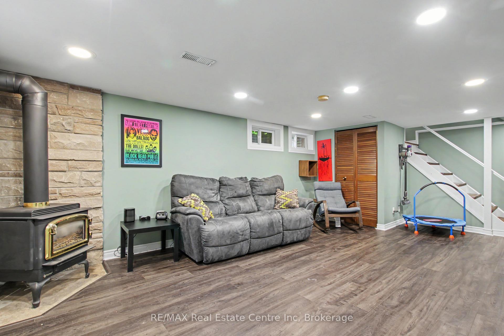
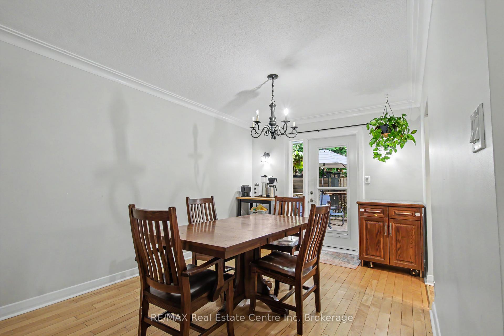
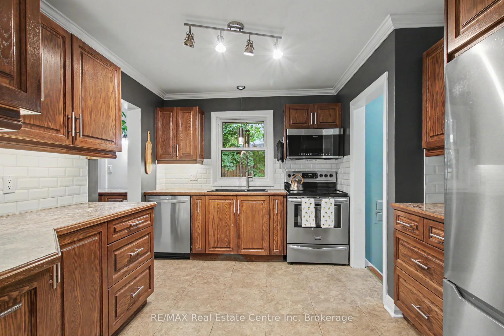
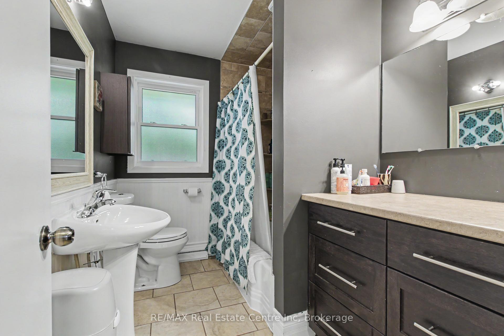
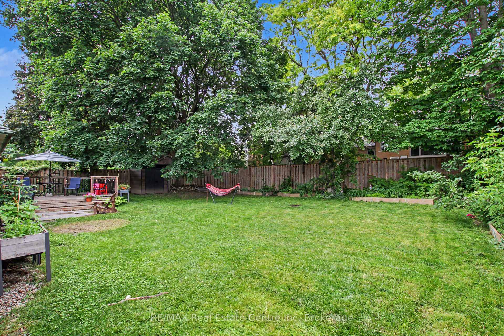
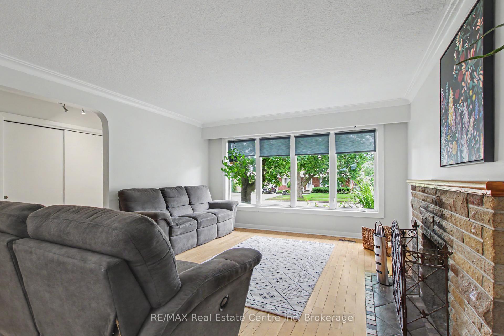
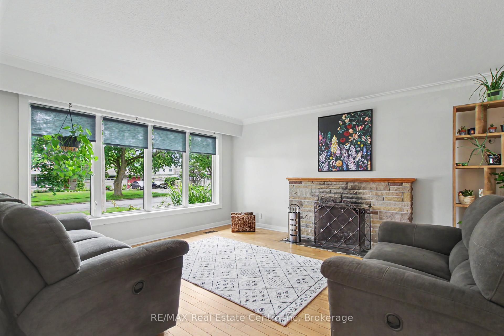
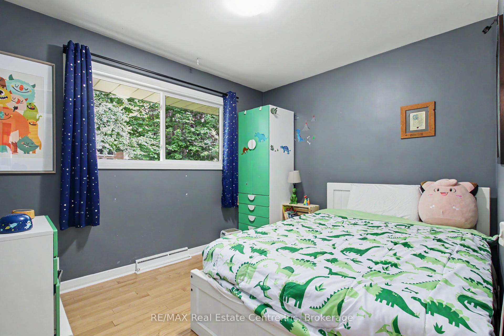
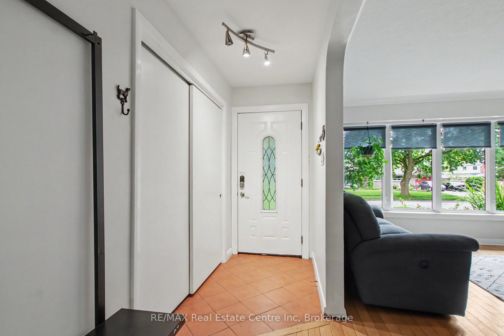
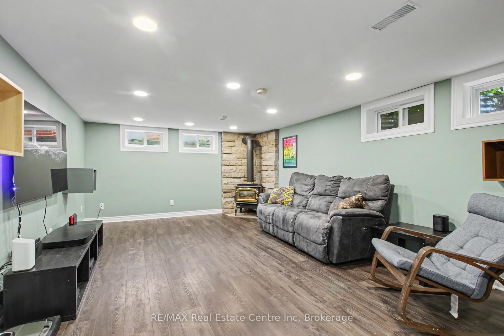
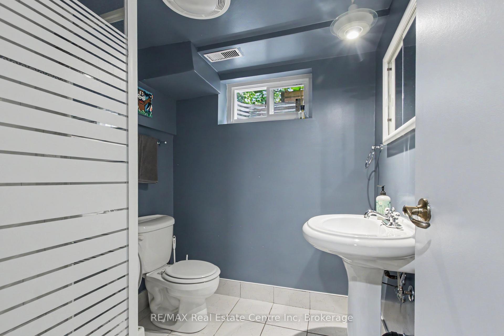
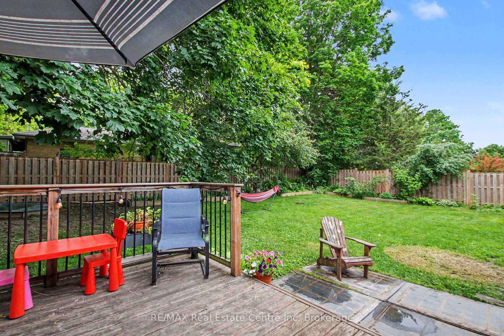
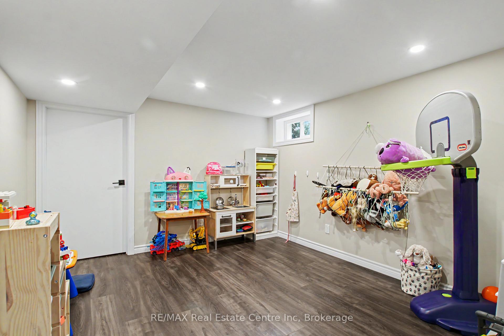
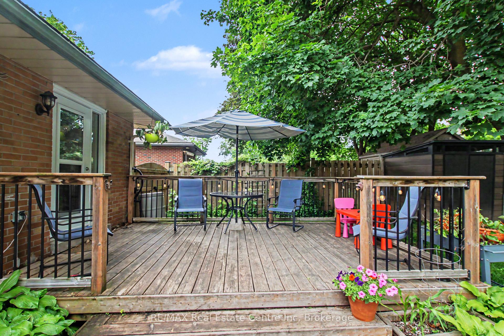
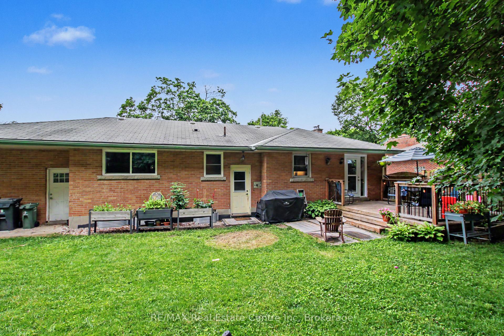
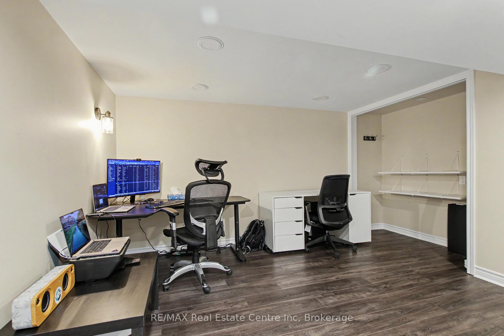
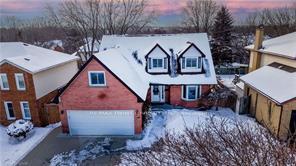
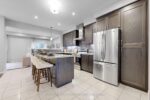
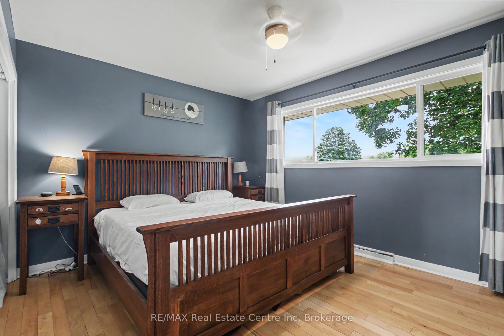
Solid brick bungalow in desirable, mature east end neighbourhood. This wonderful family home features a bright living room with hardwood flooring and a cozy wood burning fireplace. The adjacent dining room has lots of space and walks out to the wood deck. The kitchen has lots of cabinet space and features stainless steel appliances. The main level also has 3 spacious bedrooms and a full 4 piece bath. The fully finished basement has a beautiful recreation room, an office, guest room and a 3 piece bathroom. You won’t want to miss summertime in the private, oversize backyard where options for play spaces and gardens are endless. Located on a huge 70′ x 110 lot in a great area. Walking distance to schools, parks, and Victoria Road Rec Centre.

Additional Details

  • Property Sub Type: Detached
  • Transaction Type: For Sale
  • Basement: Finished, Full, Separate Entrance
  • Heating Source: Gas
  • Heating Type: Forced Air
  • Cooling: Central Air
  • Parking Space: 2
  • Fire Places: Wood
  • Virtual Tour: https://unbranded.youriguide.com/23_glenburnie_dr_guelph_on/

Similar Properties

View Property

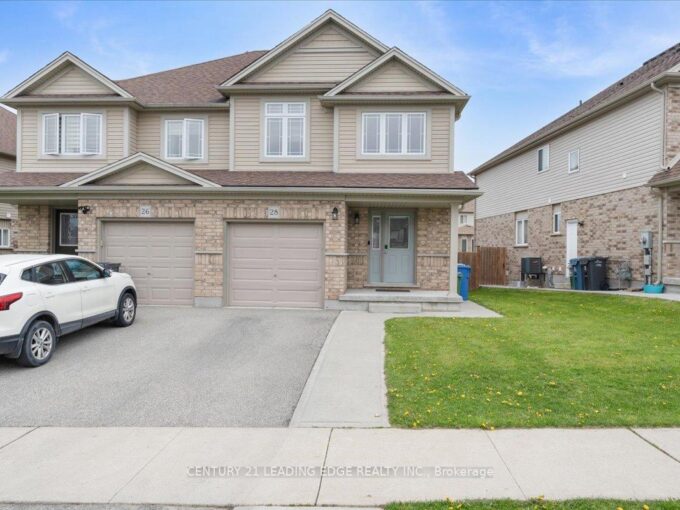
28 NE Drone Crescent, Guelph, ON N1K 0C1

Great Locatin, Welcome to this beautifully maintained semi-detached home in…

Bedrooms
5
Bathrooms
4

$899,000

View Property

89 BIEHN Drive, Kitchener, ON N2R 1M4

Welcome to 89 Biehn Drive, nestled within a pocket of…

Bedrooms
4
Bathrooms
4

$919,000

Debolender

Menu

  • Home
  • About
  • Buying Tips
  • Selling Tips
  • Testimonials
  • Contact

Contact Info

238 Speedvale Ave W, Guelph, ON N1L 1C9

+1 519 993 5656

deb@deboraholender.com

Find your new Home

  • All Listings
  • Guelph Listing
  • Kitchener Listing
  • Waterloo Listing
  • Cambridge Listing

Copyright © 2026, Deb Olender RE/MAX Guelph Real Estate Centre

|
274 Buttonbush Street, Waterloo, ON N2V 0B4 501 Buckeye Court, Milton, ON L9E 1P3

Owning a home is a keystone of wealth… both financial affluence and emotional security.

Suze Orman
August 7, 2026 Friday!
Debolender
  • Login
Forget Password?