Debolender
  • Home
  • About
    • Relocating
    • Testimonials
  • Real Estate Listings
    • Guelph
    • Kitchener
    • Waterloo
    • Cambridge
  • News and Advice
    • Deb’s Blog
    • Home Buying Advice
    • Home Selling Advice
    • Get Listings Sent To You
    • Get Your Free Home Evaluation
  • Contact
Debolender
  • Home
  • About
    • Relocating
    • Testimonials
  • Real Estate Listings
    • Guelph
    • Kitchener
    • Waterloo
    • Cambridge
  • News and Advice
    • Deb’s Blog
    • Home Buying Advice
    • Home Selling Advice
    • Get Listings Sent To You
    • Get Your Free Home Evaluation
  • Contact

501 Buckeye Court, Milton, ON L9E 1P3

  • Home
  • Milton

501 Buckeye Court, Milton, ON L9E 1P3

501 Buckeye Court, Milton, ON L9E 1P3

$874,999
  • 0363d069-eac8-4701-b3f0-f54f0428453f-l.jpeg
  • 18bdd0e1-afb1-40f6-8e36-554826b69076-l.jpeg
  • 21b25eb4-959e-4a75-b61e-57f40a6e86d5-l.jpeg
  • 2c5b6fbf-b4c3-41c4-b56a-80f1b55a1312-l.jpeg
  • 2f422d32-3773-48d0-865c-07baed3be742-l.jpeg
  • 32645cf1-8a54-4d8c-b42d-c46c9feea928-l.jpeg
  • 332b56da-6374-4d6f-a3cb-3dfa693fa071-l.jpeg
  • 3696256a-7b07-44ee-9e5e-4c621942d36d-l.jpeg
  • 36d9efc7-6833-4442-b2c5-b2560c2e9674-l.jpeg
  • 37ca06e8-b993-457b-b692-4b29b0c8be98-l.jpeg
  • 39ef4b5a-6c5a-488c-9046-6ce48d9e46e5-l.jpeg
  • 3f98701d-d67e-43ab-a7e2-d0b6c52ac663-l.jpeg
  • 4a82df0a-4ea0-464e-aa77-c2f807e83d3b-l.jpeg
  • 538457fd-ac9f-40ad-b58e-f9f8c86a5229-l.jpeg
  • 6216e1af-5aac-4006-ae4c-31f011cff3d7-l.jpeg
  • 62f7a58c-98b2-4094-8d37-5d8e2e5b34cc-l.jpeg
  • 70b9bc62-27e8-4ba4-a9b0-213d8716637f-l.jpeg
  • 7ec37df0-645f-4c49-814a-c89bbedd5460-l.jpeg
  • 7f925bef-8957-44e1-9cfa-94cc85b97ab9-l.jpeg
  • 814d4e5d-72d0-4325-a6b4-accea828fd8c-l.jpeg
  • 82427fad-ee0a-4540-b68e-986c709be287-l.jpeg
  • 84774520-7a88-43ce-b223-ed9b48f4e711-l.jpeg
  • 89beb16f-2202-4b59-916e-99abe37f736c-l.jpeg
  • 8d8de6d2-a980-43c3-882f-d8232ee51855-l.jpeg
  • 8e2f9429-36d1-43ce-aca2-102dc3621843-l.jpeg
  • 907d673d-5518-4112-8314-d4cea2fa80bf-l.jpeg
  • a2168d22-8f00-4f79-8811-d67c26cbe47d-l.jpeg
  • a2ca53eb-a800-4ce1-9aae-cac1bde2c4dc-l.jpeg
  • a32112db-810d-4025-8d04-288e08e130c3-l.jpeg
  • a5c70444-cdff-4073-a18b-30474f04476f-l.jpeg
  • a97f663a-16df-4d47-9d37-e41dd955c0b4-l.jpeg
  • b0539415-d505-481b-80d7-06f3868bf8f8-l.jpeg
  • b14b05d3-3fa8-45a6-9c56-0ac3aa887f0e-l.jpeg
  • b1e23d3a-47dd-48eb-966f-fcbf86c90596-l.jpeg
  • ba76af94-bc69-40c5-bc5c-be52e64df752-l.jpeg
  • bc950346-ff9c-4a93-b66a-1b34dc3f32ff-l.jpeg
  • c6c97517-c873-4353-9c9d-661b003a8e23-l.jpeg
  • d146a3fb-0a20-425f-97b3-6675ae4a5307-l.jpeg
  • d7378552-077a-4034-8bcc-d4da9746359a-l.jpeg
  • d8945cf2-b6bb-4fc4-bc94-c181962cae6a-l.jpeg
  • ddf638c3-d4a0-4c92-867d-a849d29bc925-l.jpeg
  • e3ea06e2-d17a-40f7-acd0-c14f1c27c74e-l.jpeg
  • e97abd84-ee39-479c-b4fe-1575eed125e7-l.jpeg
  • ecf35bb9-13f4-4a49-b537-6663b075660a-l.jpeg
  • ee38abab-643d-4bfb-8323-5b1c1d672e38-l.jpeg
  • f0b74fa0-3925-46a4-adb6-e89c1f79a47a-l.jpeg
  • f1db92ac-6682-437f-9b90-64ef3077b50a-l.jpeg
  • f4a751c5-44e8-426f-bfb1-a257bf328af3-l.jpeg
  • f9d9286c-d707-4272-be70-ae33843f9f35-l.jpeg
  • fa902d2c-2ba5-4564-90e0-8765b46c4b48-l.jpeg

Property ID:

 RH-1444893-property

Bedrooms
4
Bathrooms
4
Garage
No

Description

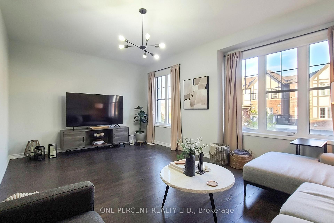
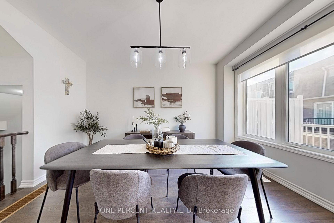
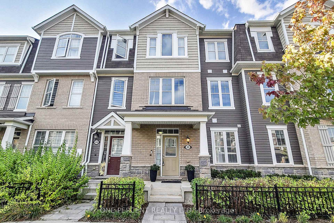
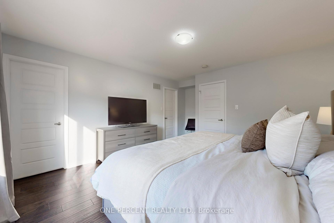
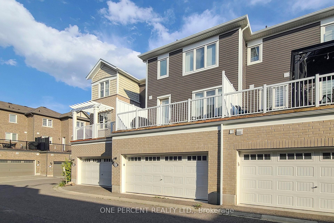
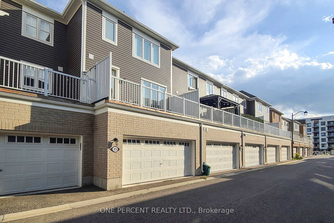
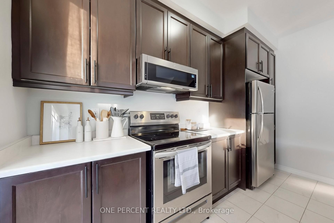
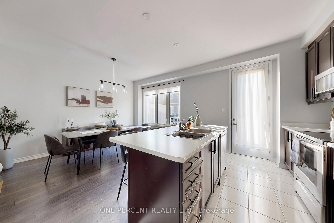
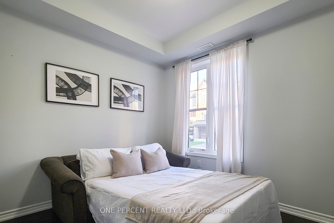
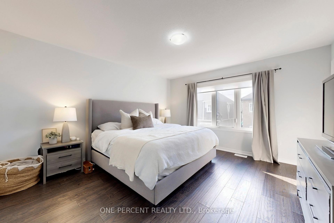
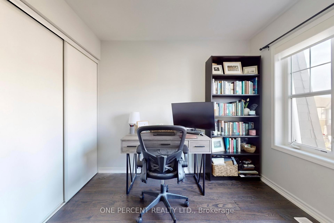
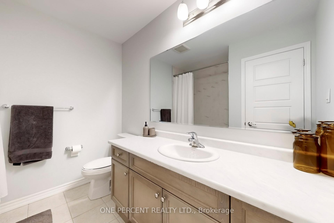
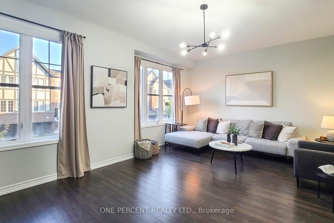
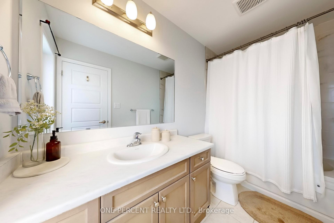
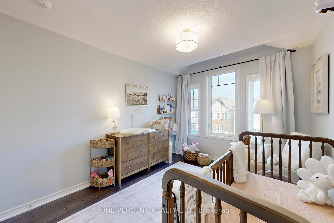
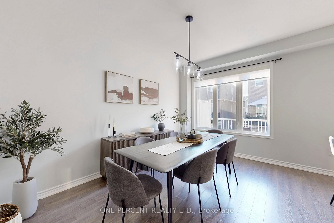
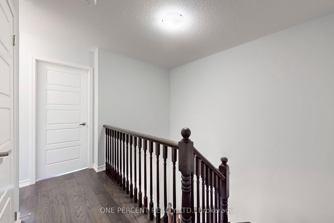
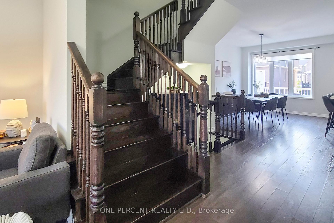
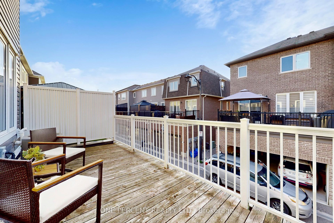
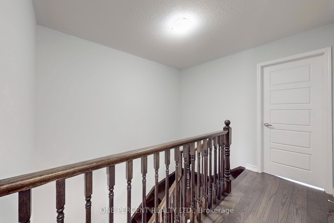
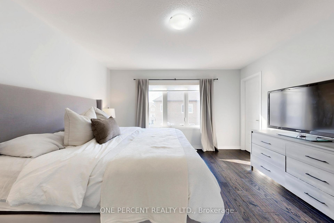
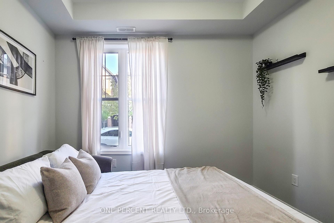
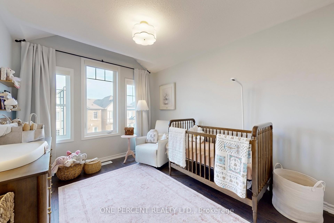
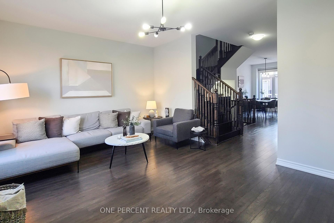
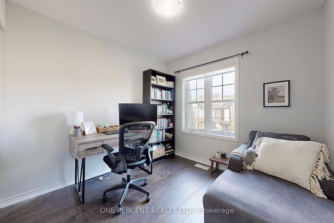
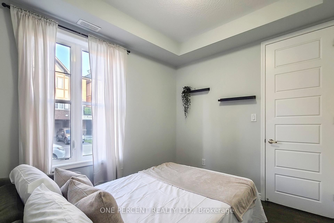
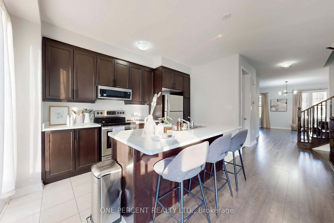
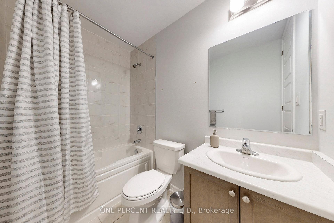
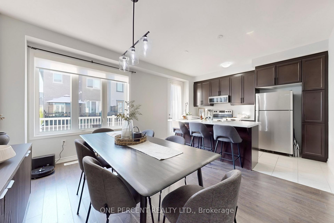
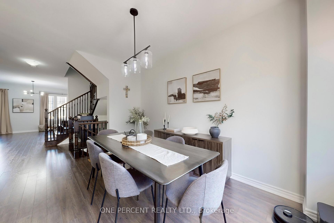
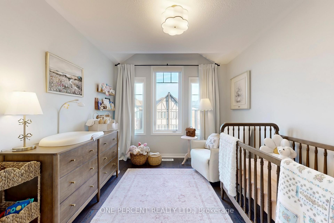
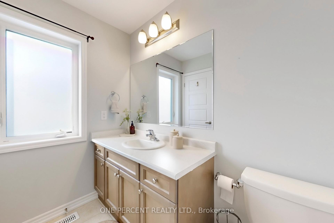
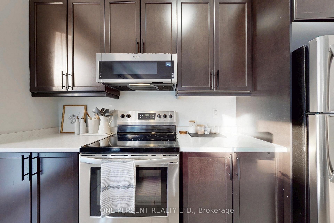
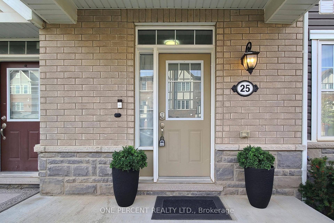
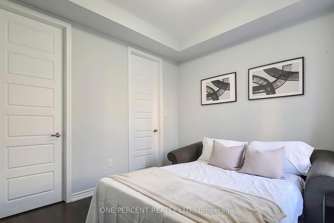
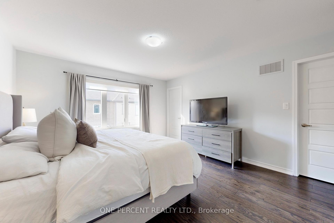
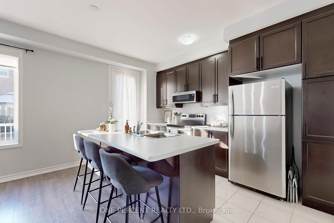
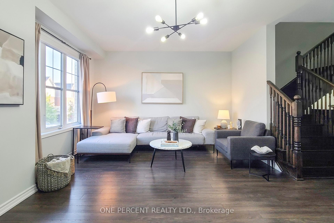
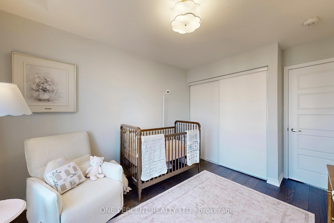
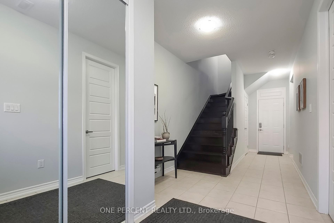
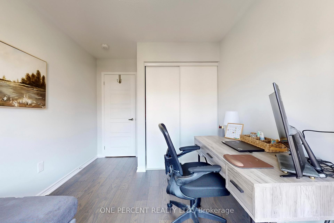
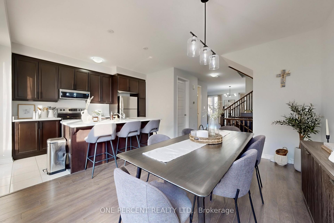
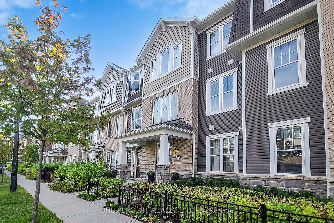
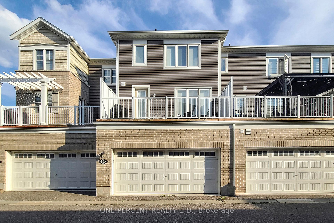
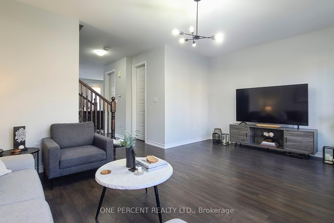
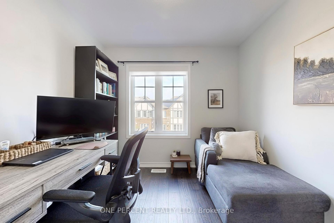
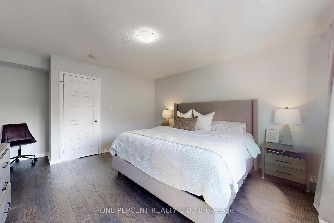
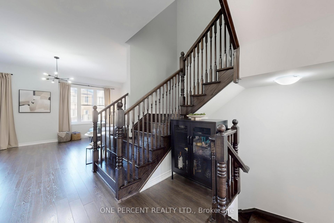
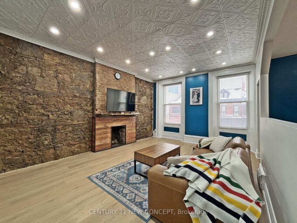
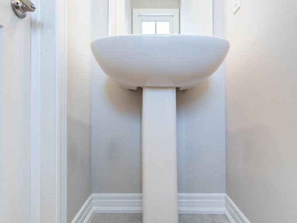
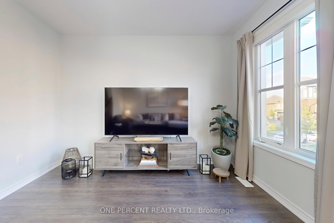
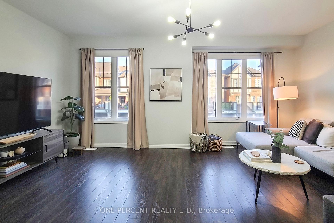
Rare Stunning 2087 SQ ft 4 Bedroom Freehold Town House. This Large Spacious Bright Sunny open concept Modern design town home is very Rare and as spacious as a single detached home without all the work of a detached home. This Three Storey Executive Modern Hawthorne town home is built by the very reputable Mattamy homes. It includes a built-in 2 Car garage and large family size deck. It is located in a Fast developing Neighbourhood. This 2087 Sq. Ft town home has 4 Bedrooms with 3 Full 4 piece Baths and a powder room. The In-Law’s or guest Suite on the Ground Floor is fully equipped with a 4 Piece En-suite and a Walk-In Closet which is great for older parents or visiting guests. 9′ Smooth Ceiling On Ground And Second Floors. Upgraded Oak Staircase and Hardwood flooring in Bedrooms. Laminate Flooring on the 2nd and lower floor. Modern Kitchen W/ Upgraded Cabinets & a Large Island/Breakfast Bar. It has a walk out to a Huge Spacious Upper Deck / Balcony from the open concept dining Room & Kitchen. It has 2 indoor Garage Parking Spaces with Interior Garage Access

Additional Details

  • Property Age: 6-15
  • Property Sub Type: Att/Row/Townhouse
  • Transaction Type: For Sale
  • Basement: None
  • Heating Source: Gas
  • Heating Type: Forced Air
  • Cooling: Central Air
  • Fire Places:
  • Virtual Tour: https://winsold.com/matterport/embed/428567/ZLFgGUHSXQW

Similar Properties

View Property

140 Aquasanta Crescent, Hamilton, ON L9B 0J8

Beautiful 2 story freehold Townhome in this amazing Hamilton’s mountain…

Bedrooms
3
Bathrooms
3

$689,000

View Property

146 James Street S, Hamilton, ON L8P 3A2

Experience the timeless grandeur of 146 James Street South, a…

Bedrooms
4
Bathrooms
5

$1,299,900

Debolender

Menu

  • Home
  • About
  • Buying Tips
  • Selling Tips
  • Testimonials
  • Contact

Contact Info

238 Speedvale Ave W, Guelph, ON N1L 1C9
+1 519 993 5656

deb@deboraholender.com

Find your new Home

  • All Listings
  • Guelph Listing
  • Kitchener Listing
  • Waterloo Listing
  • Cambridge Listing

Copyright © 2026, Deb Olender RE/MAX Guelph Real Estate Centre

|
23 Glenburnie Drive, Guelph, ON N1E 4C4 64 Lancaster Street E, Kitchener, ON N2H 1M6

Owning a home is a keystone of wealth… both financial affluence and emotional security.

Suze Orman
August 7, 2026 Friday!
Debolender
  • Login
Forget Password?